


Description
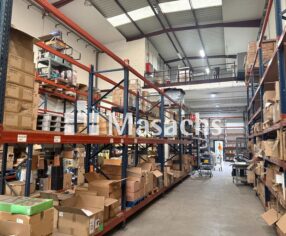
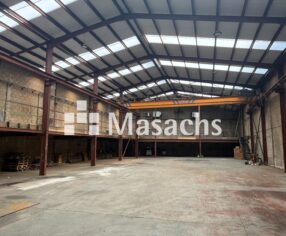
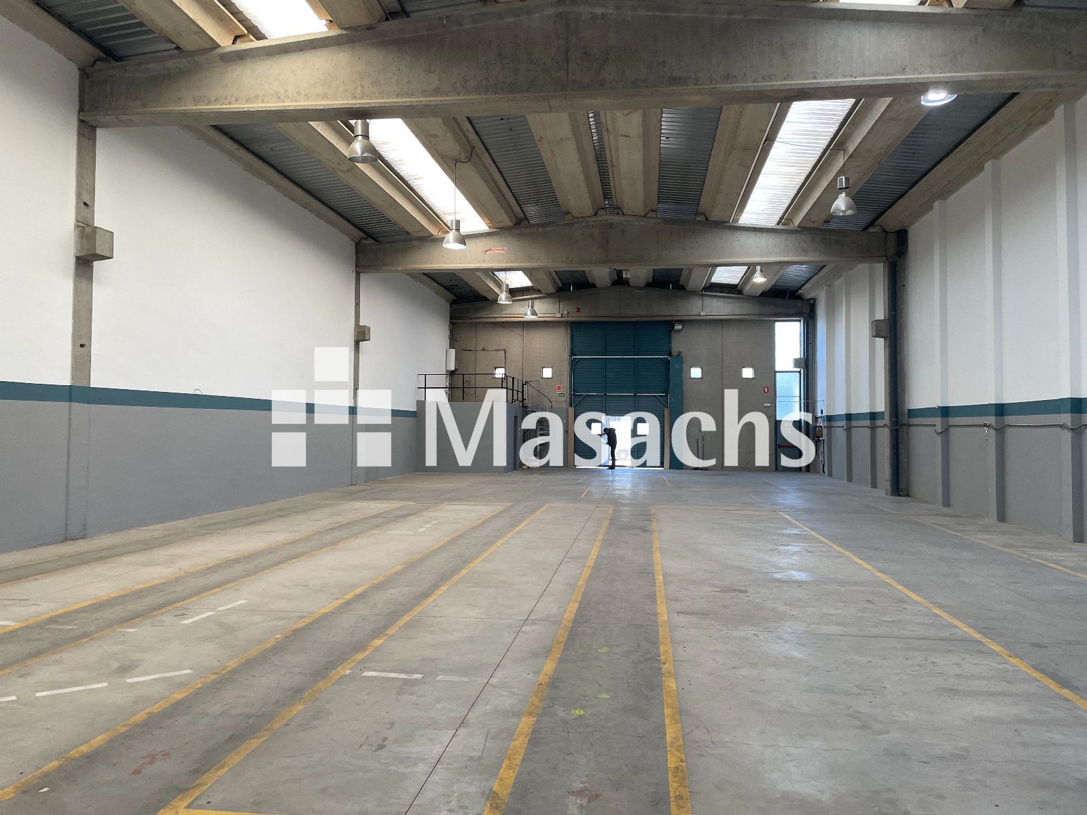
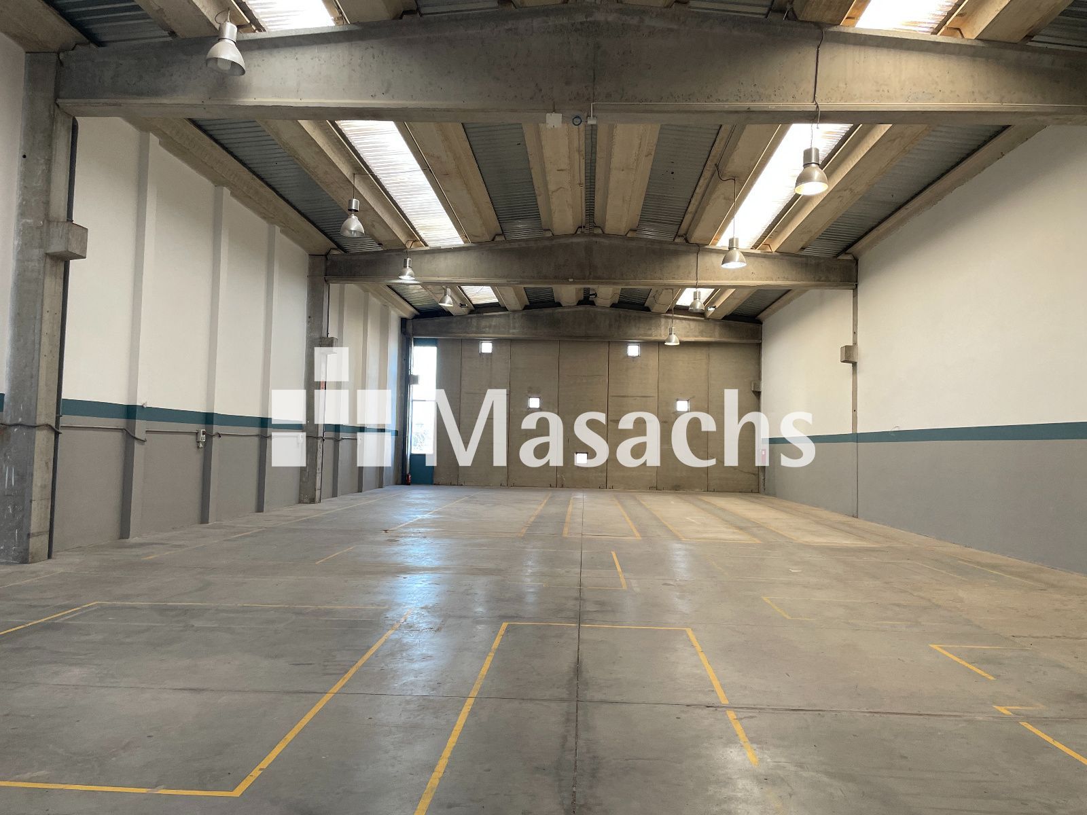
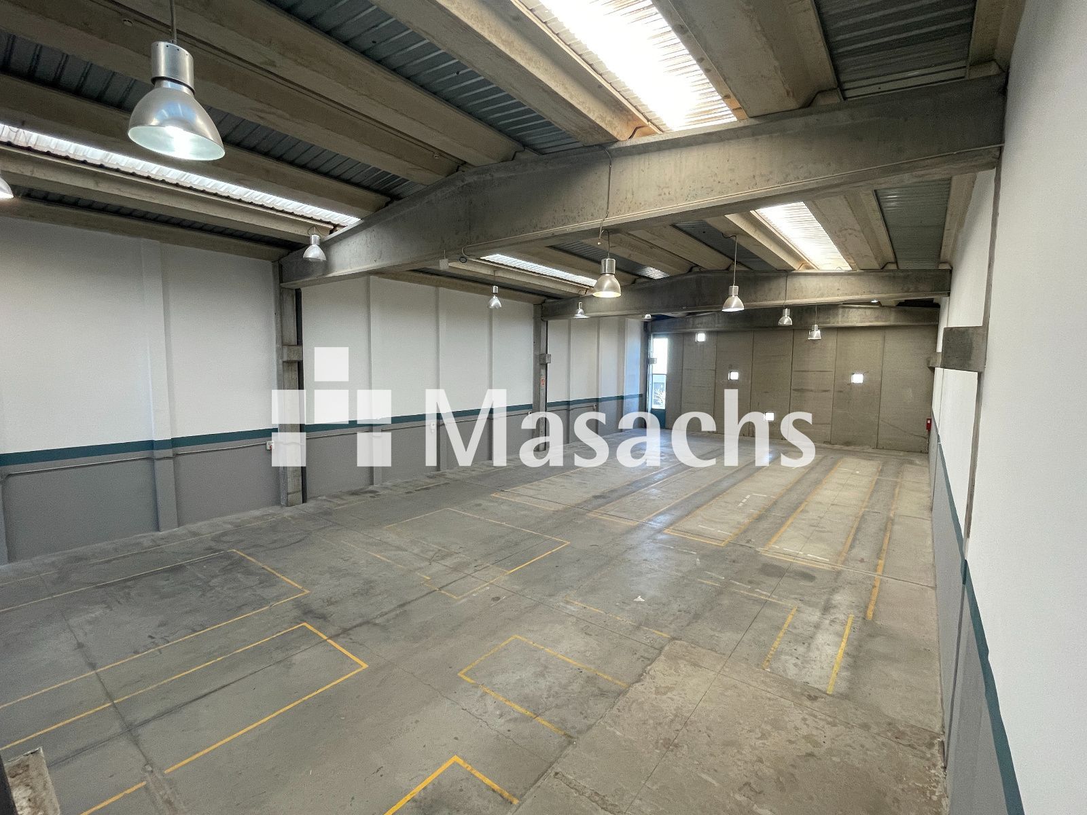
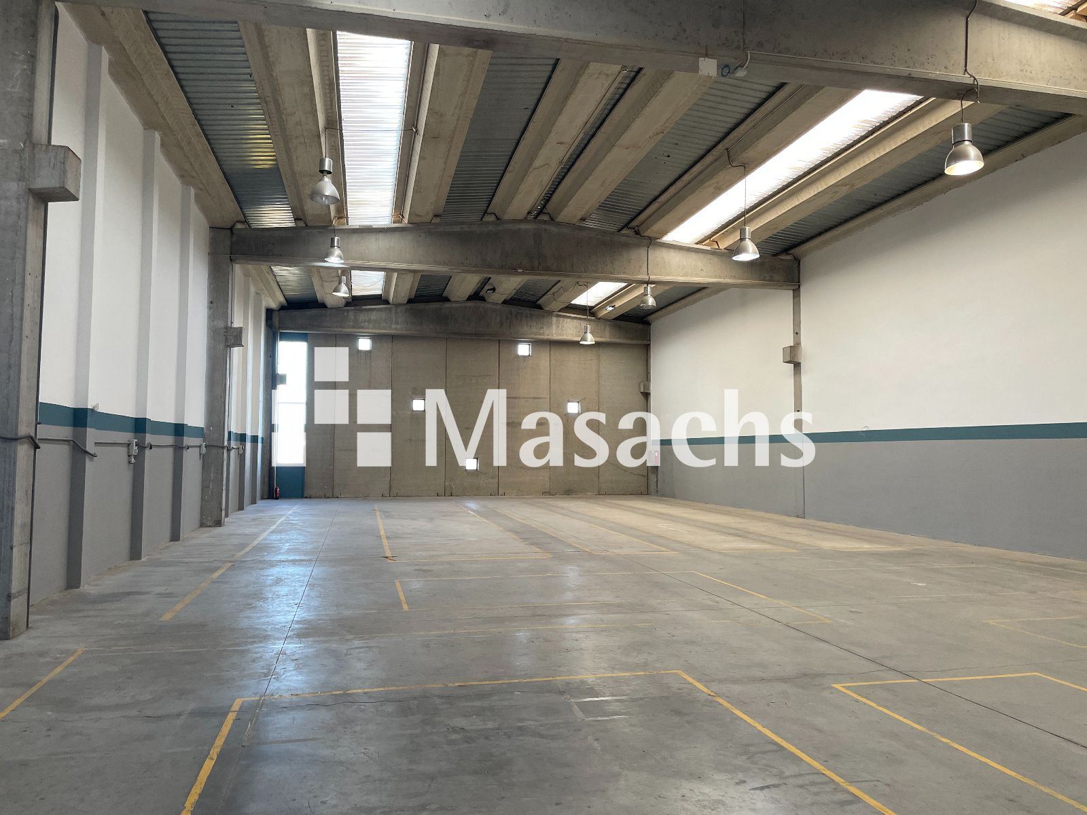
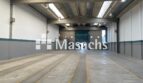
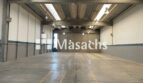
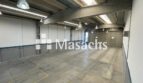
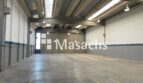
Industrial warehouse of 500 m² located in the Can Parellada Industrial Estate, Terrassa (Barcelona). The property offers a completely open-plan industrial space with a 6-metre clear height, truck and trailer access and a 200 m² private front yard, making it particularly functional for warehousing and distribution activities. It benefits from good transport connections via the C-58, B-40, N-150 and Vallvidrera Tunnels.
Warehouse features
– Total area: 500 m².
– Completely open-plan industrial floor.
– Clear height: 6 metres.
– Concrete structure.
– Truck and trailer access through a TIR door.
– Toilets and changing rooms located next to the warehouse entrance.
– Numerous rooflights providing abundant natural light.
– Fire protection system with fire hose reels (BIES) and firewalls.
– Private front yard of 200 m² and yard suitable for goods handling operations.
– Private parking for approximately 4-5 vehicles.
Ideal use
Particularly suitable for warehousing, distribution and industrial activities requiring open-plan space, good clear height, direct truck and trailer access and a private outdoor area for loading and unloading operations.
Additional information
– Condition: good.
– Availability: immediate.
Property advantages
– Open-plan space: 500 m² of industrial floor without internal divisions.
– Good clear height: 6 metres, suitable for warehousing.
– TIR access: entrance suitable for trucks and trailers.
– Private yard: 200 m² for goods handling, outdoor operations and parking.
– Natural light: numerous rooflights throughout the roof.
– Fire protection: firewalls and fire hose reels (BIES).
– Good transport connections: access via the C-58, B-40, N-150 and Vallvidrera Tunnels.
* Some of the images shown may have been modified using AI.