



Description
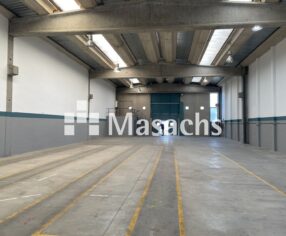
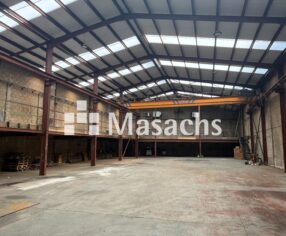
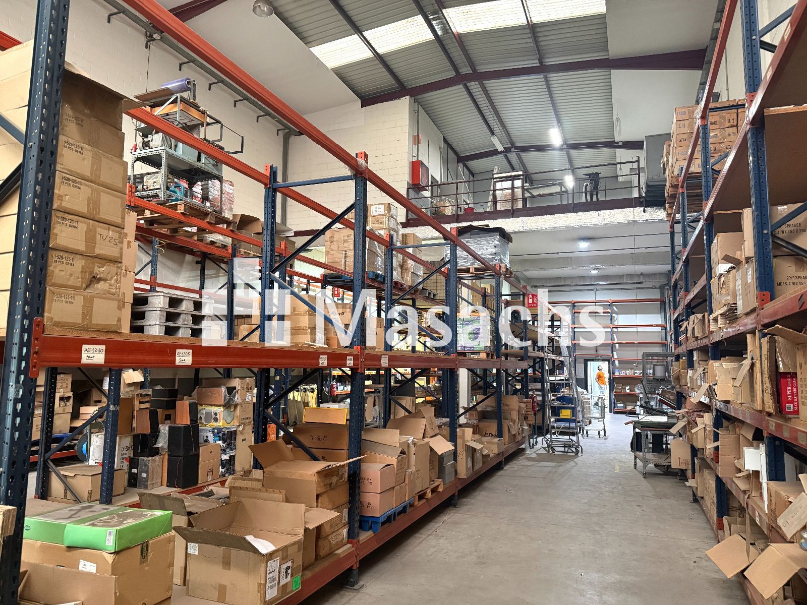
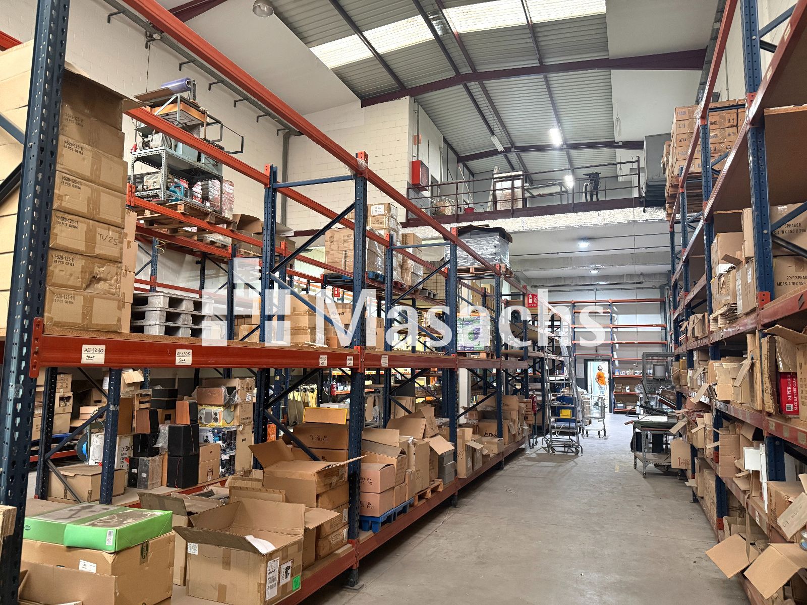
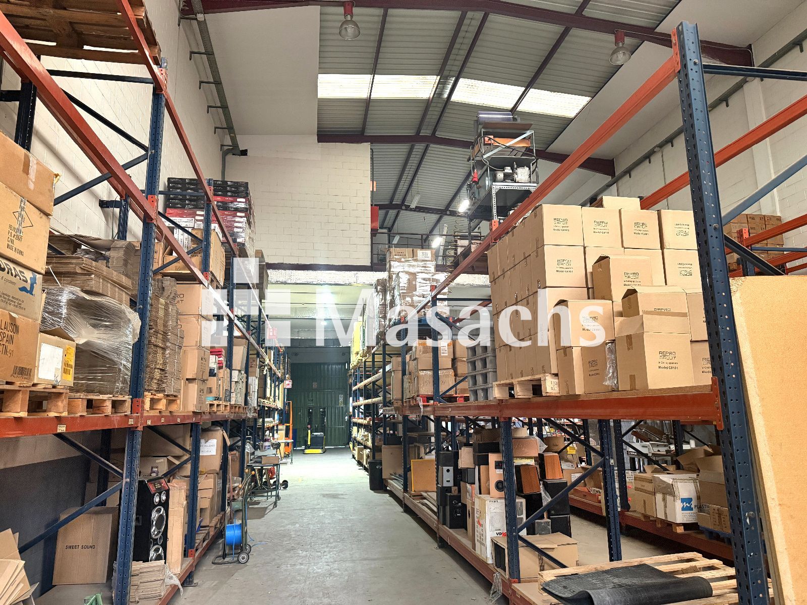
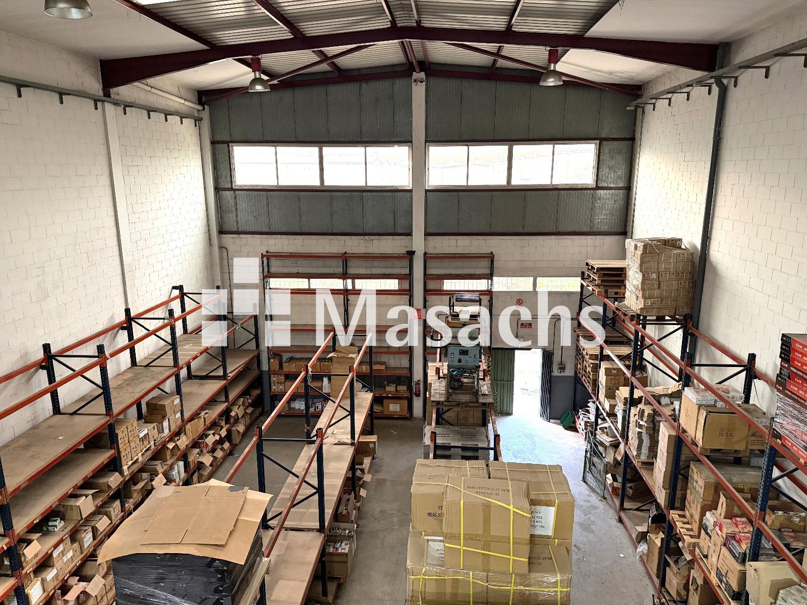
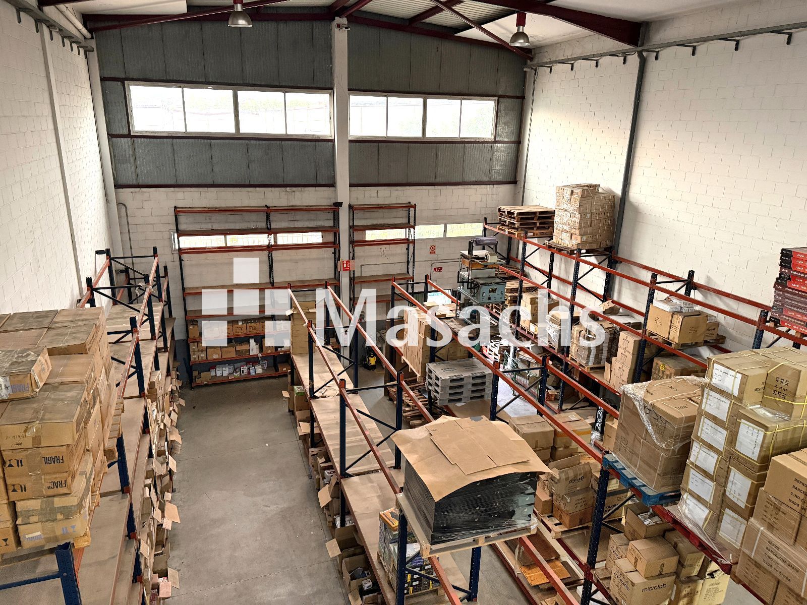
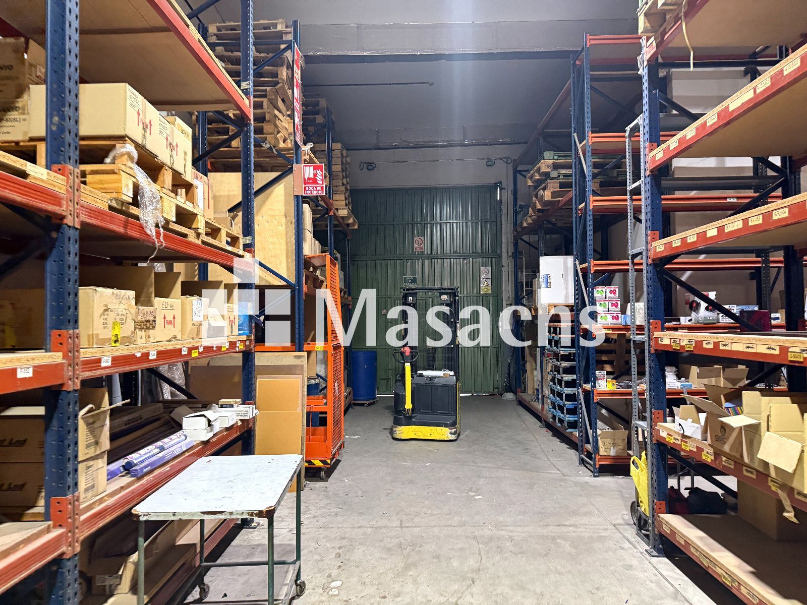
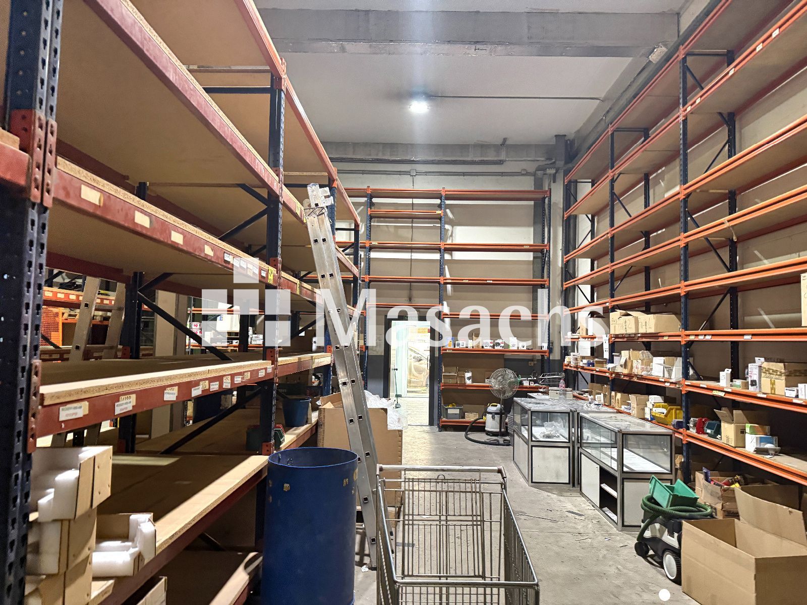
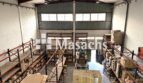
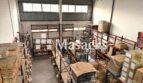
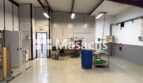
Industrial warehouse of 546 m² located in the Pla d’en Coll Industrial Estate, Montcada i Reixac (Barcelona), particularly suitable for warehousing thanks to its open-plan space, 8-metre clear height and installed pallet racking. The property features trailer access, offices, an industrial mezzanine and two private yards. It benefits from good transport connections via the AP-7, C-33, C-17 and C-58.
Warehouse features
– Total area: 546 m².
– Ground floor: 365 m².
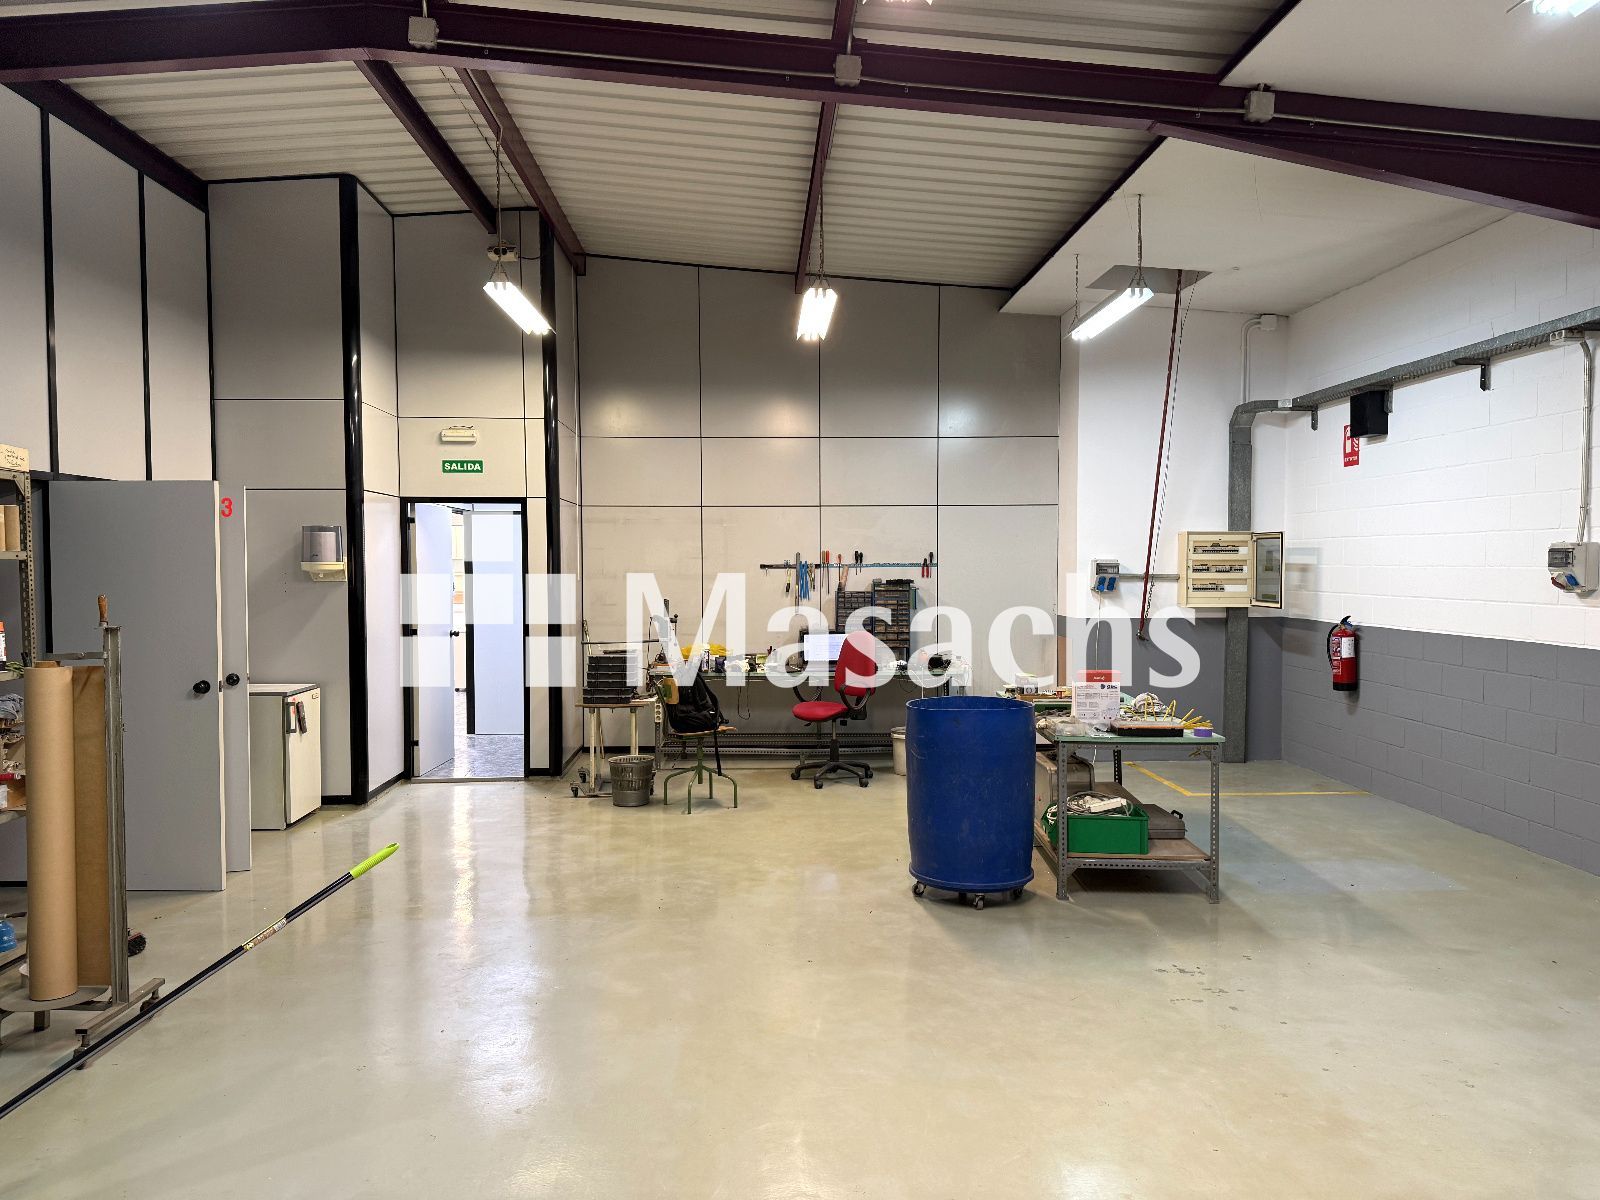
– Completely open-plan industrial floor.
– Clear height: 8 metres.
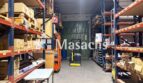
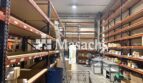
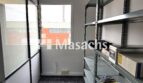
– Pallet racking installed for warehousing, with the possibility of removal if not required.
– Trailer access through a TIR door.
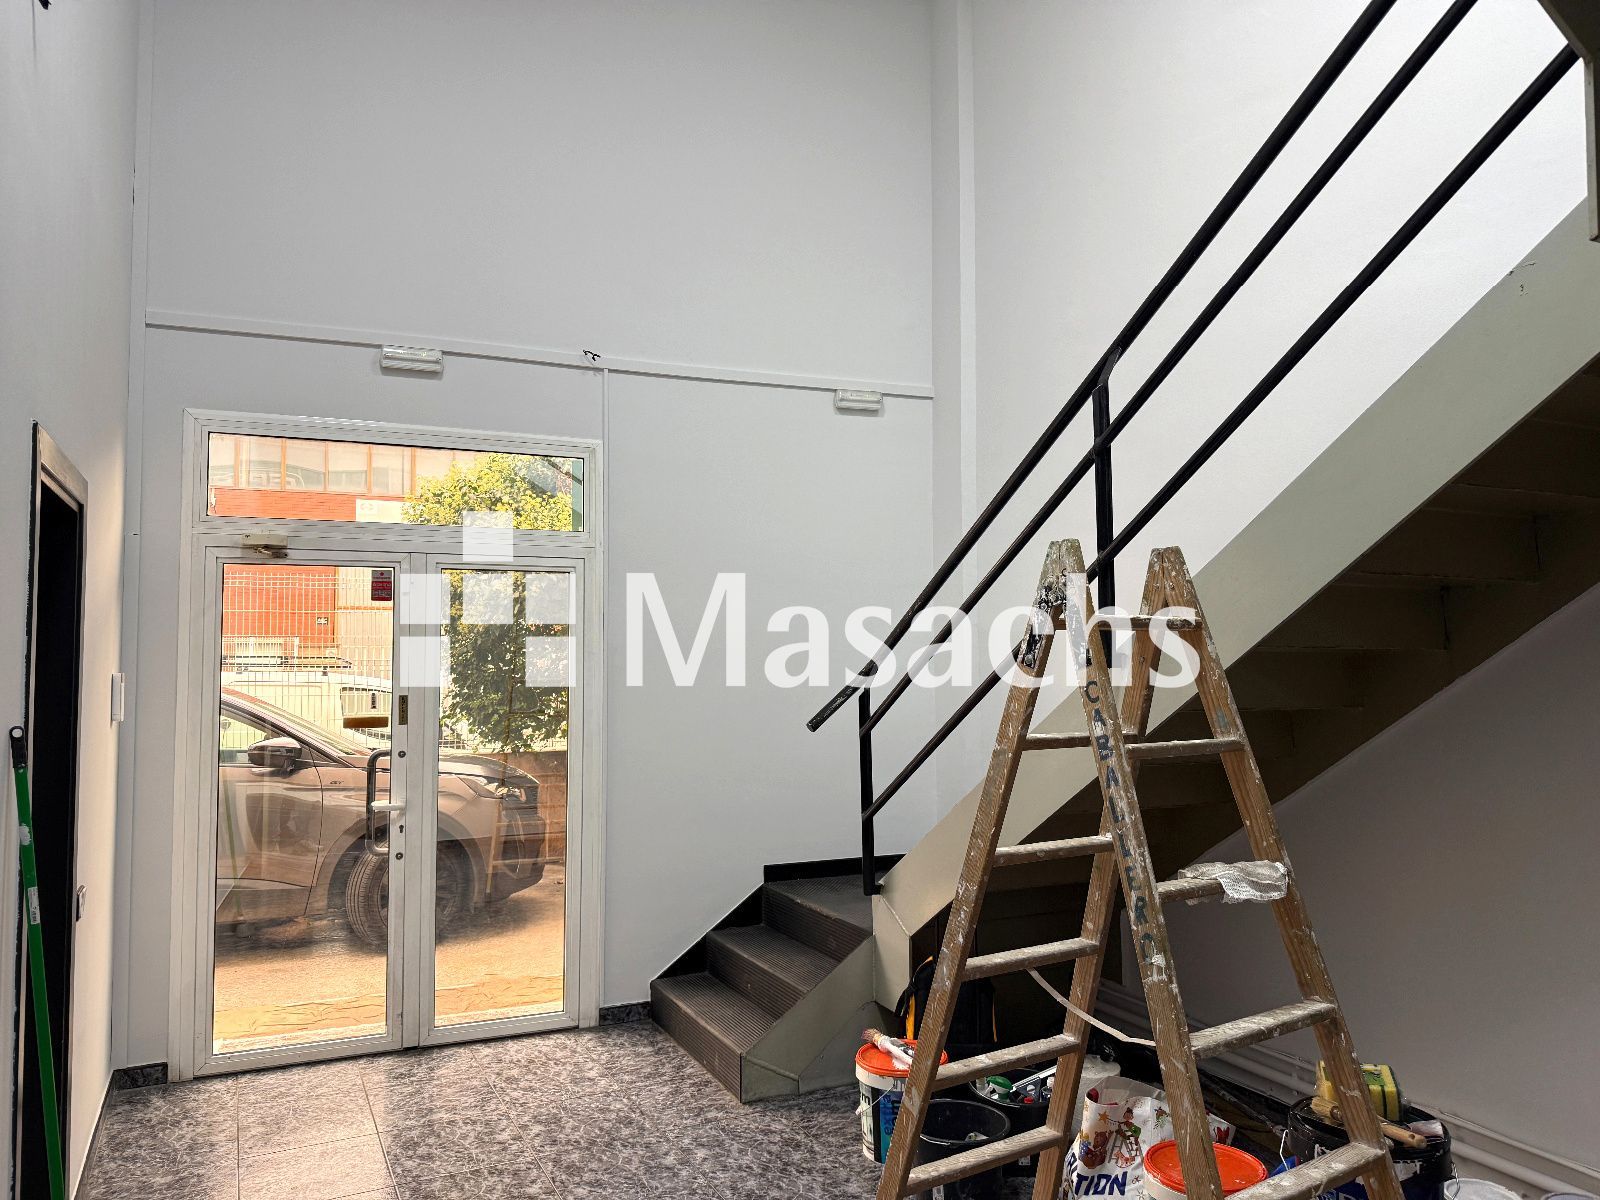
– Toilets and changing rooms on the ground floor.
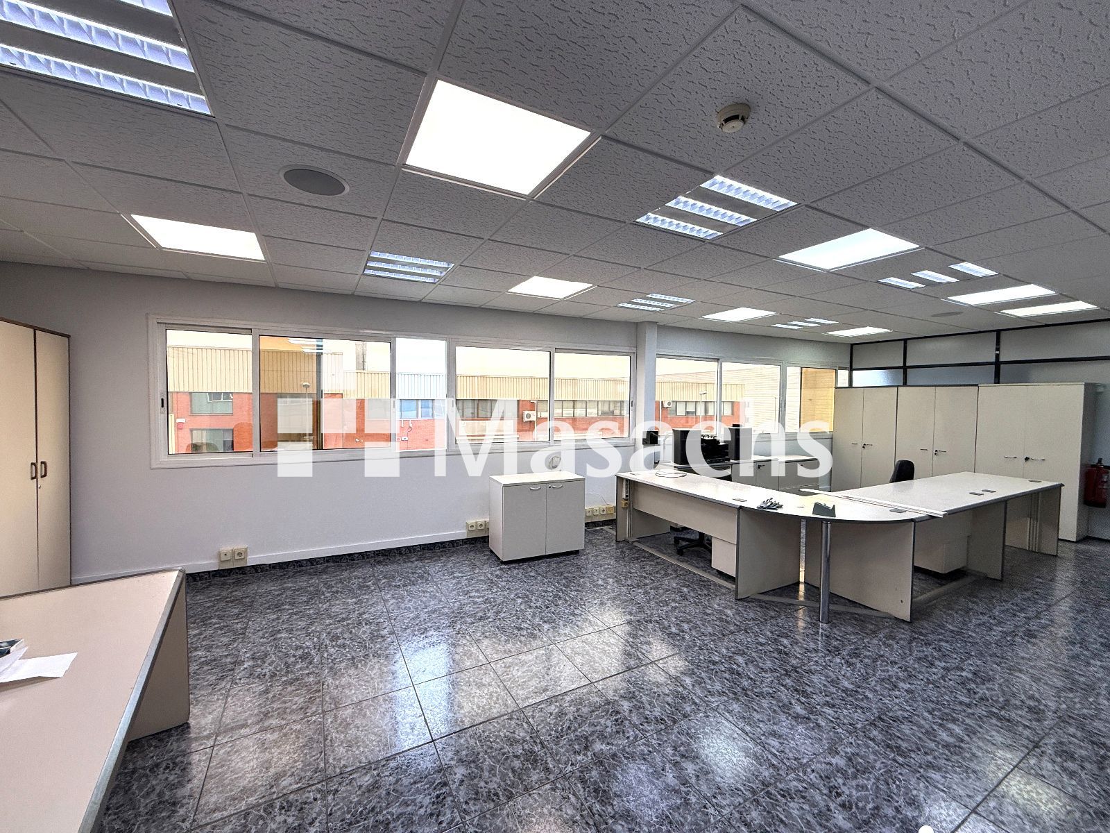
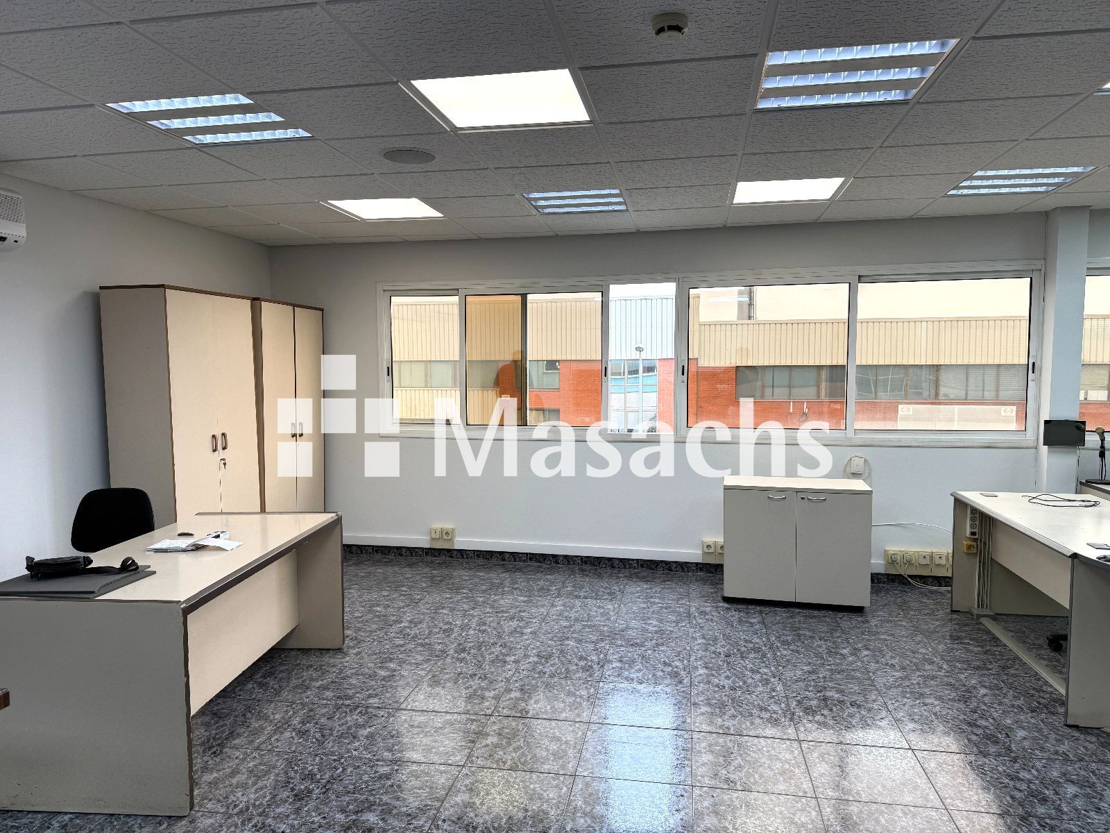
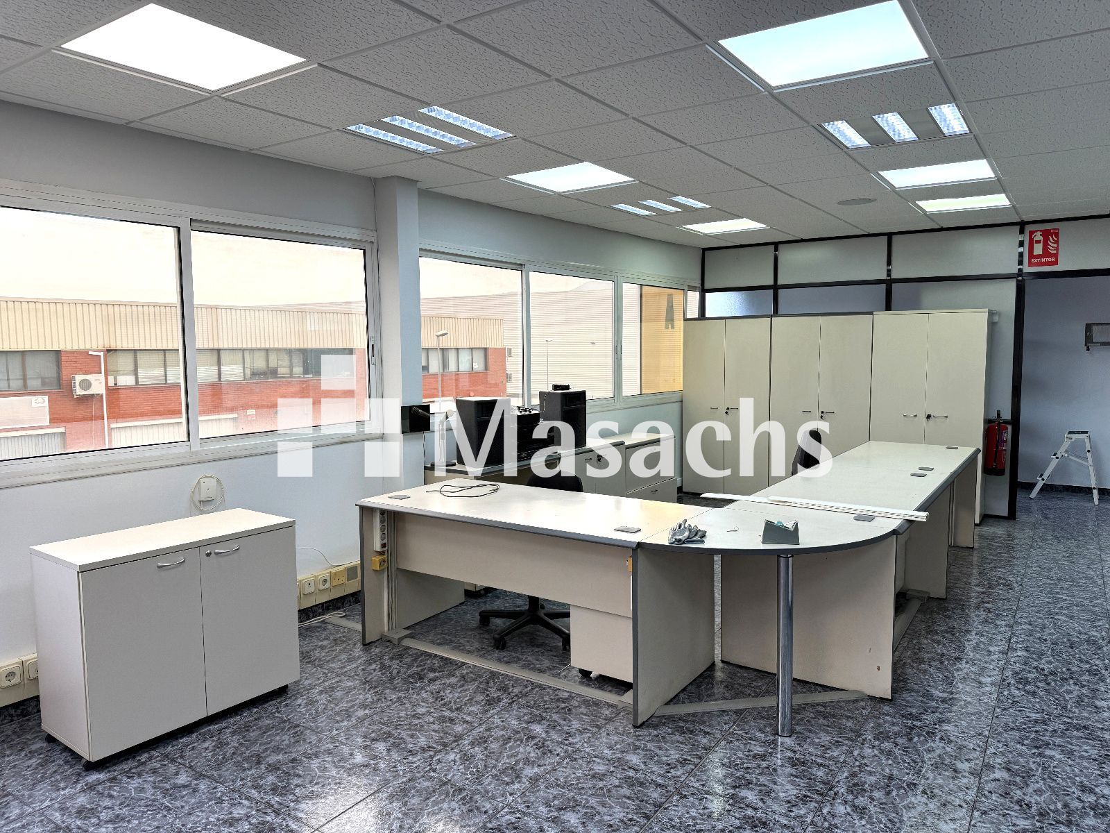
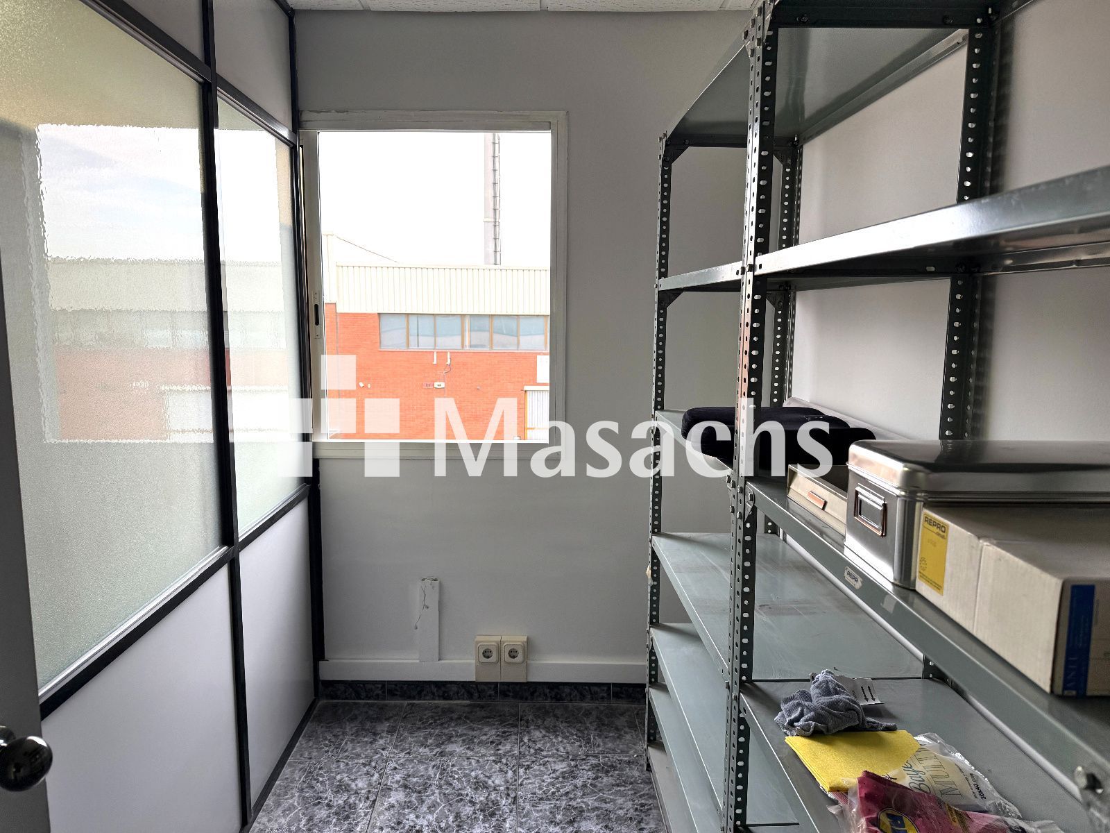
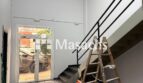
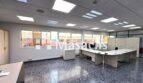
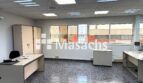
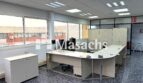
– First floor with office space in excellent condition and ready for use.
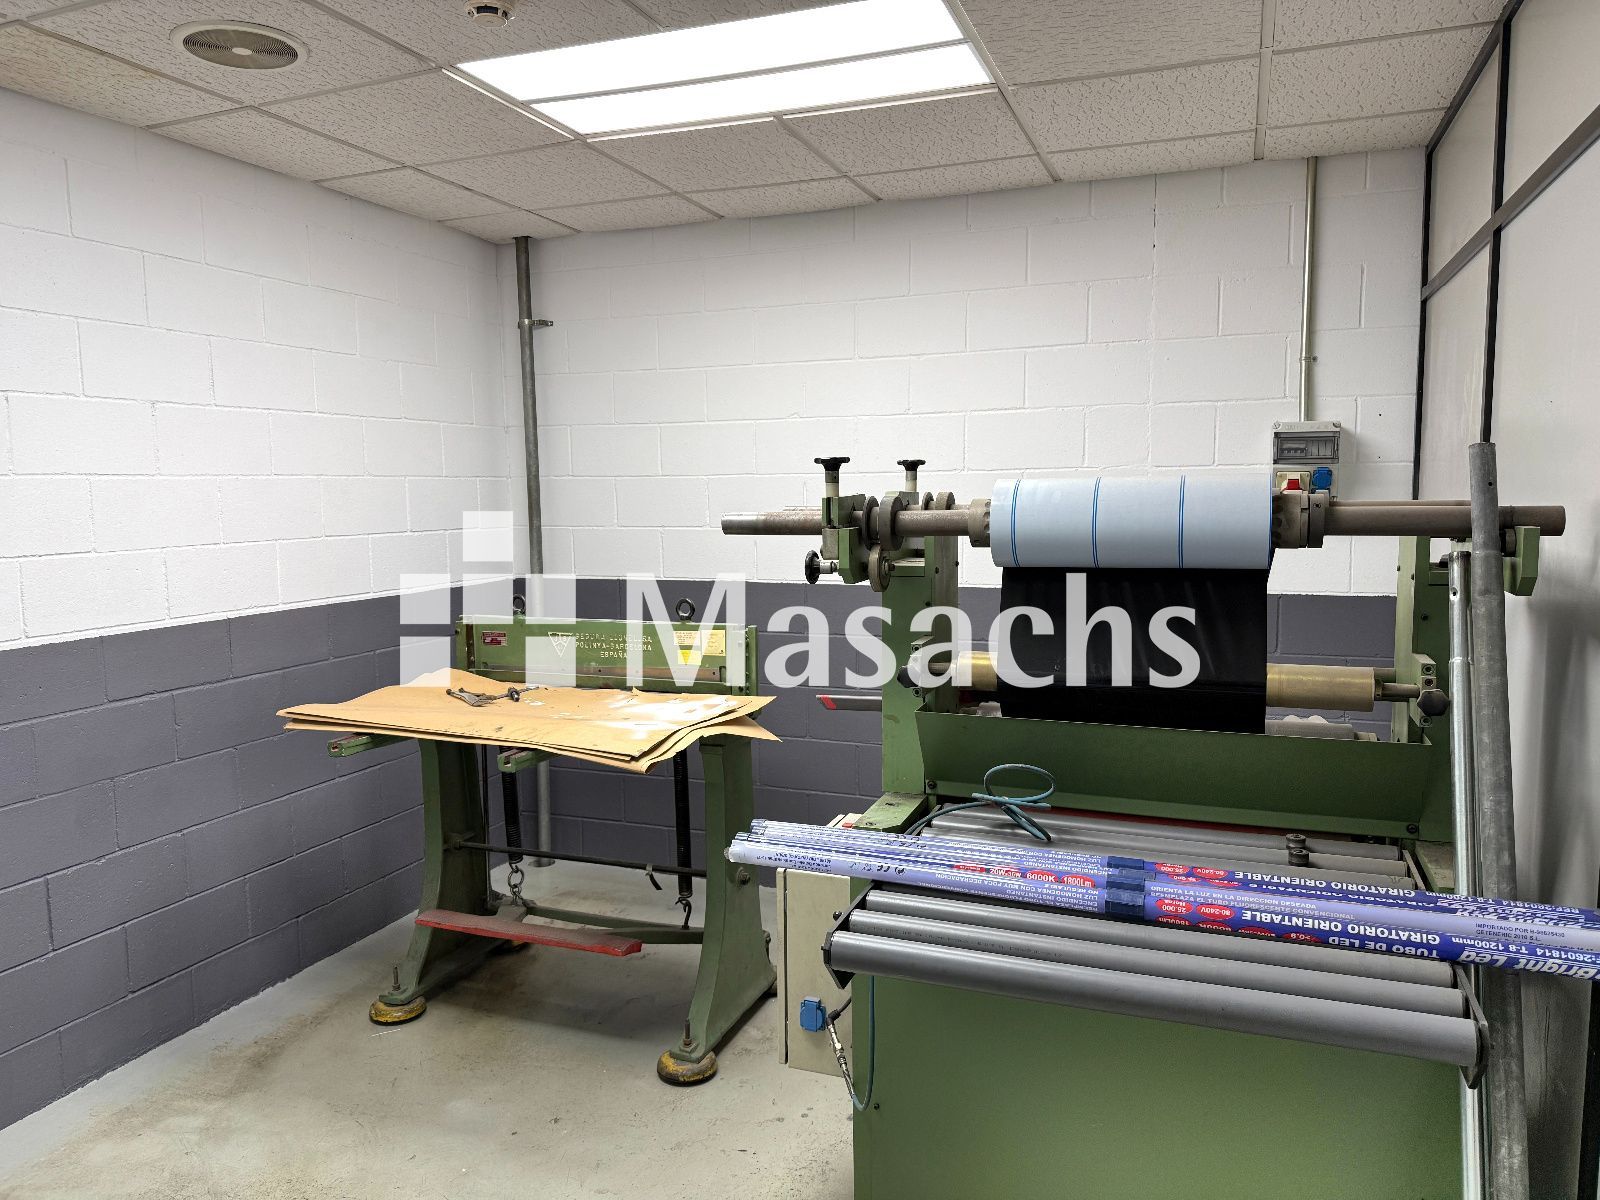
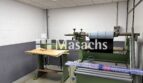
– First floor with an industrial mezzanine suitable for small machinery.
– Electrical installation with industrial power points.
– Numerous rooflights providing abundant natural light.
– Fireproofed steel structure.
– Metal sheet roof, without fibre cement.
– 2 private yards.
– Front yard suitable for goods handling and private parking.
– Rear yard suitable for compressors and auxiliary installations.
Ideal use
Particularly suitable for warehousing, distribution and industrial activities requiring open-plan space, good clear height, pallet racking and trailer access. The combination of industrial space, offices, mezzanine and private yards provides flexibility for organising different operational areas within the same property.
Additional information
– Condition: good.
– Availability: immediate.
Property advantages
– Ready for warehousing: equipped with pallet racking, which can be removed if not required.
– Good clear height: 8 metres, allowing efficient use of vertical storage capacity.
– Trailer access: TIR door facilitating goods movements.
– Offices and mezzanine: first floor with office space in excellent condition and additional industrial space.
– Two private yards: front yard for operations and parking and rear yard for auxiliary installations.
– Natural light: numerous rooflights throughout the roof.
– Good transport connections: access via the AP-7, C-33, C-17 and C-58.
* Some of the images shown may have been modified using AI.