


Description
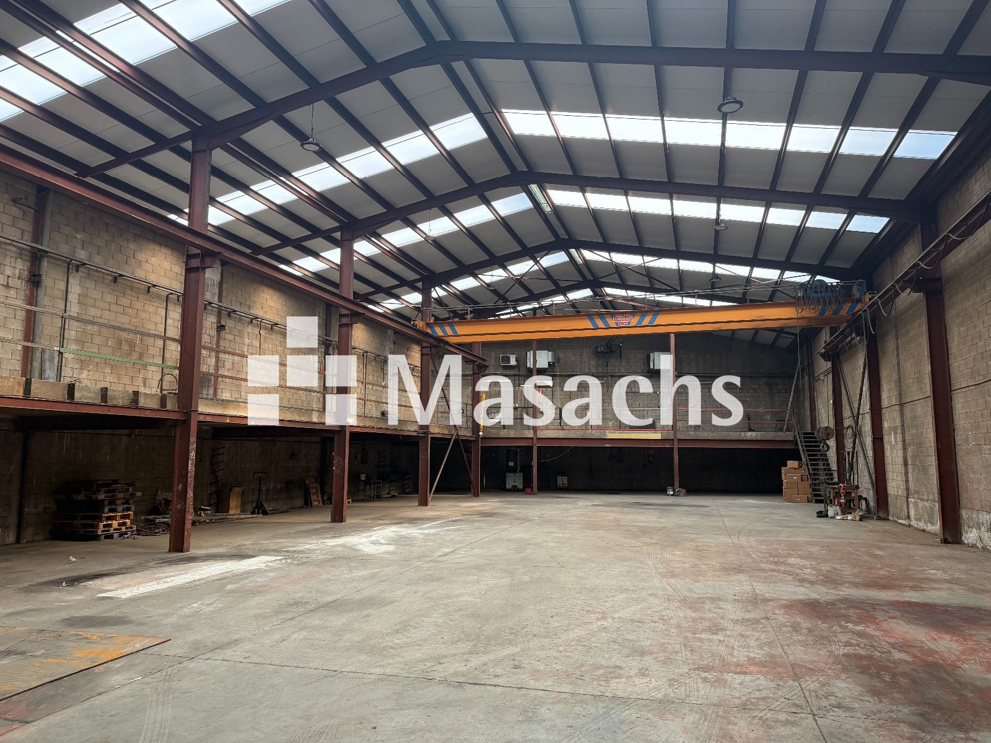
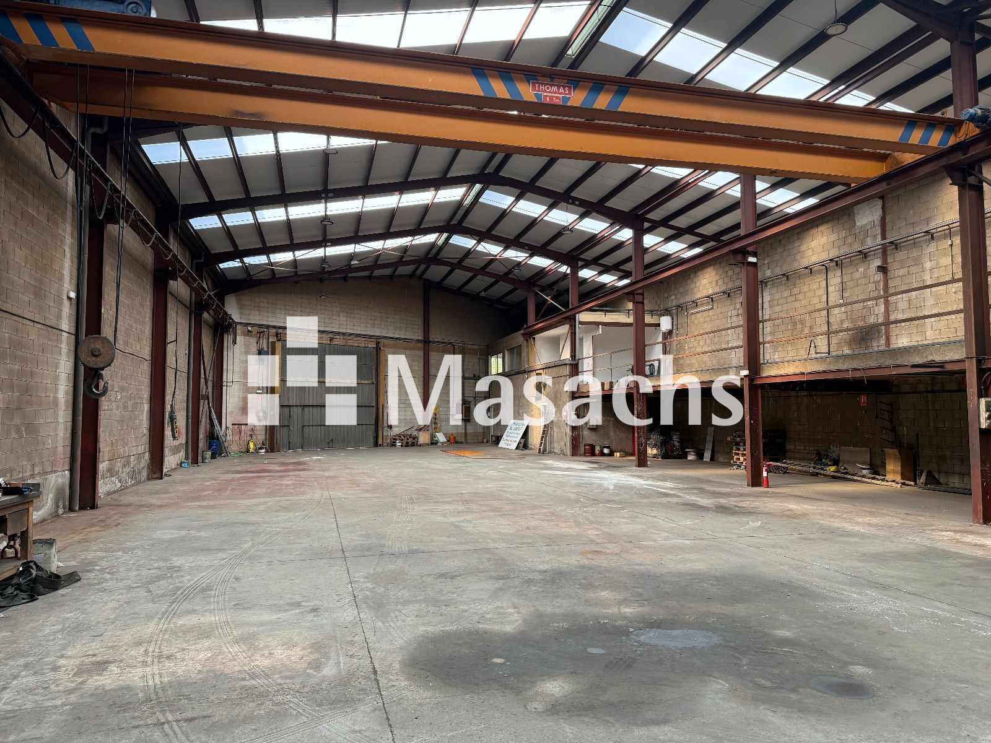
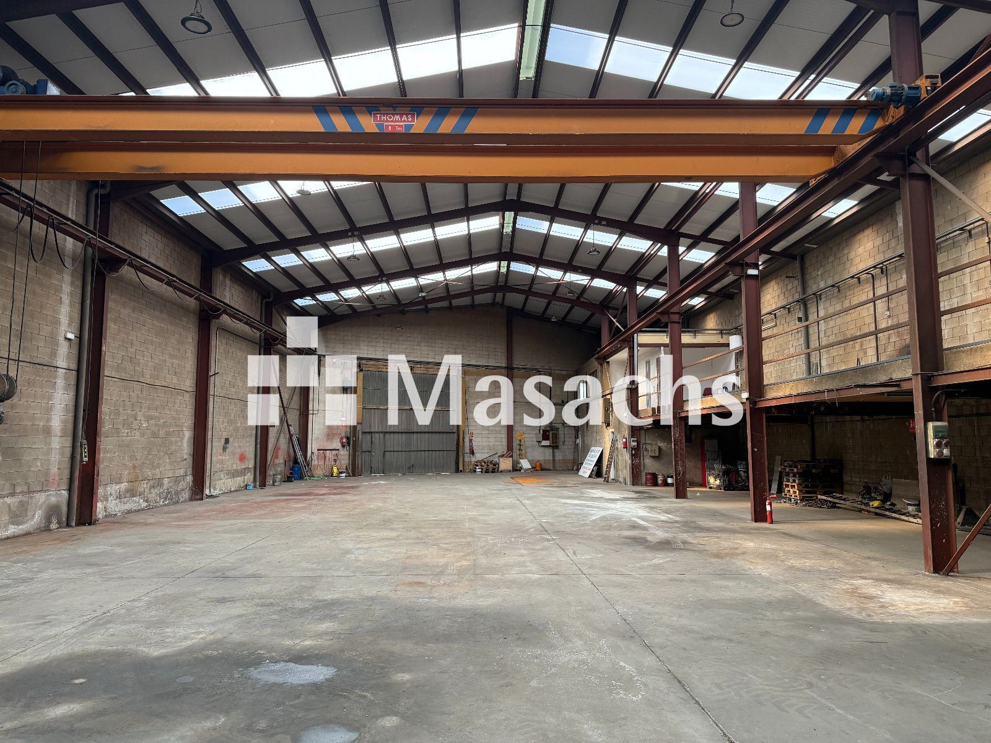
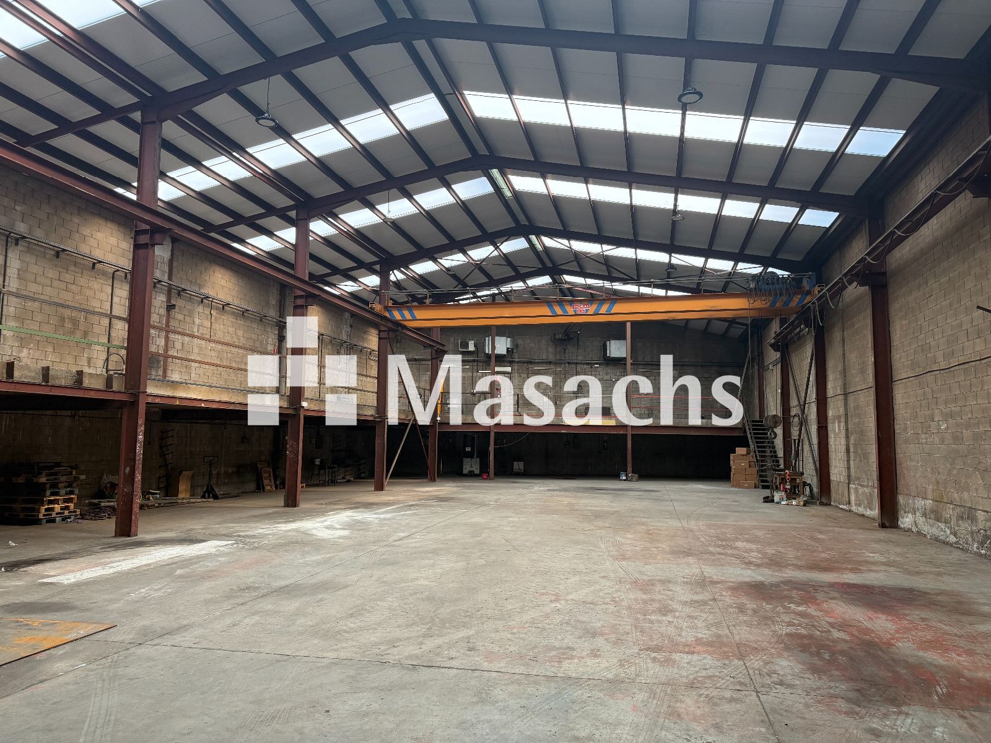
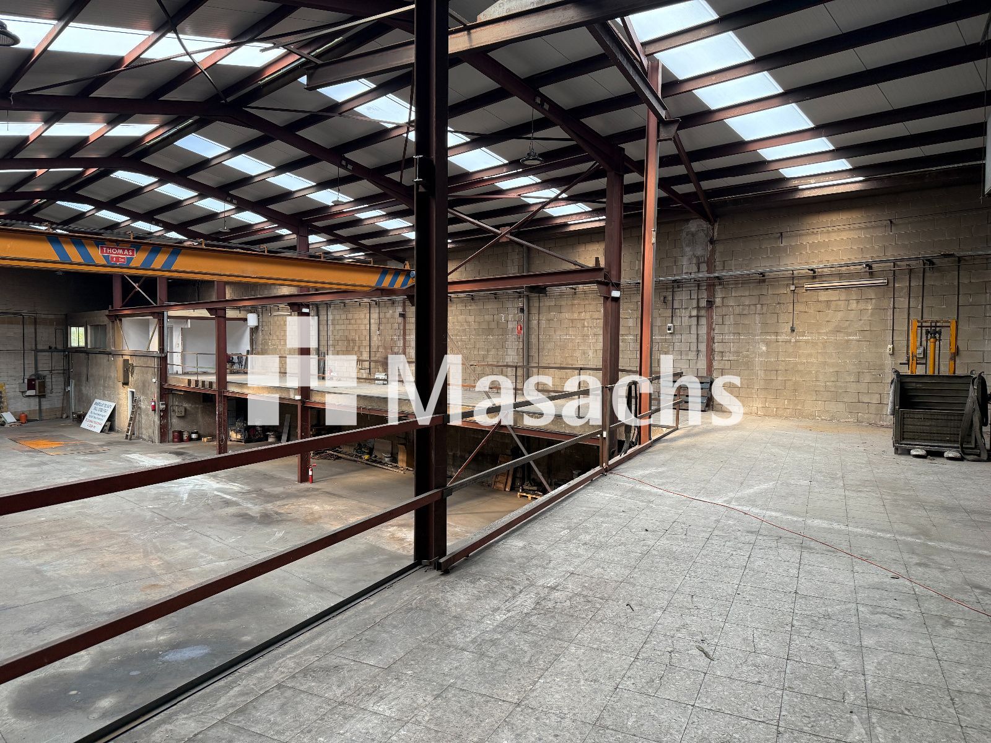
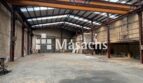
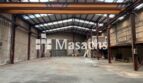
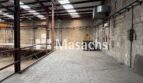
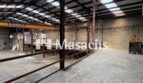
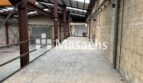
Industrial warehouse of 1,160 m² located in the Can Parellada Industrial Estate, Terrassa (Barcelona), particularly well equipped for manufacturing and production activities. The property features a large industrial floor, an 8-tonne overhead crane, electrical installation with power points, a compressed-air system and trailer access. It benefits from good transport connections via the C-58, B-40, N-150 and Vallvidrera Tunnels.
Warehouse features
– Total area: 1,160 m².
– Industrial ground floor: 1,000 m².
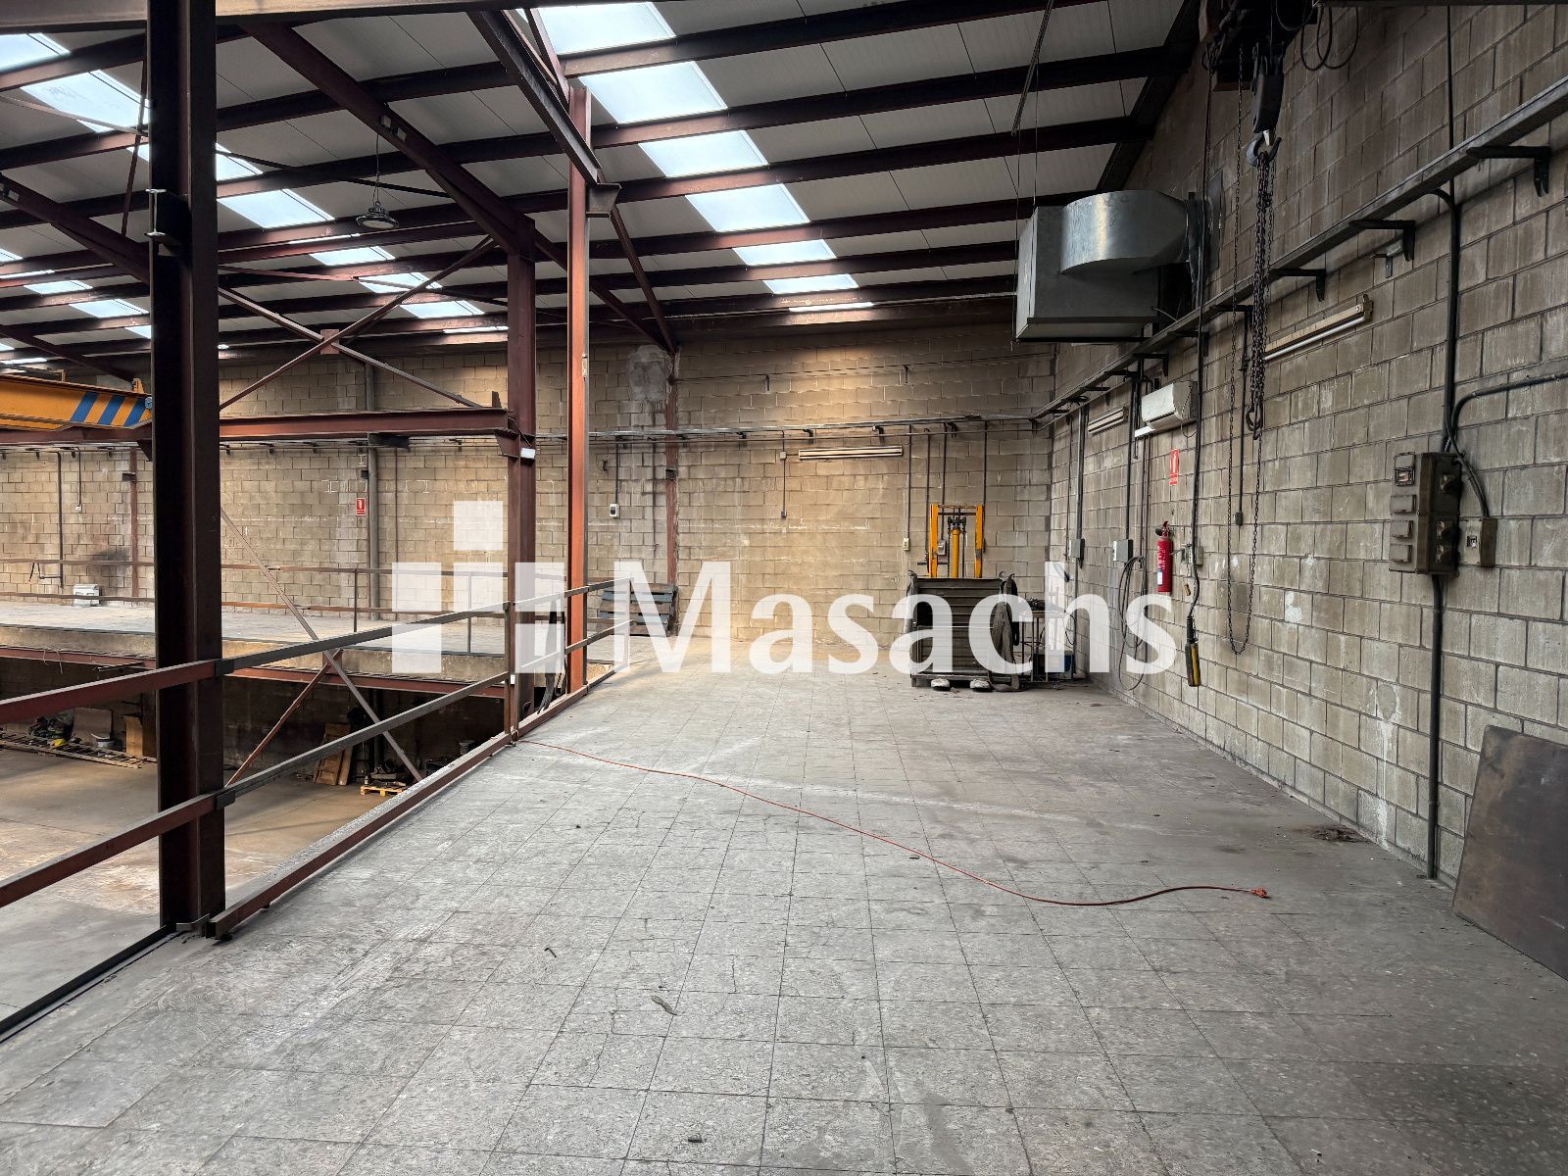
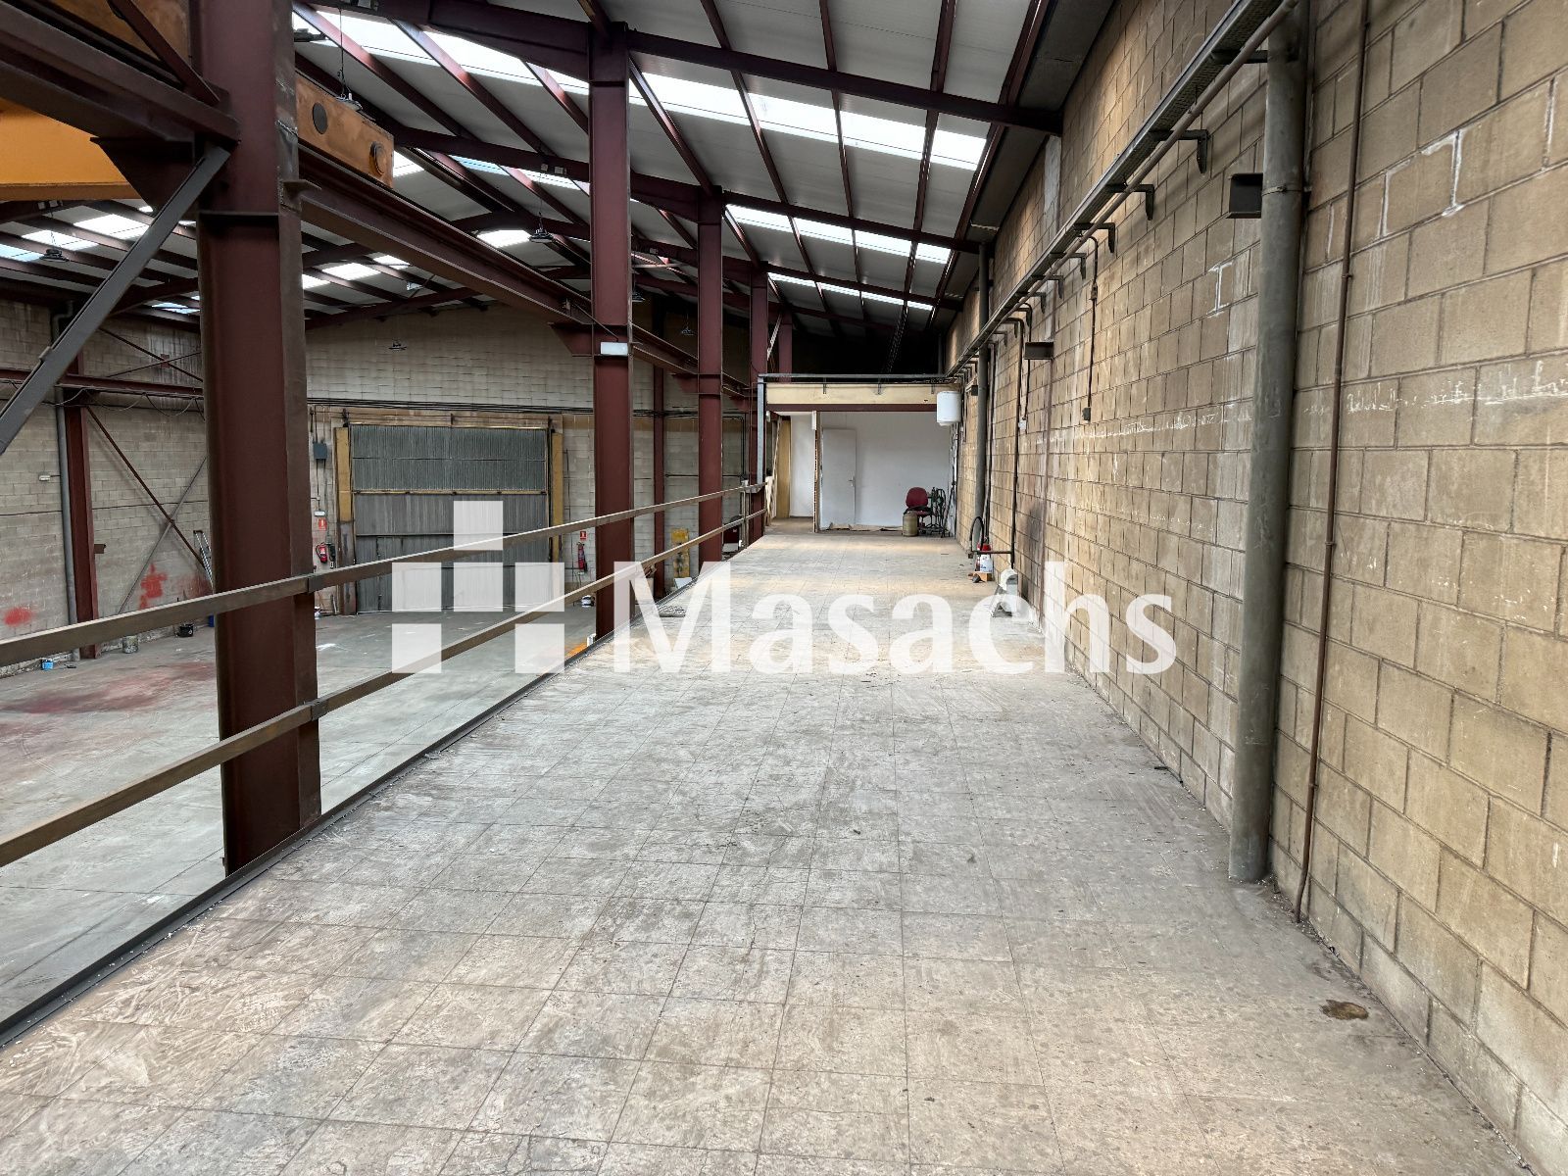
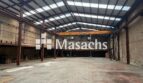
– Industrial mezzanine: 100 m².
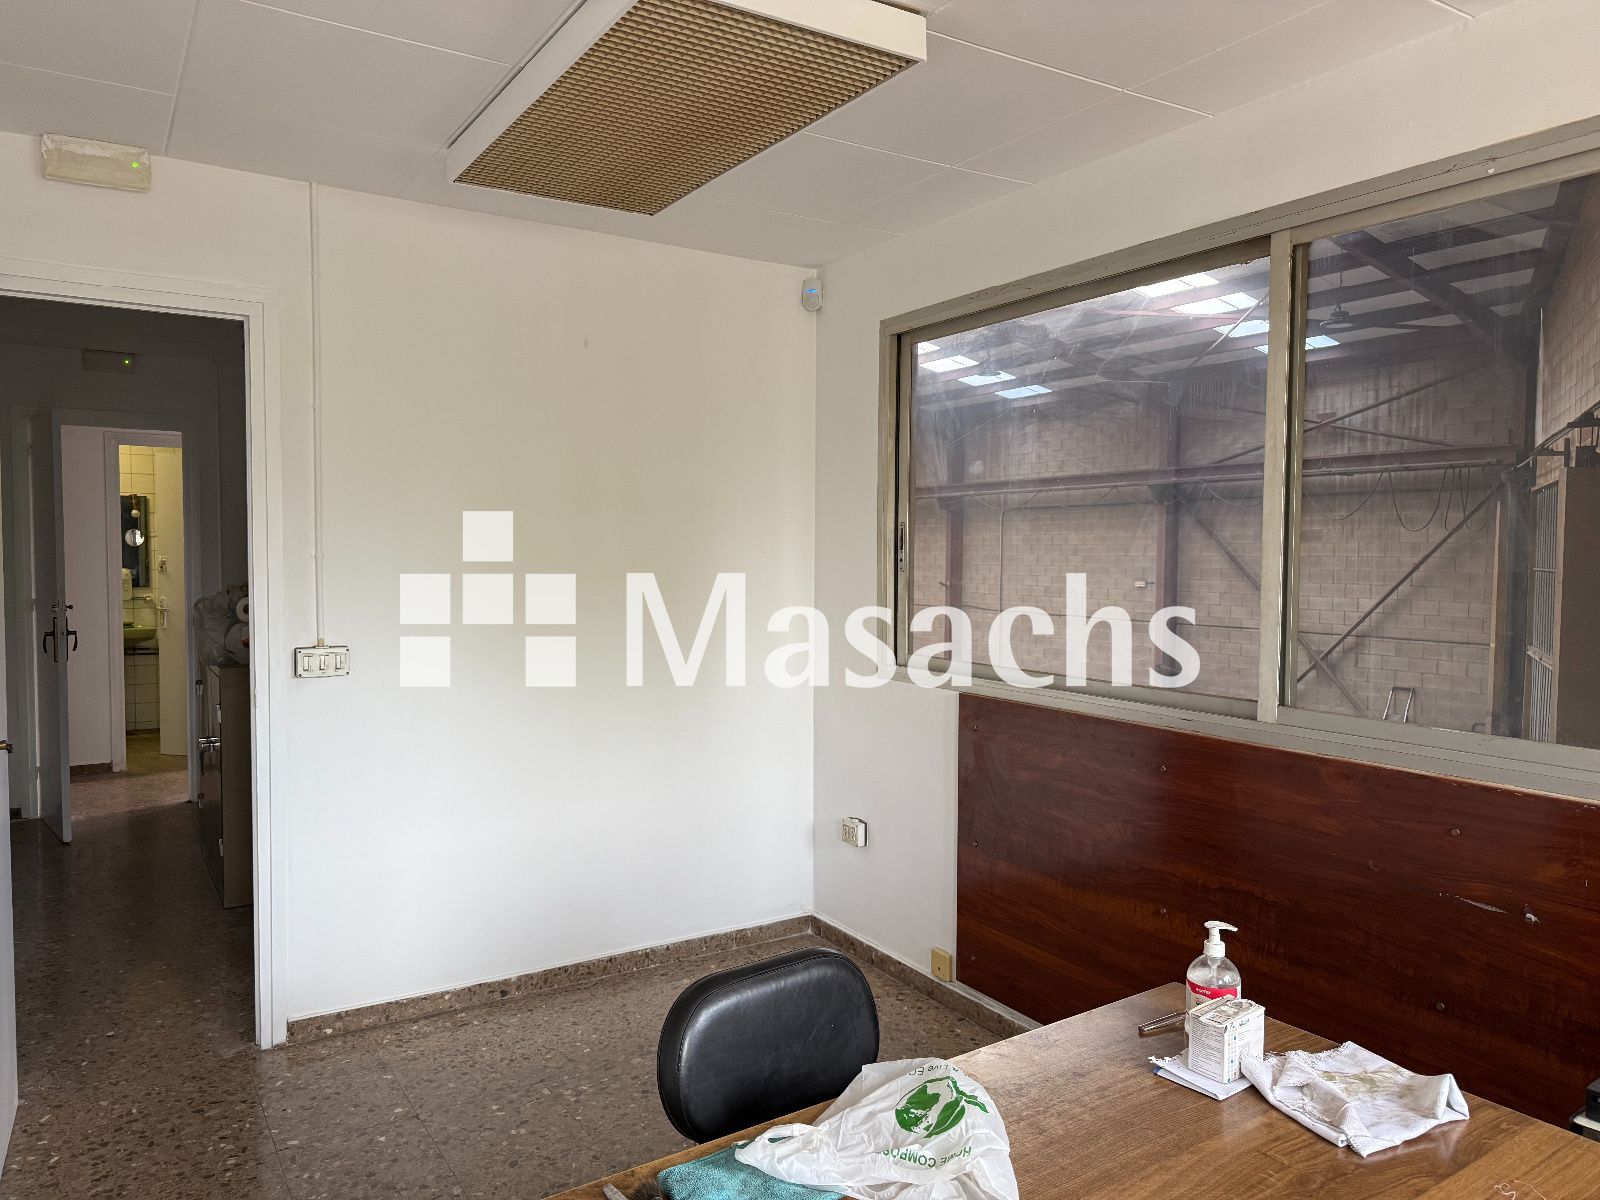
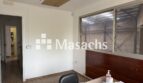
– First-floor offices: 60 m².
– Clear height: 6 metres.
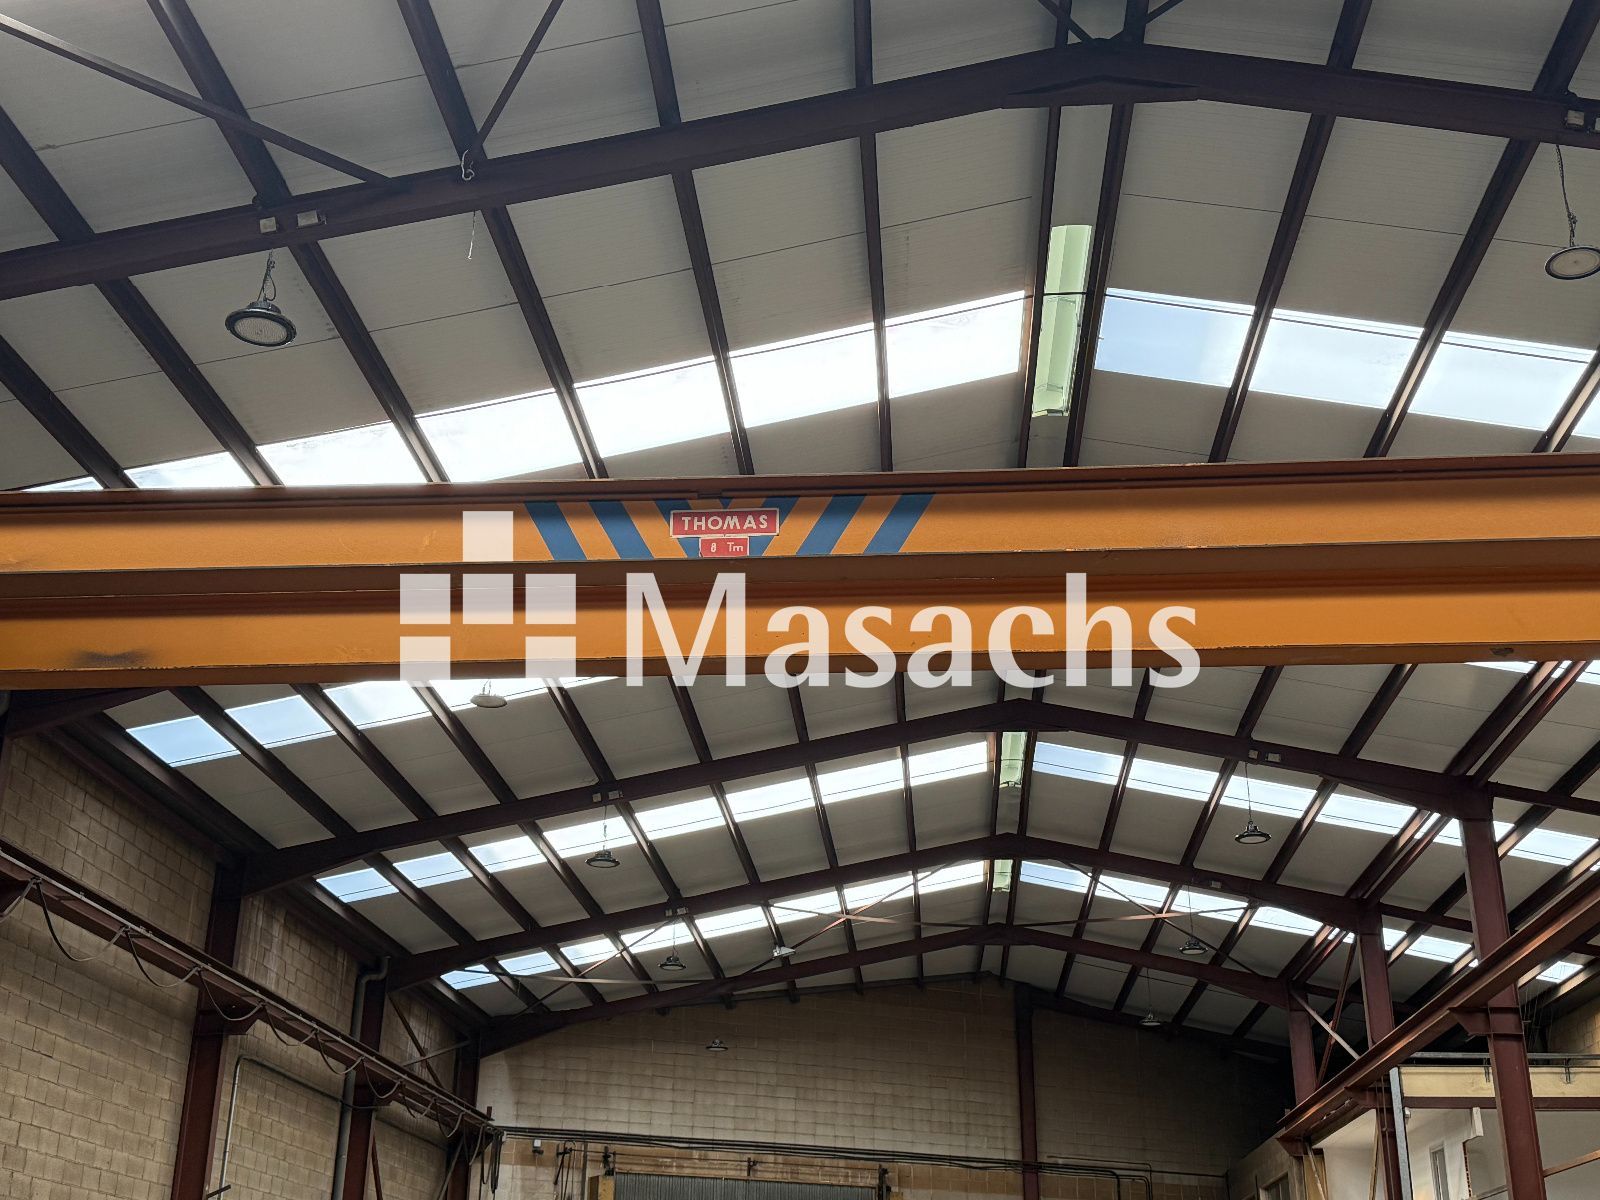
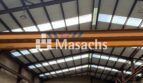
– 8-tonne overhead crane.
– Electrical installation throughout the warehouse with industrial power points.
– Compressed-air system.
– Fireproofed steel structure.
– Renovated sandwich-panel roof.
– Numerous rooflights providing abundant natural light.
– Trailer access through a TIR door.
– 50 sqm front yard suitable for loading, unloading and parking.
– Recently painted warehouse.
Ideal use
Particularly suitable for manufacturing, production, machining, assembly and other industrial activities requiring an overhead crane, electrical power points and a compressed-air system. Its 1,000 m² industrial floor and trailer access provide a functional environment for industrial operations.
Additional information
– Condition: good.
– Availability: immediate.
Property advantages
– Equipped for manufacturing: 8-tonne overhead crane, electrical installation with power points and compressed air.
– Large industrial floor: 1,000 m² for manufacturing and industrial operations.
– Natural light: numerous rooflights throughout the roof.
– Renovated roof: sandwich-panel roofing improving the building’s interior conditions.
– Loading and unloading: TIR door and front yard providing space for operations and parking.
– Good transport connections: access via the C-58, B-40, N-150 and Vallvidrera Tunnels.
* Some of the images shown may have been modified using AI.