


Description
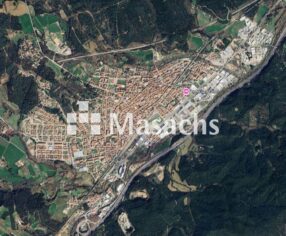
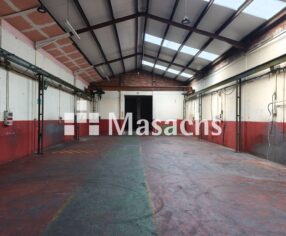
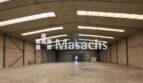
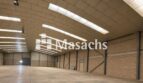
Industrial warehouse of 1,700 m² located in the La Borda Industrial Estate, Caldes de Montbui (Barcelona), on a 2,254 m² plot. The property is a terraced industrial warehouse with an open-plan layout and two private yards, at the front and rear, facilitating vehicle manoeuvring and loading and unloading operations. It benefits from good transport connections via the C-59, with links to the C-17 and AP-7.
Warehouse features
– Built area: 1,700 m².
– Plot area: 2,254 m².
– Type: terraced industrial warehouse.
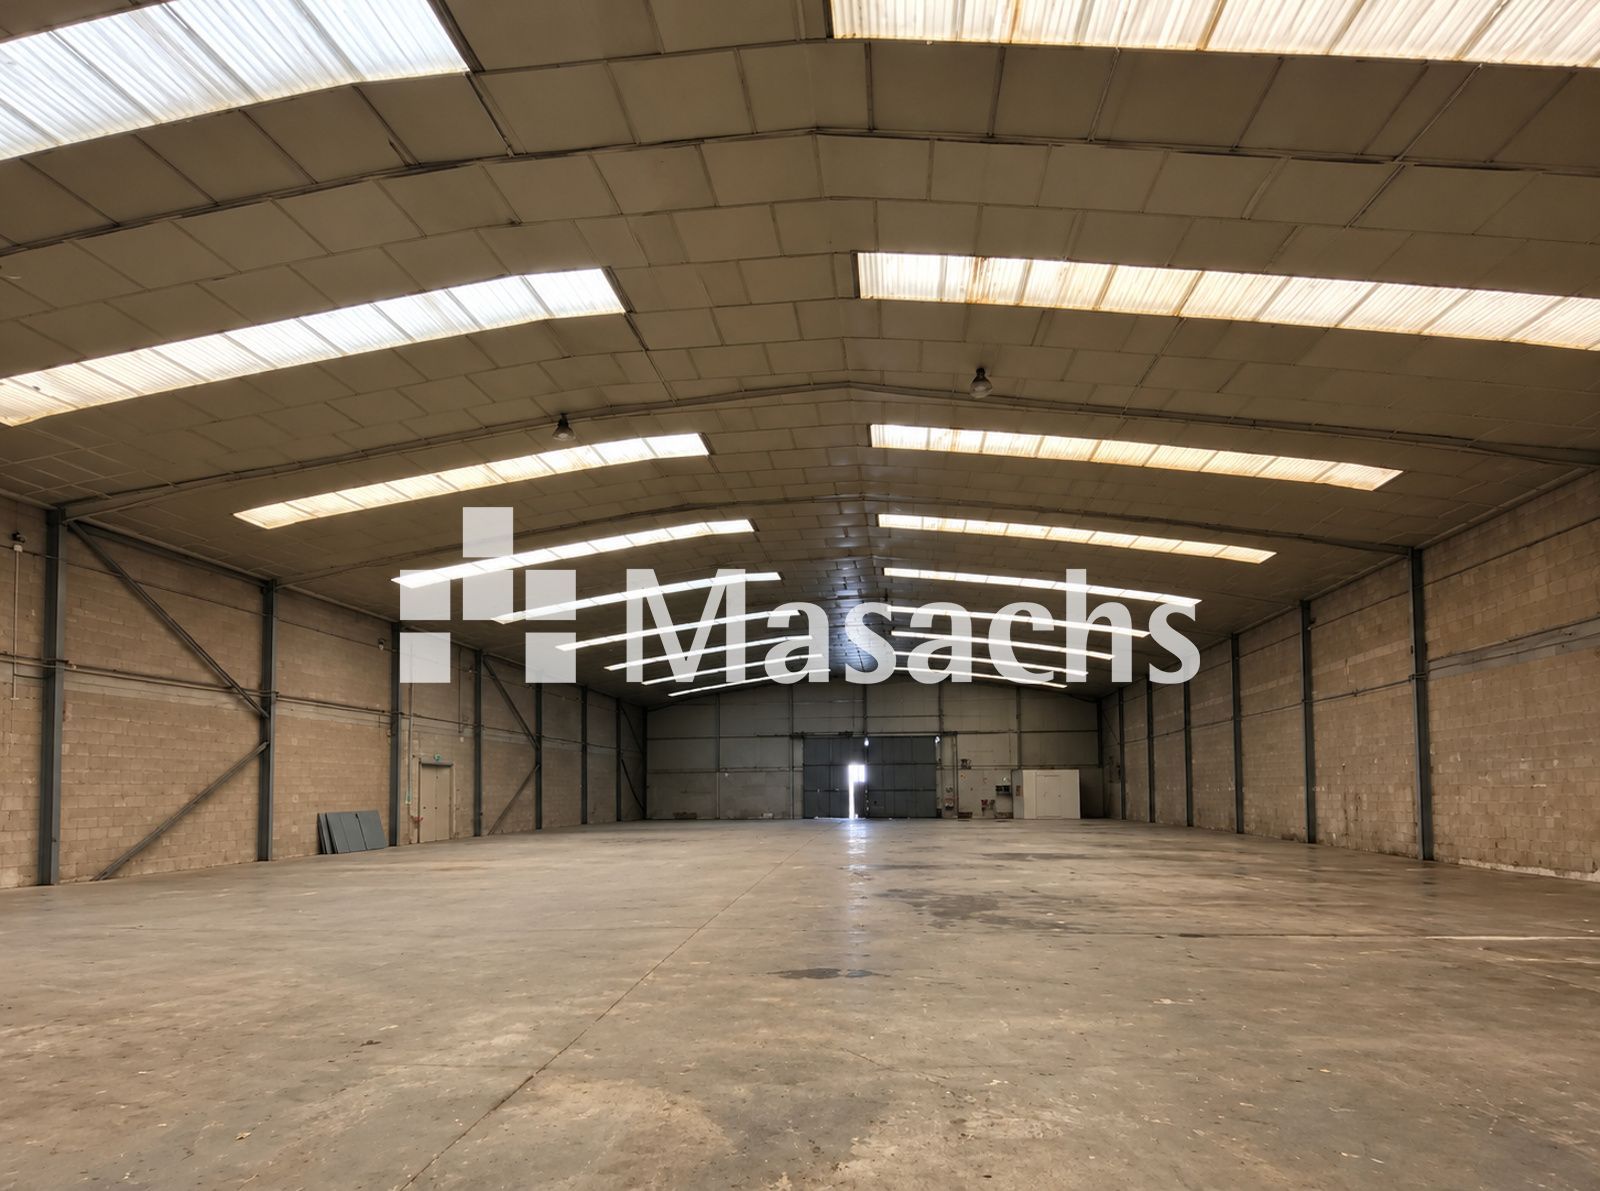
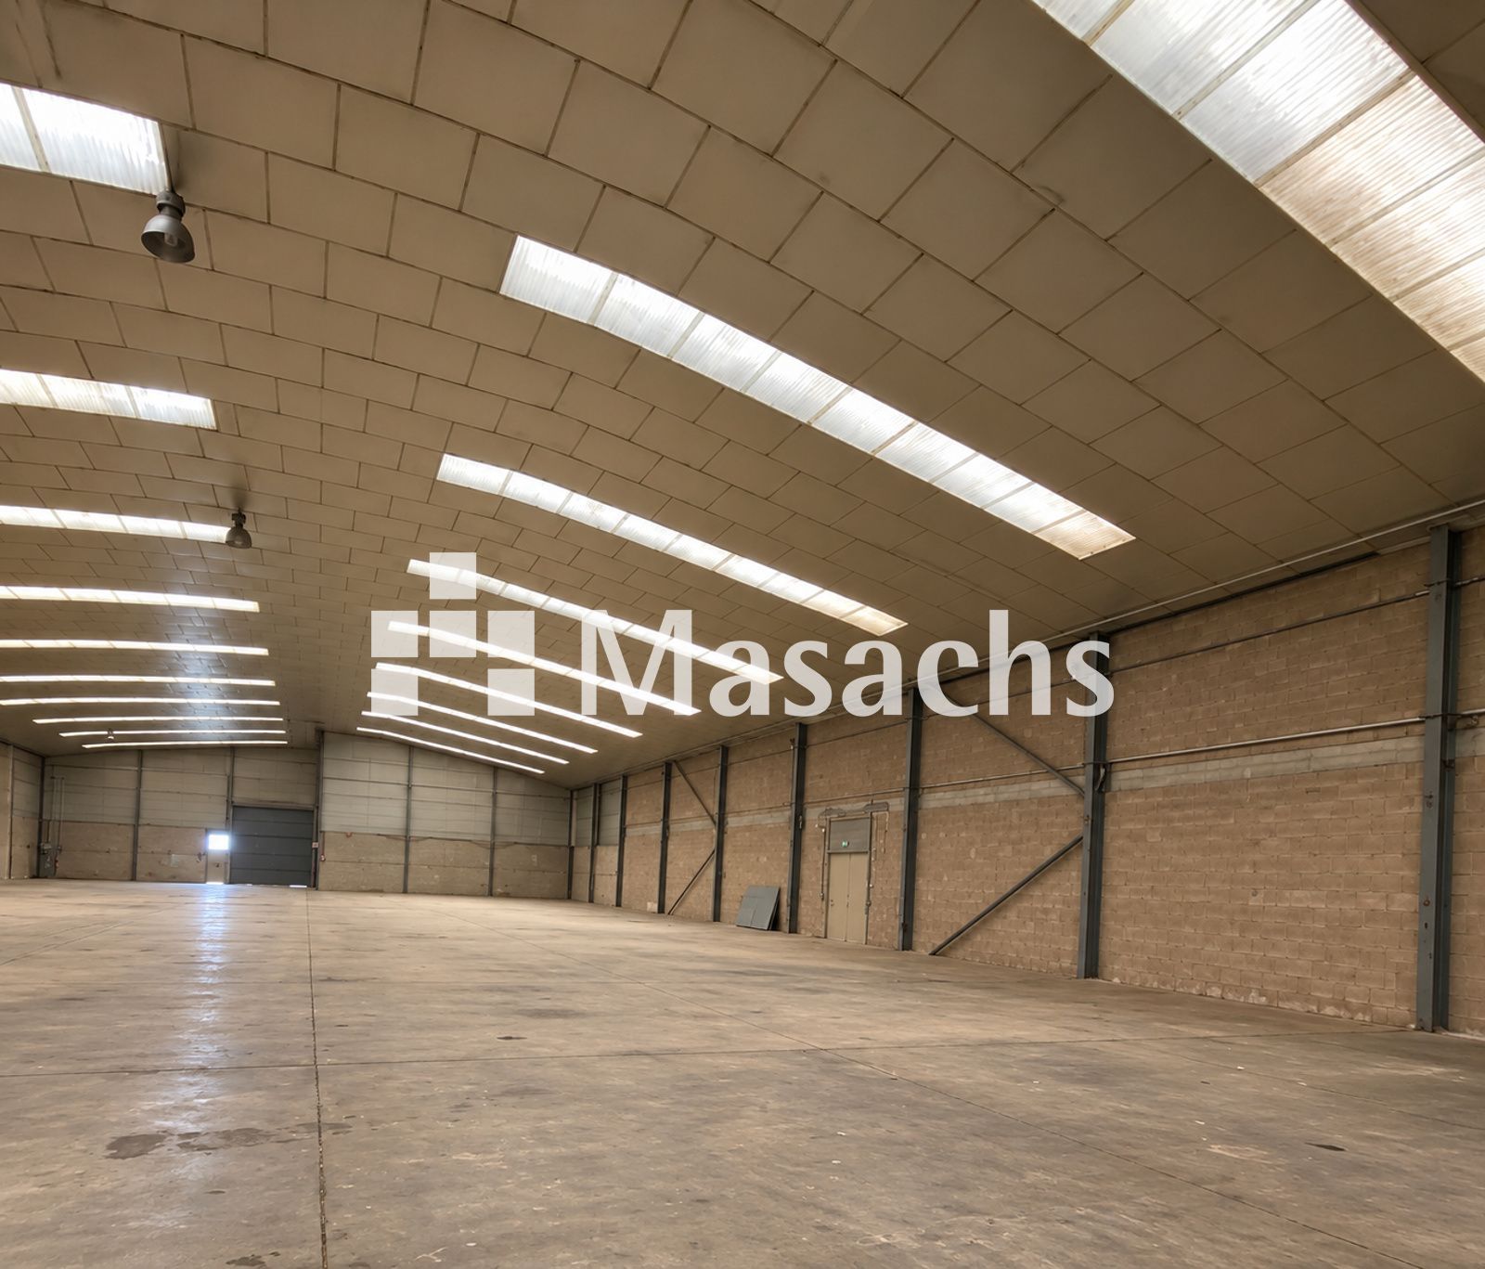
– Open-plan industrial area.
– Approximate width: 26 metres.
– Depth: approximately 48 to 58 metres.
– Average clear height: 8 metres.
– Steel structure.
– 2 private yards, located at the front and rear of the property.
– Enclosed and fenced yards.
– Vehicle access from the northern side.
– 2 overhead doors, one providing access to each yard.
– Outdoor areas suitable for loading, unloading and vehicle manoeuvring.
Ideal use
Particularly suitable for industrial activities, warehousing, distribution, workshops and logistics operations requiring open-plan industrial space, good clear height and private outdoor areas to support day-to-day operations.
Additional information
– Condition: good.
– Availability: immediate.
Property advantages
– Large property: 1,700 m² of built area on a 2,254 m² plot.
– Two private yards: front and rear outdoor areas for loading, unloading and manoeuvring.
– Good clear height: approximately 8 metres on average.
– Open-plan space: industrial floor with an approximate width of 26 metres.
– Two operational accesses: one overhead door providing access to each yard.
– Good transport connections: located in the La Borda Industrial Estate, with access via the C-59 towards the C-17 and AP-7.
* Some of the images shown may have been modified using AI.