






Description
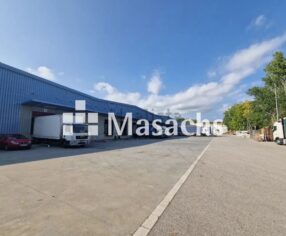
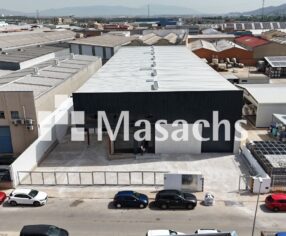
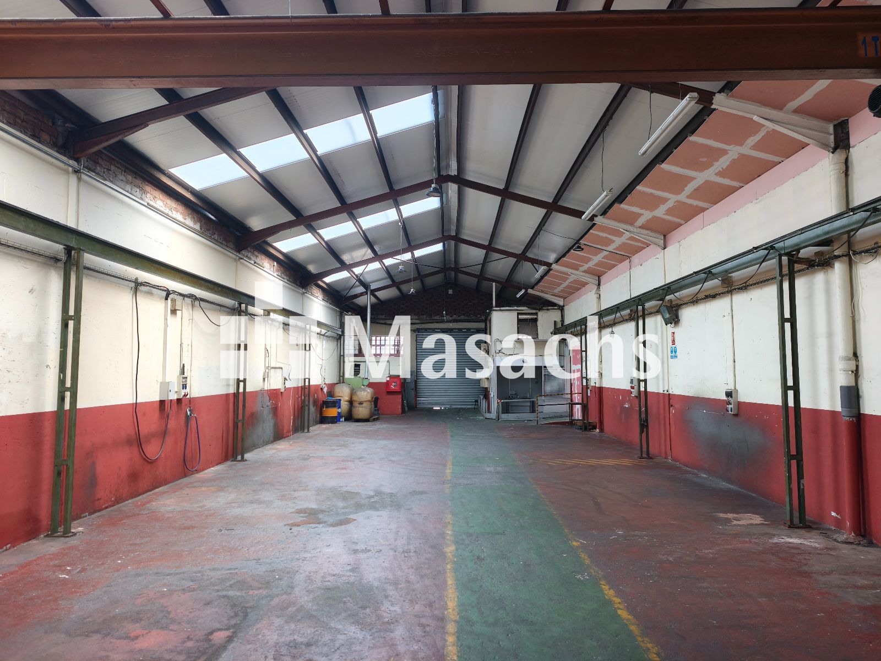
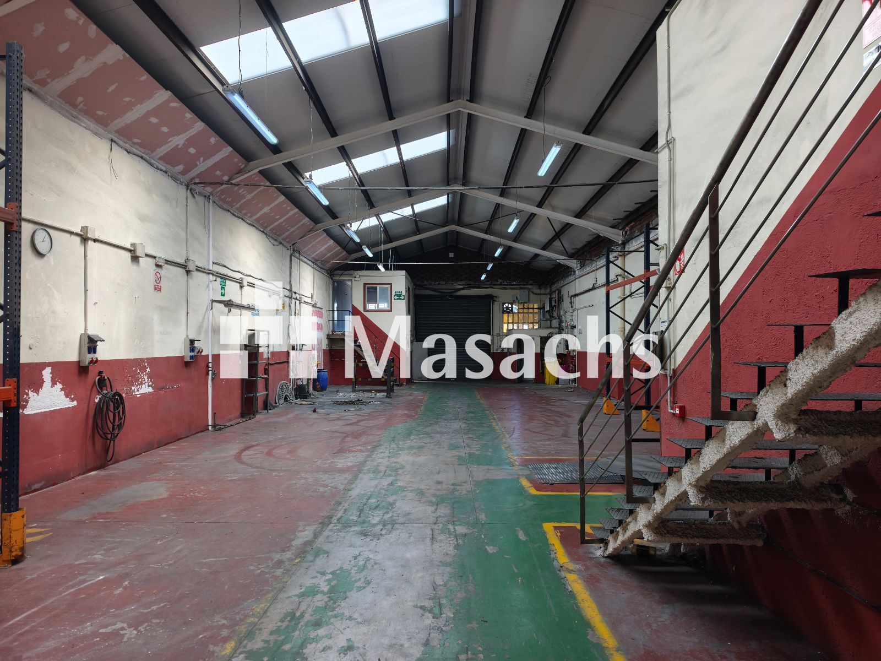
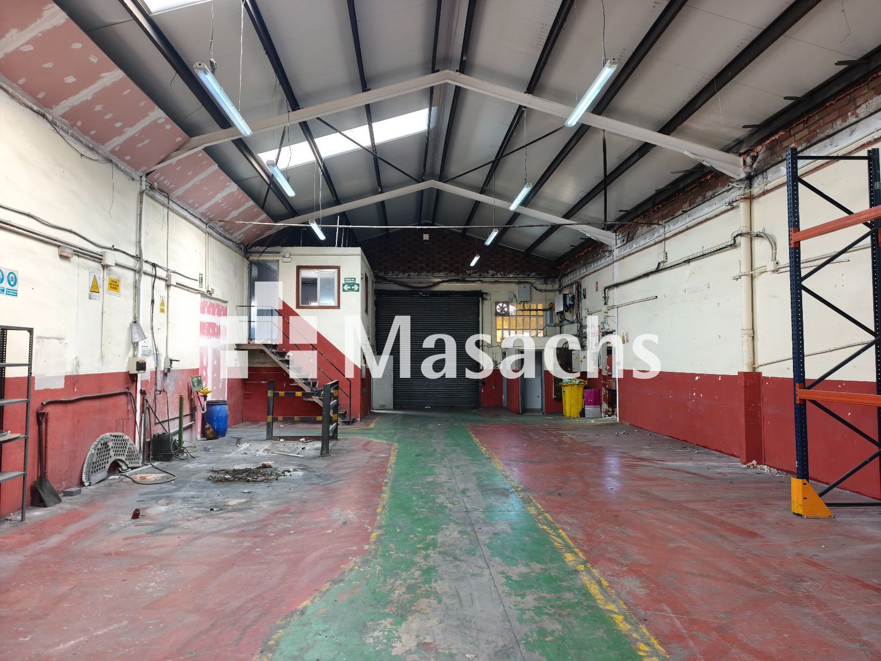
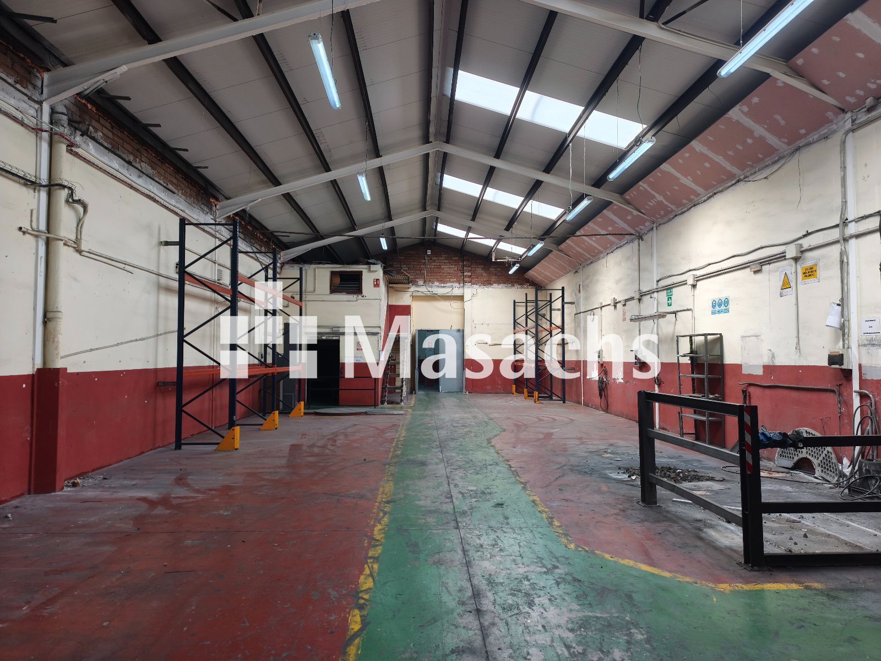
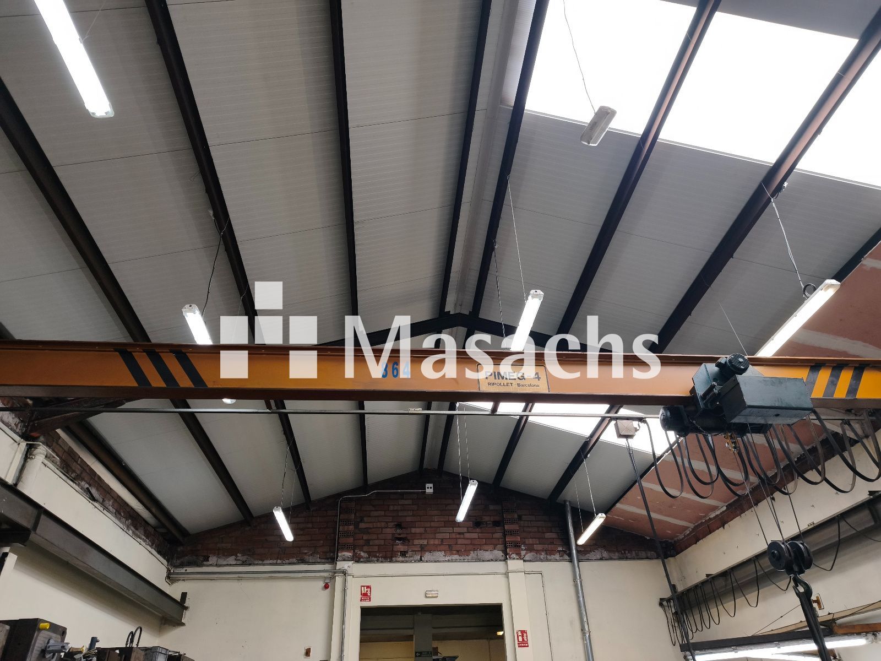
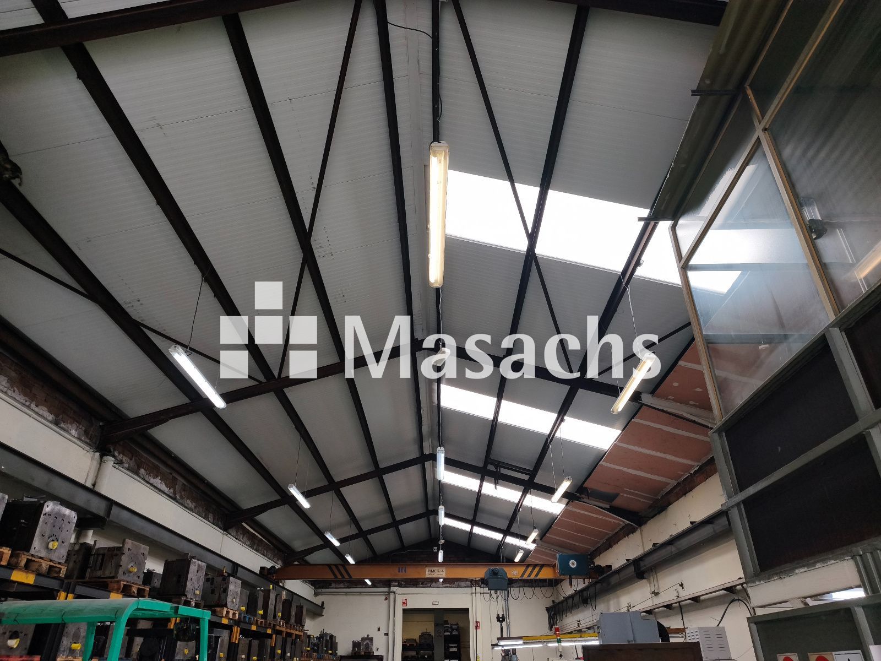
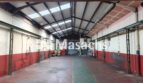
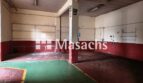
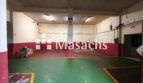
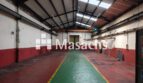
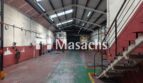
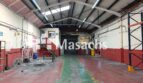
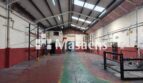
Industrial warehouse with approximately 980 m² of built area, featuring a functional layout designed for industrial, manufacturing and storage activities. Its technical specifications, available electrical power and overhead cranes make it suitable for operations requiring load-handling capacity and an industrial facility ready for operation.
Warehouse features
– Total built area: approximately 980 m².
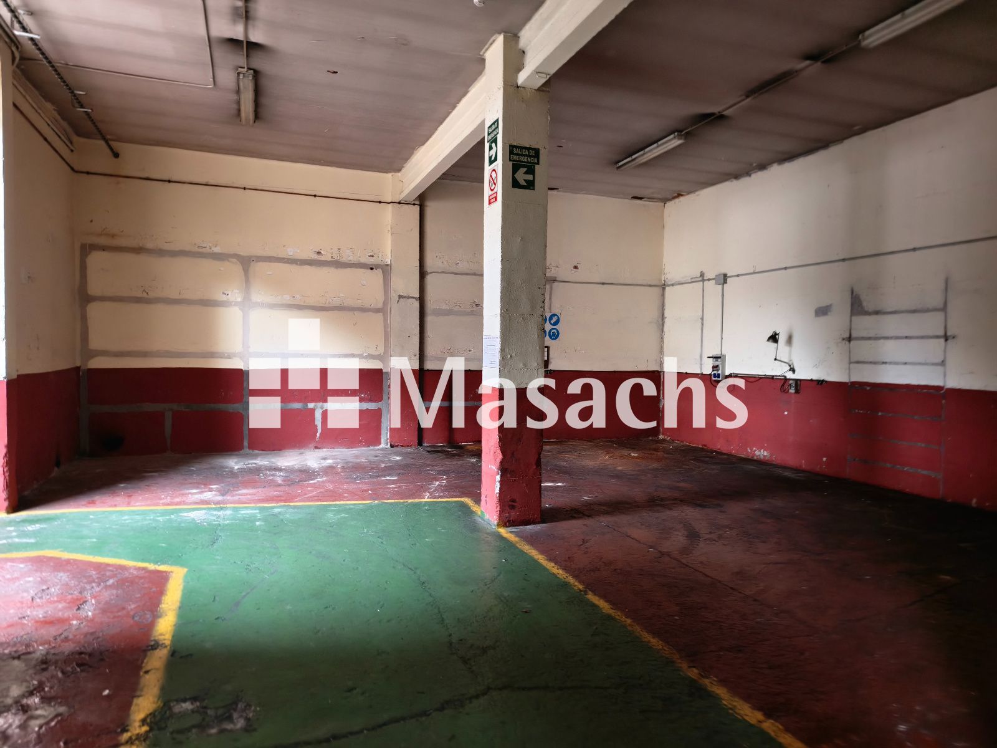
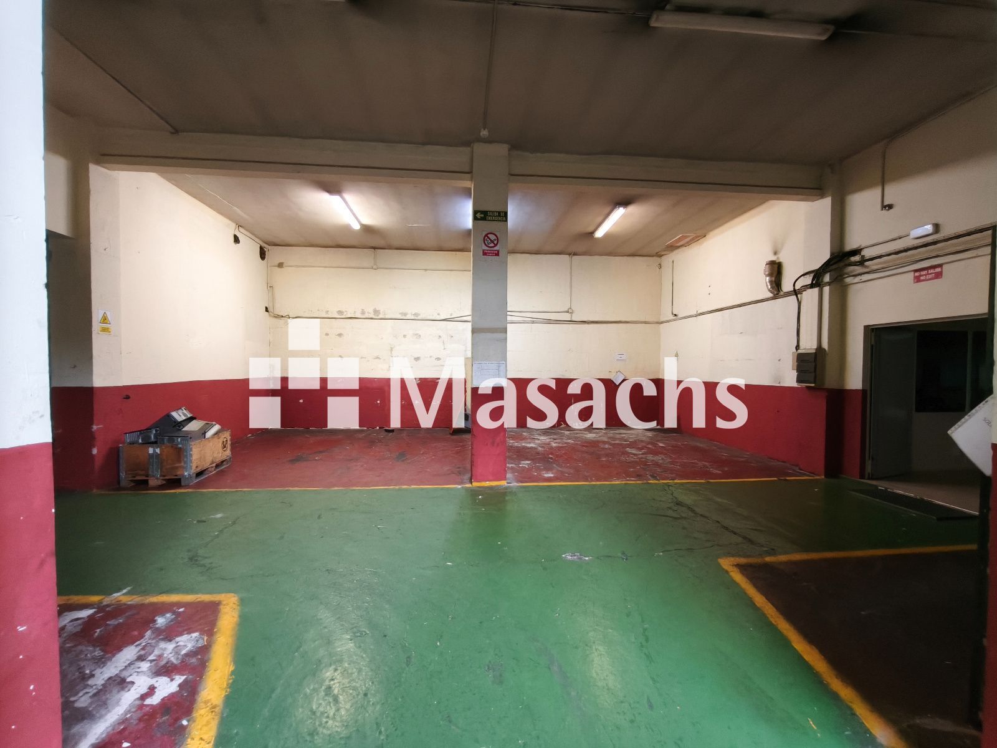
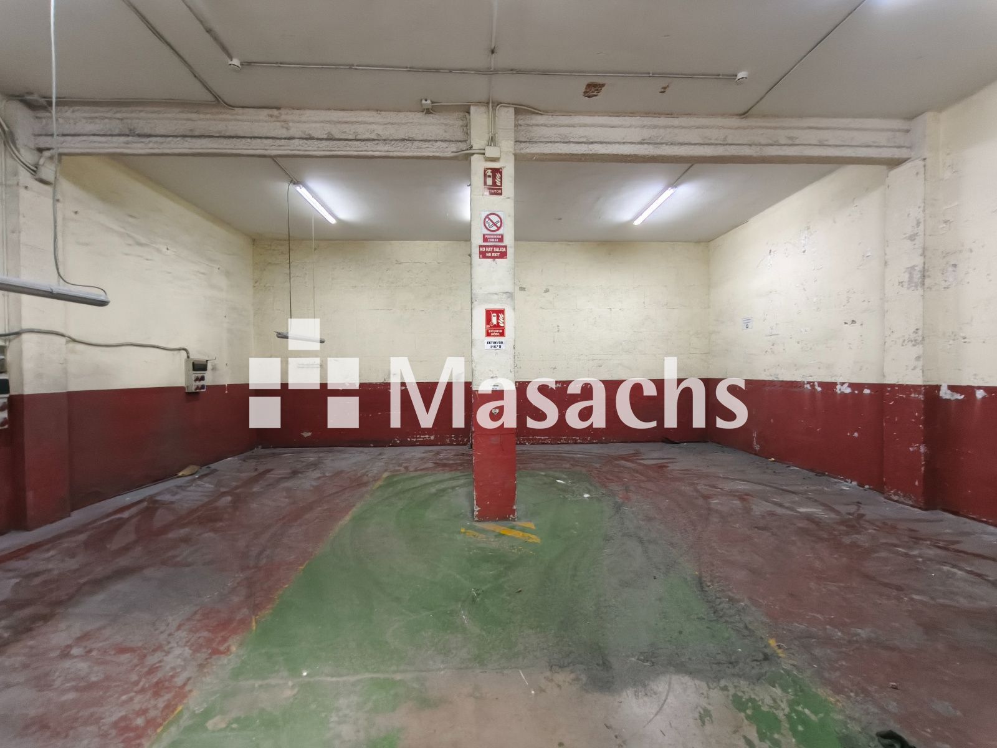
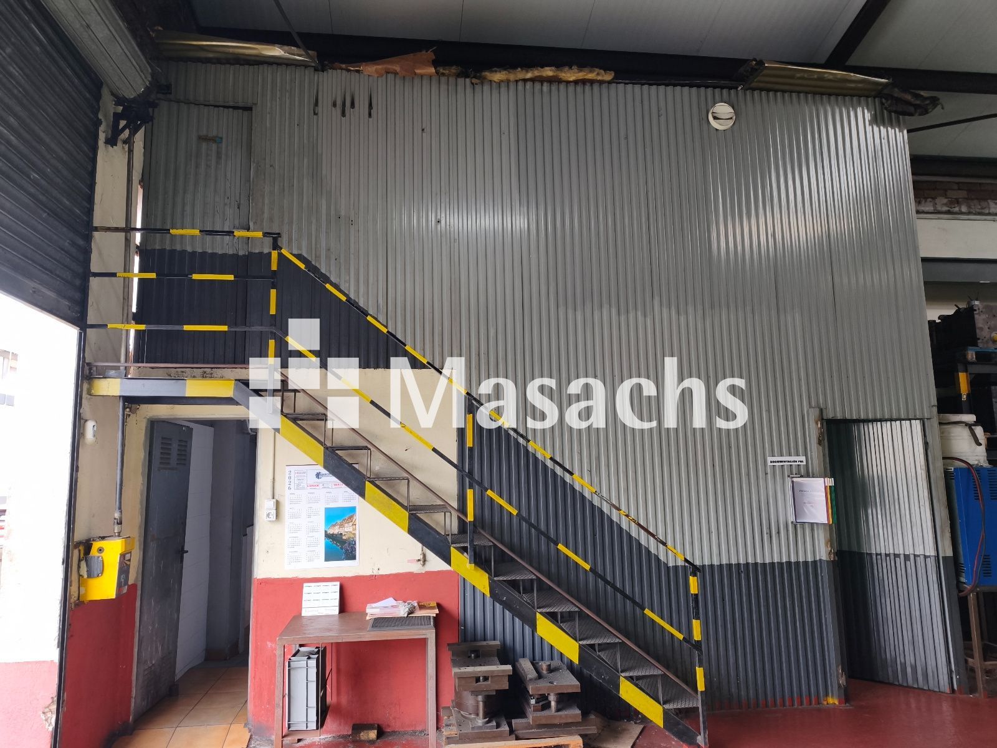
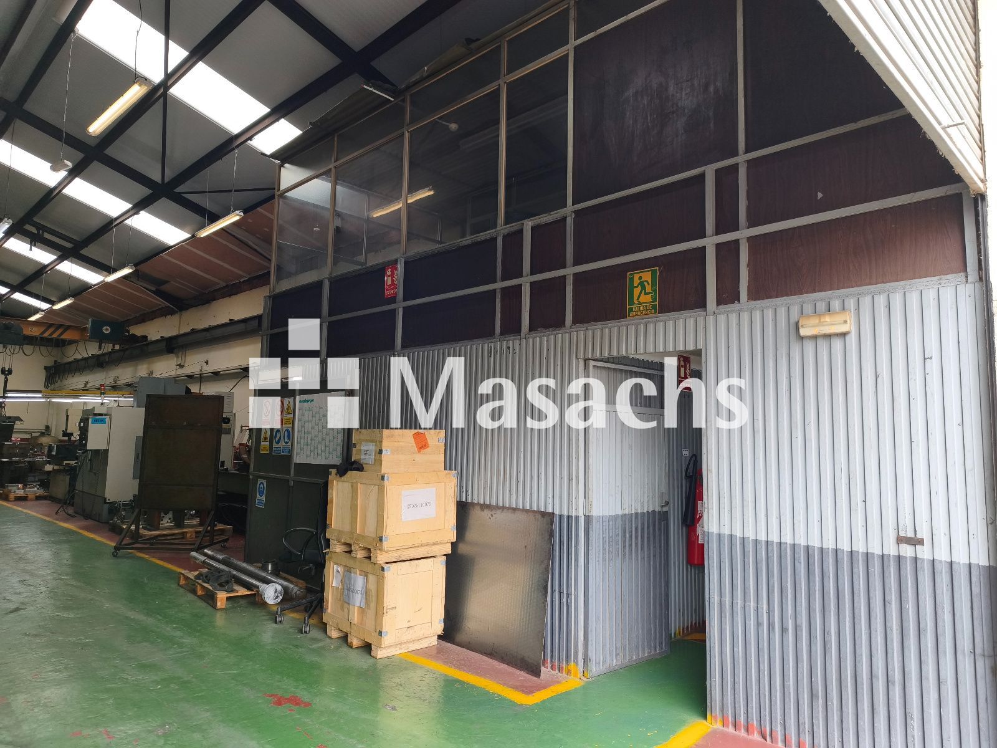
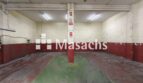
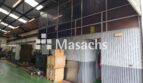
– Ground floor: 800 m² for industrial, manufacturing or storage activities.
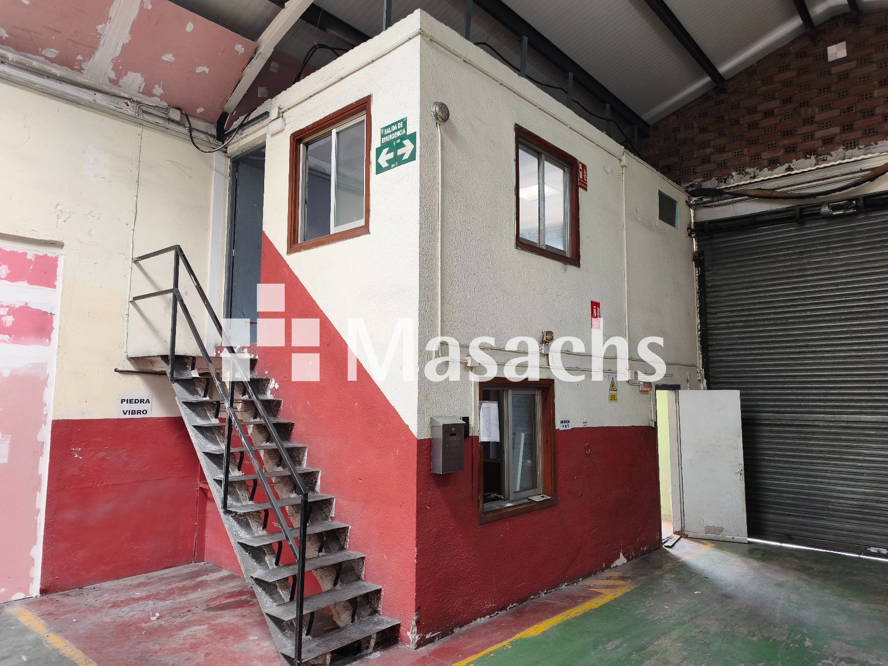
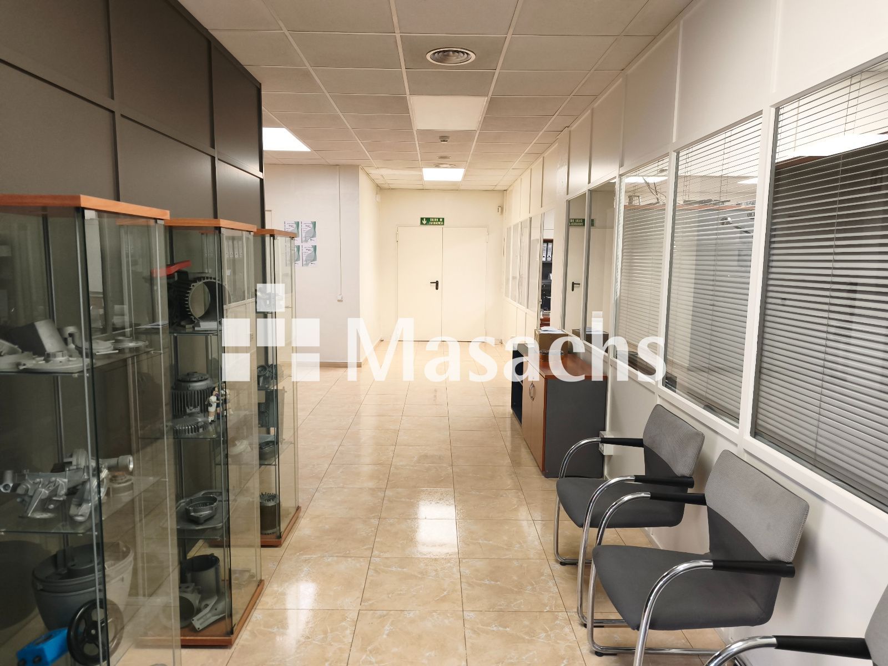
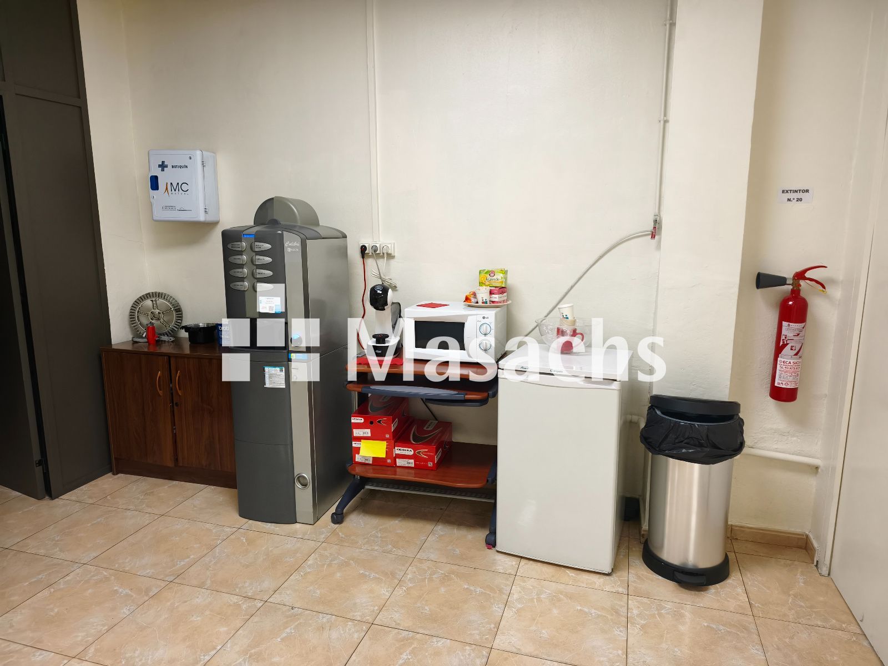
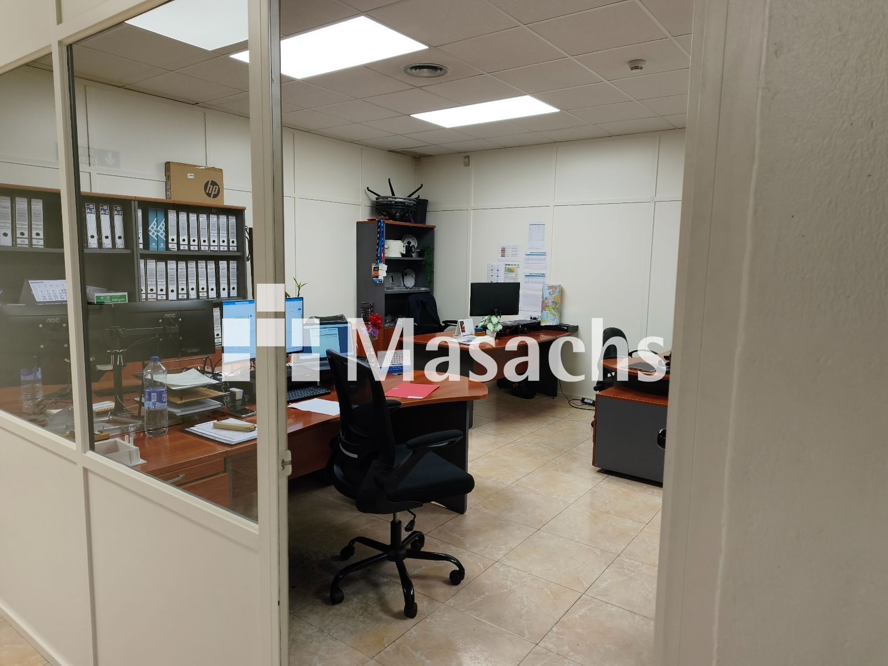
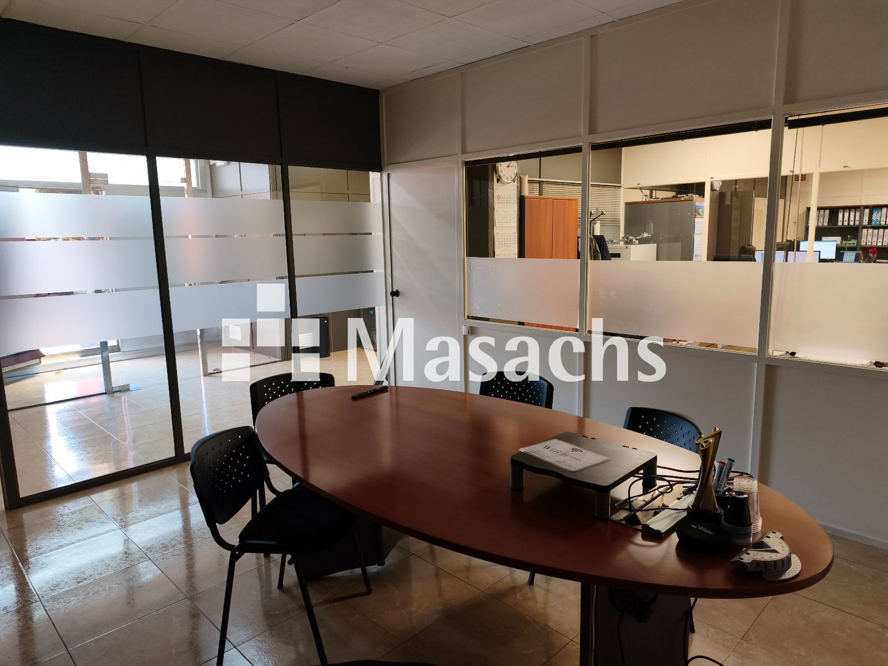
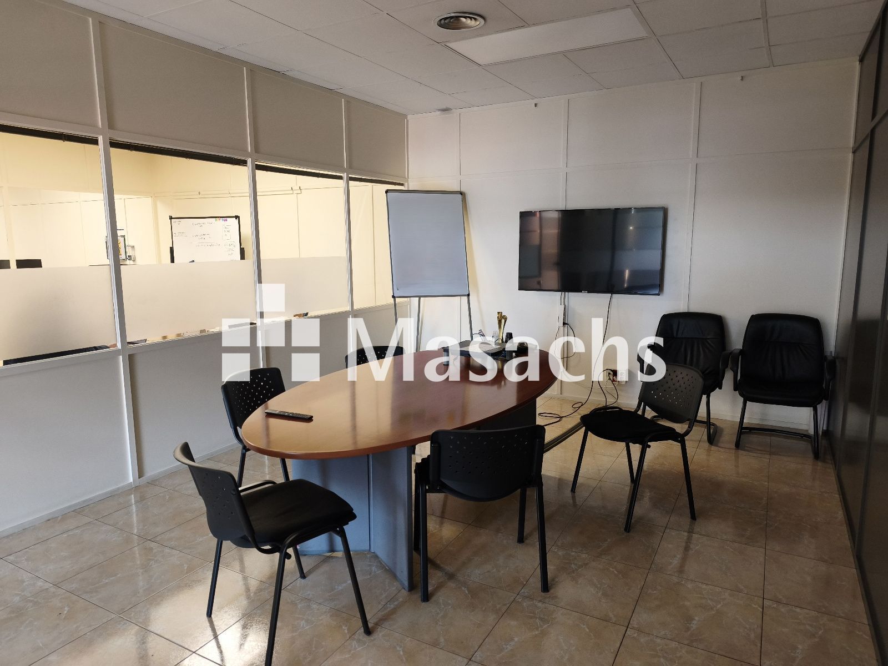
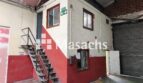
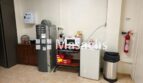
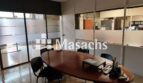
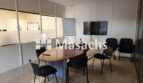
– Offices: approximately 175 m², fully air-conditioned.
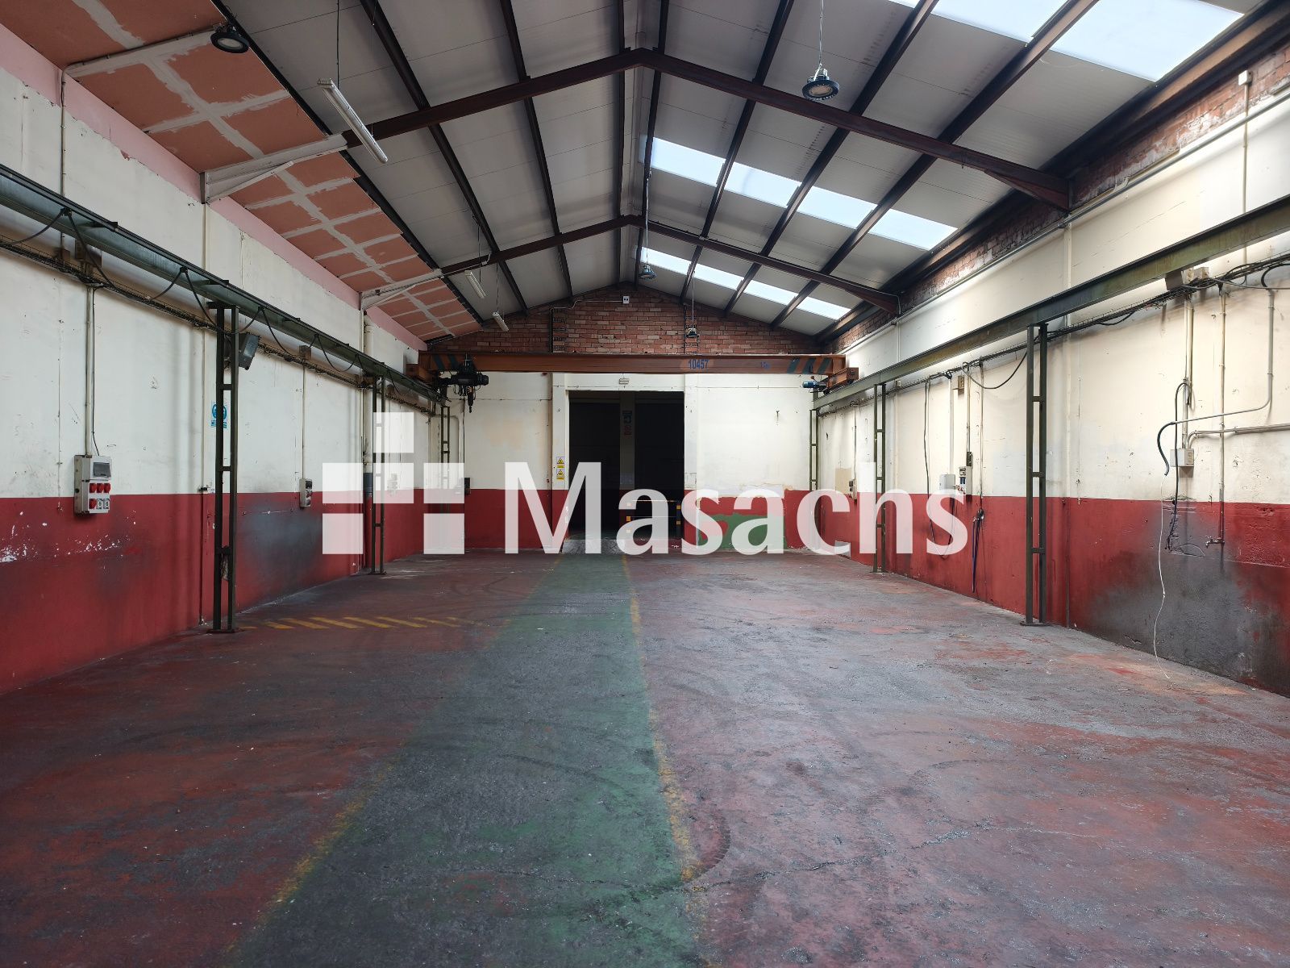
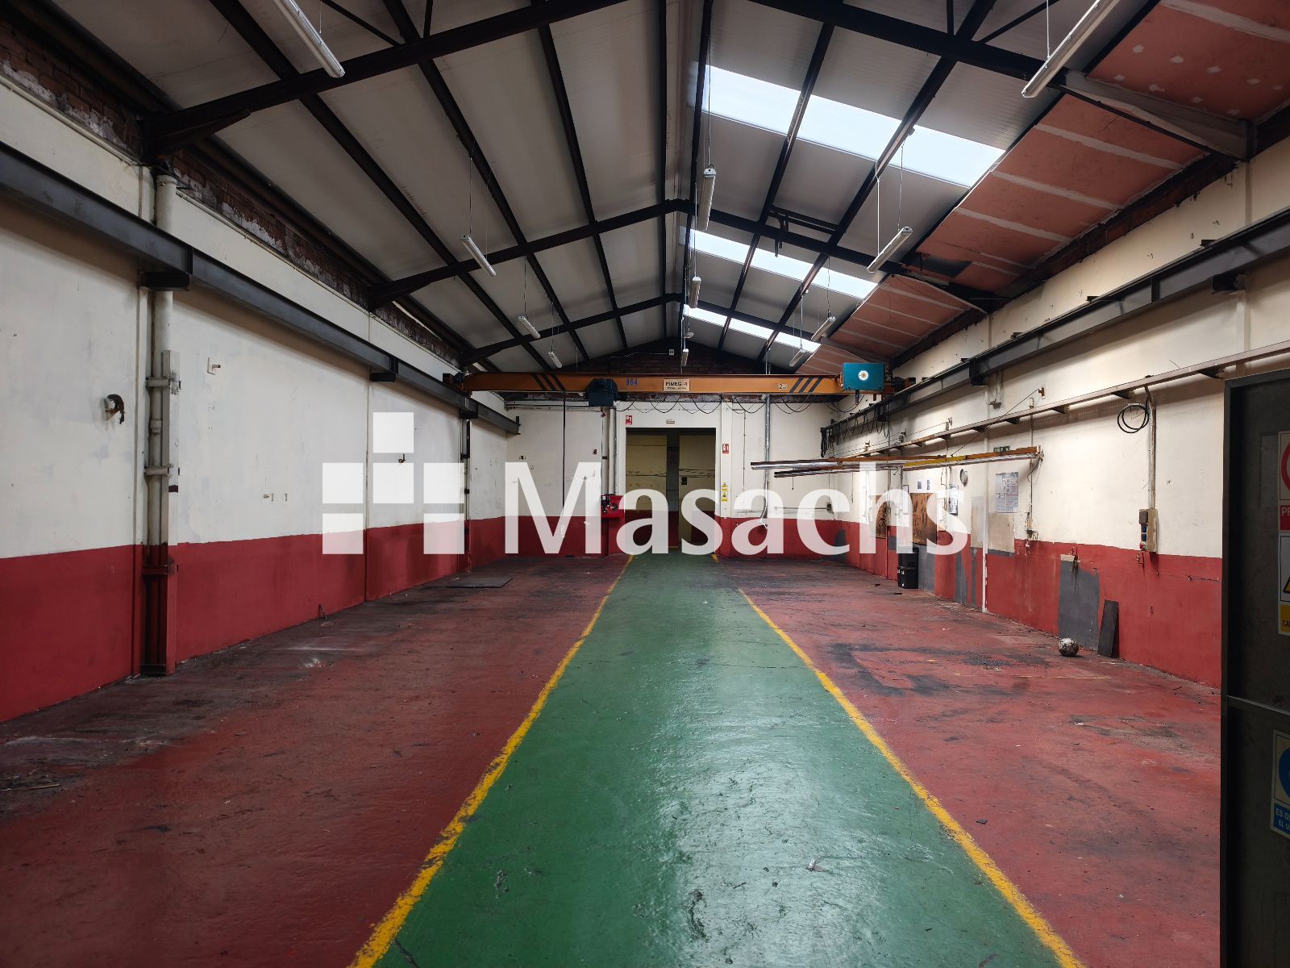
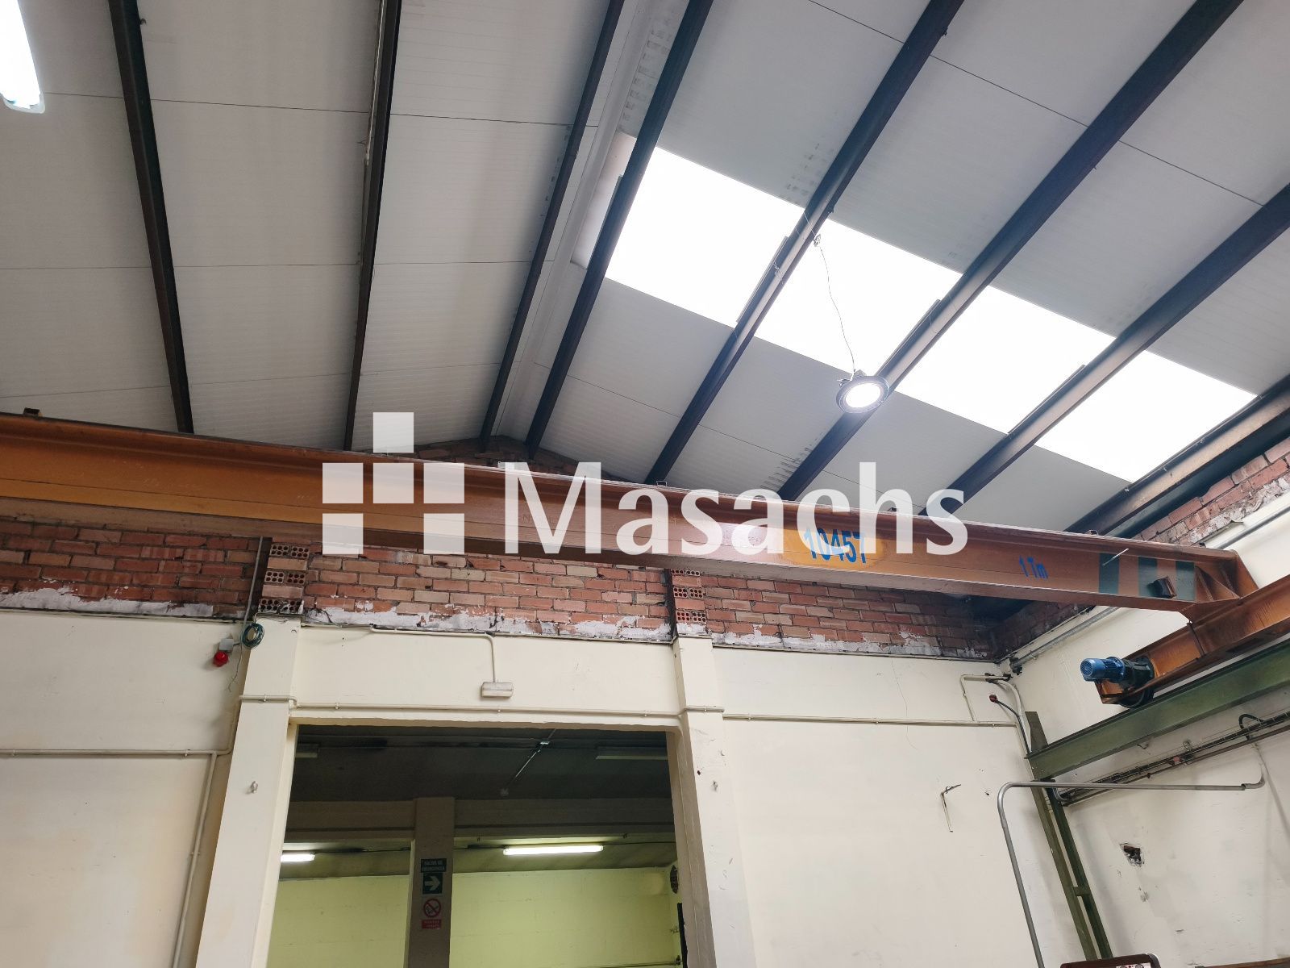
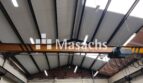
– 2 overhead cranes, with capacities of 1 and 2 tonnes.
– Available electrical power: 60 kW or more.
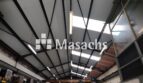
– Clear height: approximately 7 metres.
– Sandwich panel roof.
Ideal use
Particularly suitable for manufacturing, machining, assembly, industrial maintenance and warehousing companies, as well as activities requiring frequent handling of machinery and heavy materials. The combination of operational space, clear height, electrical capacity and two overhead cranes allows for a range of industrial and manufacturing configurations.
Property advantages
– Industrial equipment: 2 overhead cranes with capacities of 1 and 2 tonnes for load handling.
– Electrical capacity: 60 kW or more available for activities with significant power requirements.
– Large operational area: 800 m² on the ground floor for production, work and storage areas.
– Air-conditioned offices: approximately 175 m² of administrative and workspace.
– Good clear height: approximately 7 metres, providing flexibility for different industrial configurations.
* Some of the images shown may have been modified using AI.