


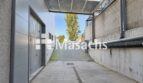

Description
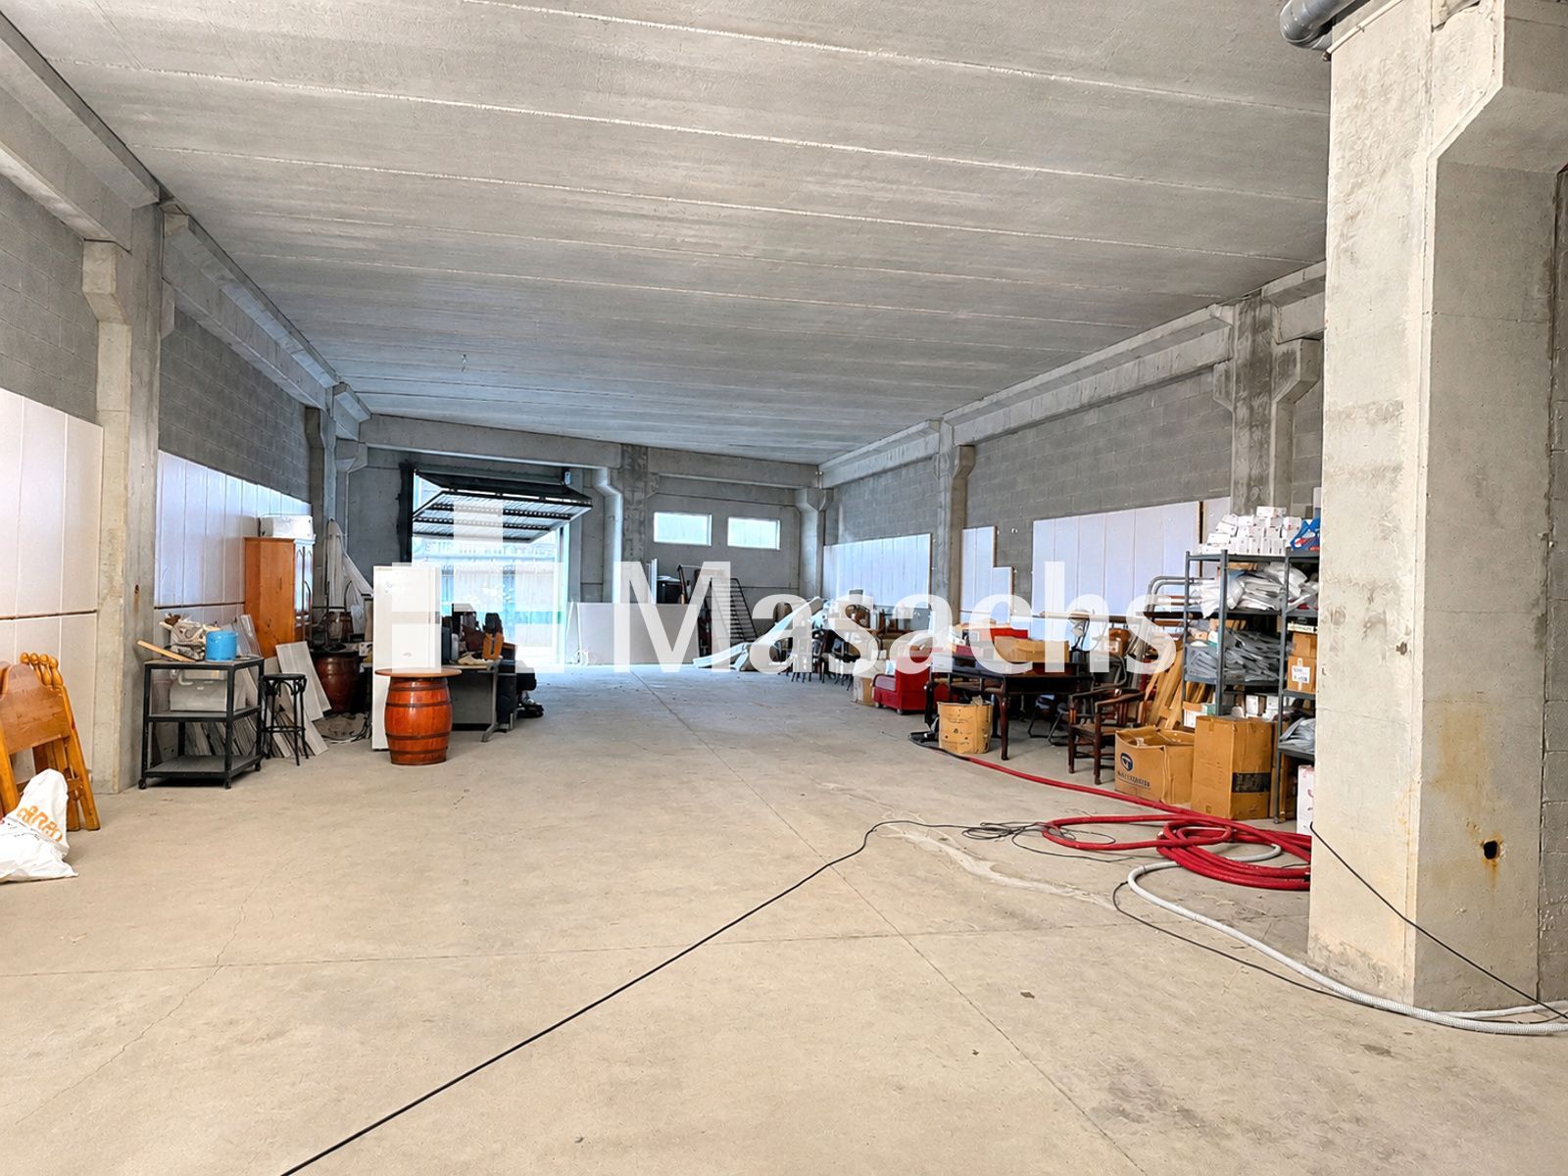
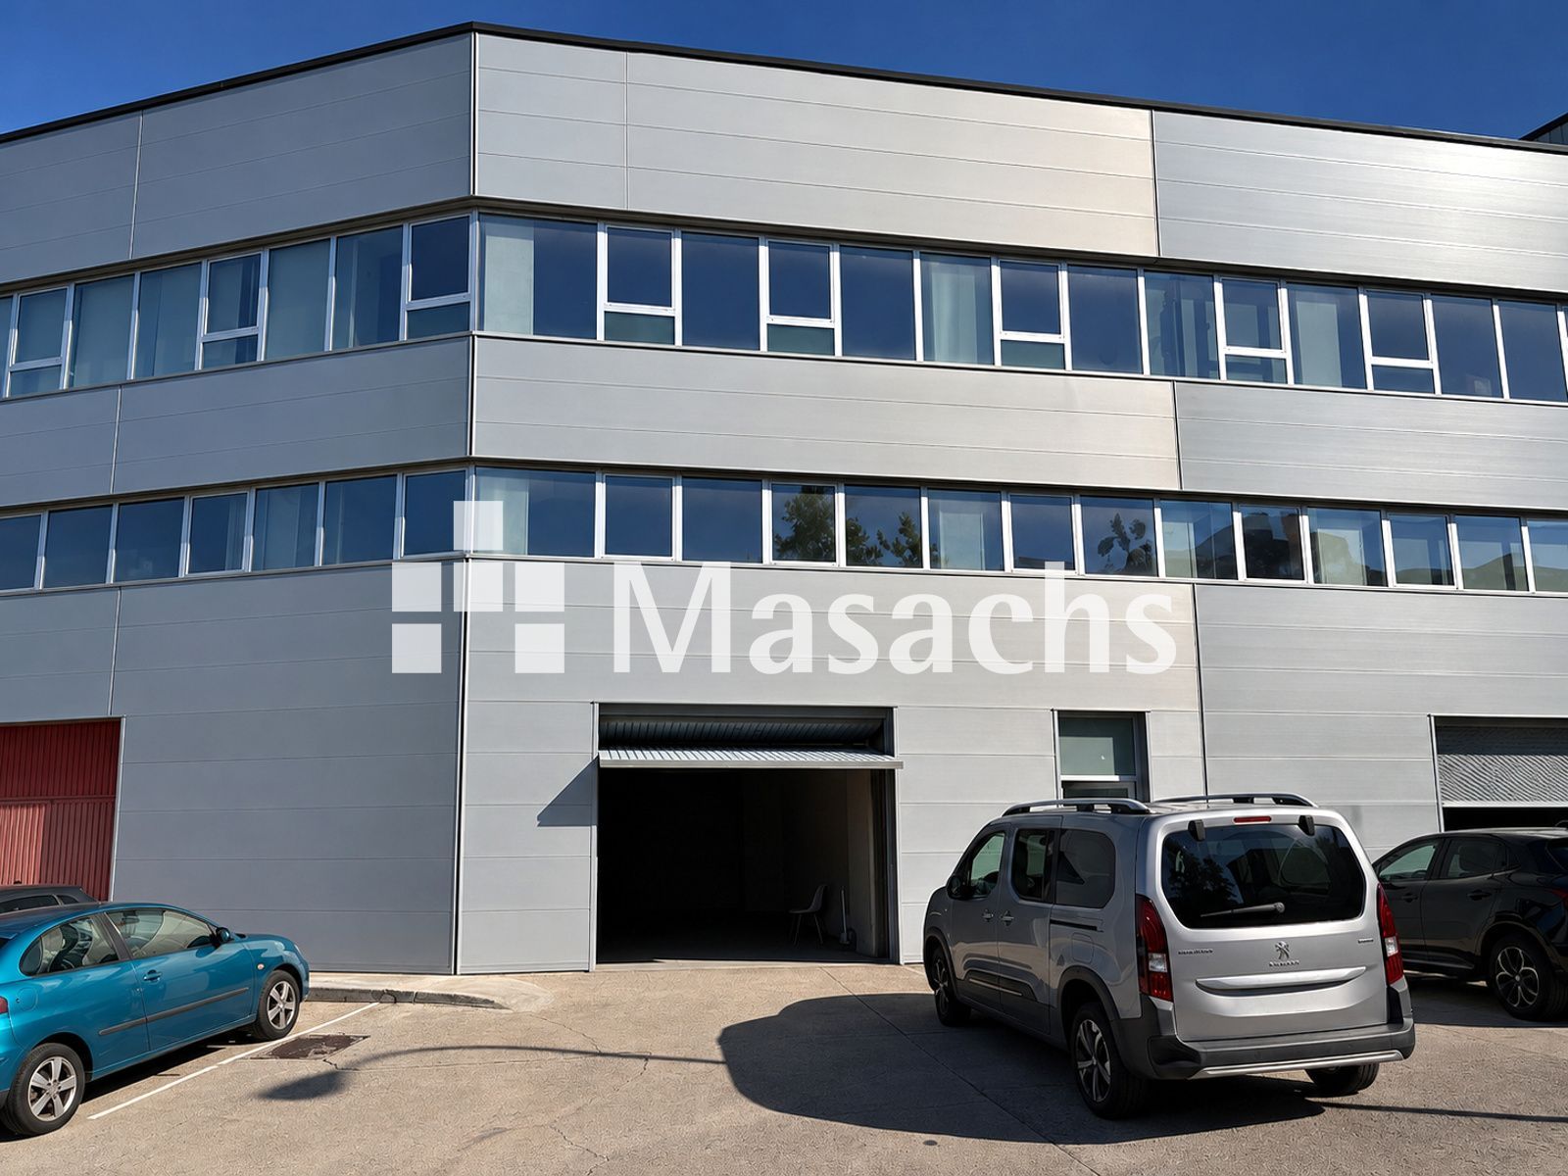
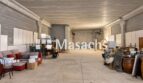
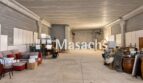
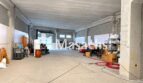
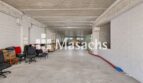
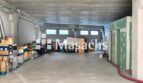
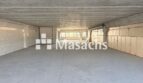
Industrial warehouse located in the Can Roses Industrial Estate in Rubí (Barcelona), with a total area of 1,092 m² distributed over four floors. The property offers a good corporate image and has significant potential for companies requiring a combination of industrial space and areas for future office departments. It benefits from a strategic location close to the Vallvidrera Tunnels and approximately 5 minutes from the AP-7 and C-58.
Warehouse features
– Total area: 1,092 m².
– Layout: 4 floors.
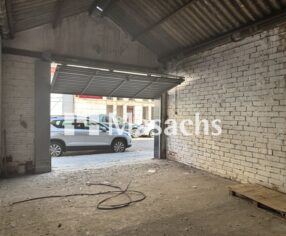
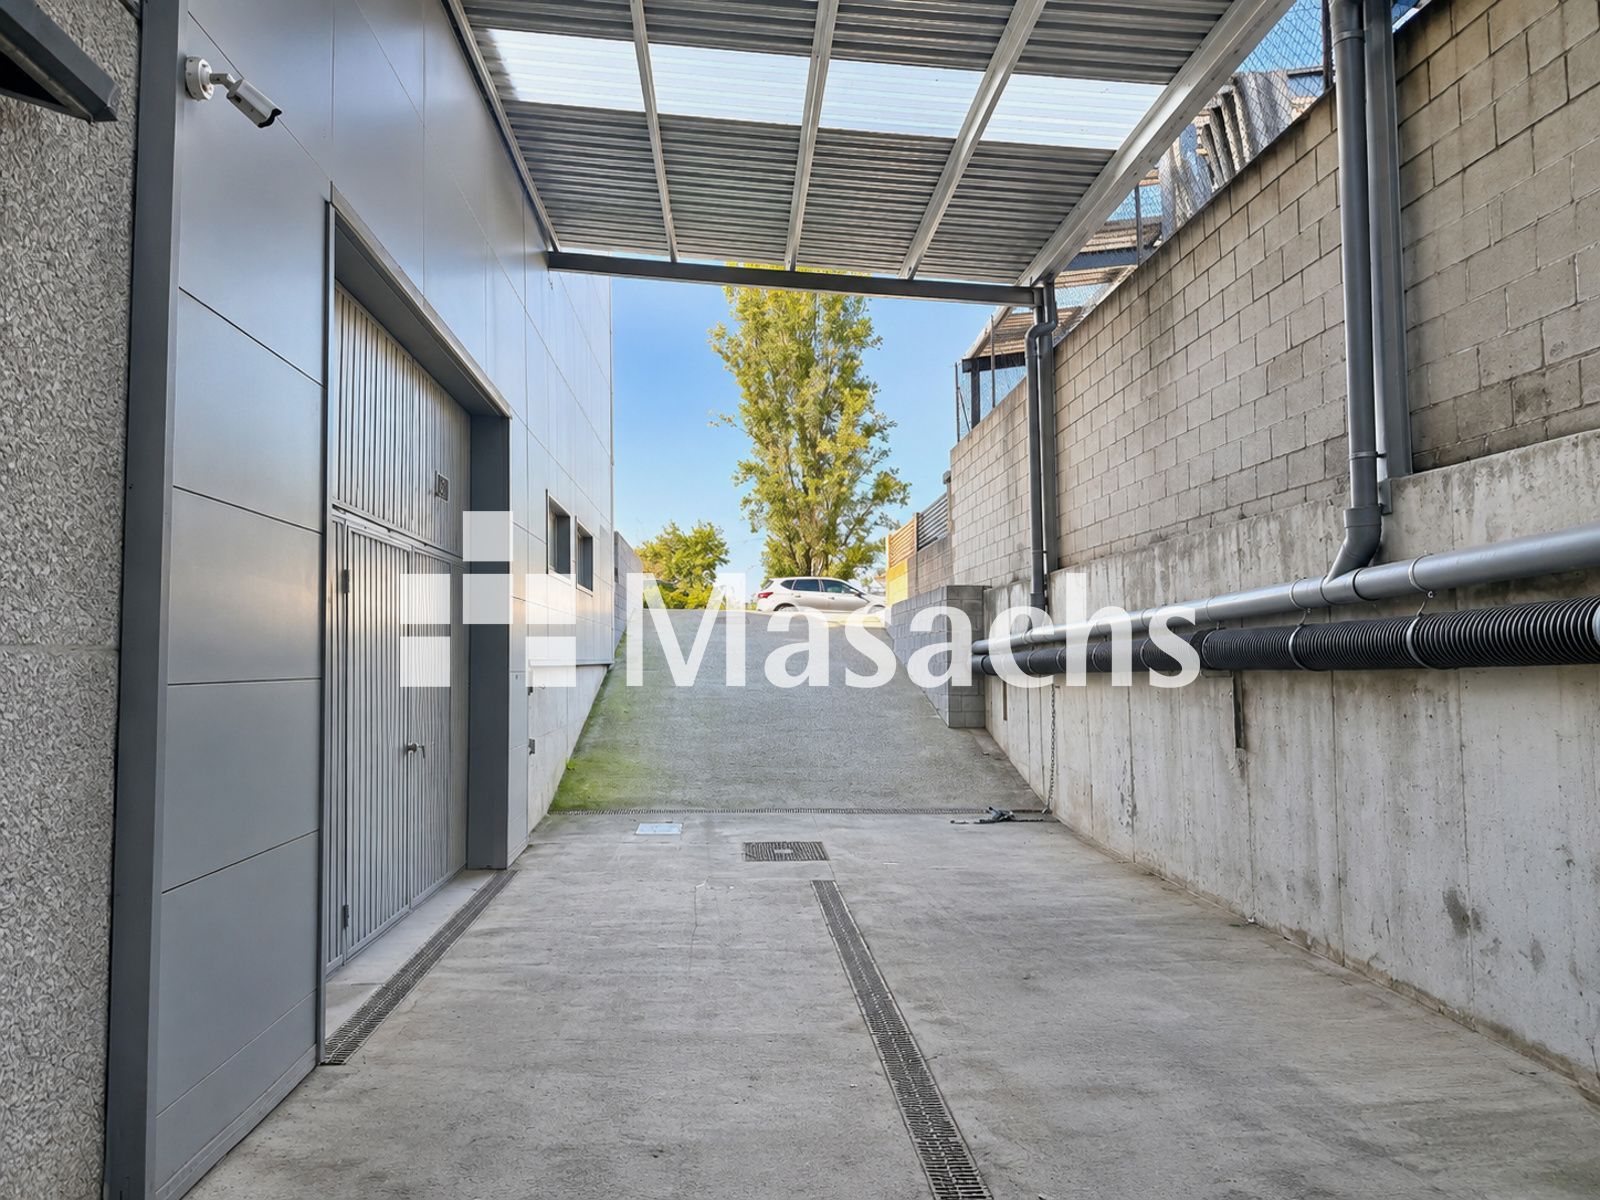
– 2 floors with direct access for trucks and vans.
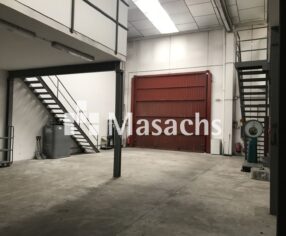
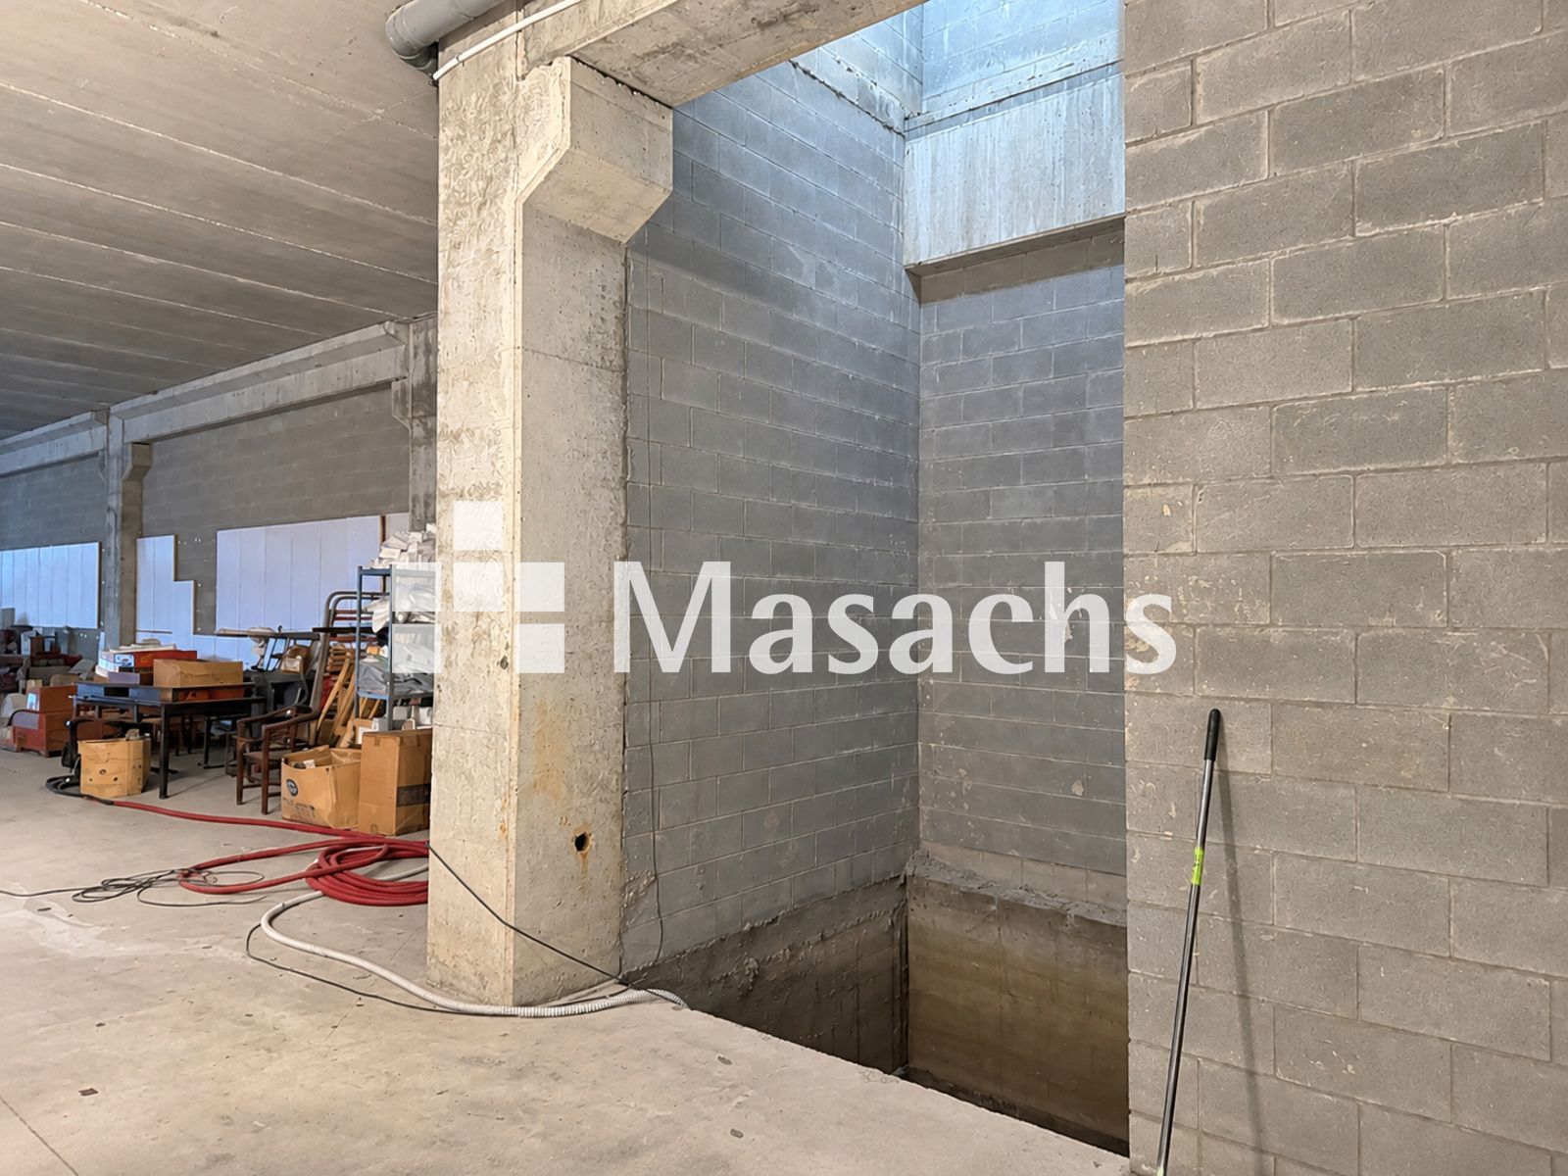
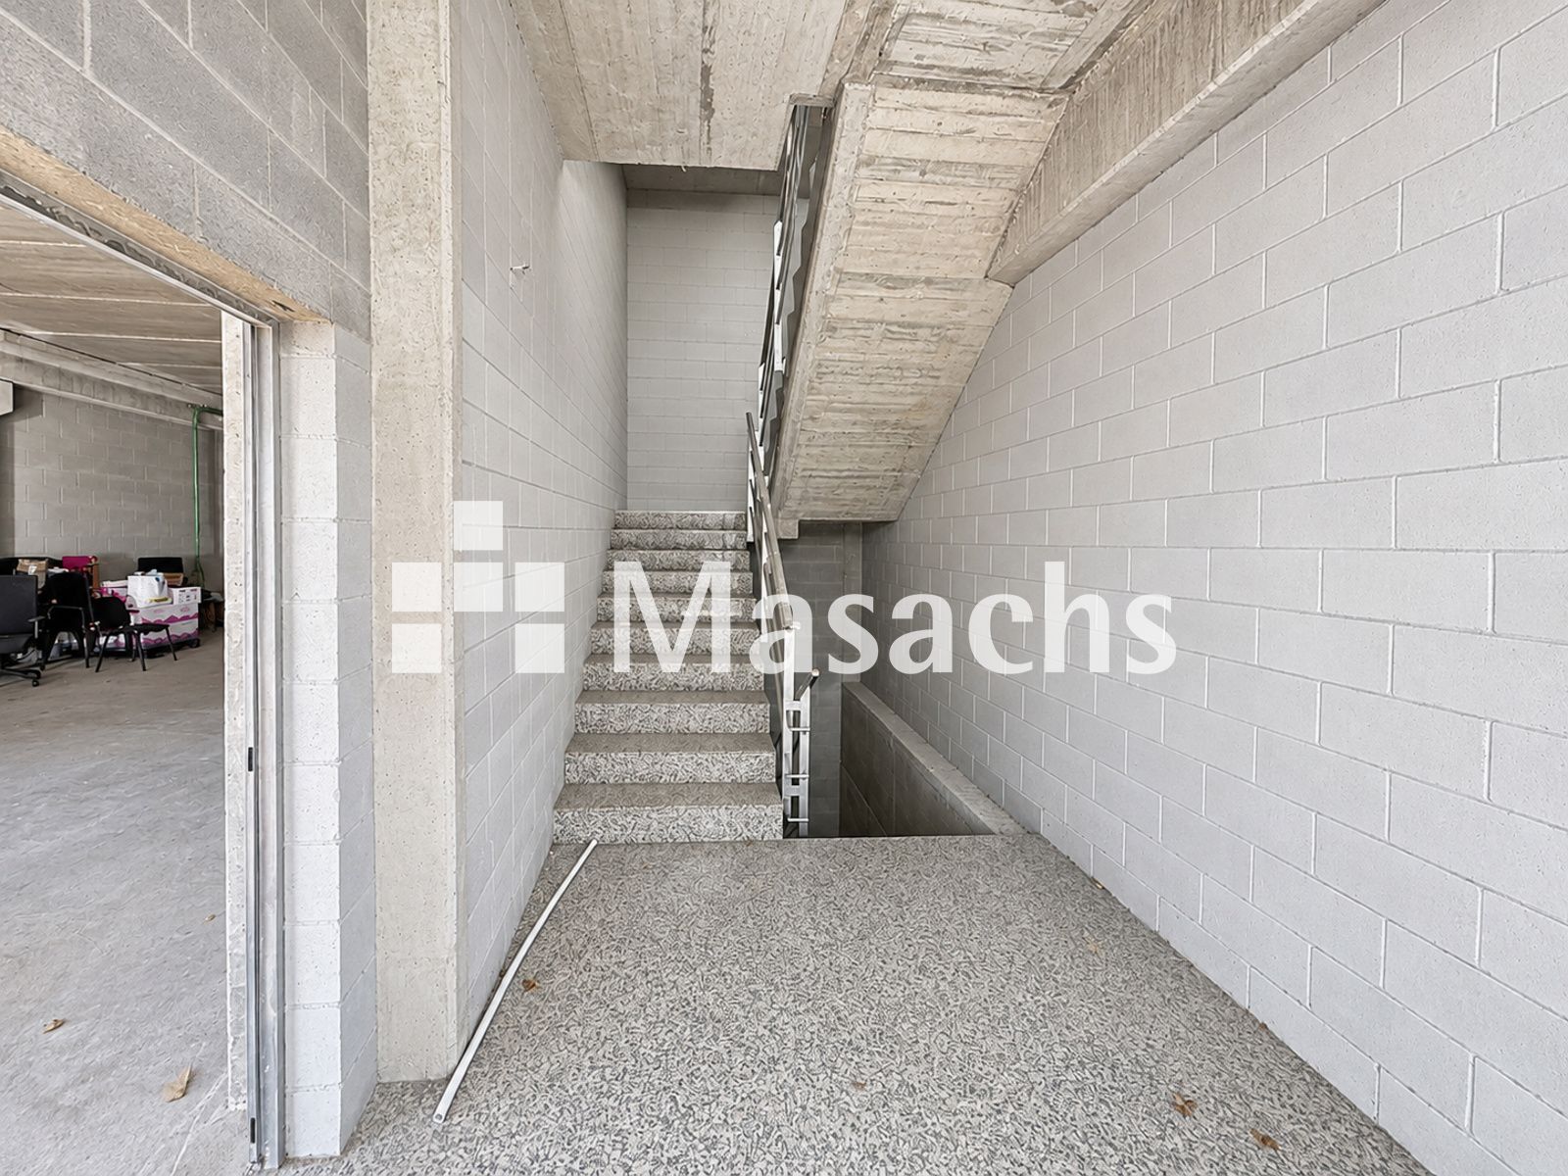
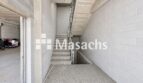
– The other 2 floors require a lift or goods lift for internal connection.
– Currently no lift or goods lift is installed.
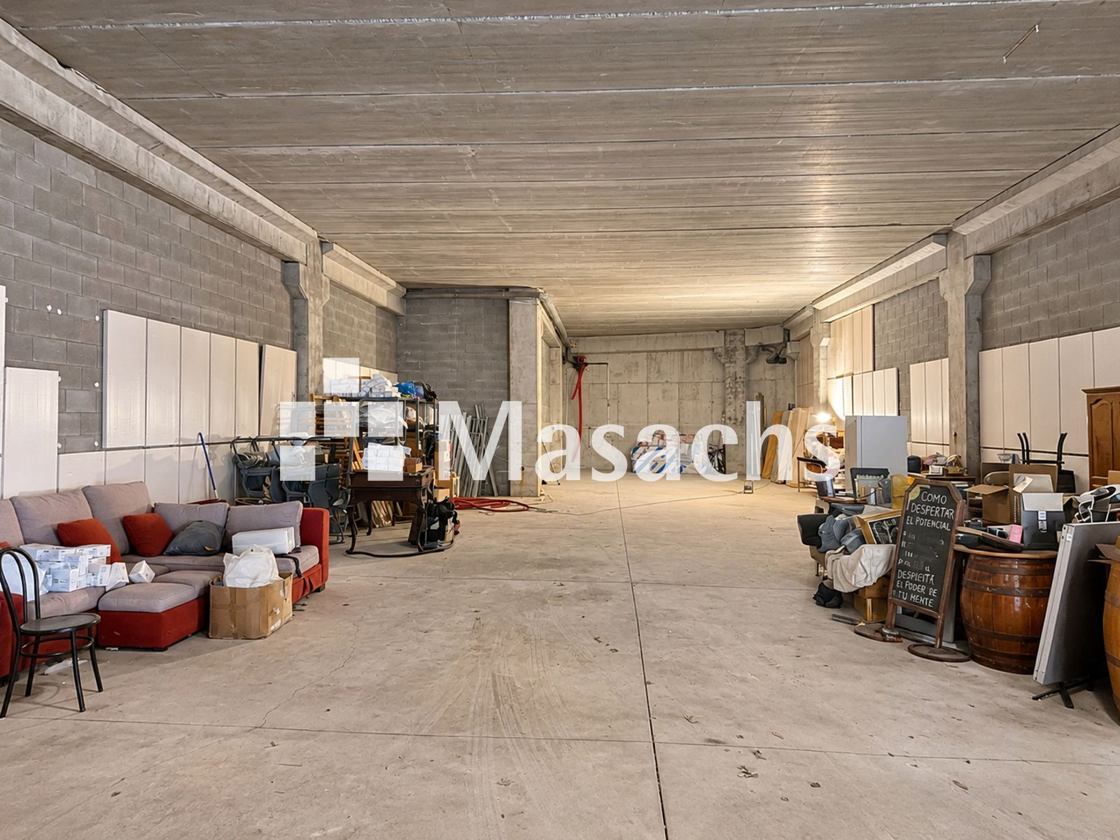
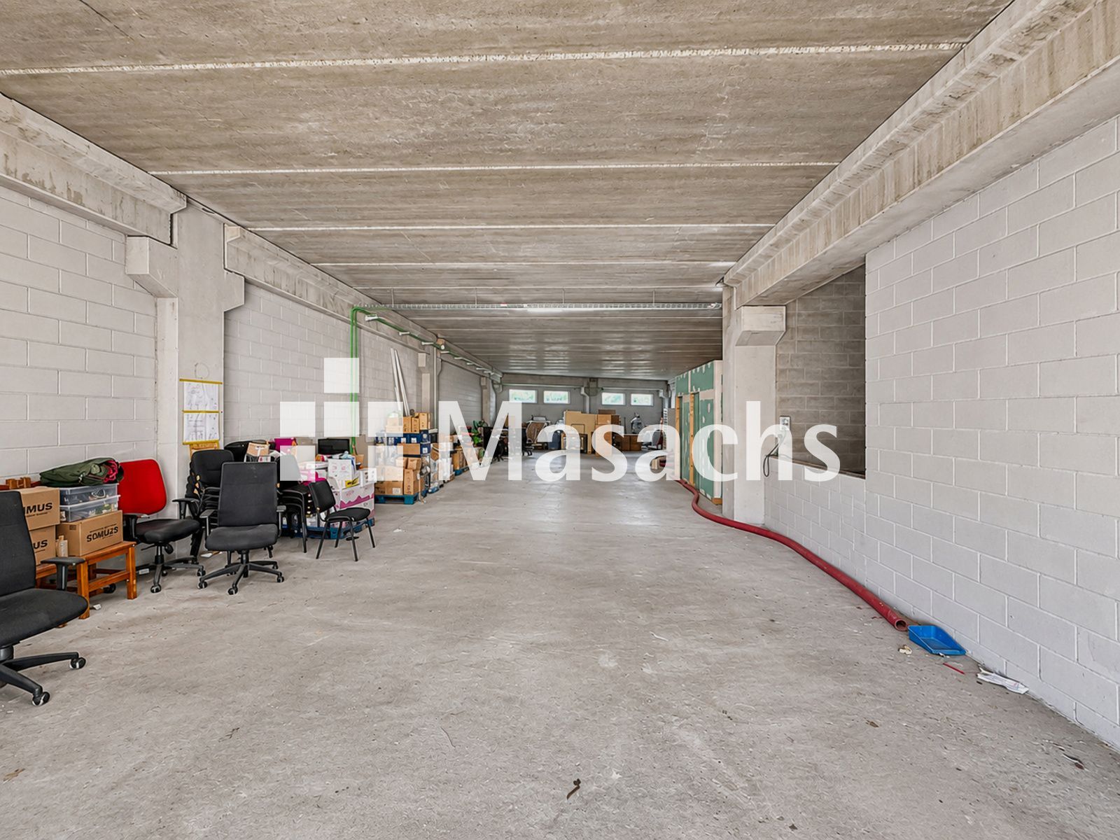
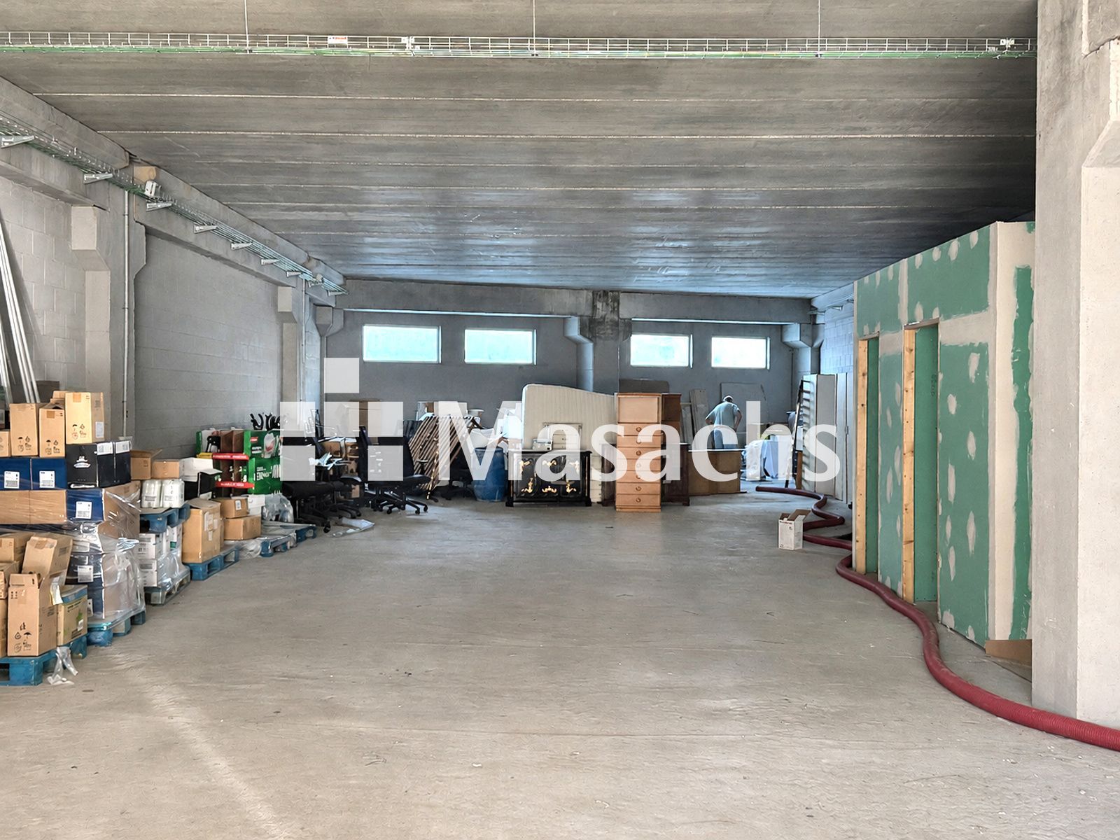
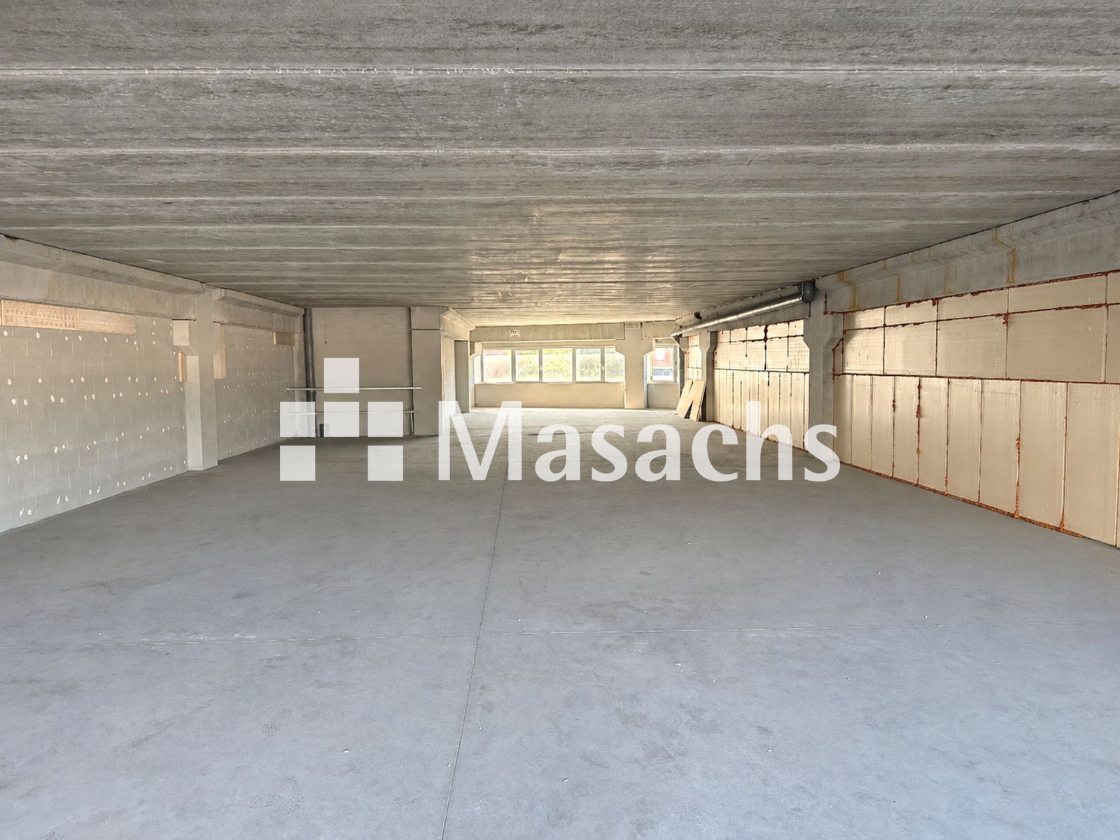
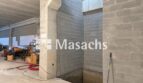
– The property is currently unfinished and requires fit-out.
– Basic electrical installation.
– Currently no fitted office areas.
– Abundant natural light provided by numerous windows.
– Concrete structure.
– Sandwich-panel roof.
– Small private yard suitable for parking or facilitating truck manoeuvring.
Ideal use
Ideal for companies requiring a combination of industrial space and different office departments and wishing to fit out the premises according to their specific requirements. Its four-floor layout allows industrial, storage and future administrative areas to be separated.
Additional information
– Condition: unfinished and requiring fit-out.
– Availability: immediate.
Property advantages
– Corporate image: property with potential to create representative company premises.
– Layout: 1,092 m² distributed over four floors.
– Access: two floors with direct access for trucks and vans.
– Natural light: numerous windows providing abundant natural light.
– Adaptability: unfinished space allowing future offices and work areas to be configured according to the company’s requirements.
– Yard: private outdoor space for parking or vehicle manoeuvring.
– Road connections: close to the Vallvidrera Tunnels and approximately 5 minutes from the AP-7 and C-58.
* Some of the images shown may have been modified using AI.