



Description
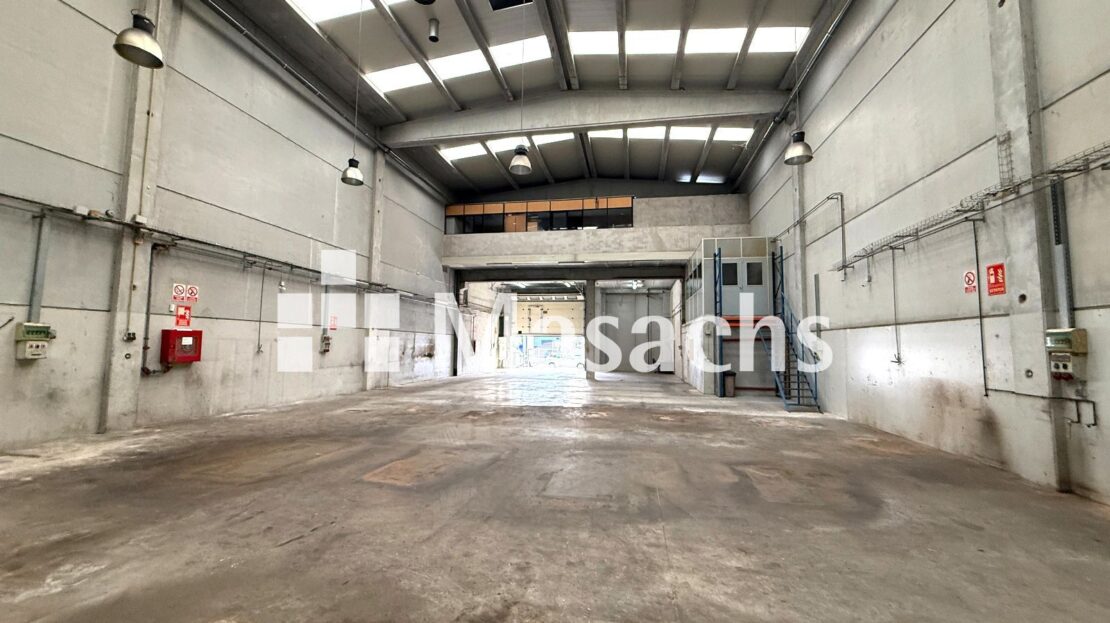
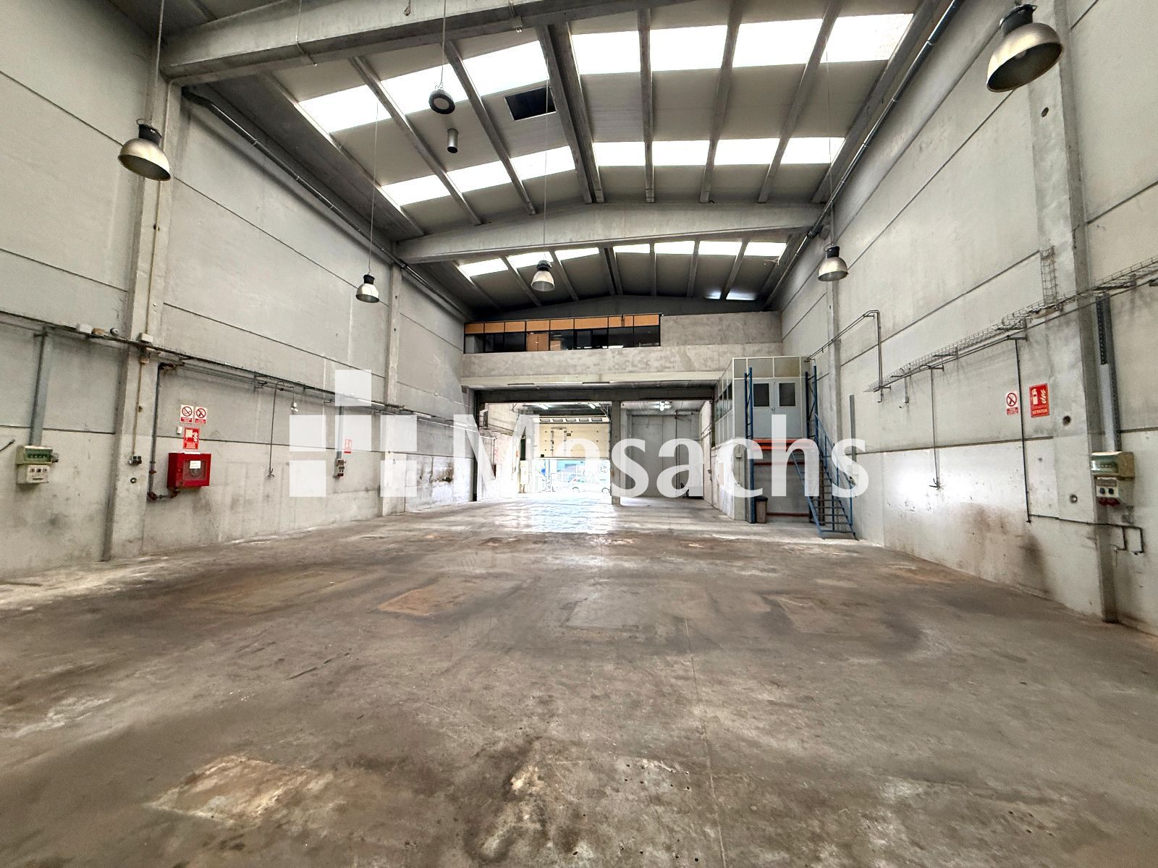
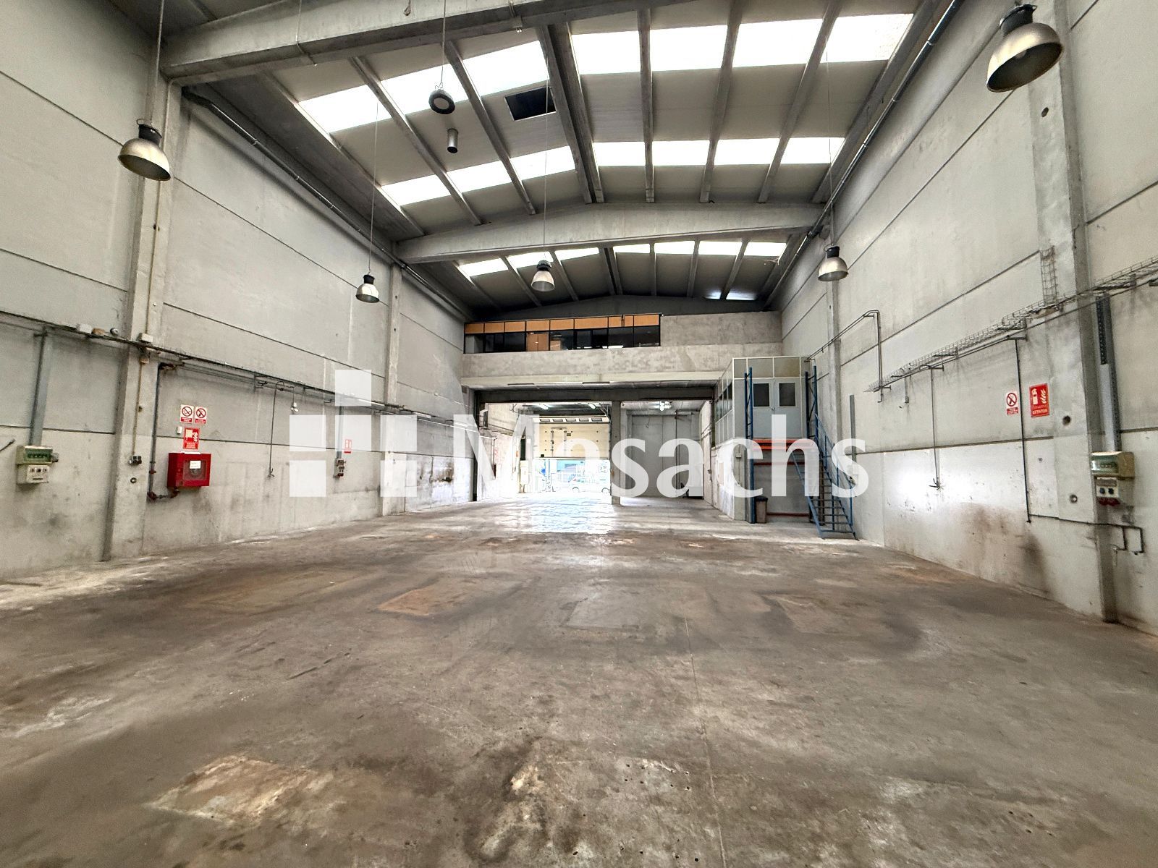
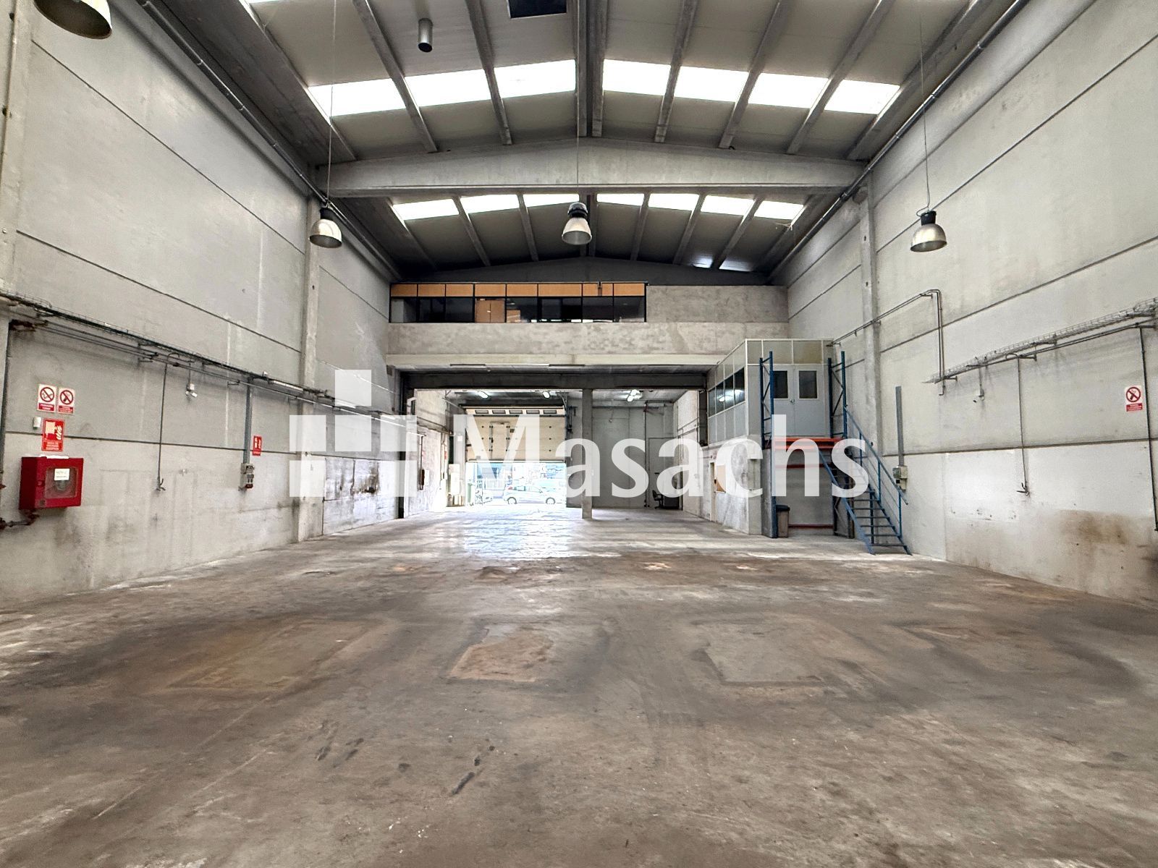
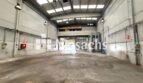
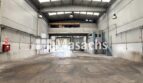
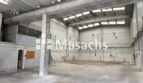
Industrial warehouse located in the La Ferreria Industrial Estate in Montcada i Reixac (Barcelona), with a total area of 600 m² and an excellent corporate image. The property is particularly suitable for companies seeking representative premises, multinational companies, pharmaceutical businesses or companies that regularly receive clients at their facilities. It benefits from a strategic location close to the AP-7 and C-58 interchange, one of the main transport corridors serving Vallès and the Barcelona metropolitan area.
Warehouse features
– Total area: 600 m².
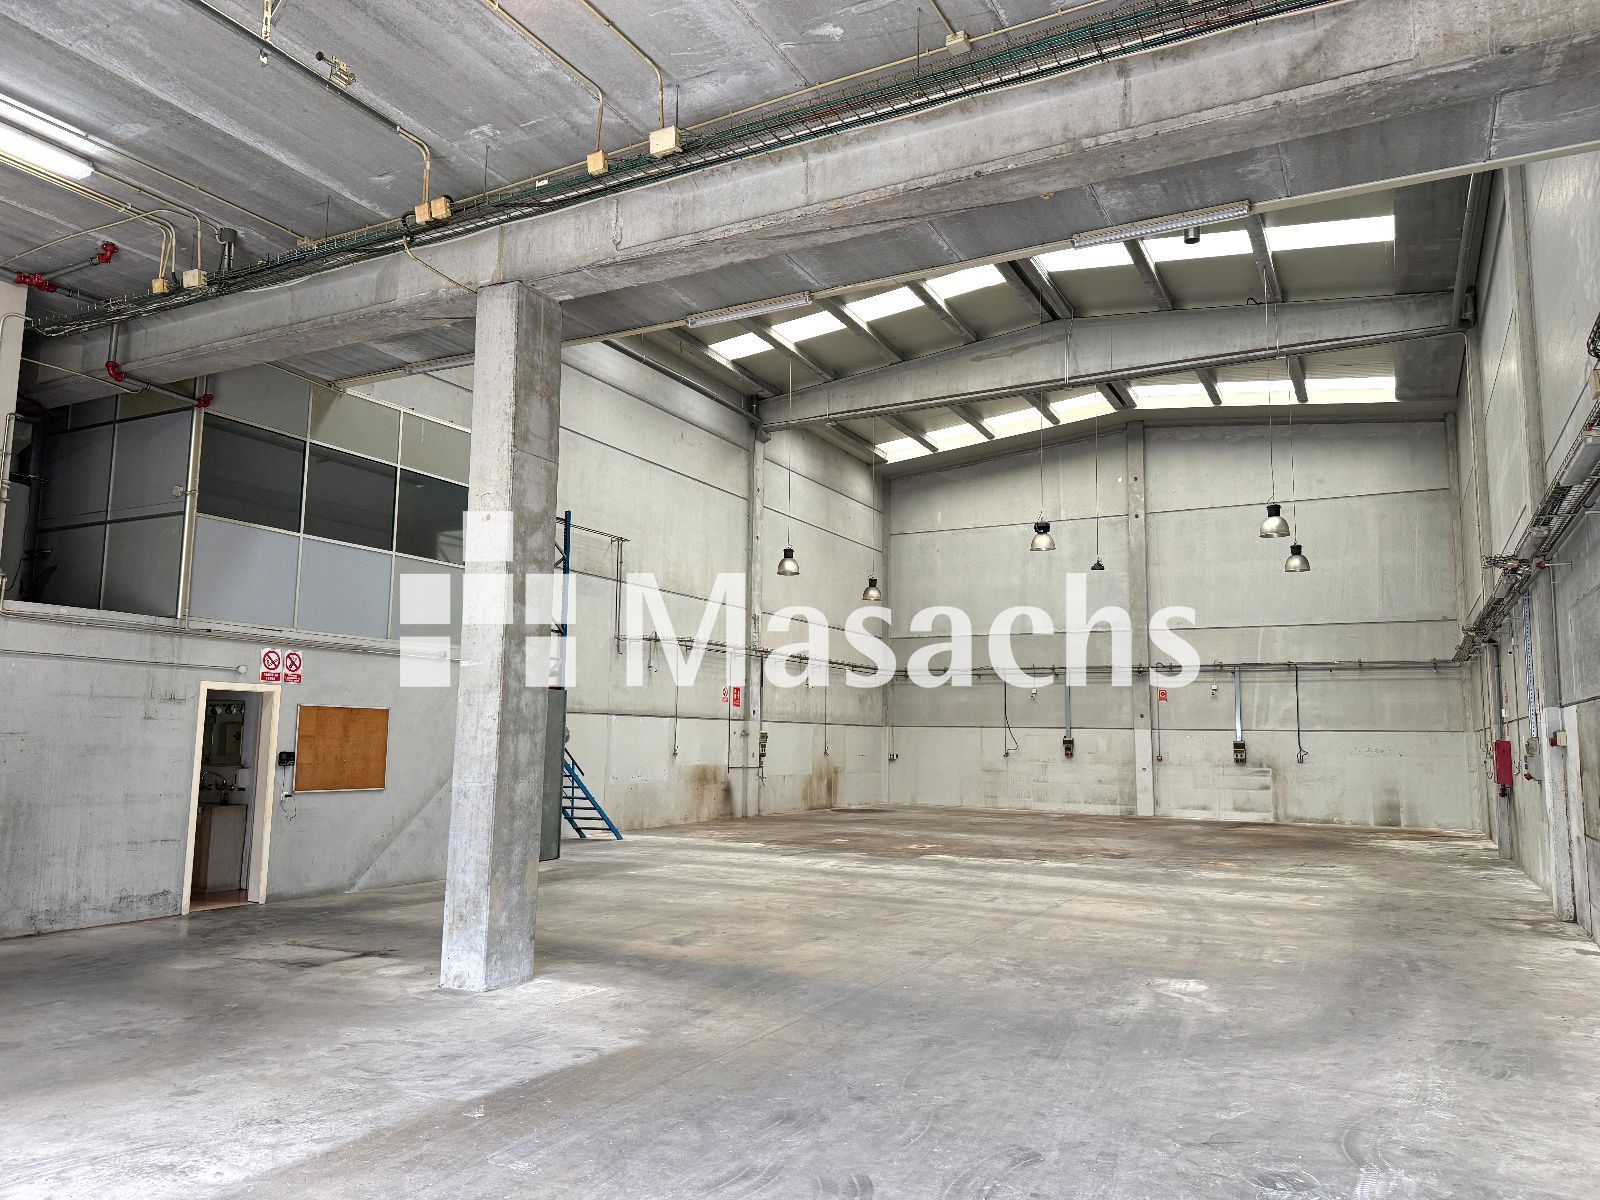
– Industrial floor area: 450 m².
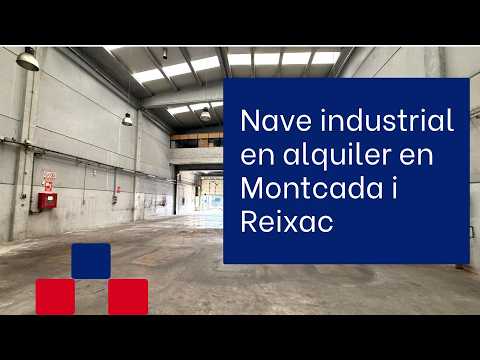
– Clear height: 8.8 metres.
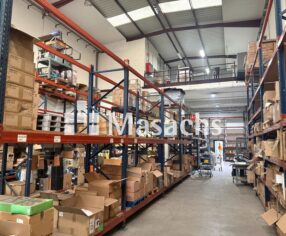
– Industrial area suitable for high-level storage.
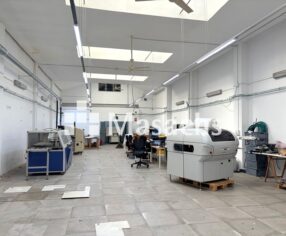
– Electrical installation throughout the warehouse with power outlets.
– Compressed air system installed throughout the warehouse.
– Motorised access door.
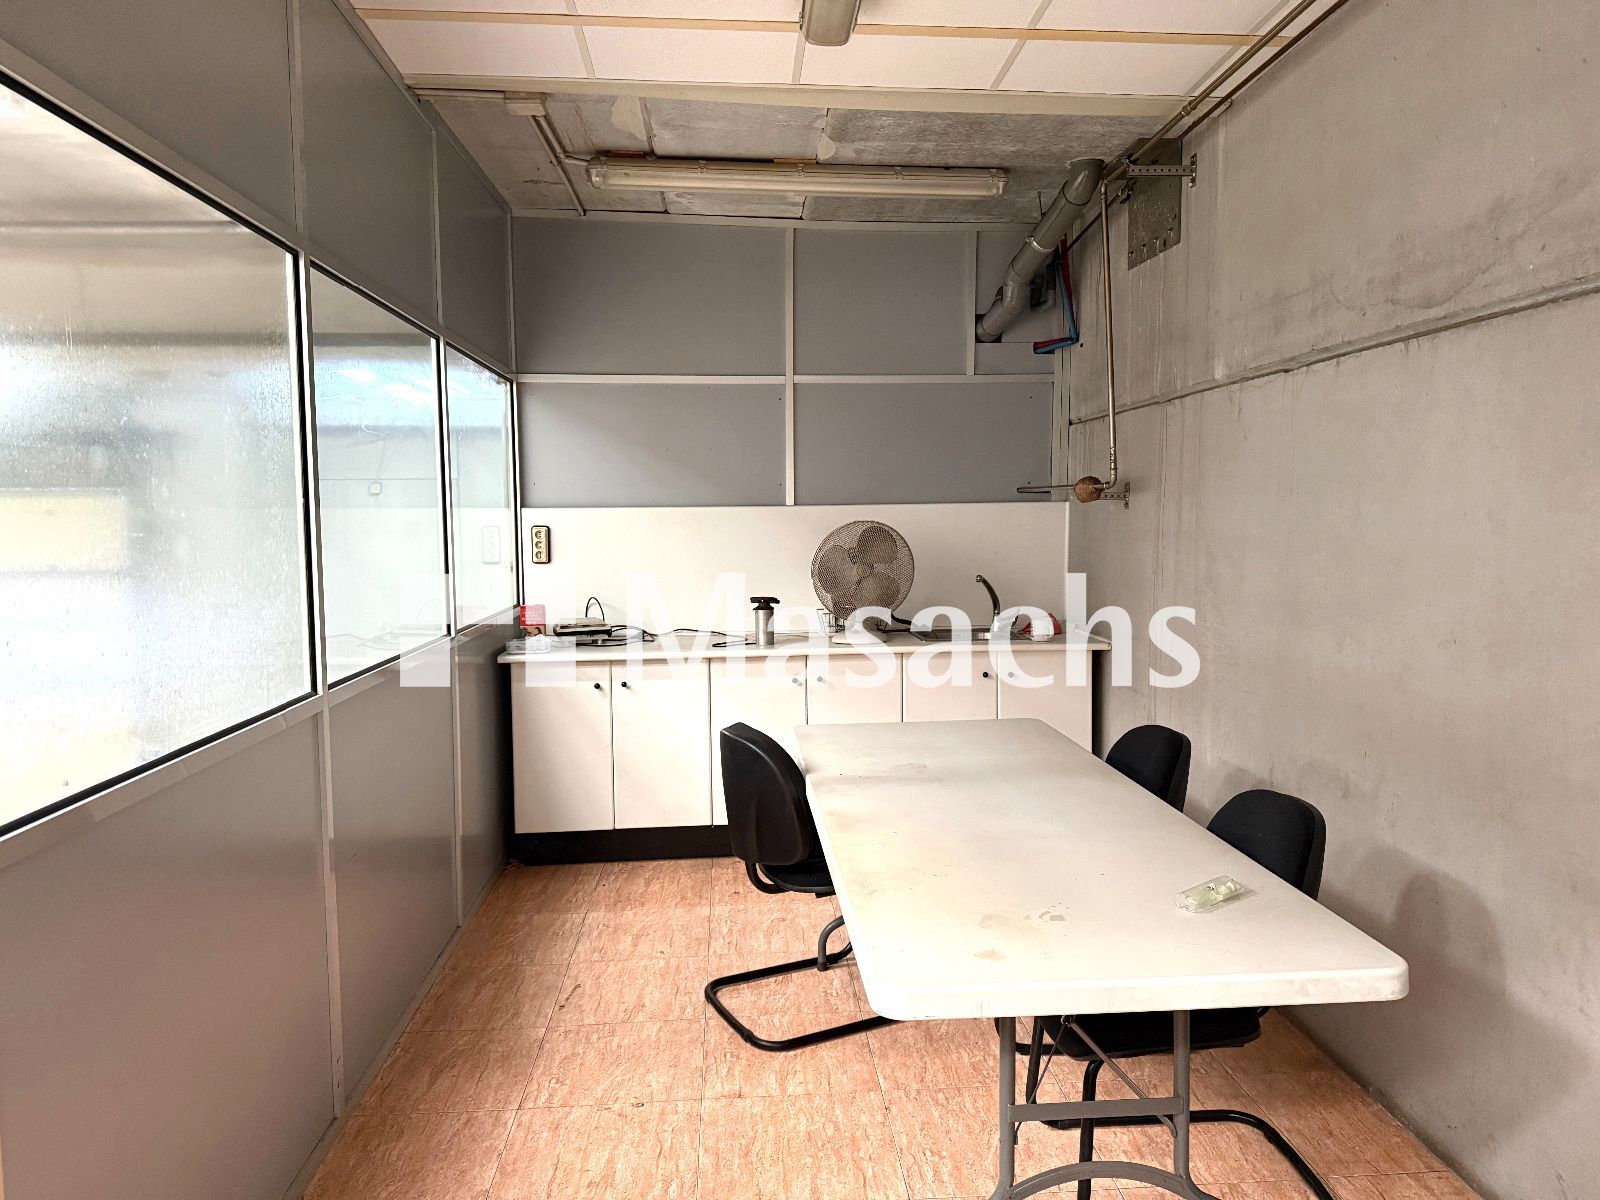
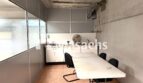
– Ground floor equipped with changing rooms and staff dining area.
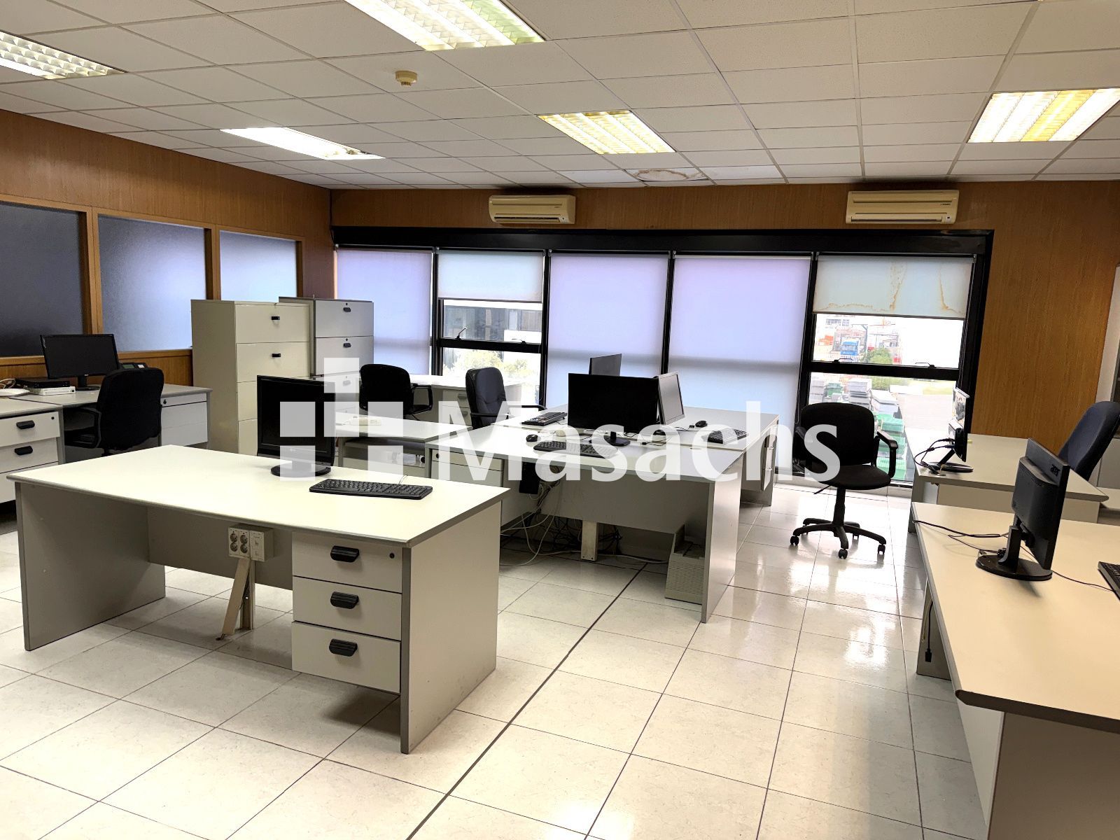
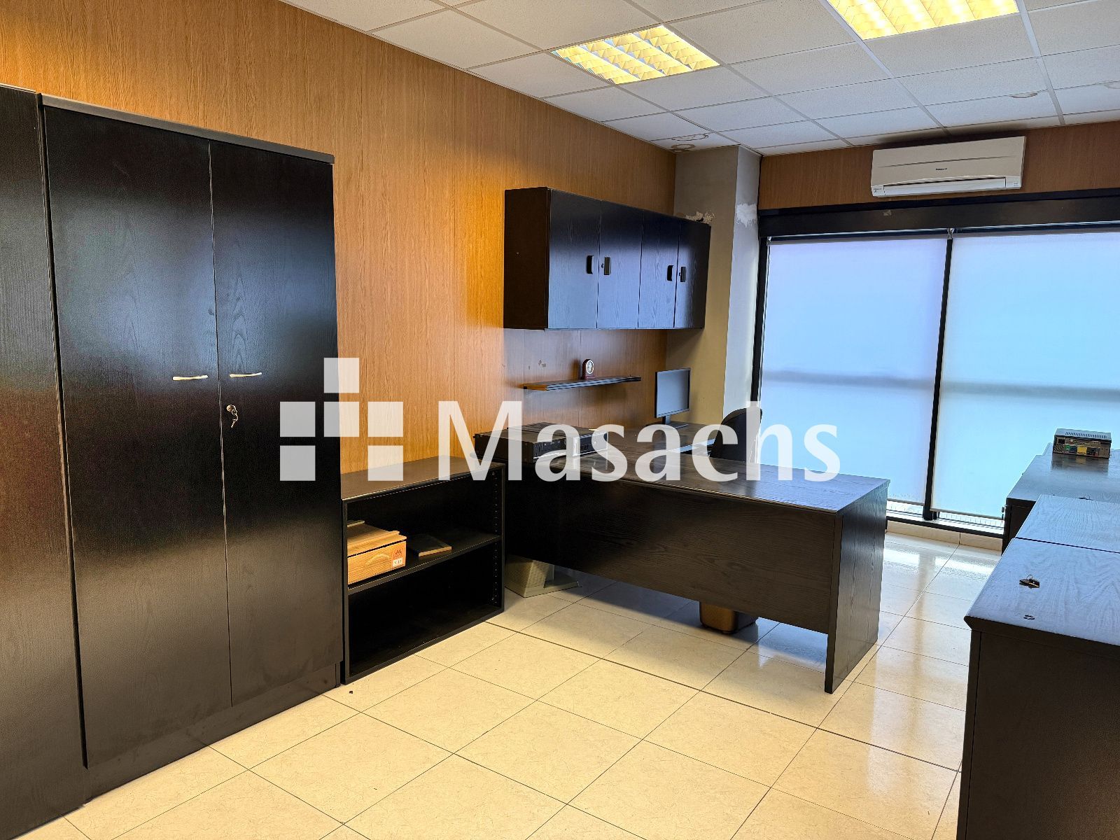
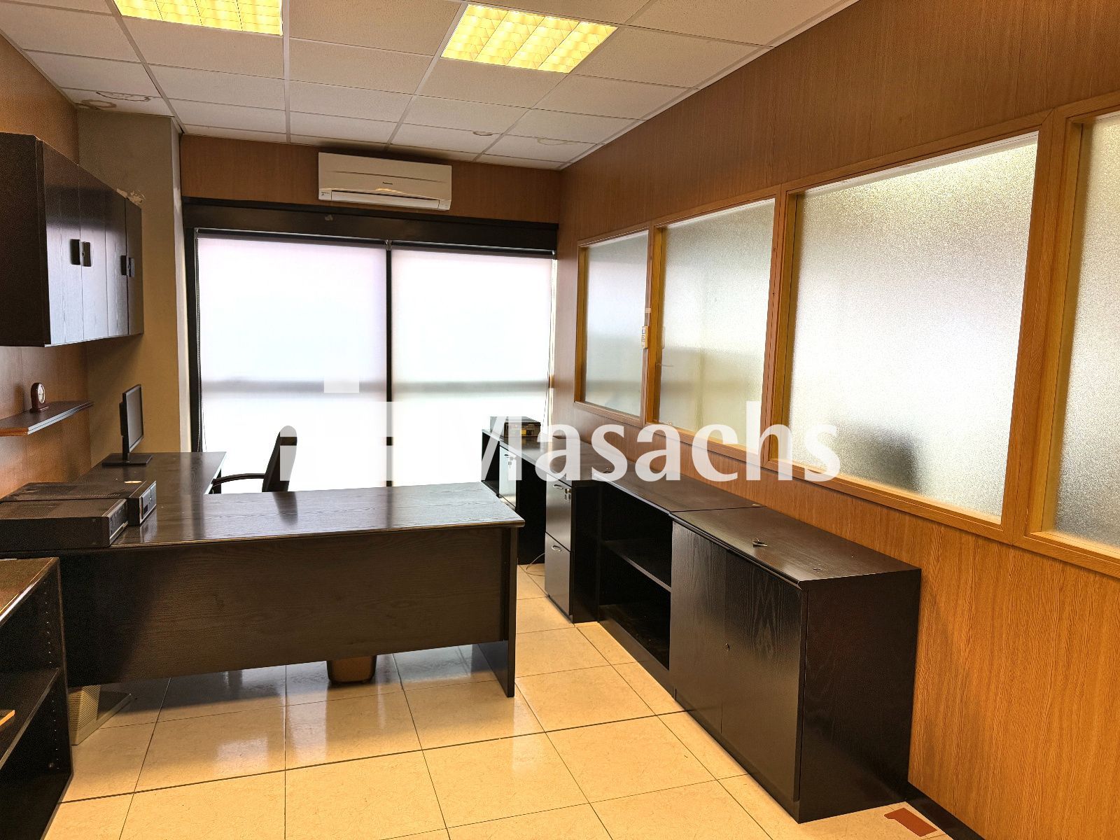
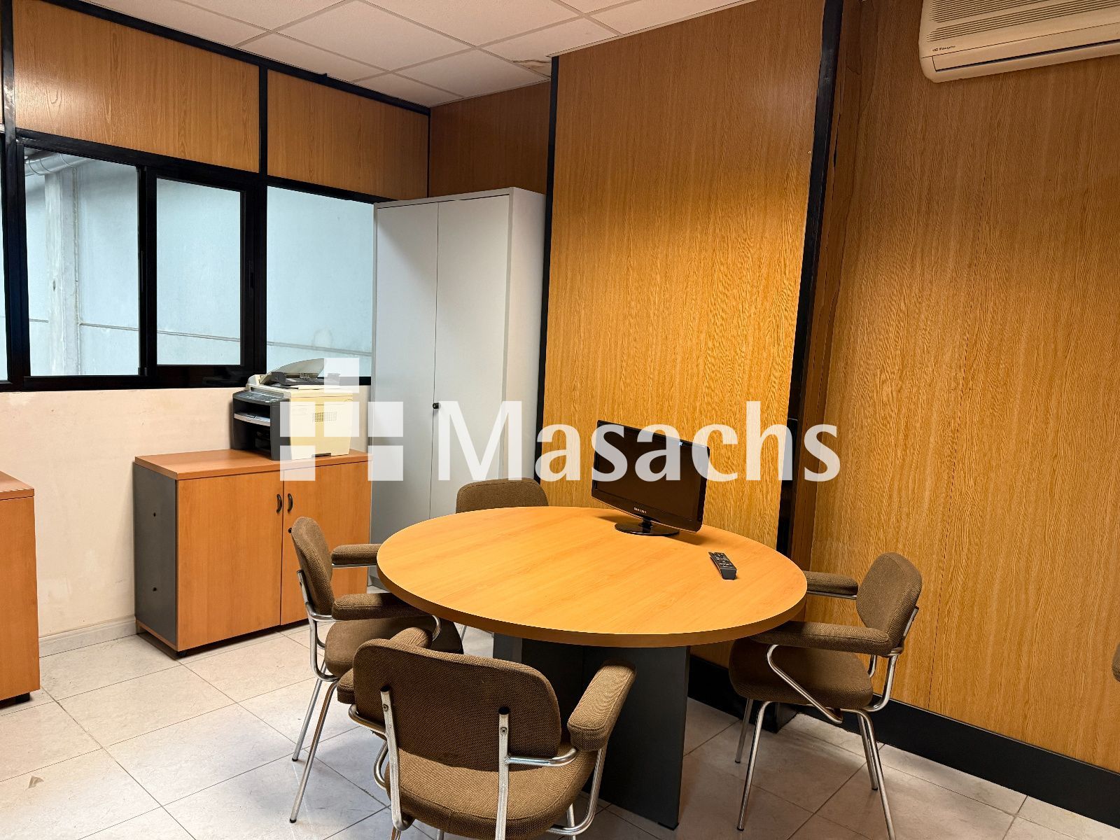
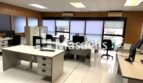
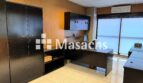
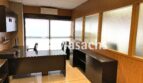
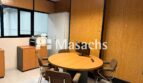
– First floor with offices in excellent condition.
– Office area comprising a large open office area, three private offices and toilets.
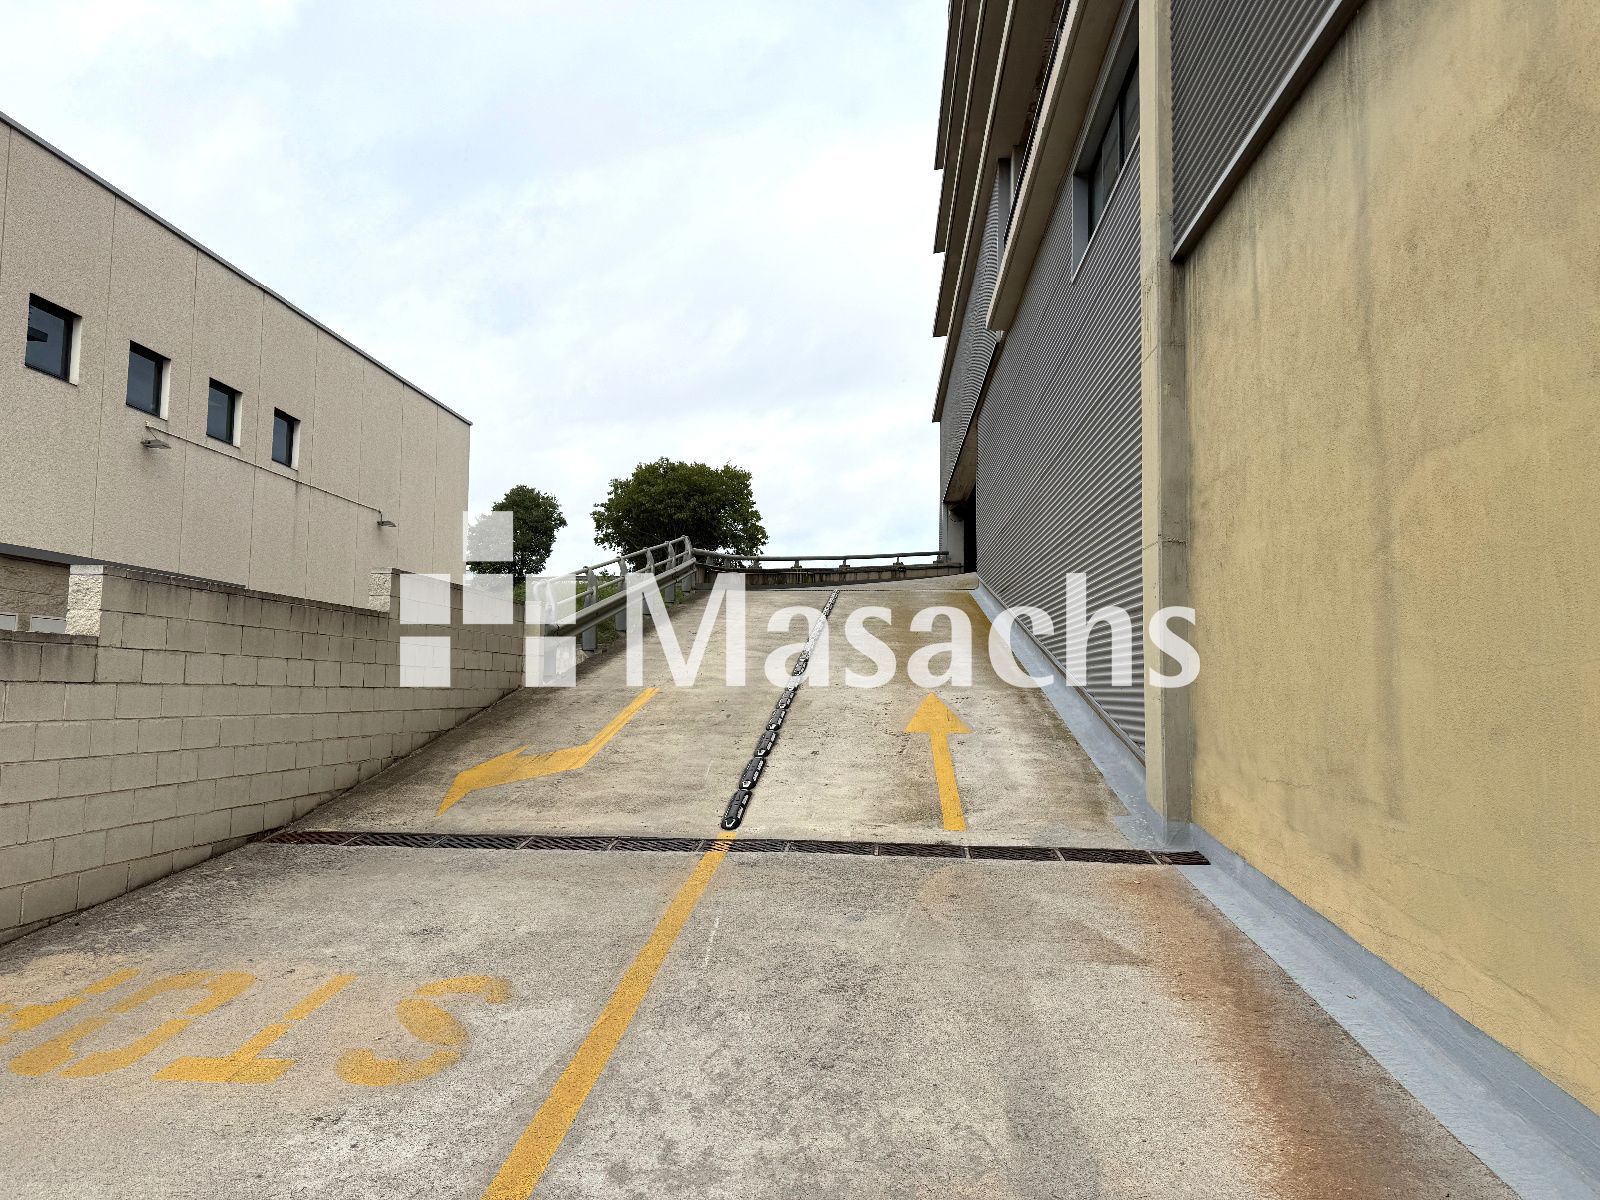
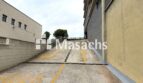
– Private outdoor yard: 80 m².
– The yard provides customer parking and space for loading and unloading operations.
– An additional 4 private parking spaces belonging to the same complex are located approximately 100 metres from the warehouse.
Ideal use
Ideal for companies looking for an industrial warehouse with an excellent corporate image, particularly multinational companies, pharmaceutical businesses or companies that receive clients at their premises. Its 8.8-metre clear height, existing installations and office area make it suitable for combining storage, industrial operations and administrative or commercial functions.
Additional information
– Condition: excellent.
– Availability: immediate.
Property advantages
– Corporate image: representative premises with offices in excellent condition.
– Height: 8.8 metres clear height, suitable for high-level storage.
– Installations: electrical distribution with power outlets and compressed air system.
– Offices: spacious administrative area with an open office, three private offices and toilets.
– Yard: 80 m² for parking and loading and unloading operations.
– Parking: 4 additional private parking spaces approximately 100 metres away.
– Road connections: strategic location close to the AP-7 and C-58 interchange.
* Some of the images shown may have been modified using AI.