


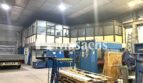

Description
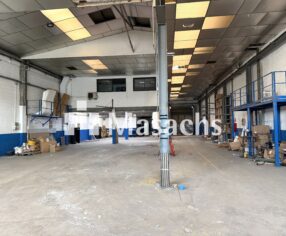
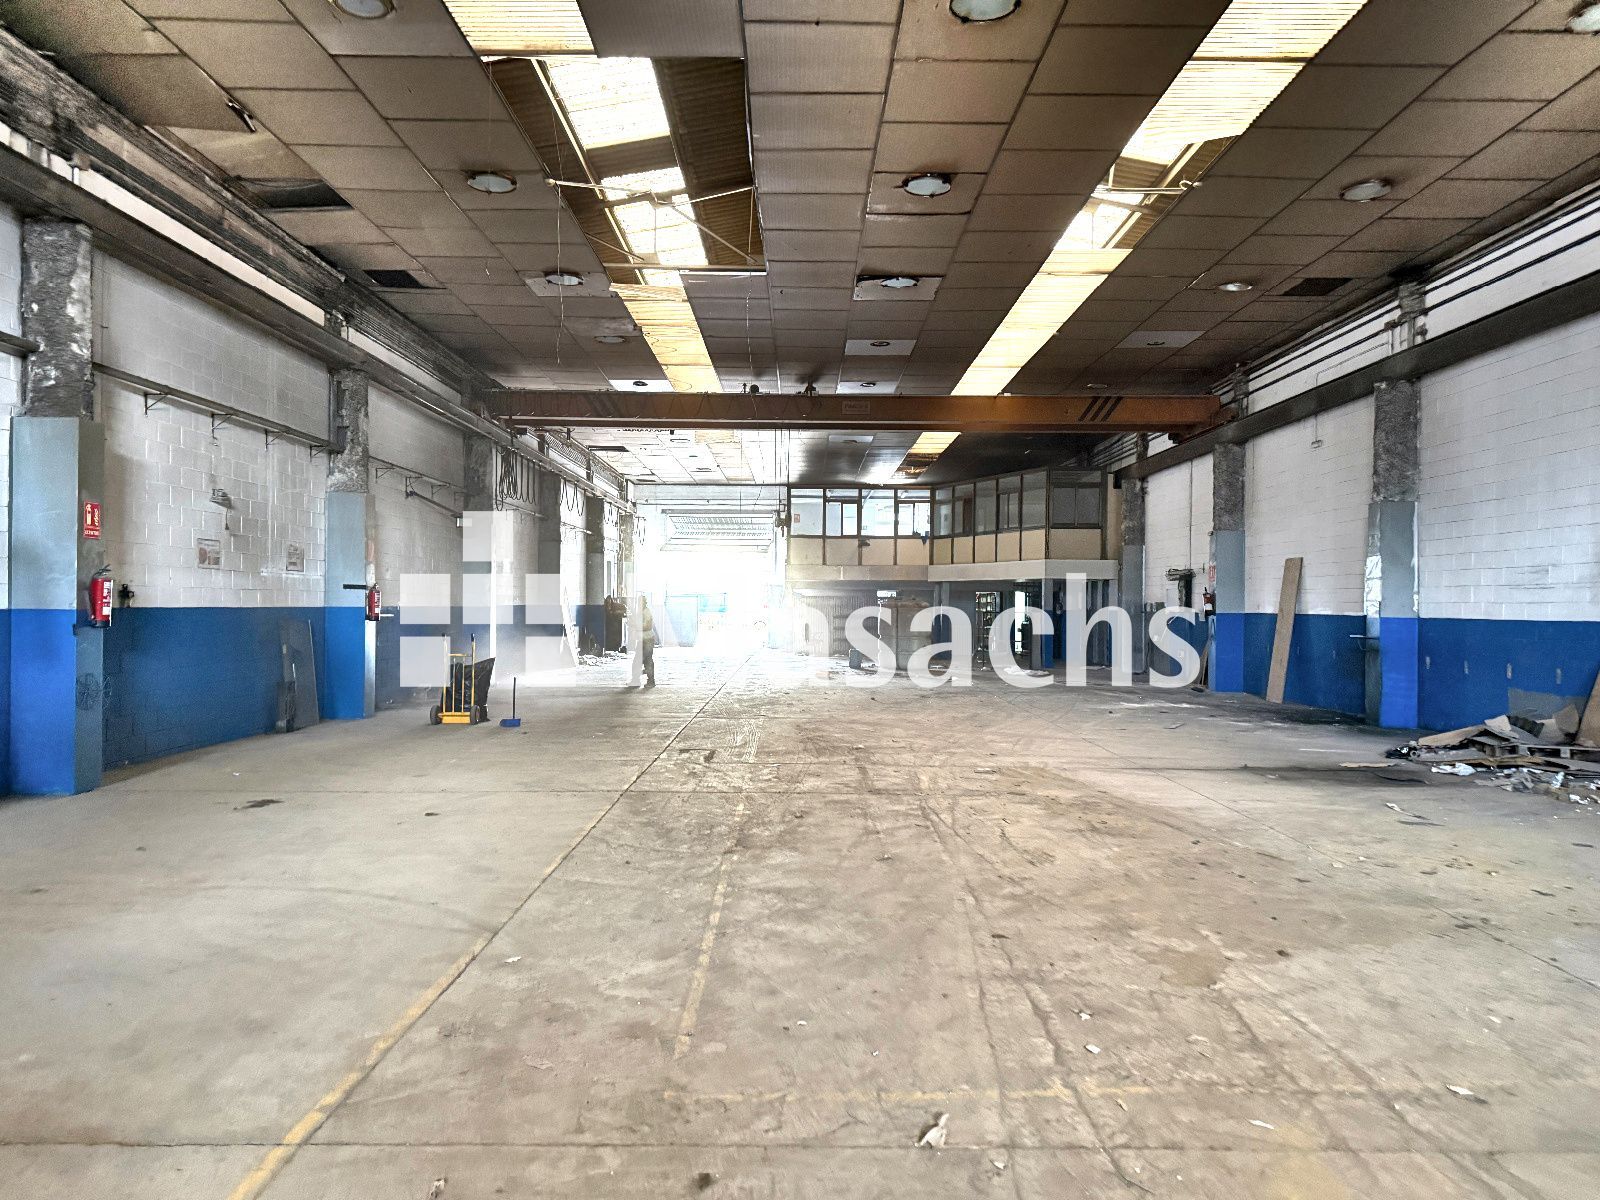
Industrial warehouse for rent located in Montcada i Reixac (Barcelona), with a total area of 869 m². The property is located in a consolidated industrial area with good connections to the main transport routes: C-17, C-33, C-58 and AP-7, providing convenient access to Barcelona and the wider metropolitan area.
Warehouse features
– Total area: 869 m².
– Ground floor: 782 m².
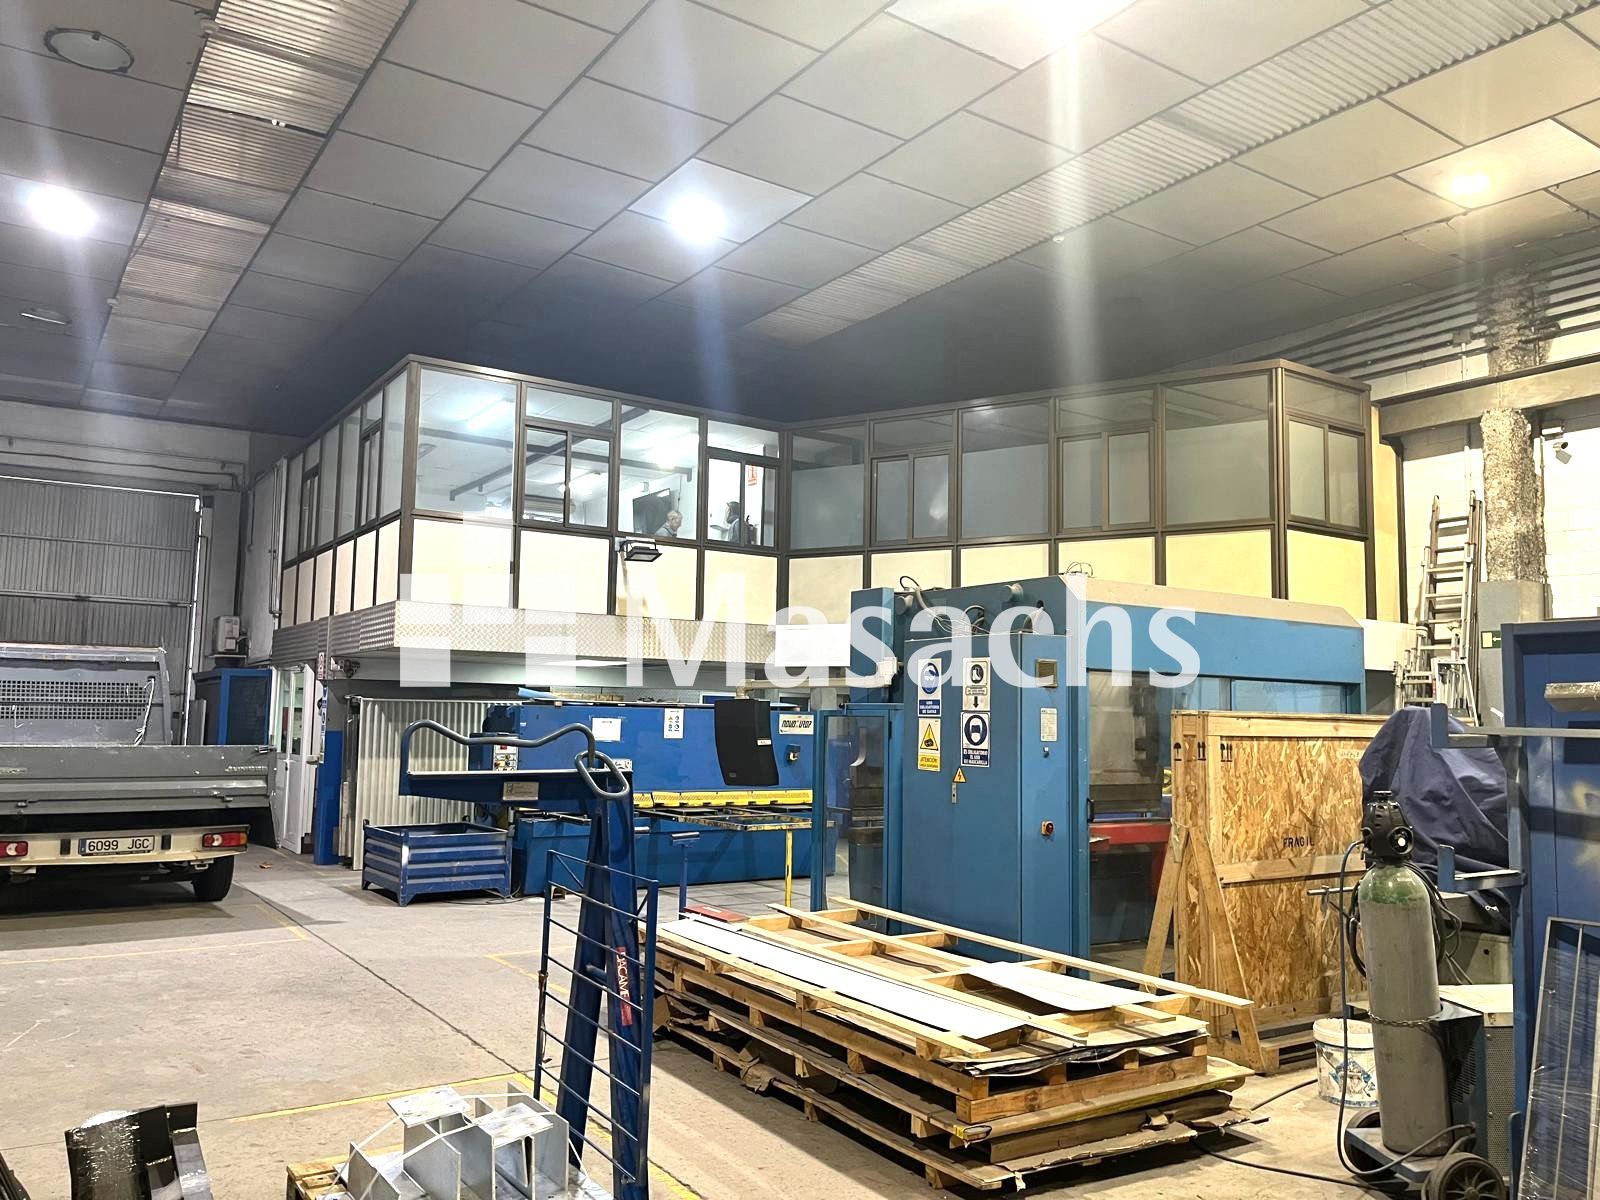
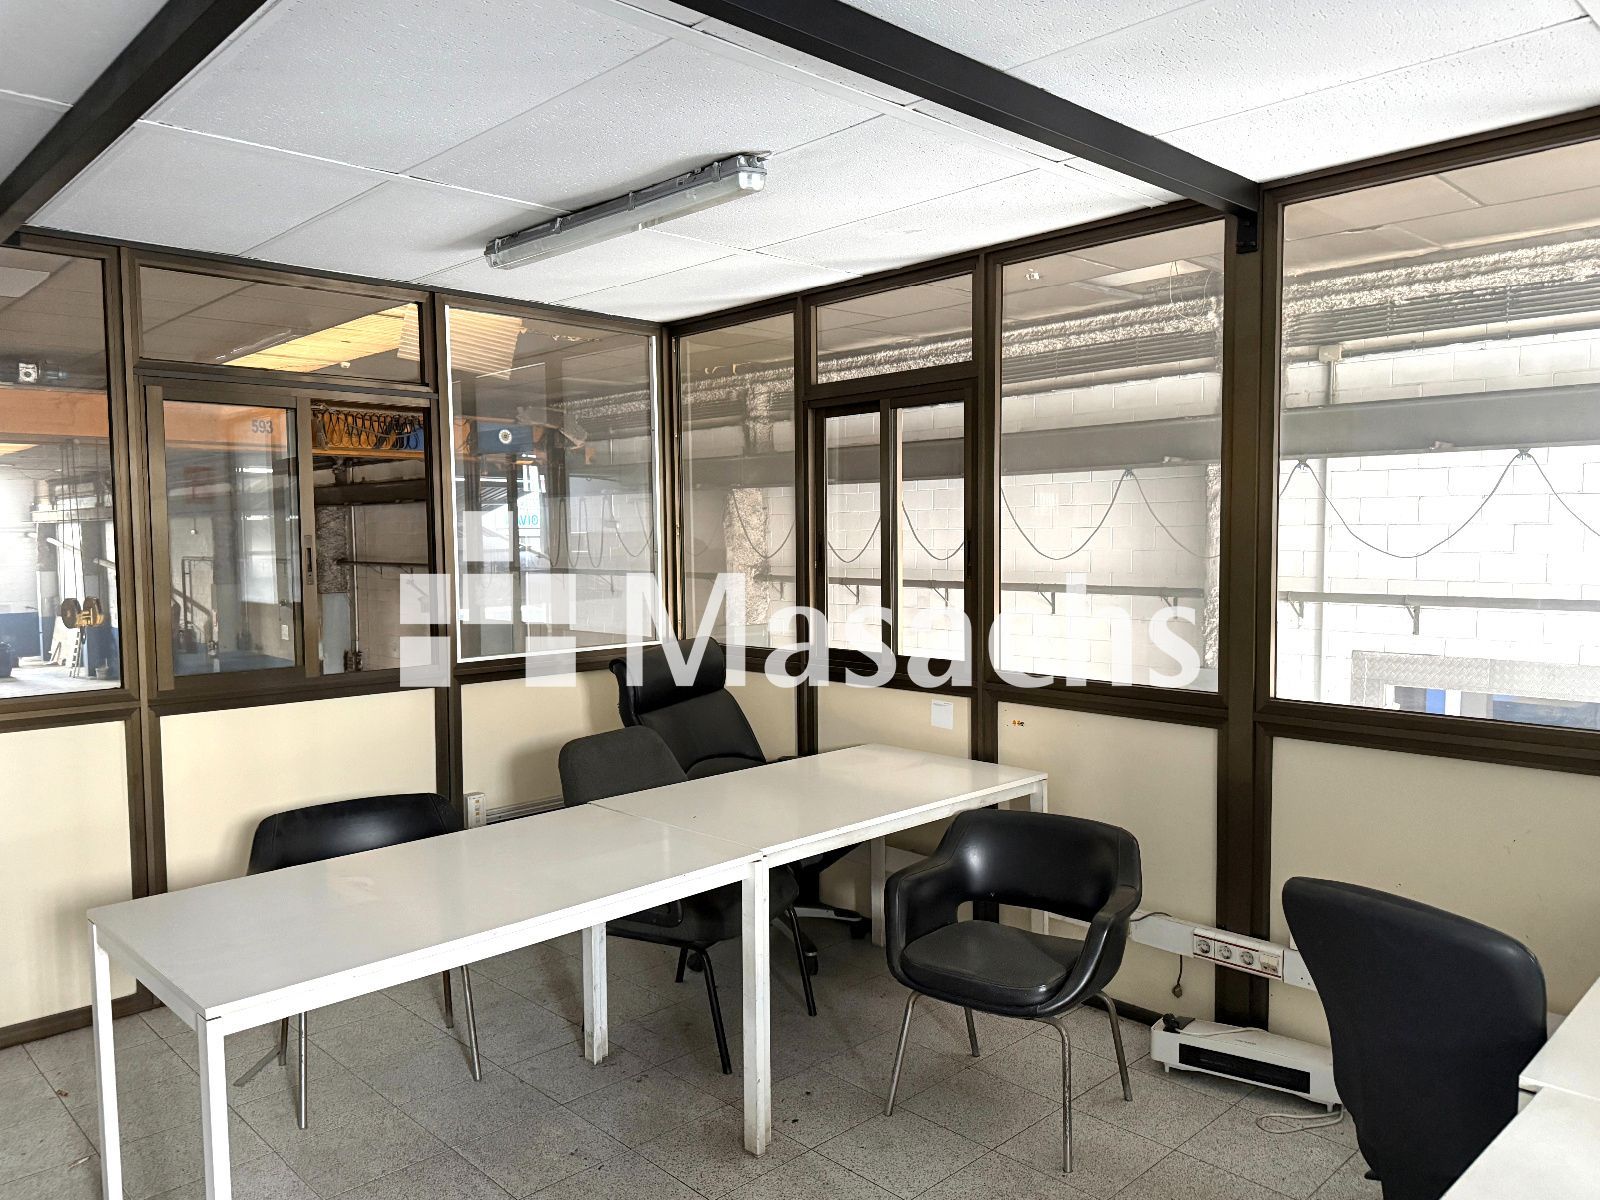
– Mezzanine office area: 87 m².
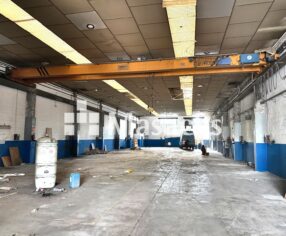
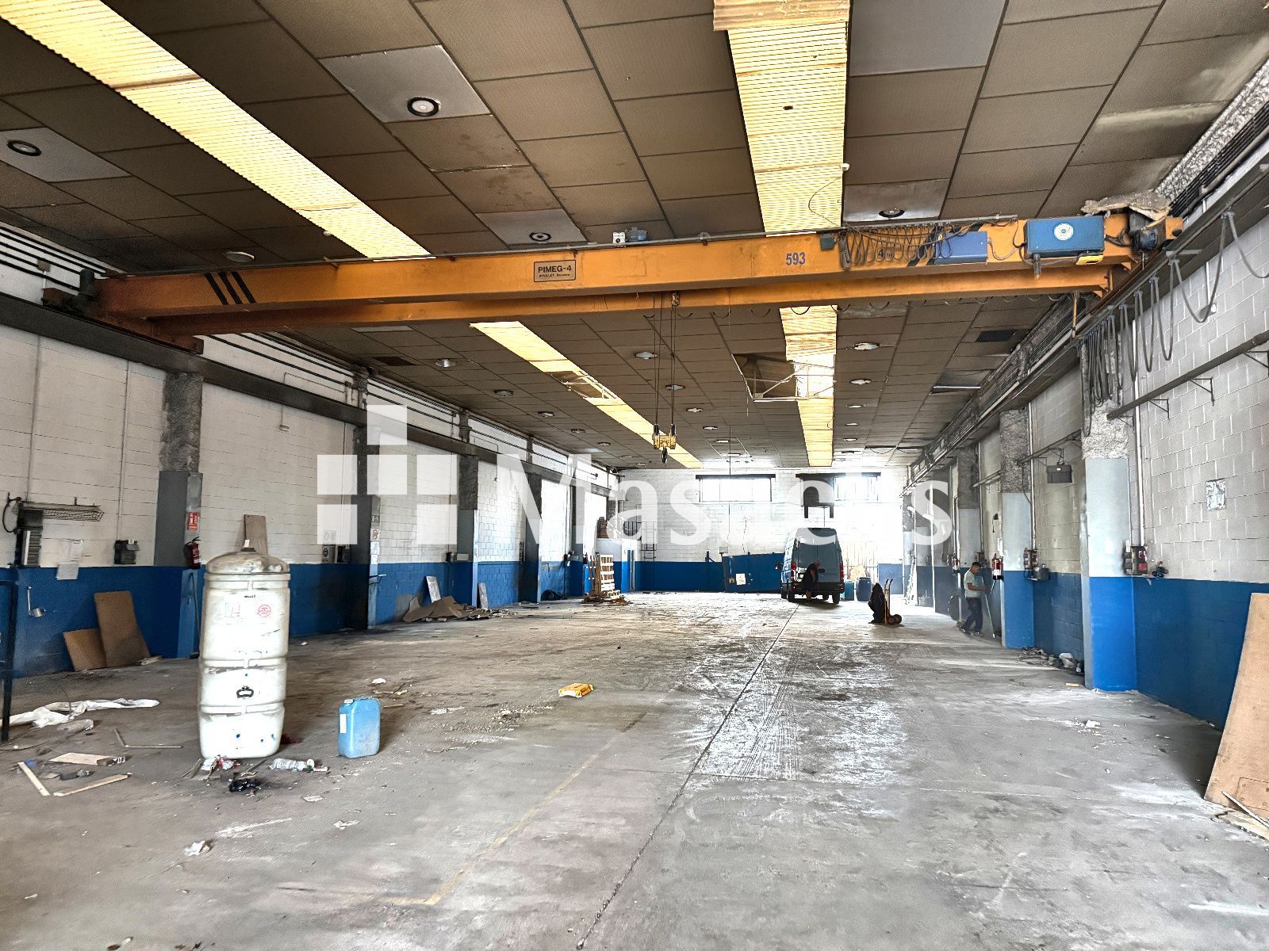
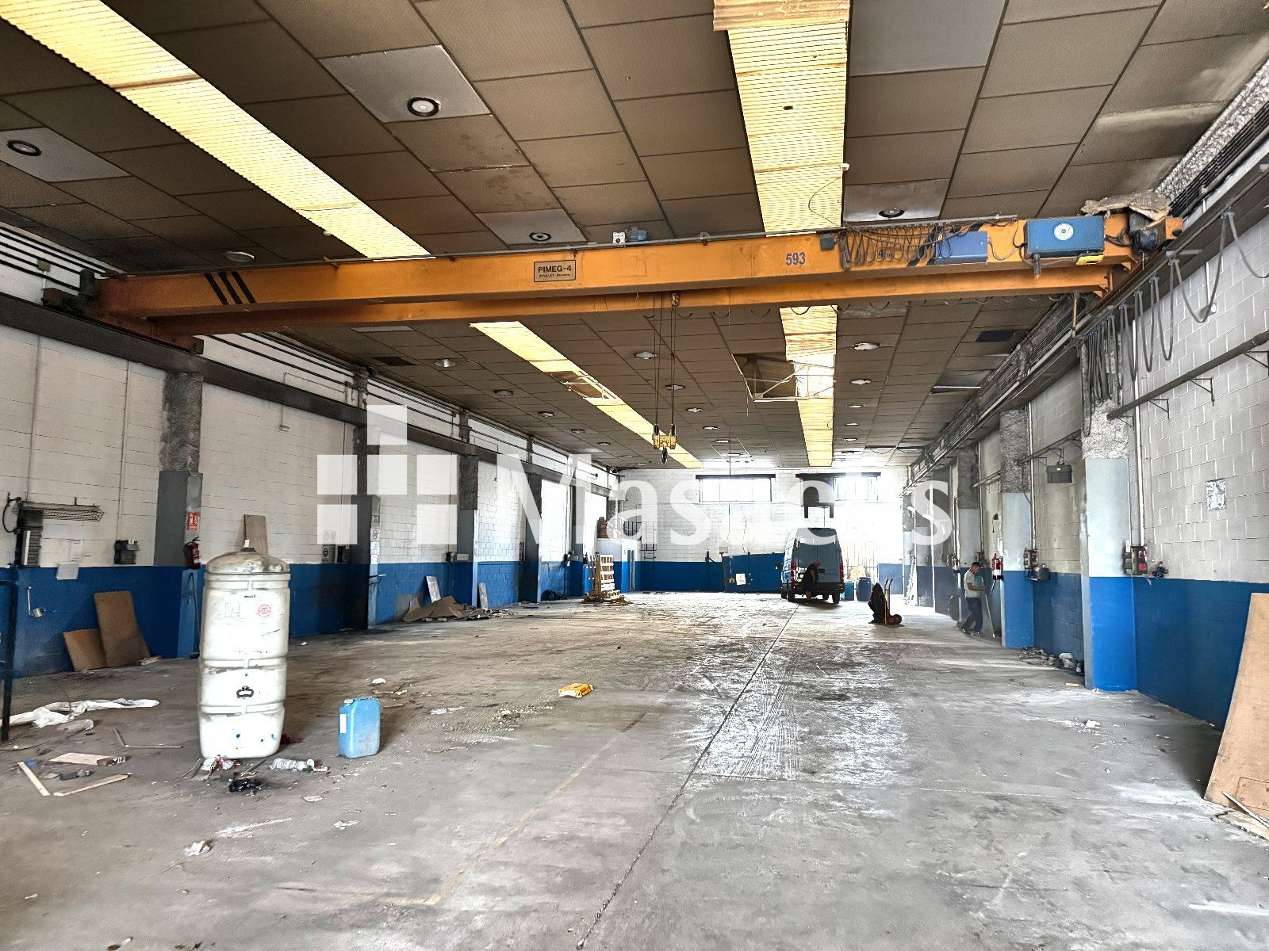
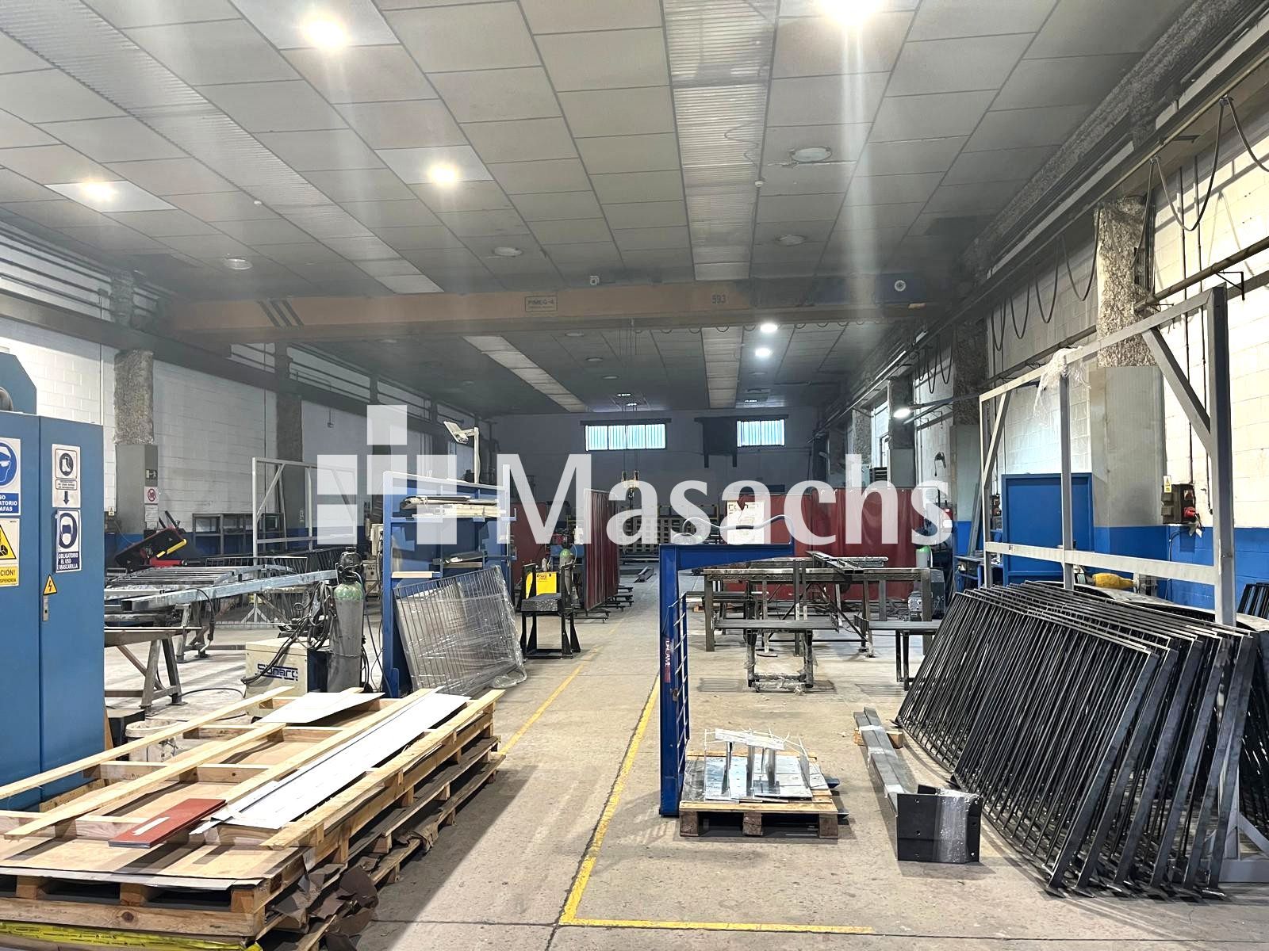
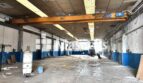
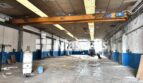
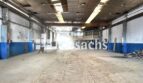
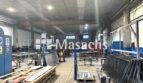
– Fully open-plan rectangular ground floor.
– Clear height: 6.5 metres.
– 4-ton overhead crane running from end to end of the warehouse.
– TIR door providing trailer access.
– Restrooms and changing rooms located beneath the mezzanine.
– Mezzanine offices with a private restroom.
– Small rear yard, ideal for installing compressors.
– Fireproofed structure.
– Planned replacement of the polyester skylights with polycarbonate skylights to comply with current fire safety regulations.
Ideal use
Ideal for industrial and manufacturing companies requiring an open-plan warehouse with good clear height, trailer access and an overhead crane. Its rectangular layout and 4-ton overhead crane make it suitable for manufacturing, handling and storage operations.
Additional information
– Condition: good.
– Availability: immediate.
Property advantages
– 4-ton overhead crane running along the warehouse.
– TIR door suitable for trailer access.
– Rear yard ideal for compressors.
– Fireproofed structure.
– Good connections via the C-17, C-33, C-58 and AP-7.
* Some of the images shown may have been modified using AI.