










Description
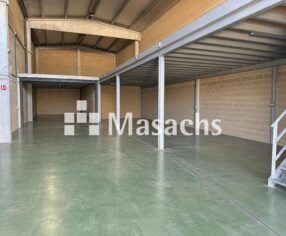
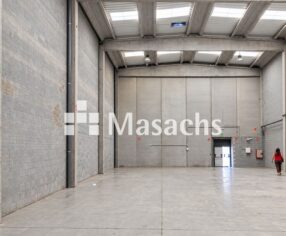
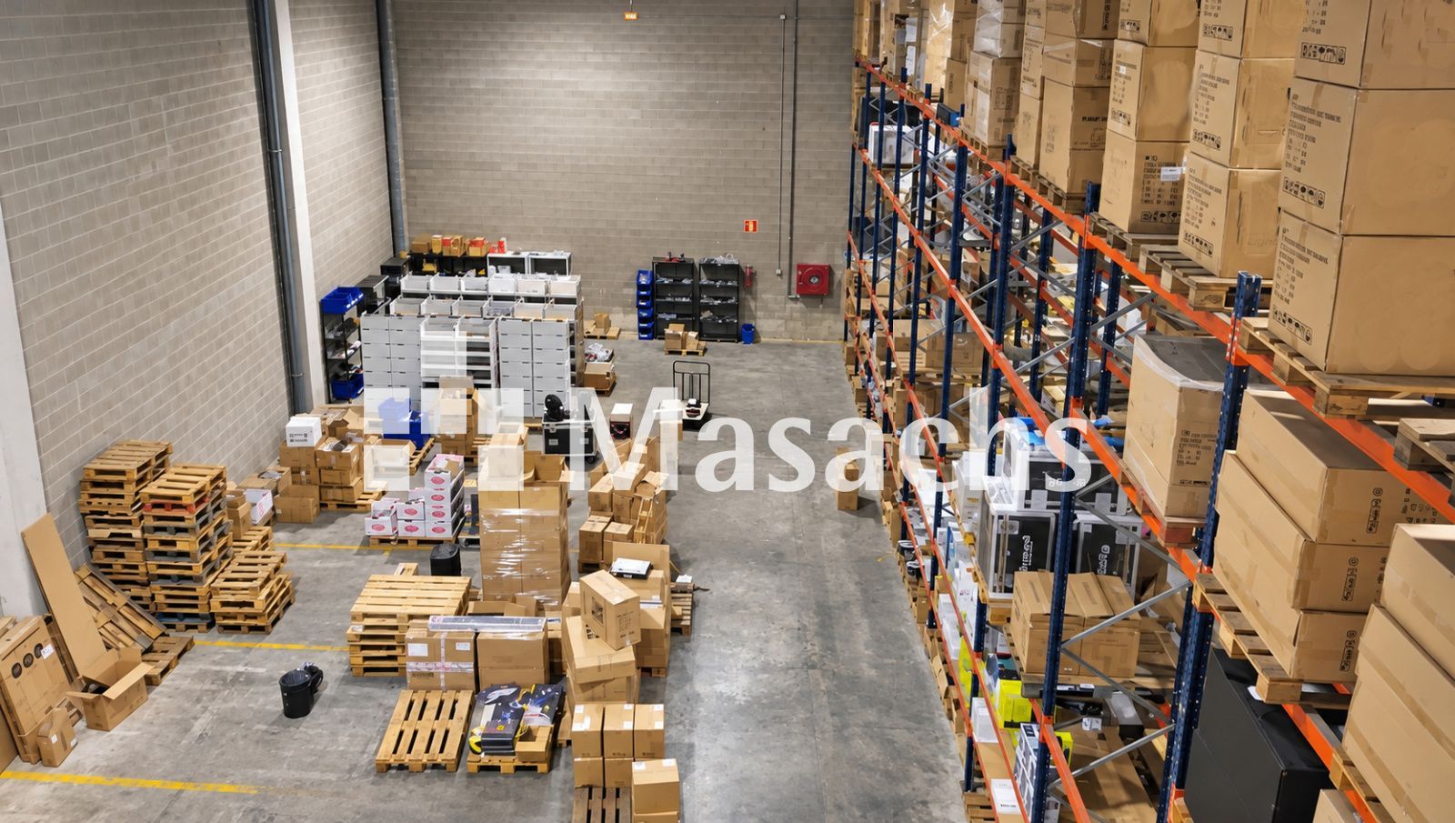
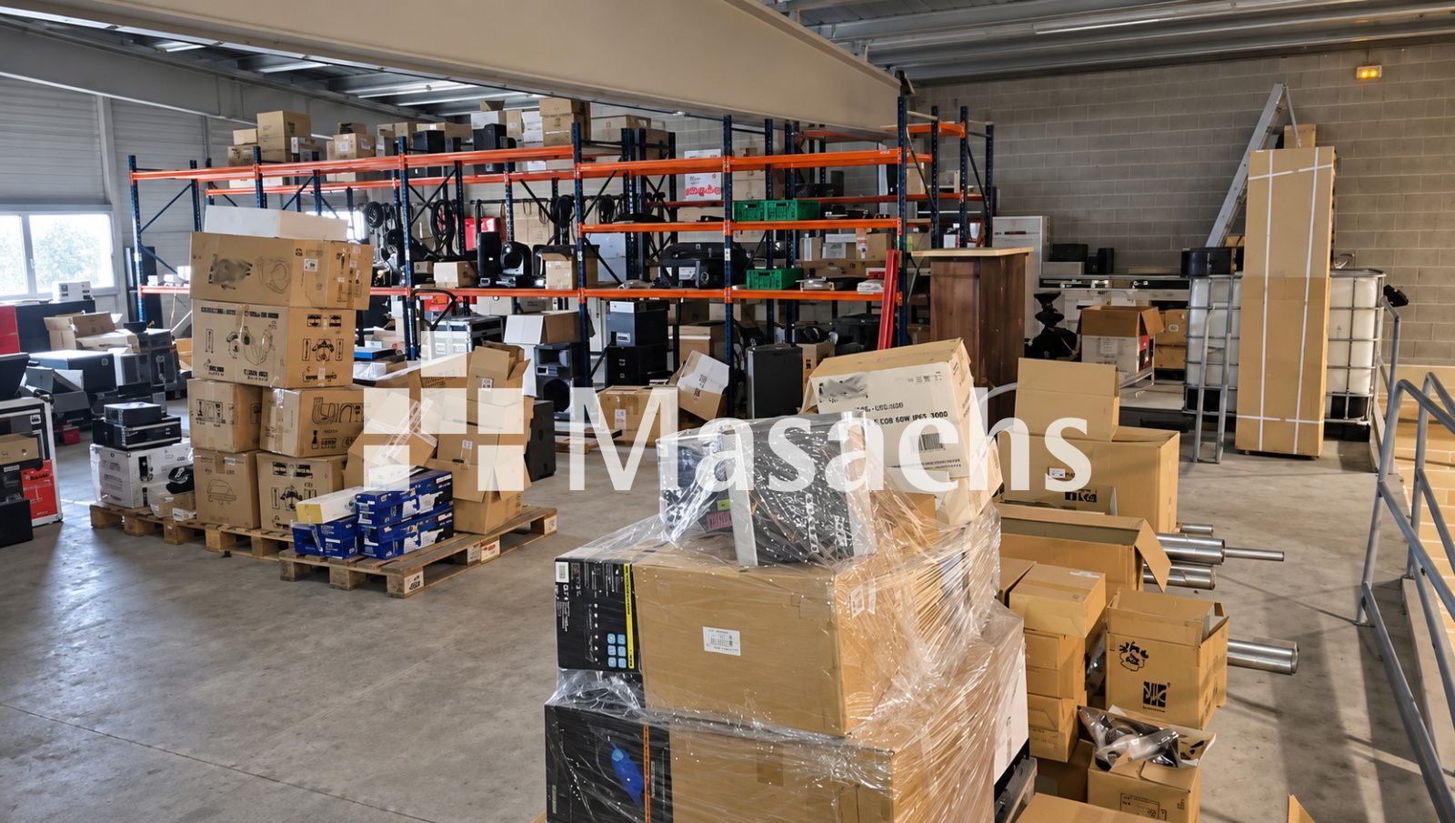
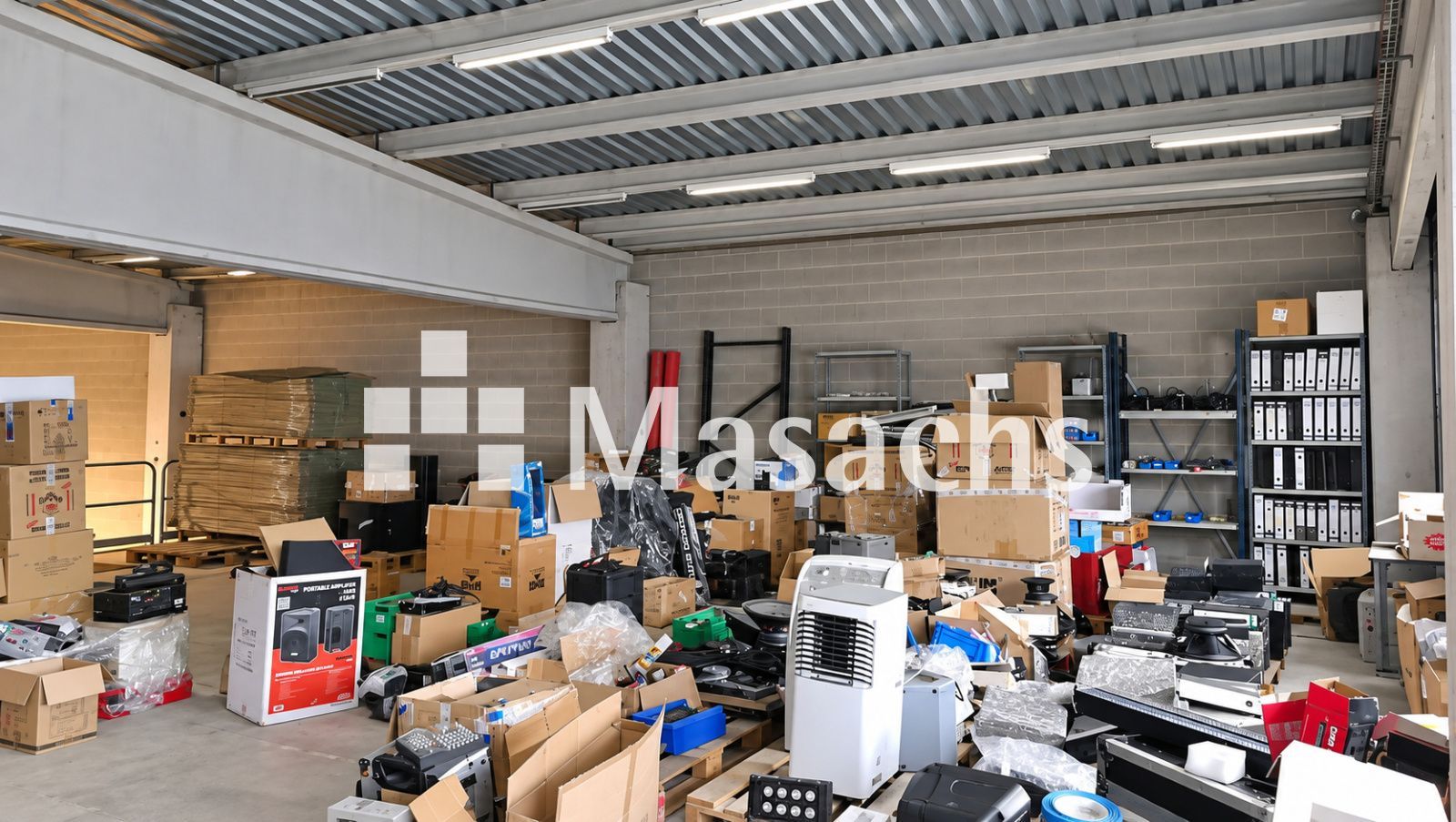
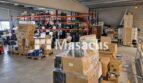
Industrial warehouse located in Domeny, Girona, with a total area of 869 m², comprising 630 m² on the ground floor and a 239 m² mezzanine. The property features two truck access doors, a separate pedestrian entrance, administrative offices and storage equipment. The Domeny area benefits from good transport connections via the AP-7, A-2 and N-II, providing convenient access to Girona and the province’s main road networks.
Warehouse features
– Total area: 869 m².
– Ground floor: 630 m².
– Mezzanine: 239 m².
– 2 truck access doors.
– Separate pedestrian entrance.
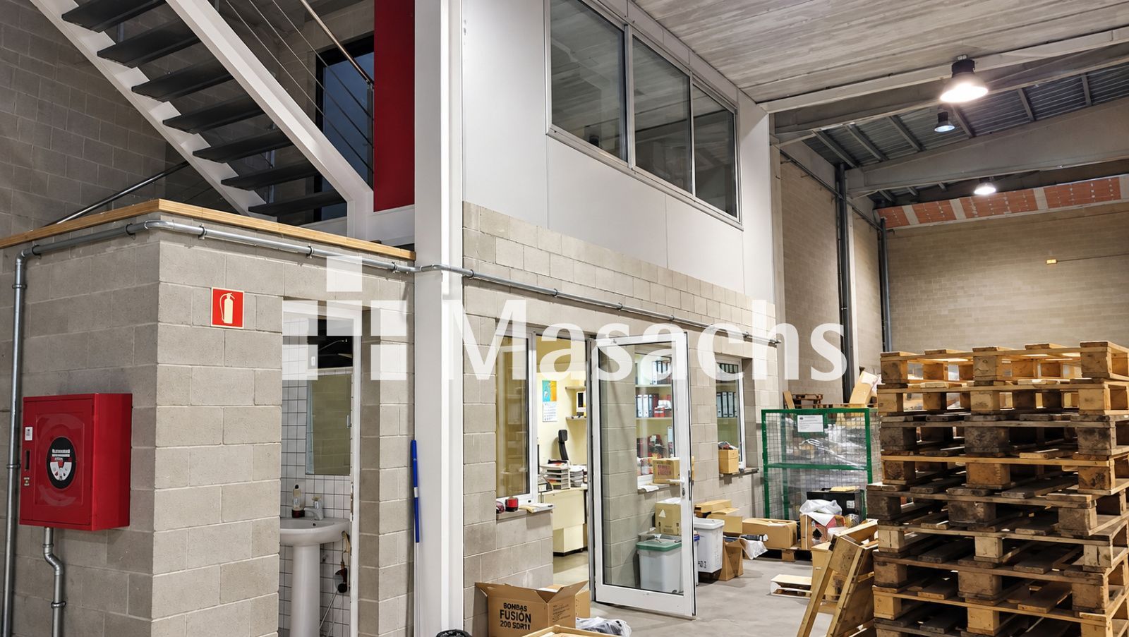
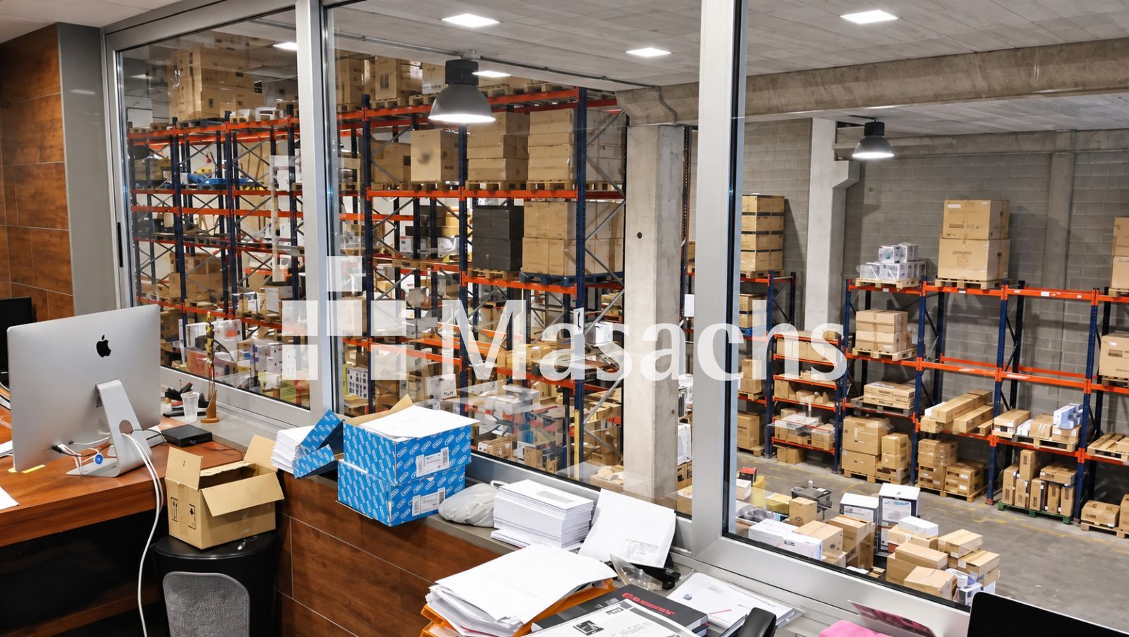
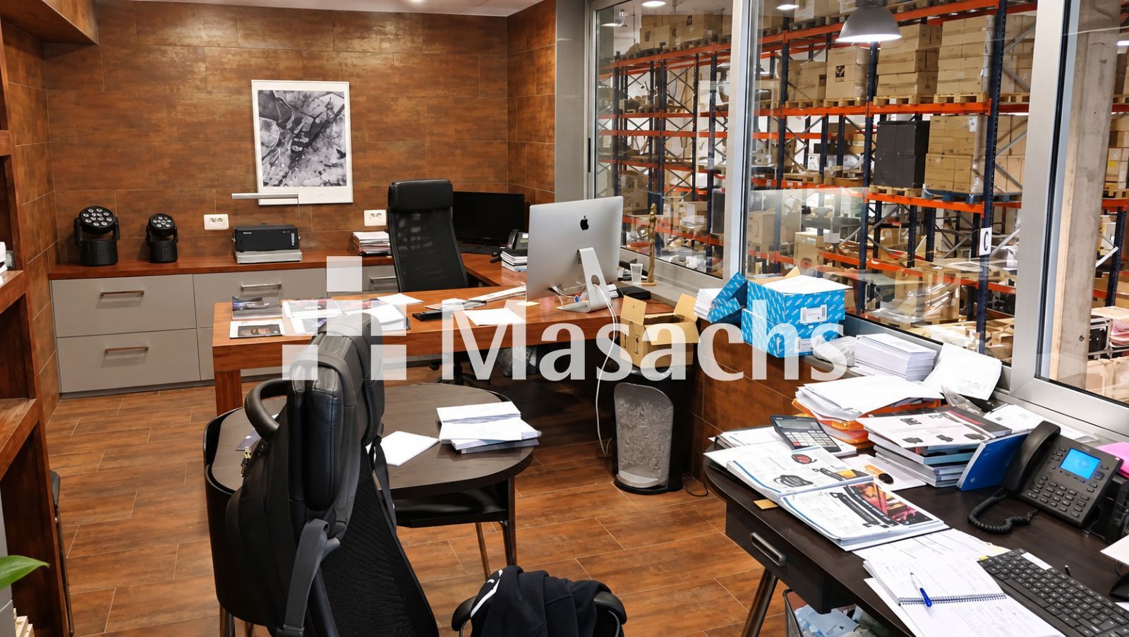
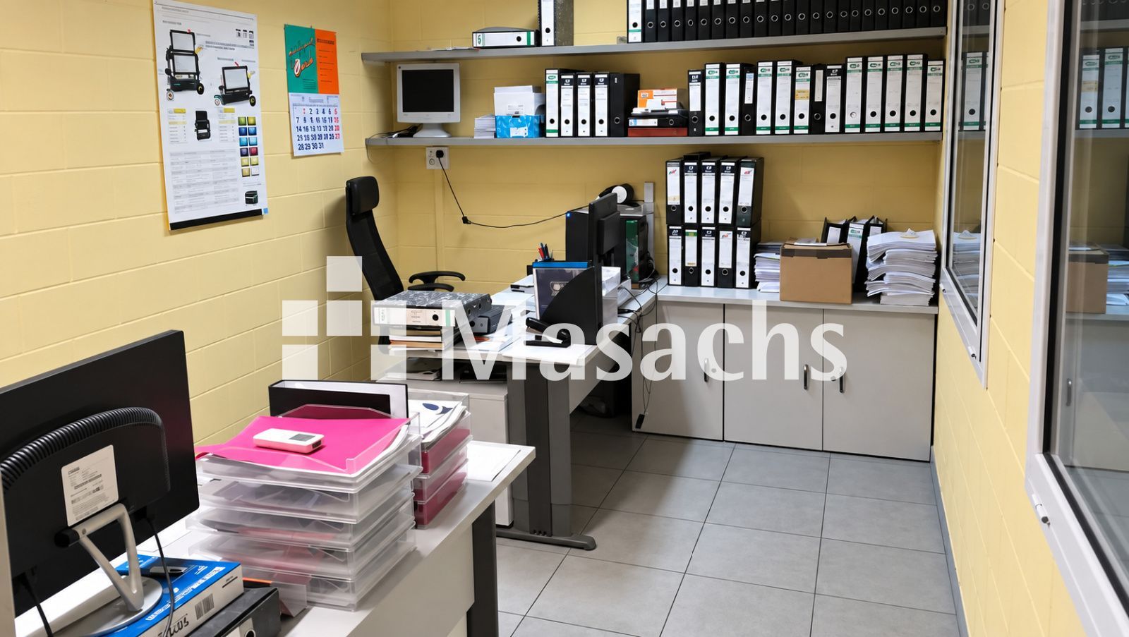
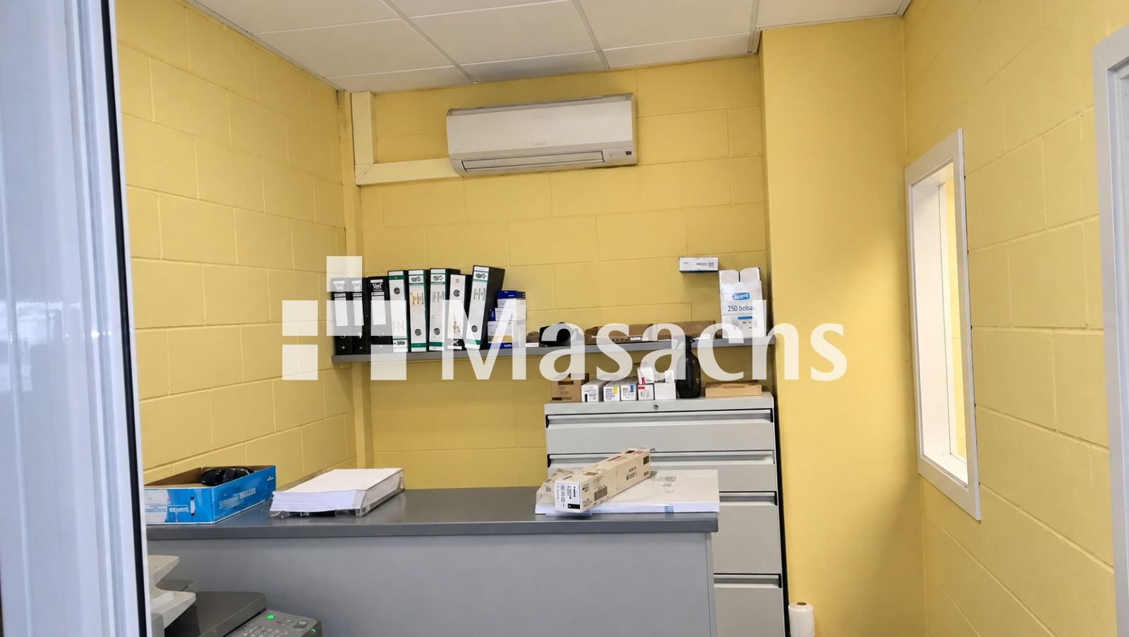
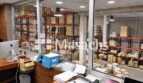
– Administrative area with 1 office and management office.
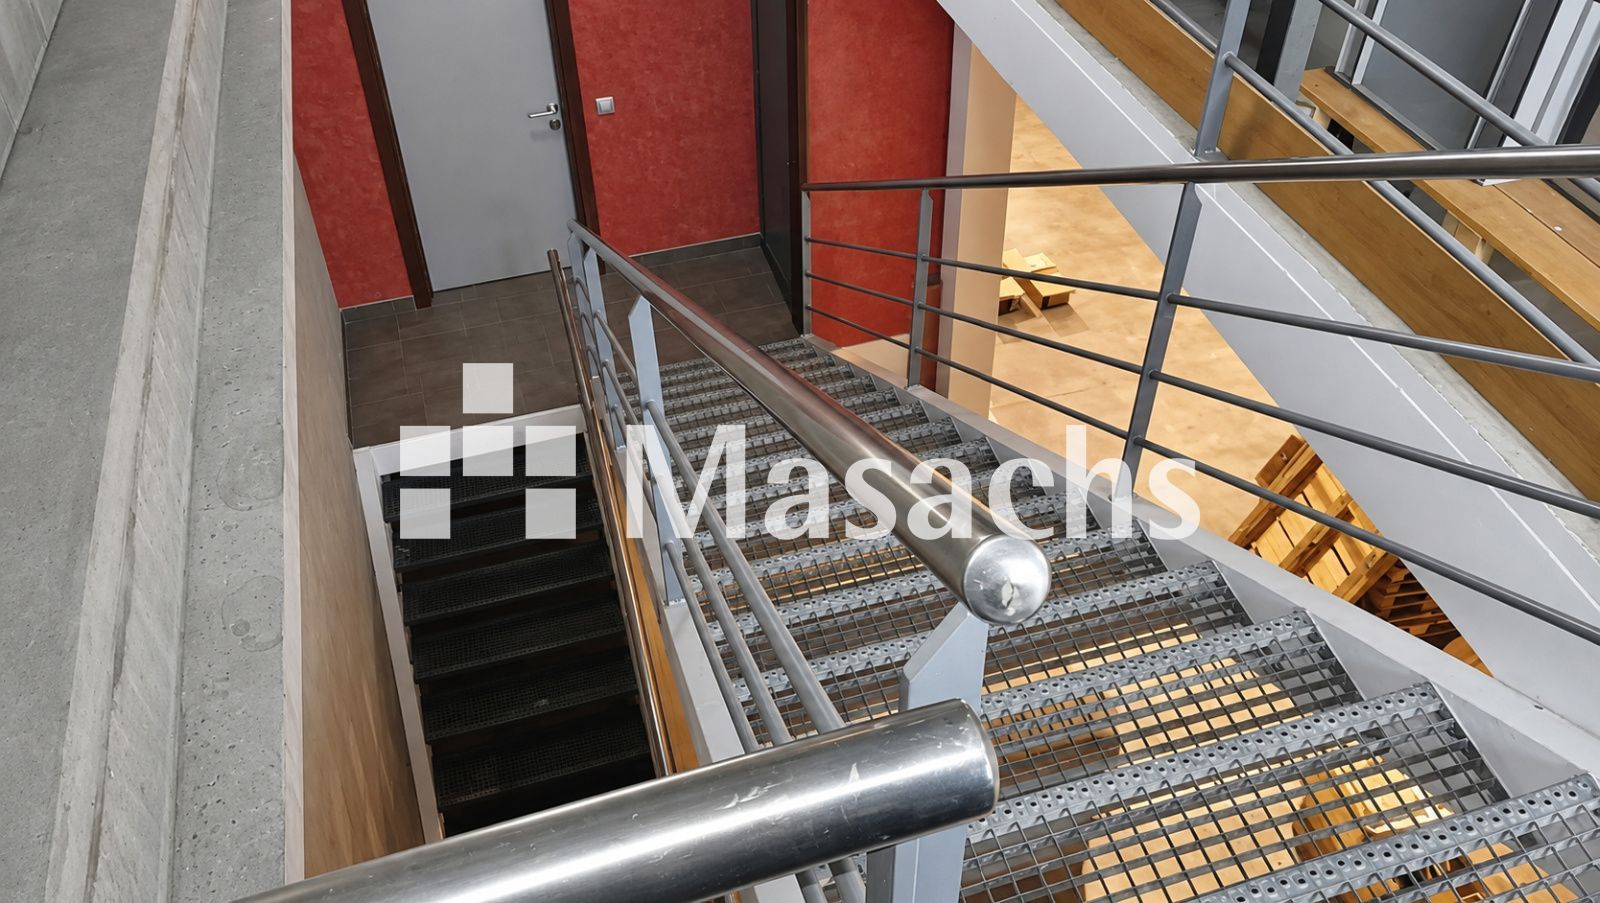
– Staircase providing access to the mezzanine.
– 1 full bathroom.
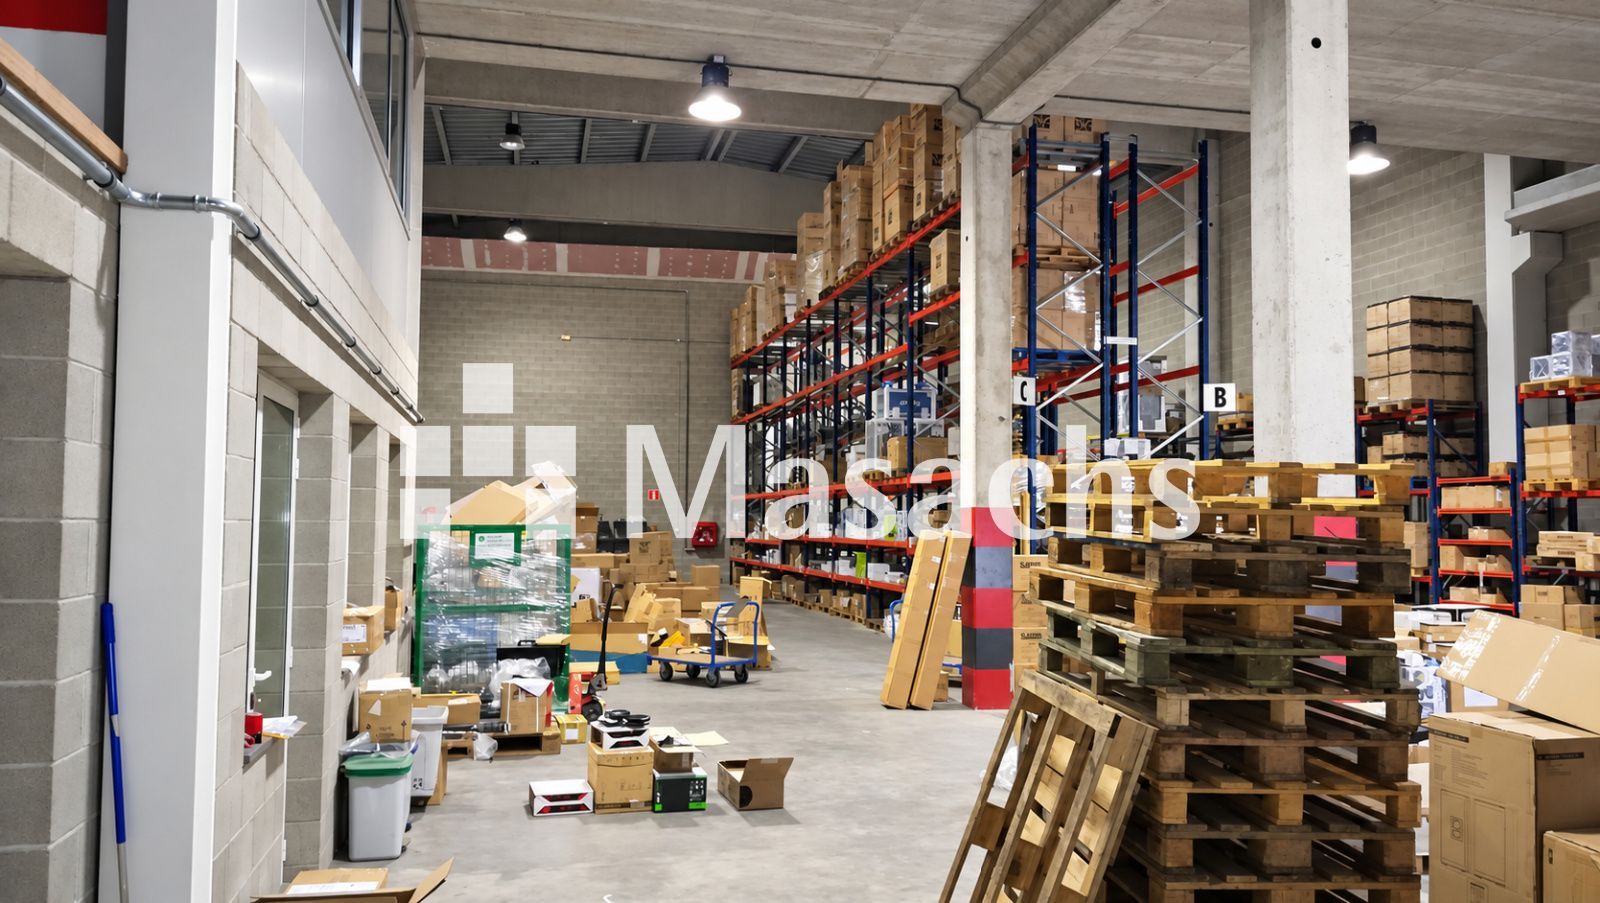
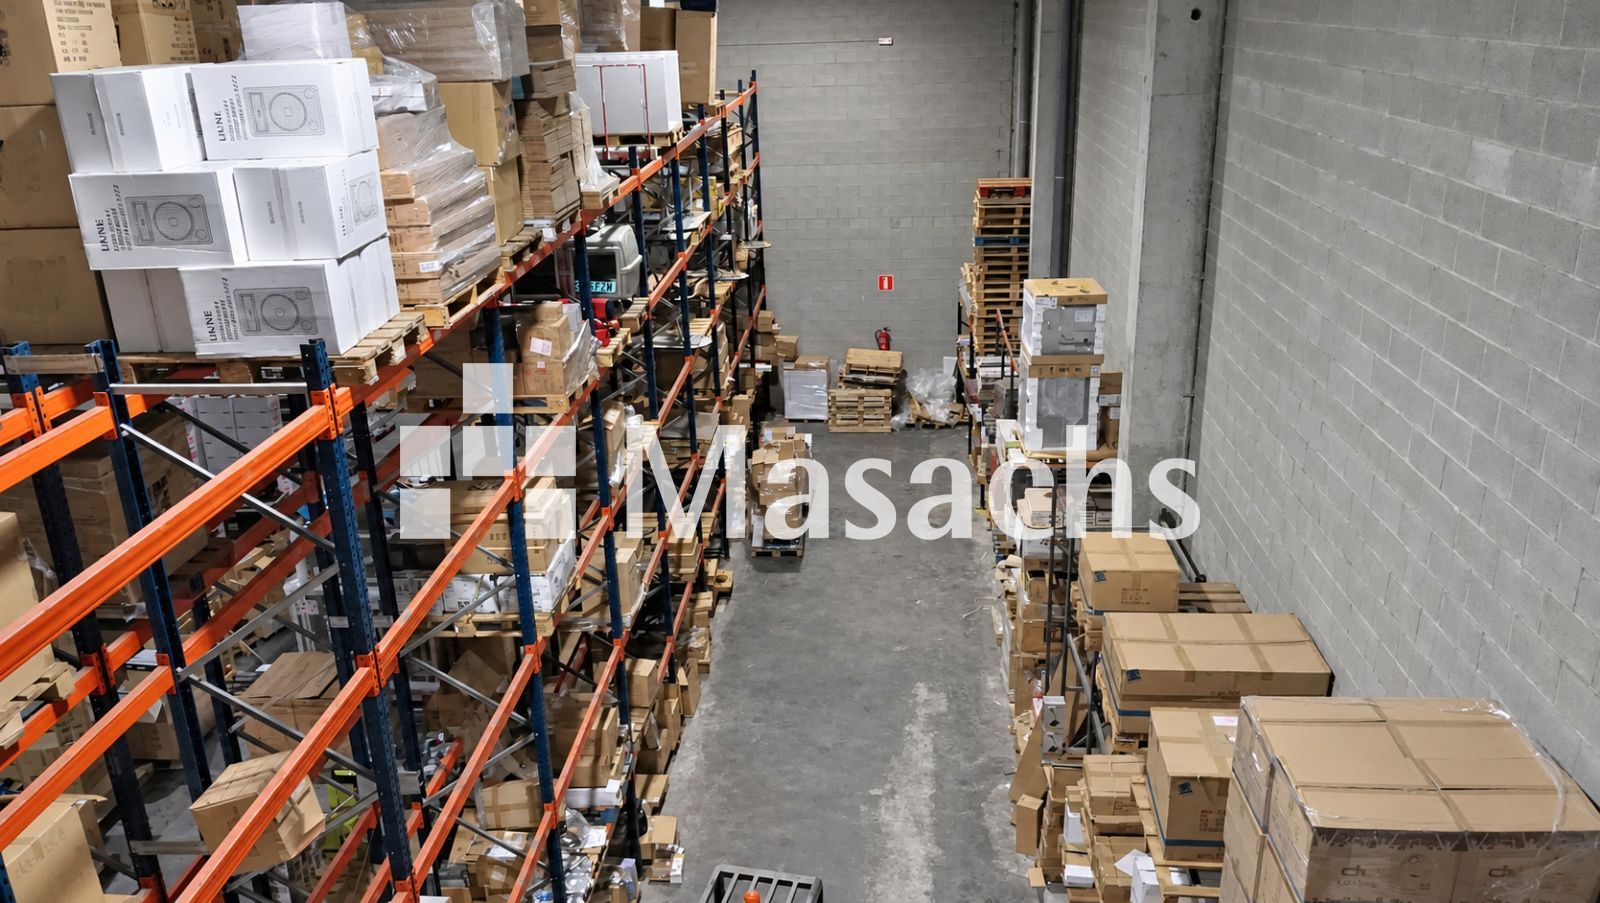
– 5-level Mecalux metal racking.
– Alarm system.
– Fire detection system with hydrant.
– Lighting installation.
– Electric forklift with a lifting capacity of 1,500 kg.
– All utilities connected and active.
Ideal use
Ideal for storage, distribution and industrial activities requiring a warehouse equipped with racking, administrative space and convenient truck access.
Additional information
– Condition: good.
– Availability: immediate.
Property advantages
– Large floor area: 869 m² distributed between the ground floor and mezzanine.
– Accessibility: two truck entrances and a separate pedestrian entrance.
– Storage equipment: 5-level Mecalux racking and a 1,500 kg electric forklift.
– Administrative area: office and management office.
– Installations: alarm, fire detection, hydrant and lighting.
– Utilities: all connected and active.
– Good transport connections: access to the AP-7, A-2 and N-II.
* Some of the images shown may have been modified using AI.