






Description
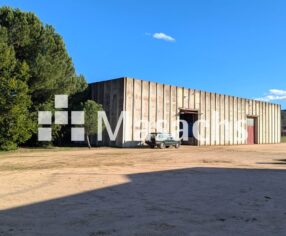
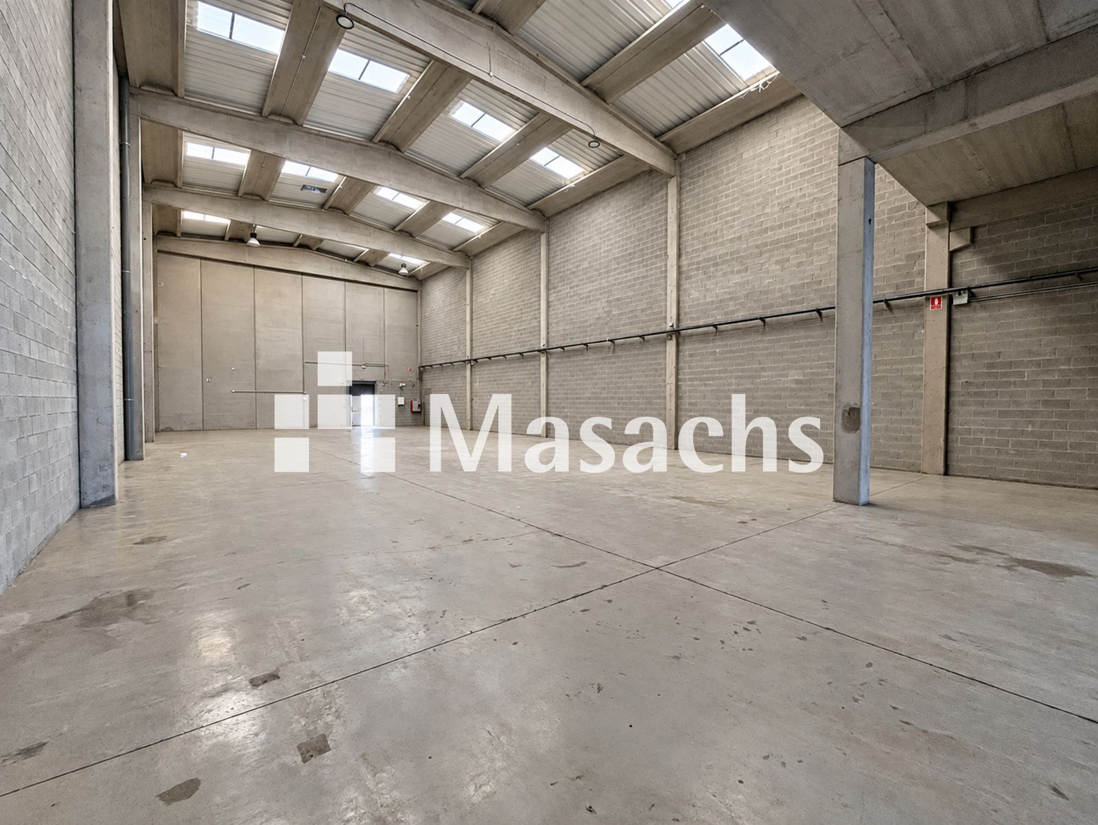
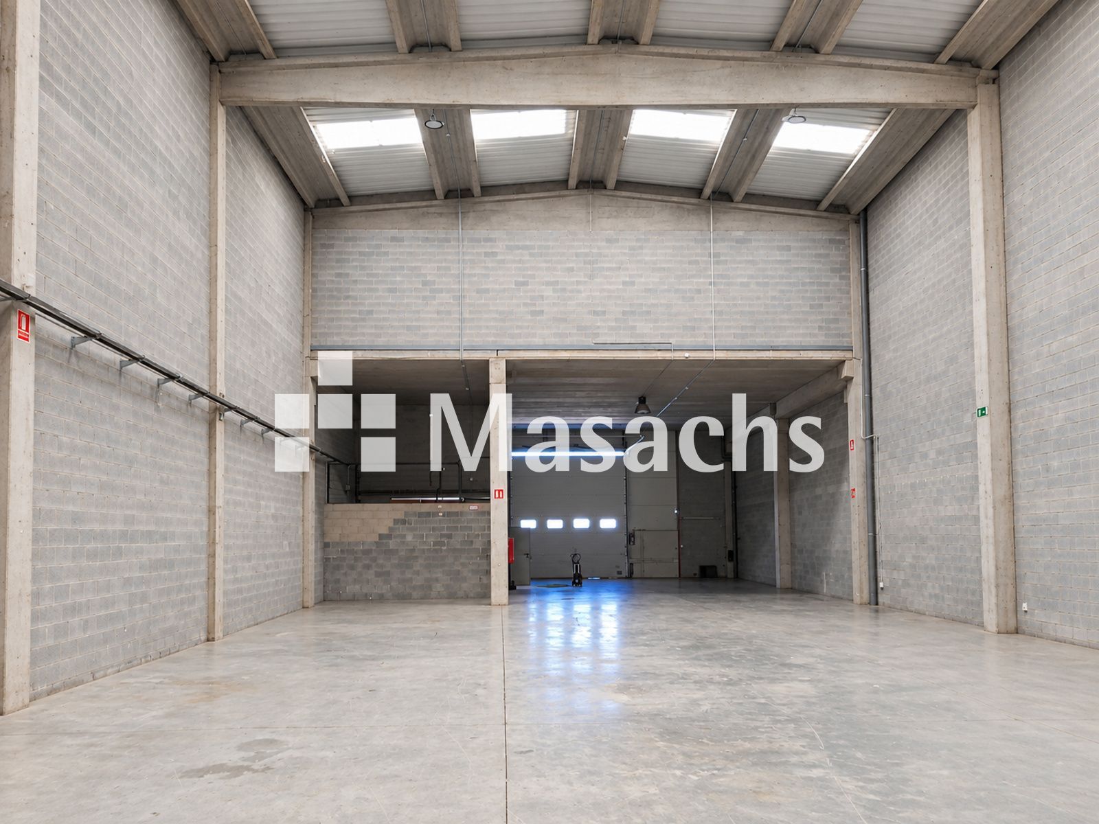
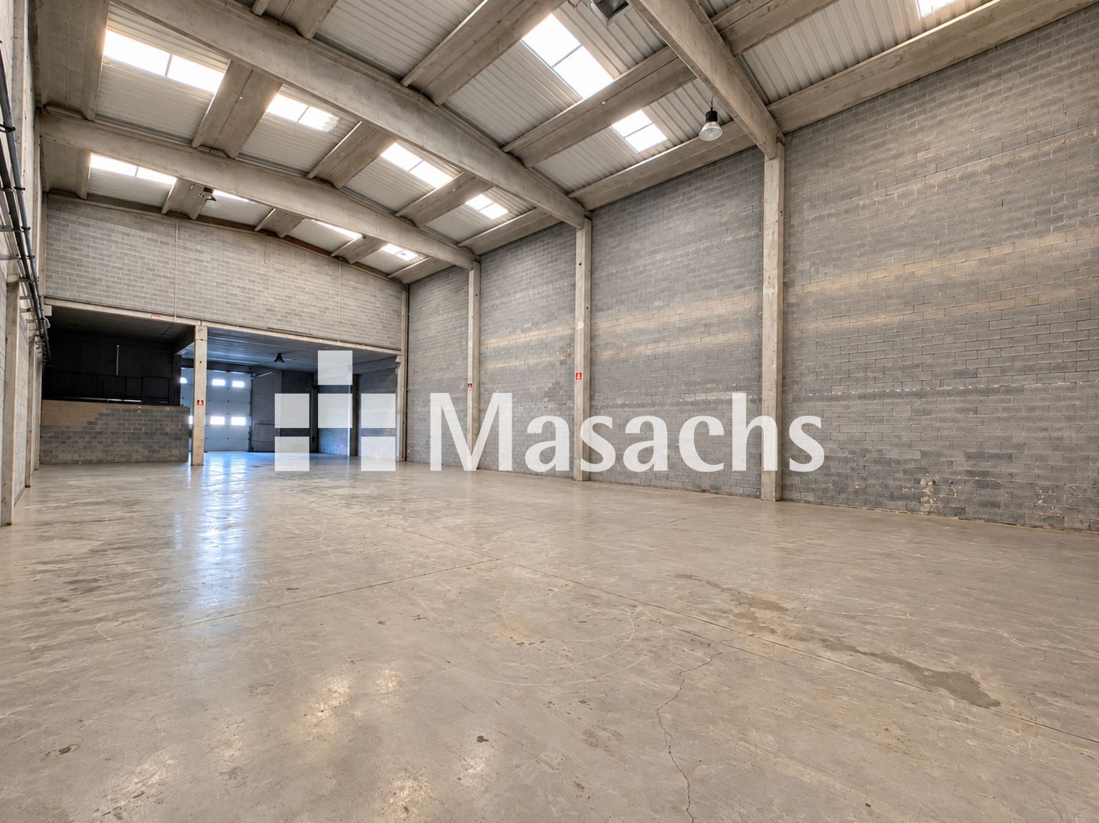
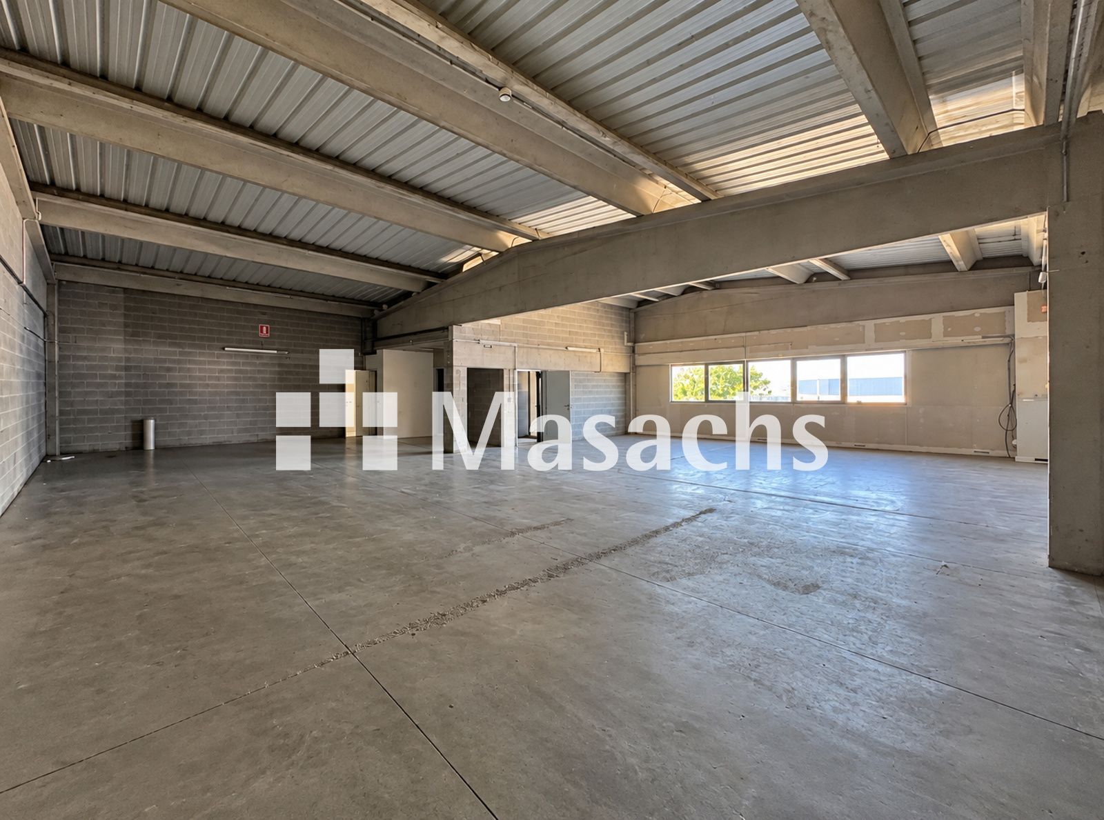
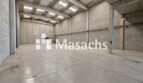
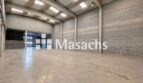
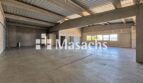
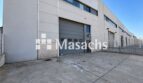
Industrial warehouse for rent located in the Torre Mirona Industrial Estate, Salt (Girona). The property combines a large open-plan industrial area with office space and a private yard, providing a functional solution for companies looking to centralise their operational and administrative activities in one location. It offers good connections with Girona and the area’s main transport routes.
Warehouse features
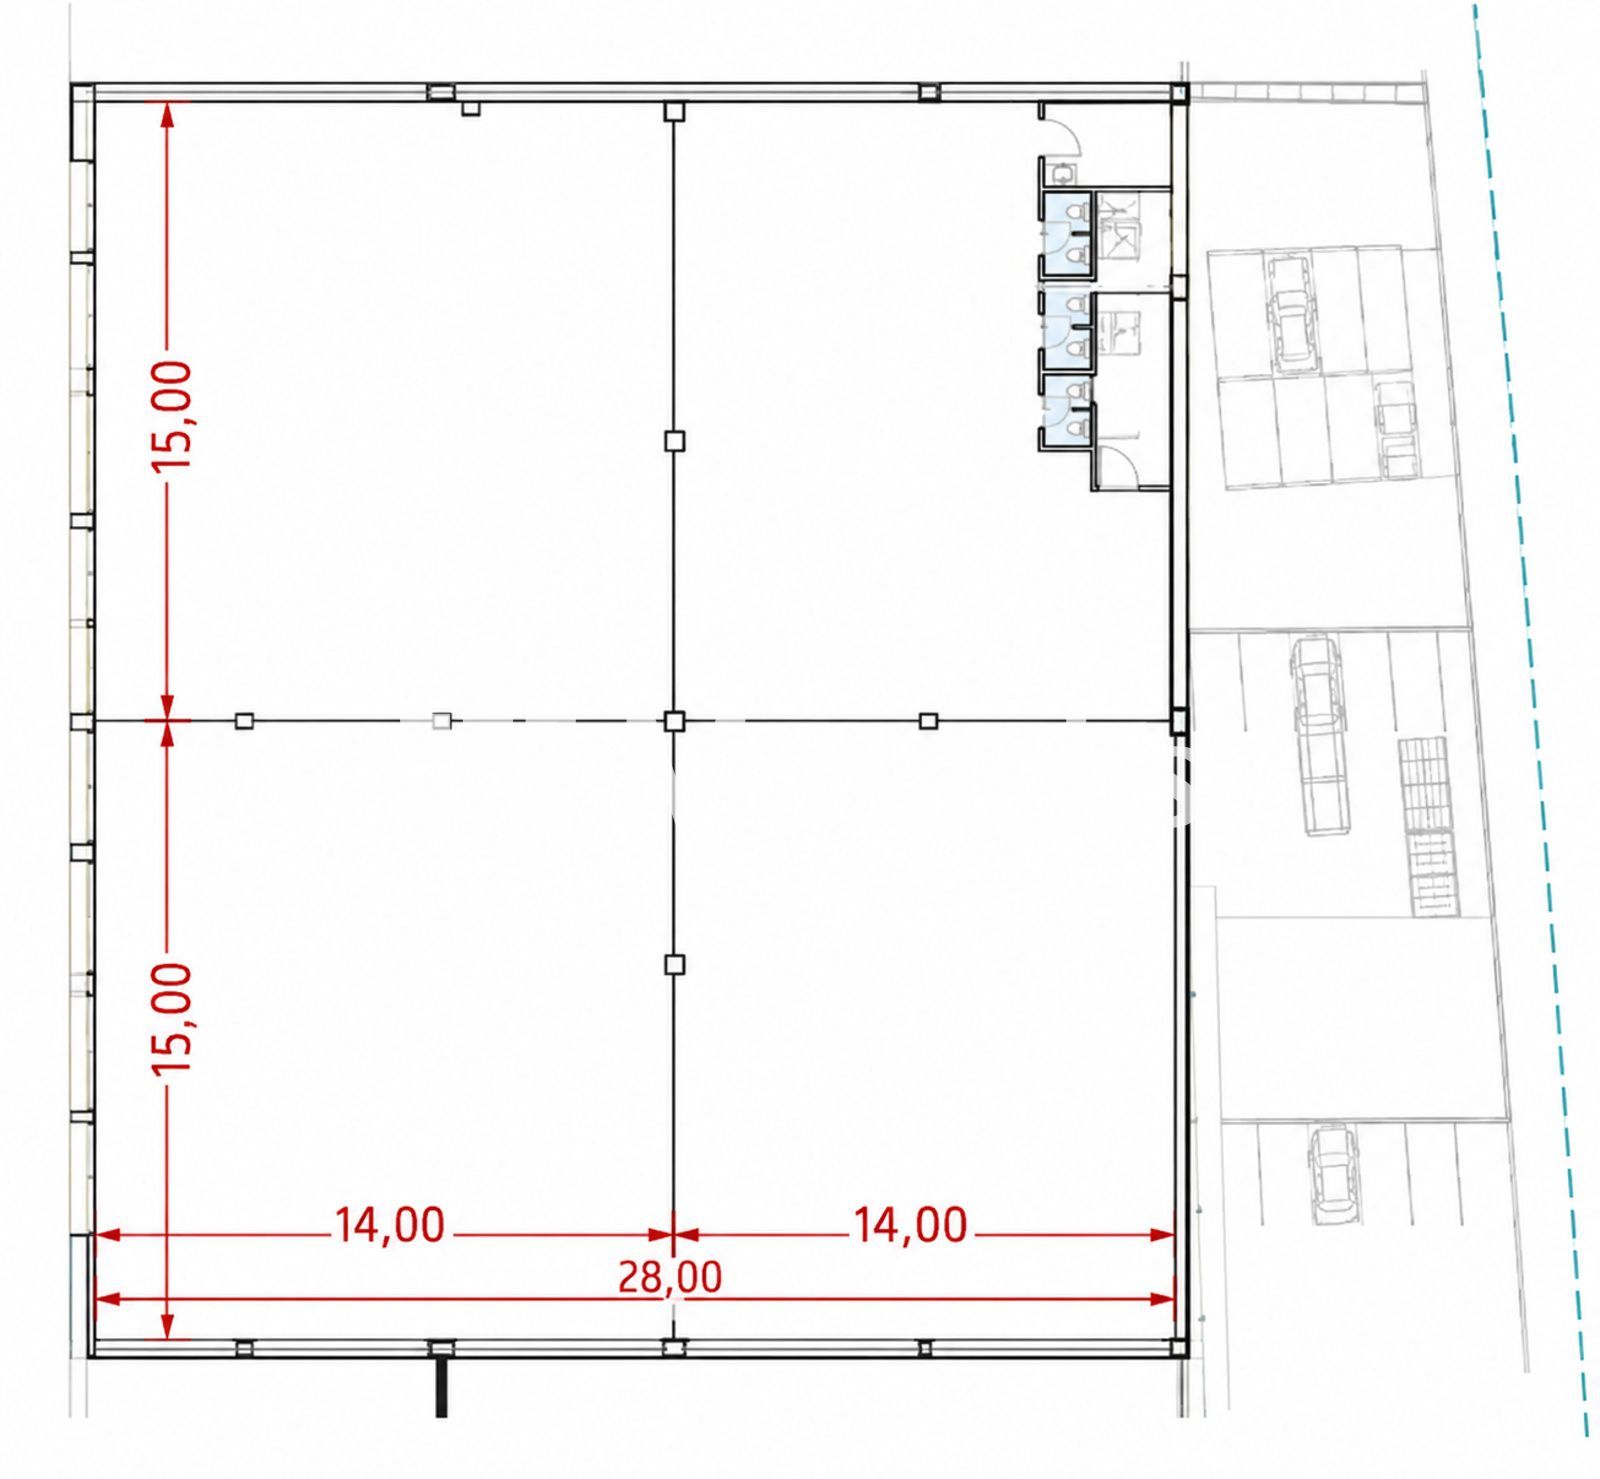
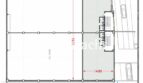
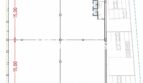
– Total built area: 884 m².
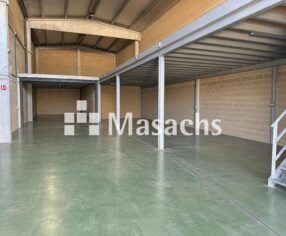
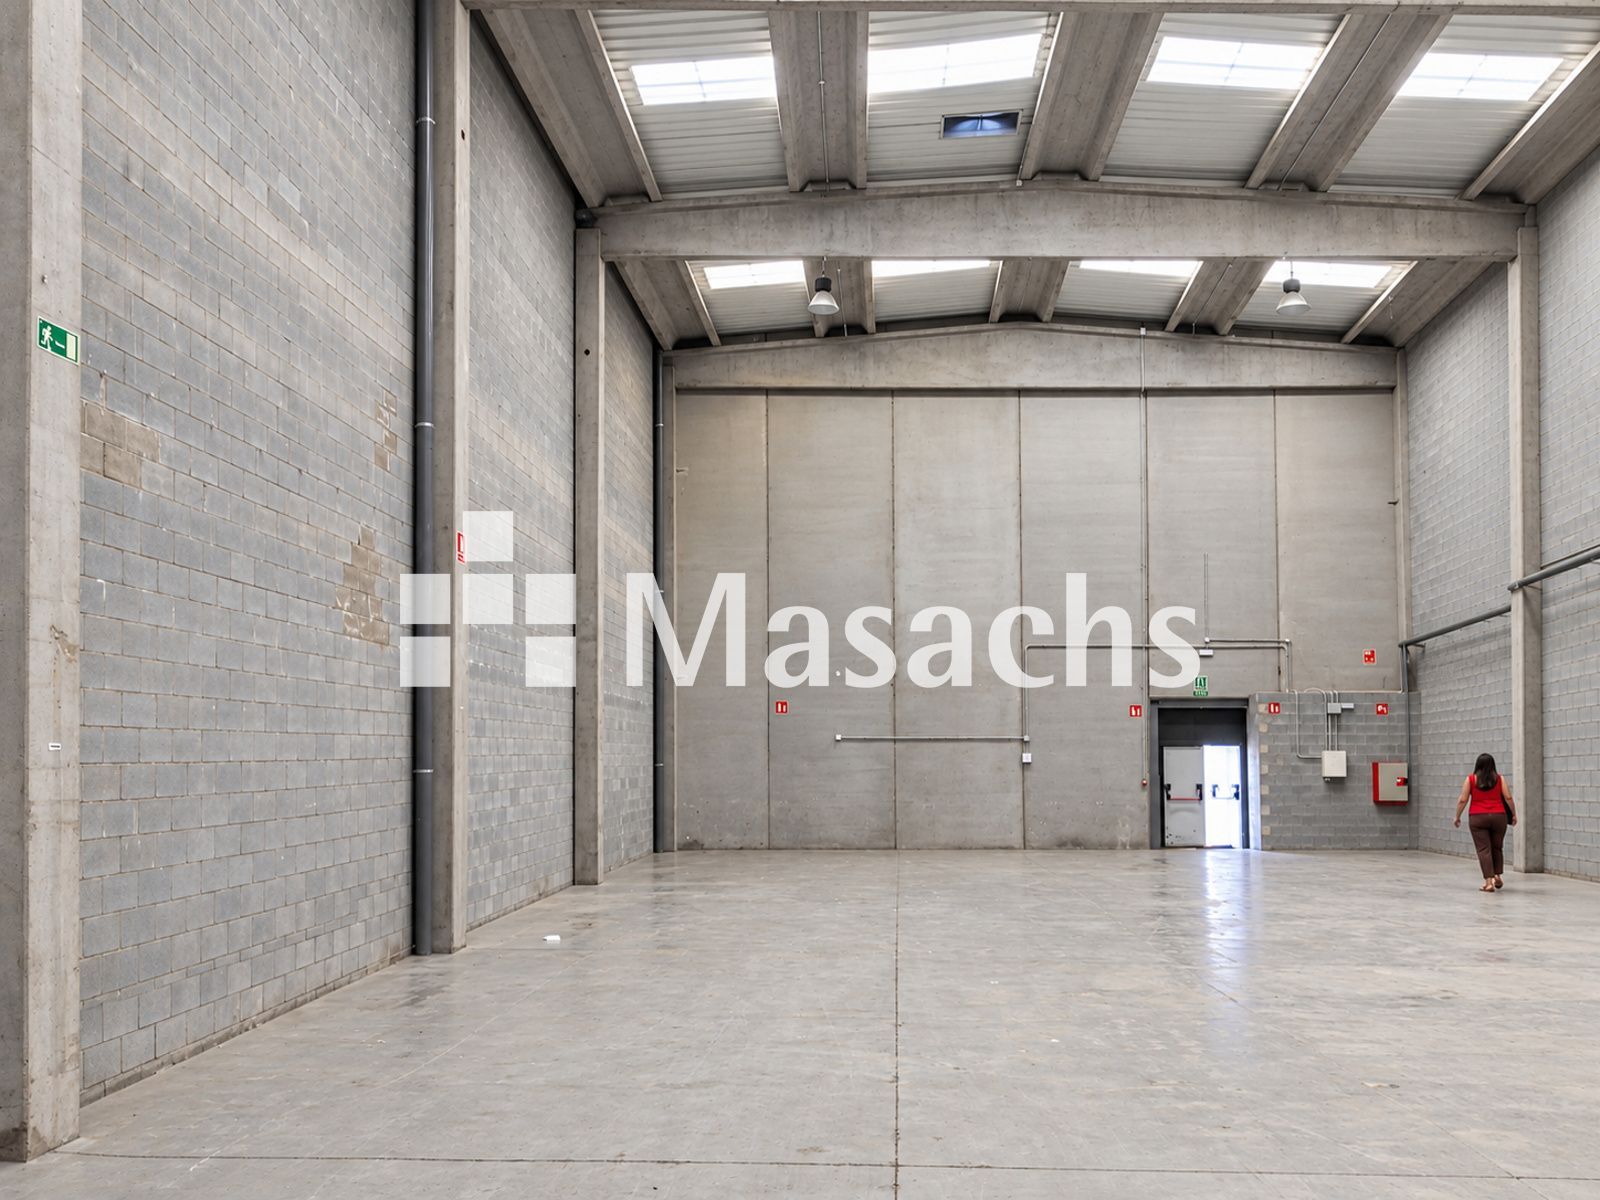
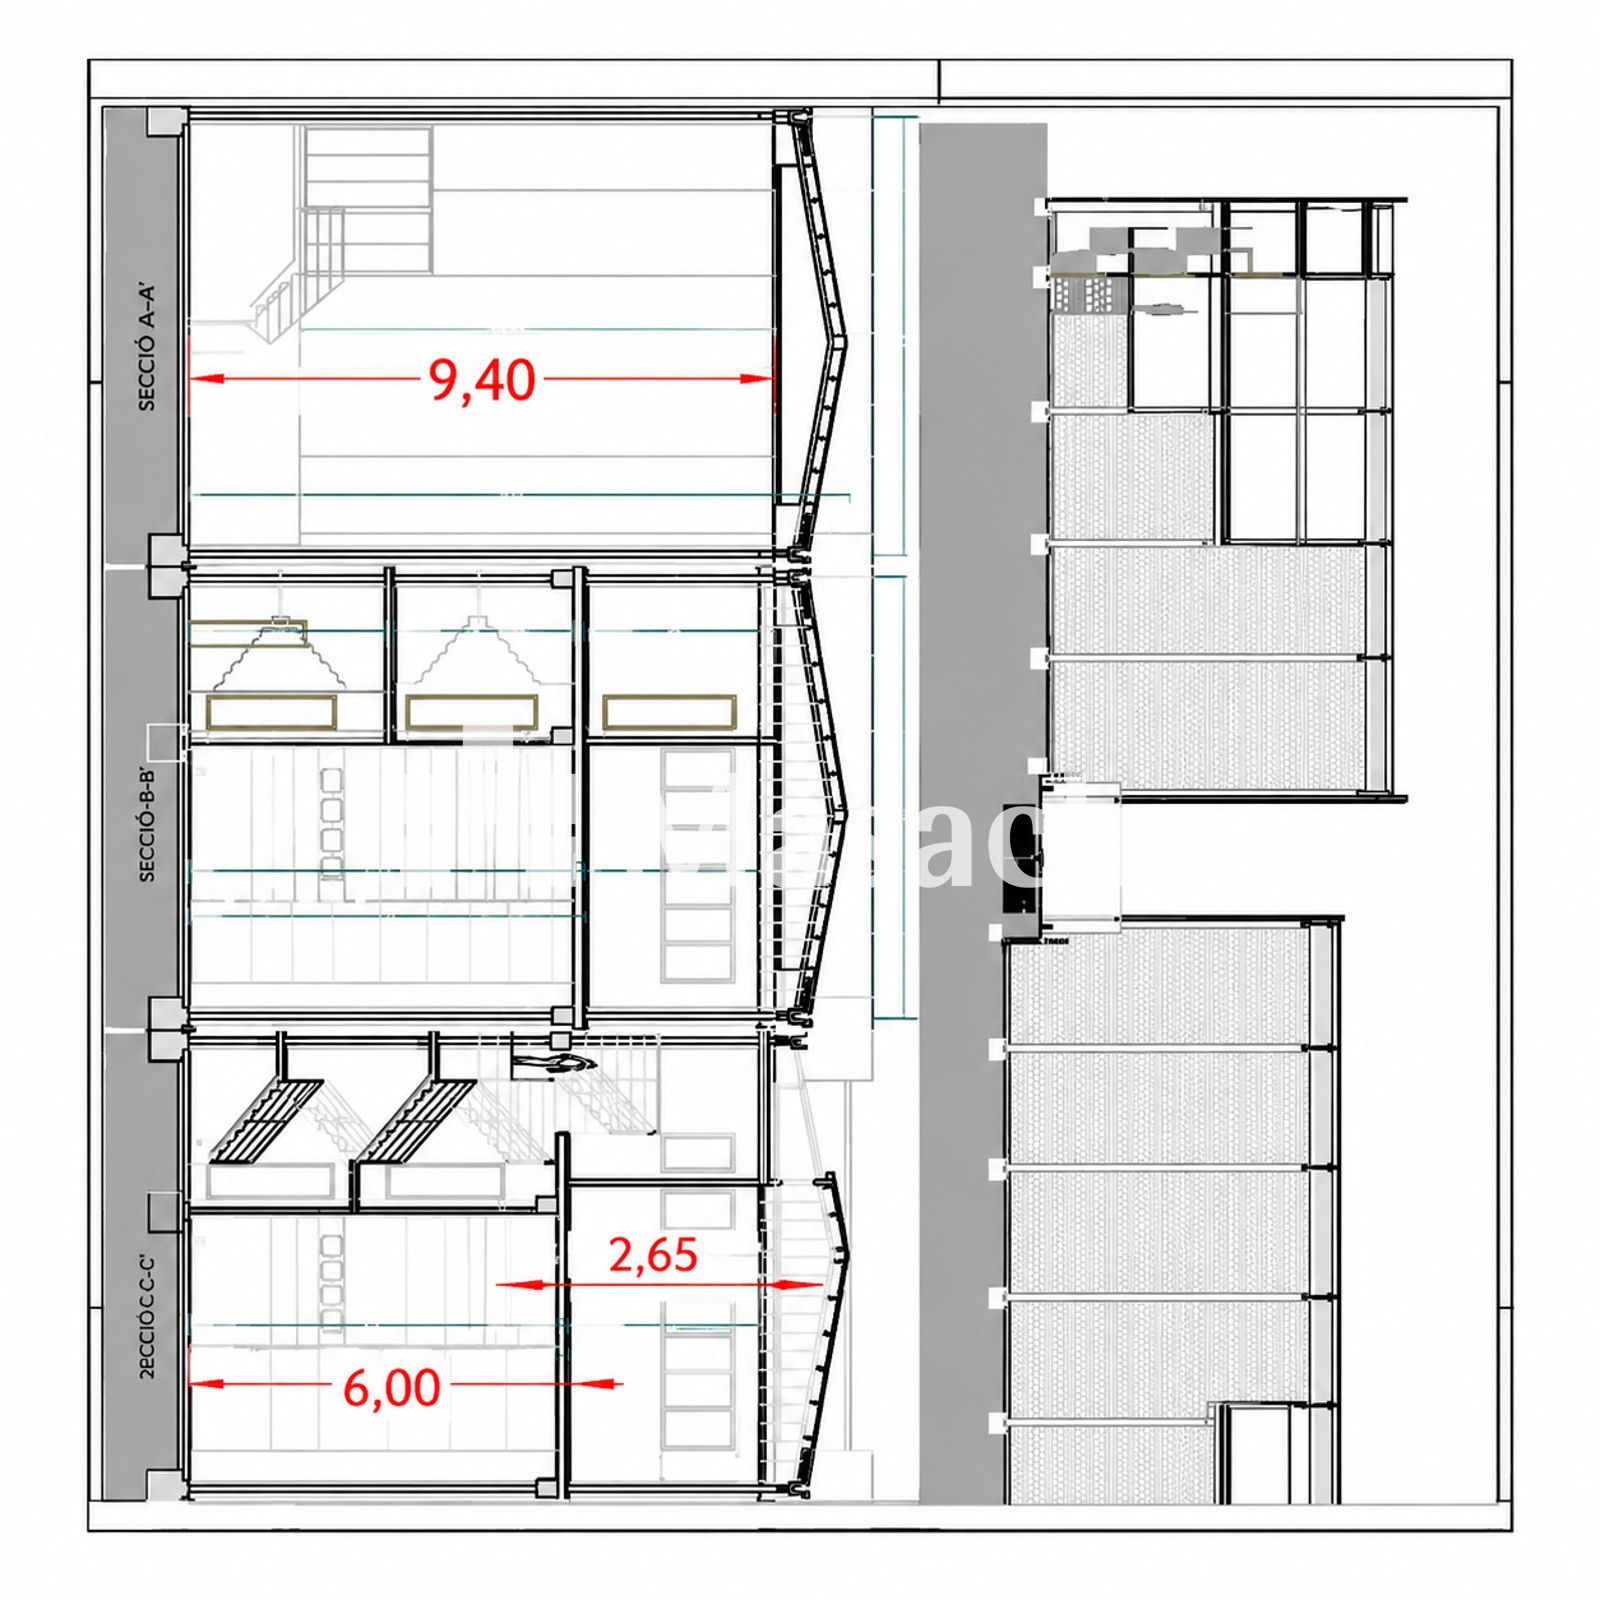
– Open-plan ground-floor warehouse area: 651 m².
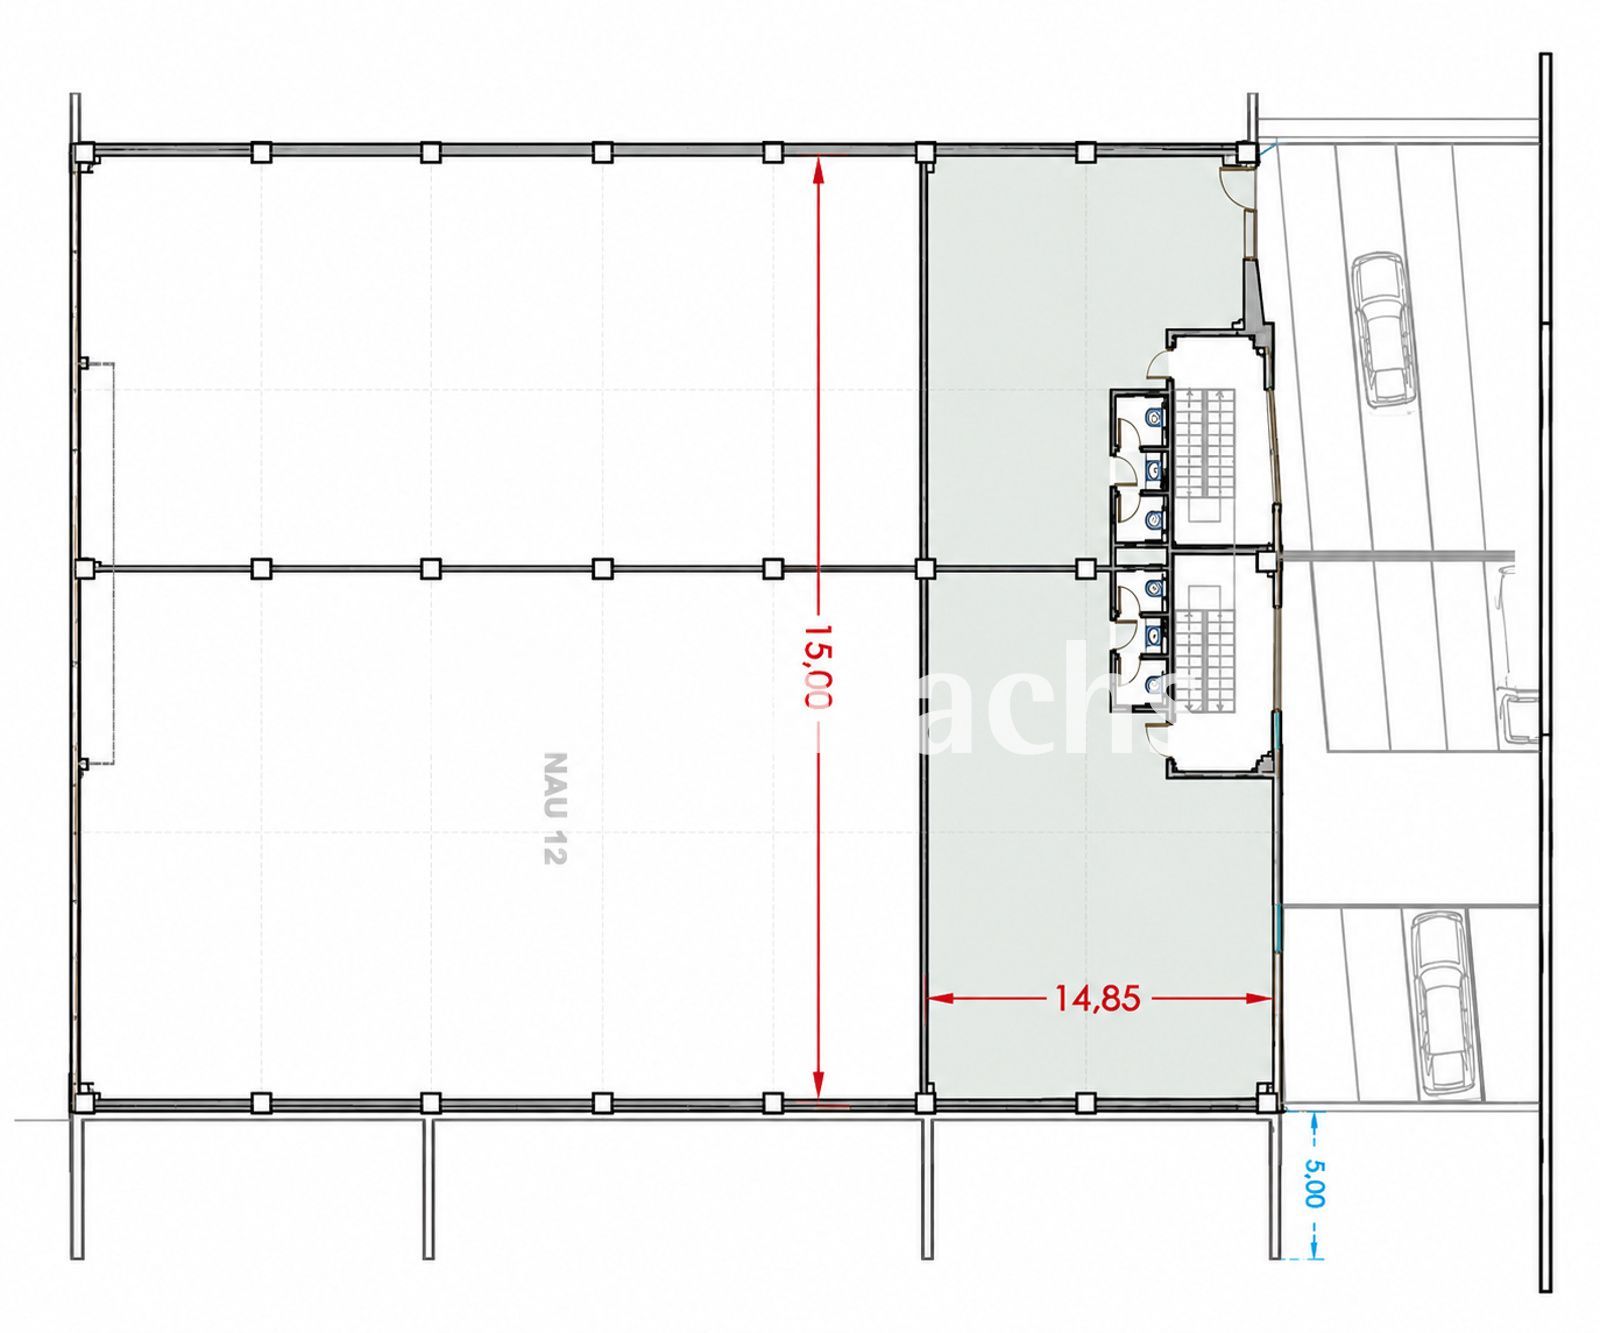
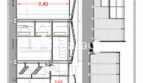
– Office area: 214 m².
– Clear height: up to 9.40 metres.
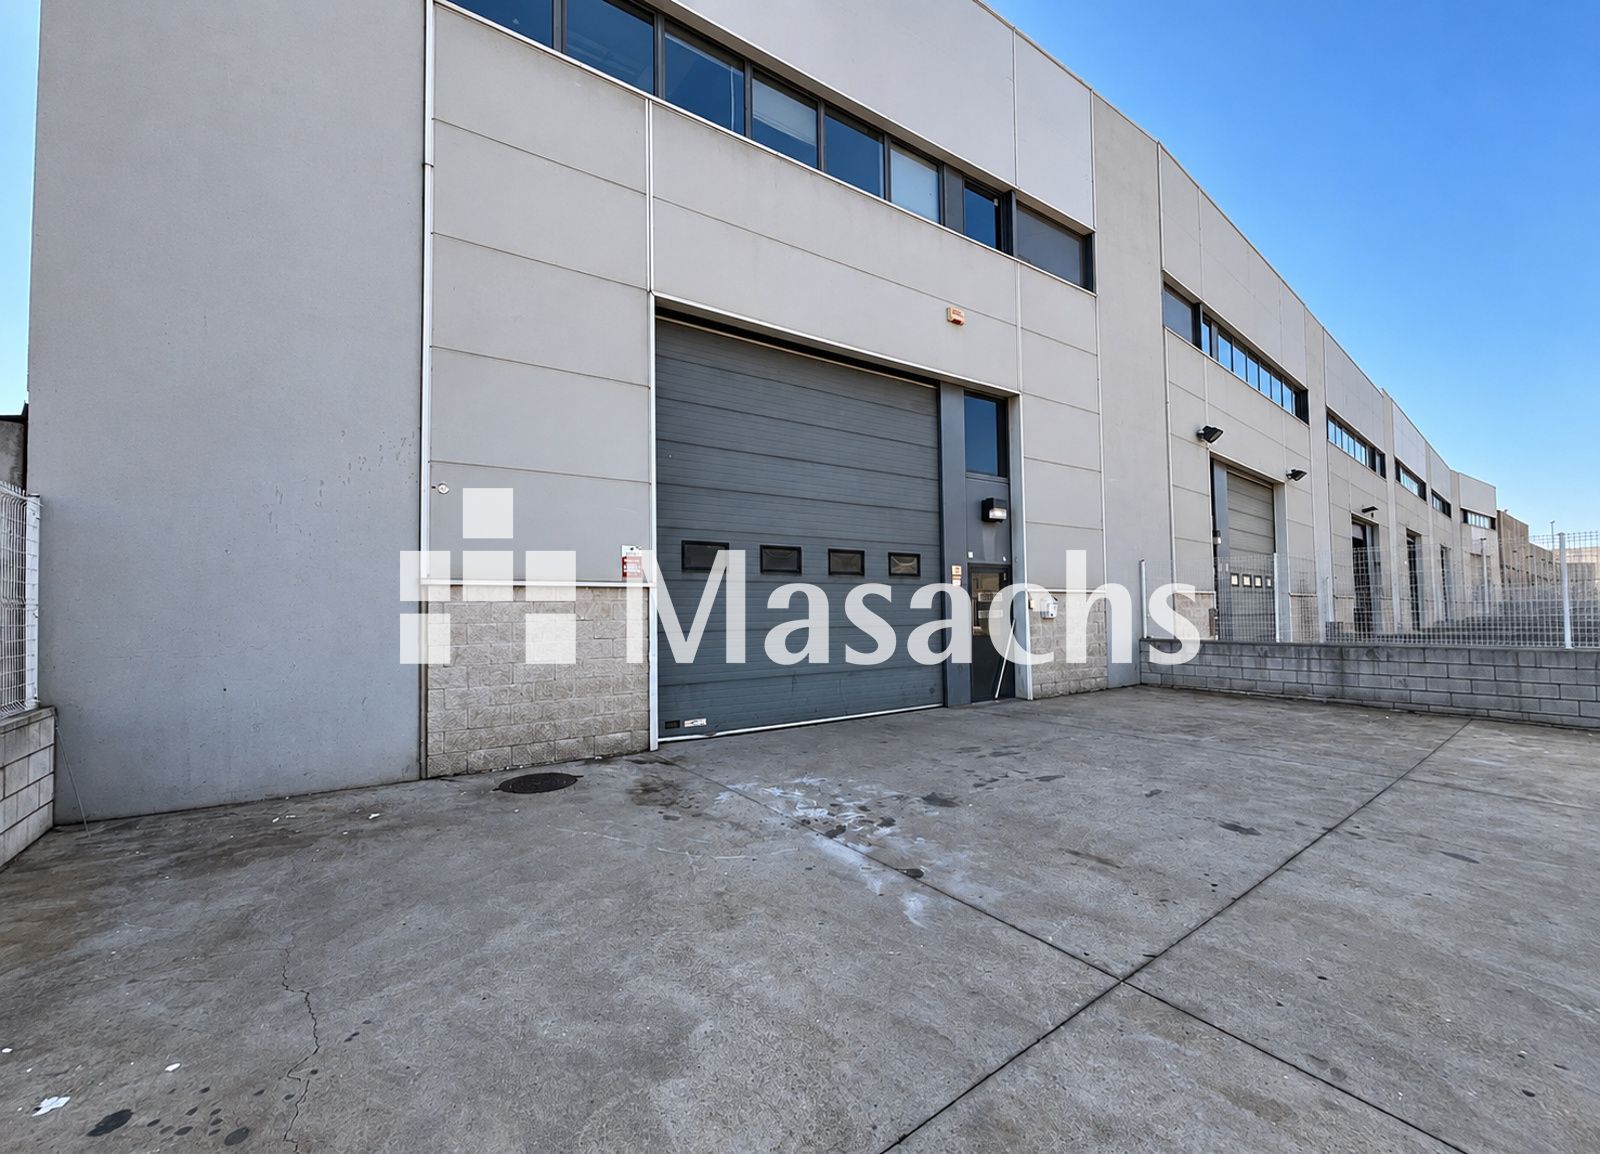
– Private front yard: 164 m².
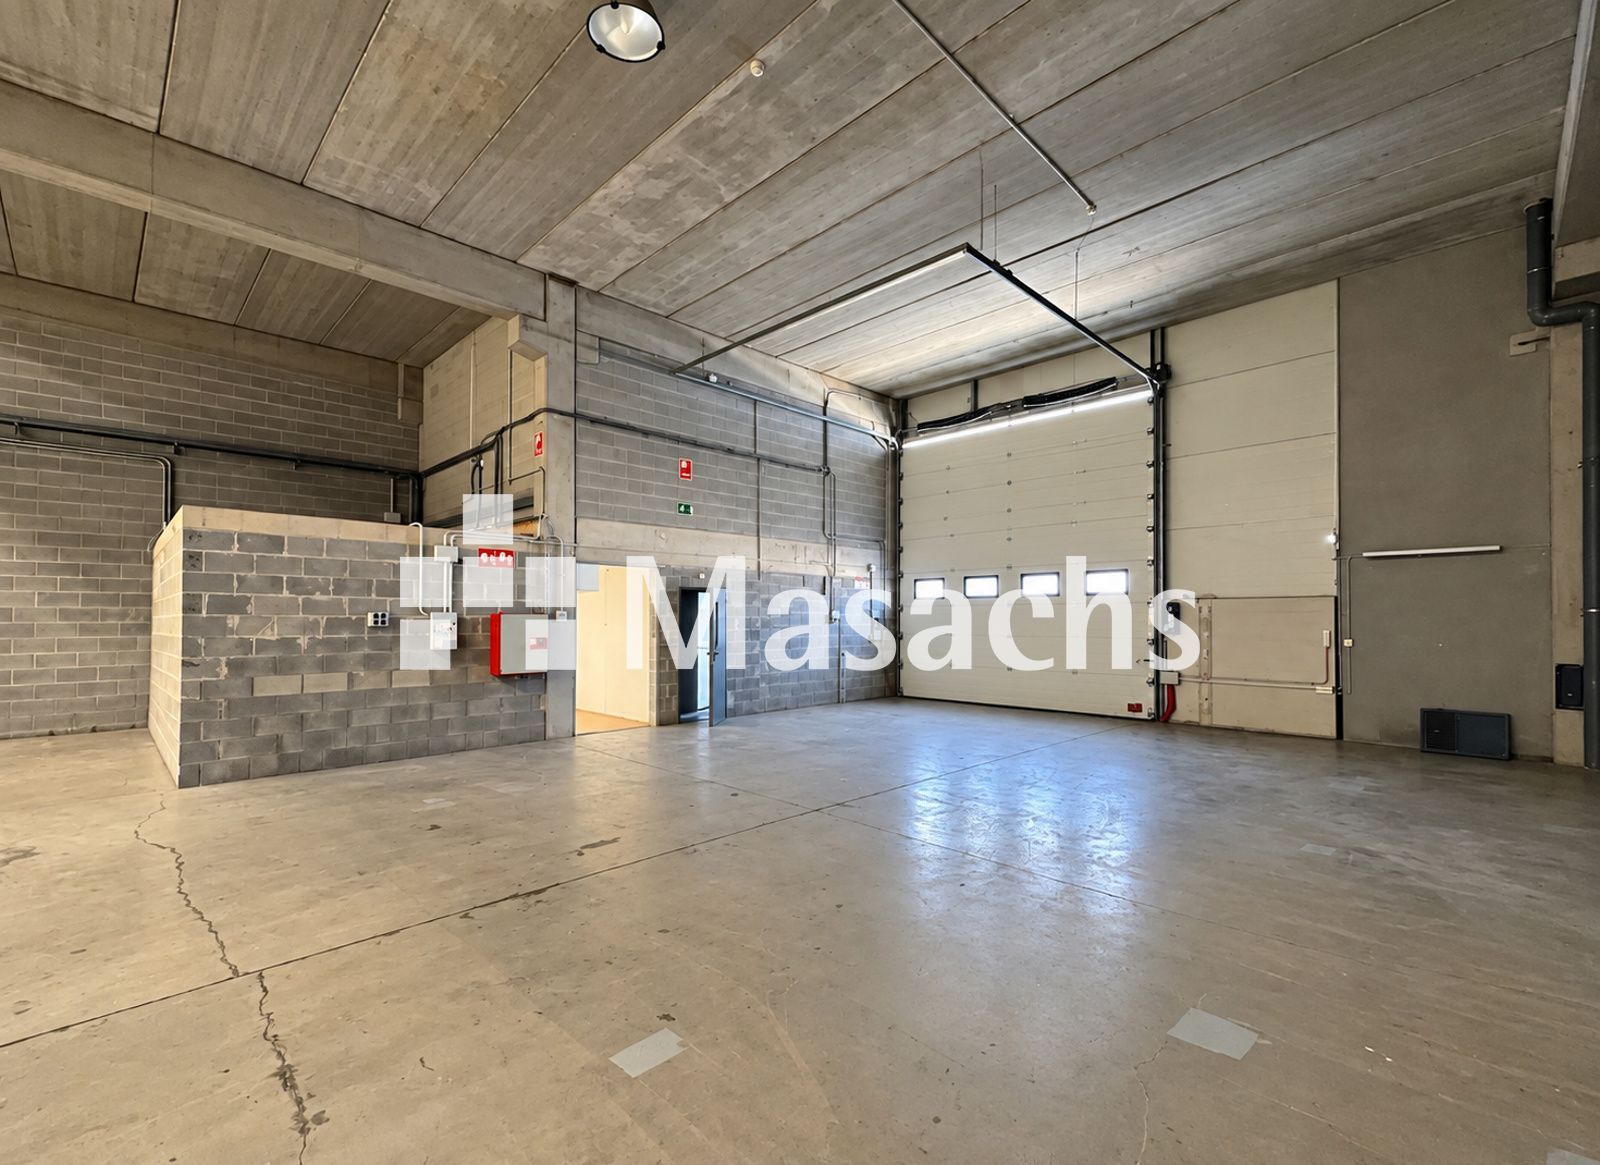
– Automatic door with access for articulated trucks.
– Fire protection system.
– Utilities available.
Ideal use
Due to its layout, height, articulated truck access and combination of industrial and office space, the warehouse is particularly suitable for companies operating in logistics, distribution, e-commerce, warehousing, industrial activities and installations, as well as businesses looking to centralise their warehouse and offices in a single location.
Additional information
– Condition: good.
– Availability: immediate.
– Transaction: rent.
Property advantages
– Functional space: 651 m² of open-plan ground-floor warehouse space and 214 m² of offices.
– Clear height: up to 9.40 metres, providing good potential for high-bay storage.
– Articulated truck access: automatic door providing access for heavy goods vehicles.
– Private yard: 164 m² of private outdoor space at the front of the property.
– Integrated offices: 214 m² of administrative space.
– Good transport connections: located in the Torre Mirona Industrial Estate, with good access to Girona and the area’s main road networks.
* Some of the images shown may have been modified using AI.