




Description
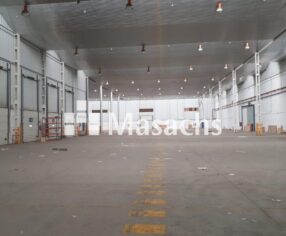
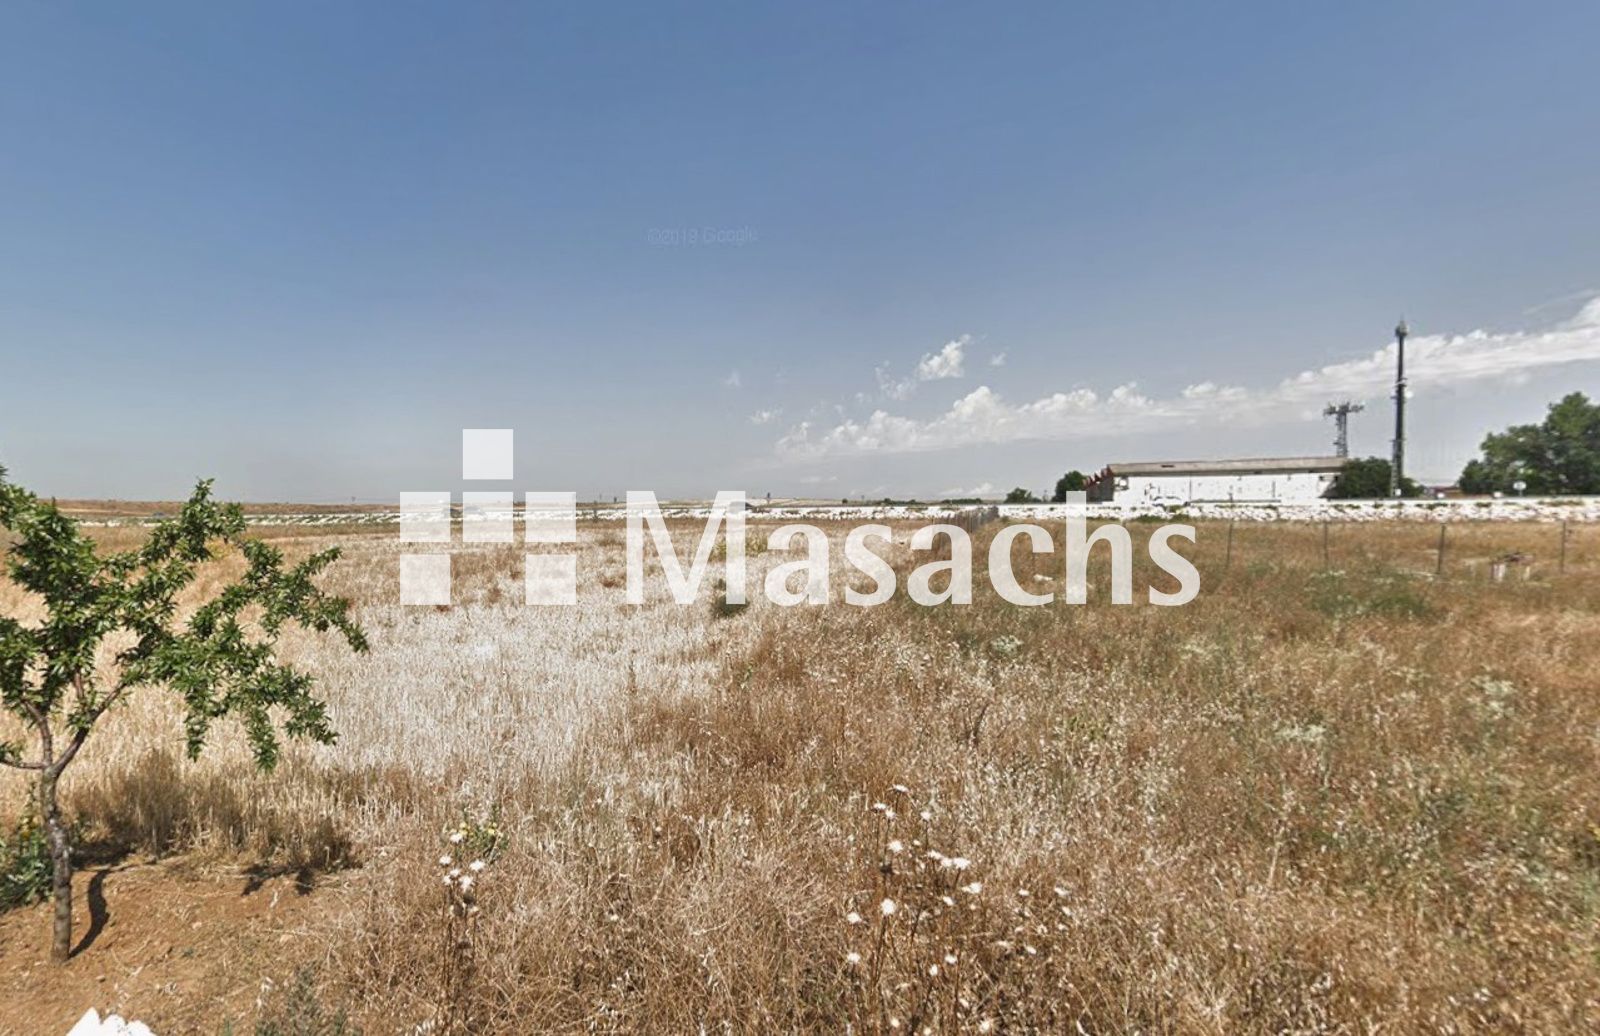
Industrial warehouse for sale with an existing rental income, offering a total built area of 6,200 m² and an outdoor yard of 4,000 m². It features a clear height of 5.4 m to the trusses and 6.70 m to the roof, an electrical power supply of 230 kW and 12 large access gates. Additional facilities include water storage tanks, a dedicated truck circulation area and a security booth. There is also the option to acquire 18,000 m² of adjoining land for an additional €200,000, with the potential to build a 2,700 m² warehouse.
Warehouse specifications
– Total built area: 6,200 m².
– Outdoor yard: 4,000 m².
– Height to trusses: 5.4 m.
– Height to roof: 6.70 m.
– Electrical power supply: 230 kW.
– 12 access gates, each 6.55 m wide and 5 m high.
– Water storage tanks.
– Dedicated truck circulation area.
– Security booth.
Ideal uses
Investment.
Additional information
– Transaction: sale of an industrial warehouse with an existing rental income.
– Option to acquire an adjoining plot of 18,000 m² of land for an additional €200,000.
– The additional land offers the potential to build a warehouse of approximately 2,700 m².
– Condition: good.
– Availability: currently generating rental income.
Property advantages
– Industrial warehouse currently generating rental income, offering an investment opportunity.
– 12 large access gates facilitating logistics operations.
– Dedicated truck circulation and manoeuvring area.
– Potential to expand the property by acquiring 18,000 m² of adjoining land and developing a new 2,700 m² warehouse for an additional €200,000.
* Some of the images shown may have been generated or modified using AI.