





Description
Location and Accessibility
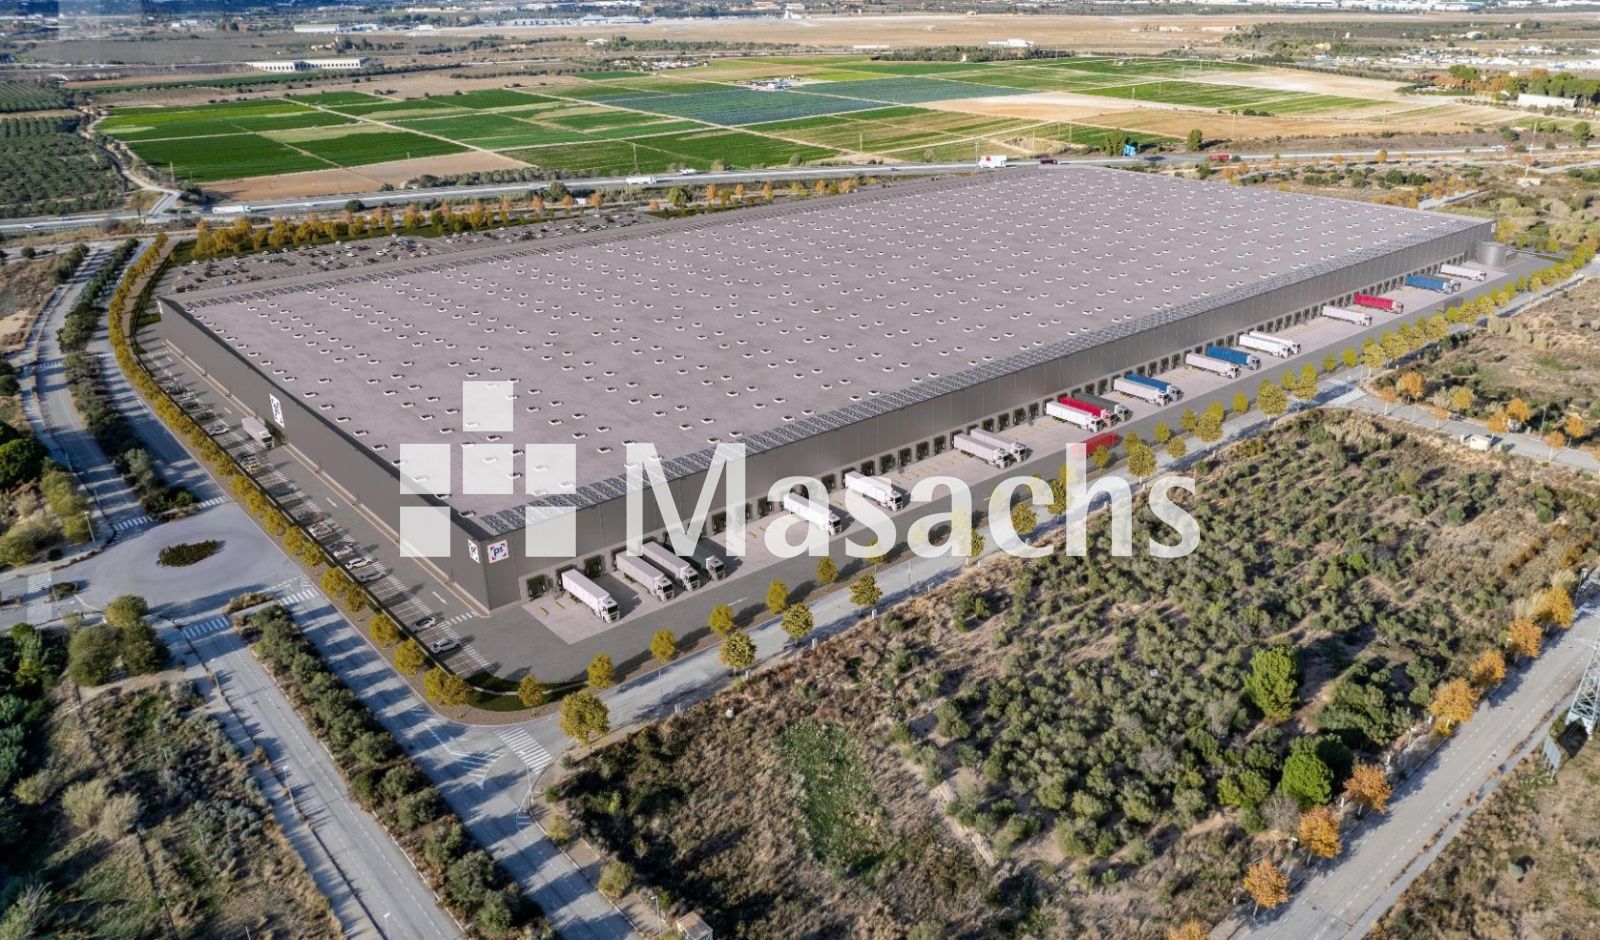
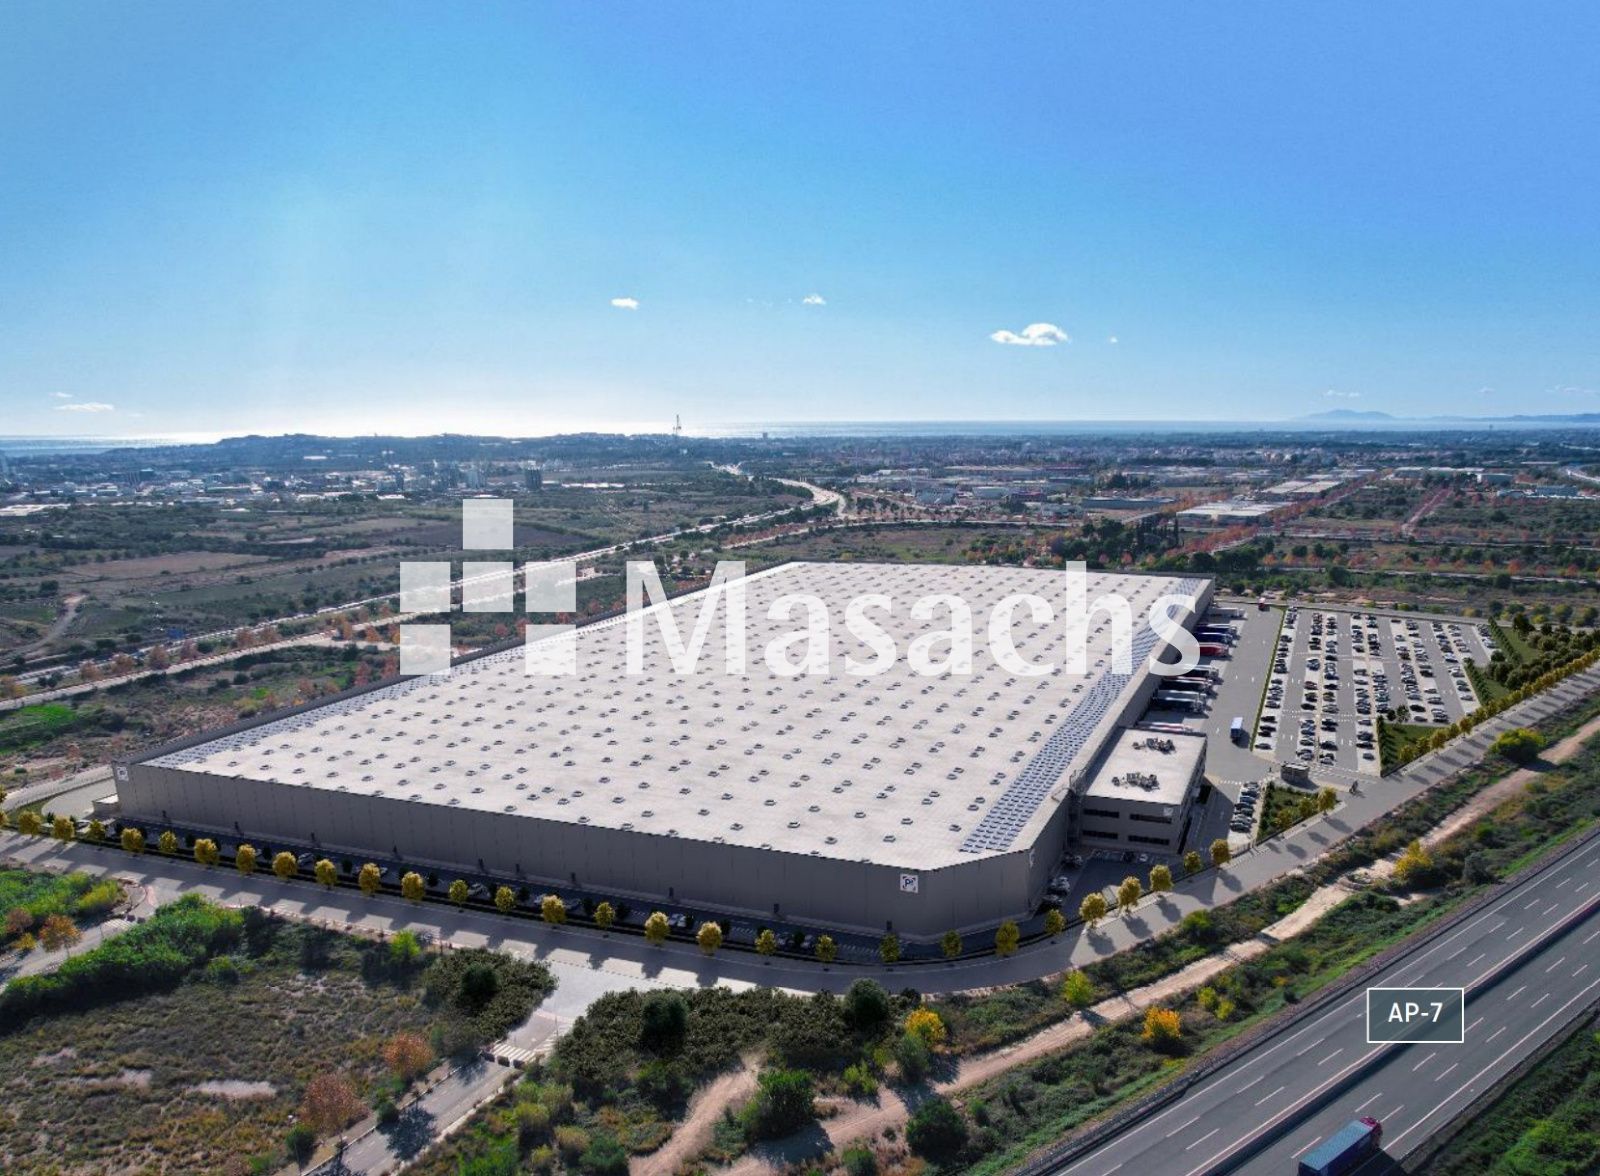
Logistics warehouse located in a strategic hub for the international logistics market, with direct frontage onto the AP-7 and A-7 motorways and immediate access to the main transport corridors across the Iberian Peninsula and the Mediterranean Corridor.
Strategic distances:
– Reus Airport: 5 km.
– Port of Tarragona: 10 km.
– Tarragona AVE (high-speed rail) station: 20 km.
– Barcelona Airport: 90 km.
– Port of Barcelona (ZAL): 99 km.
Project Features
– Turnkey project adaptable to the future tenant’s requirements.
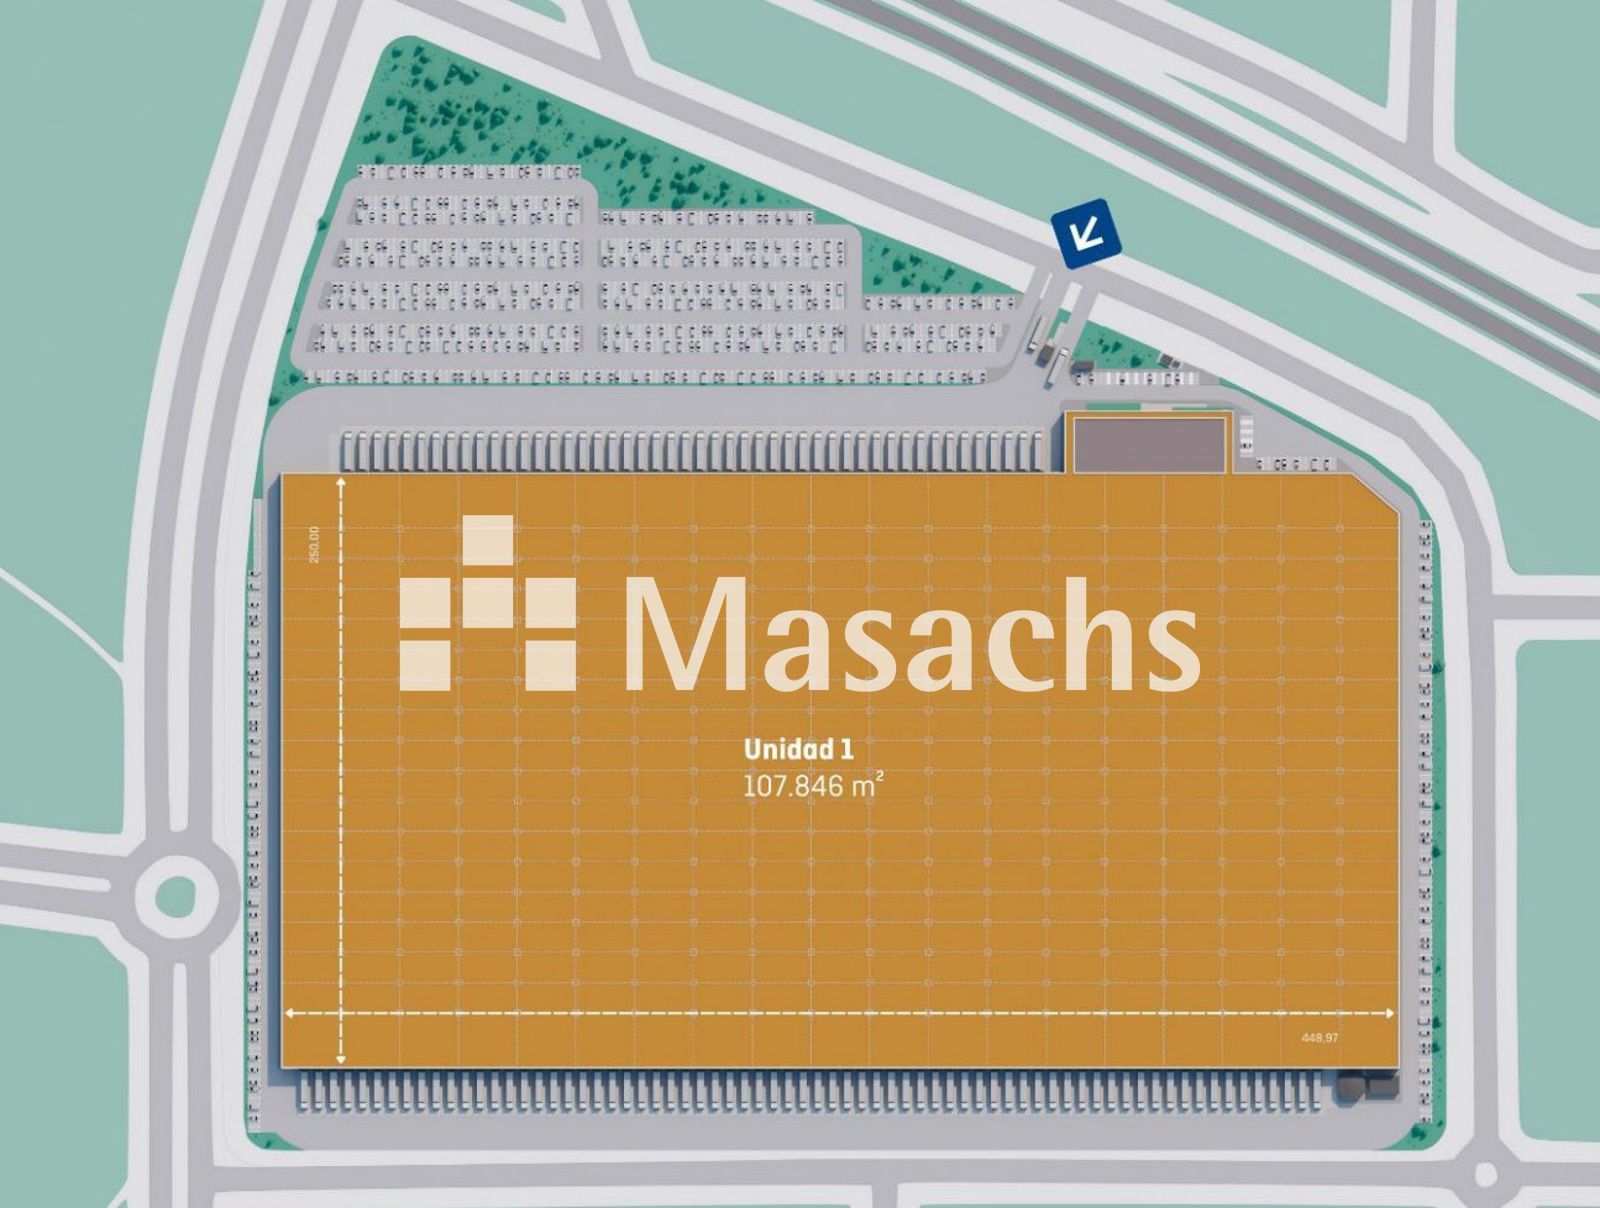
– Single plot of 175,000 m².
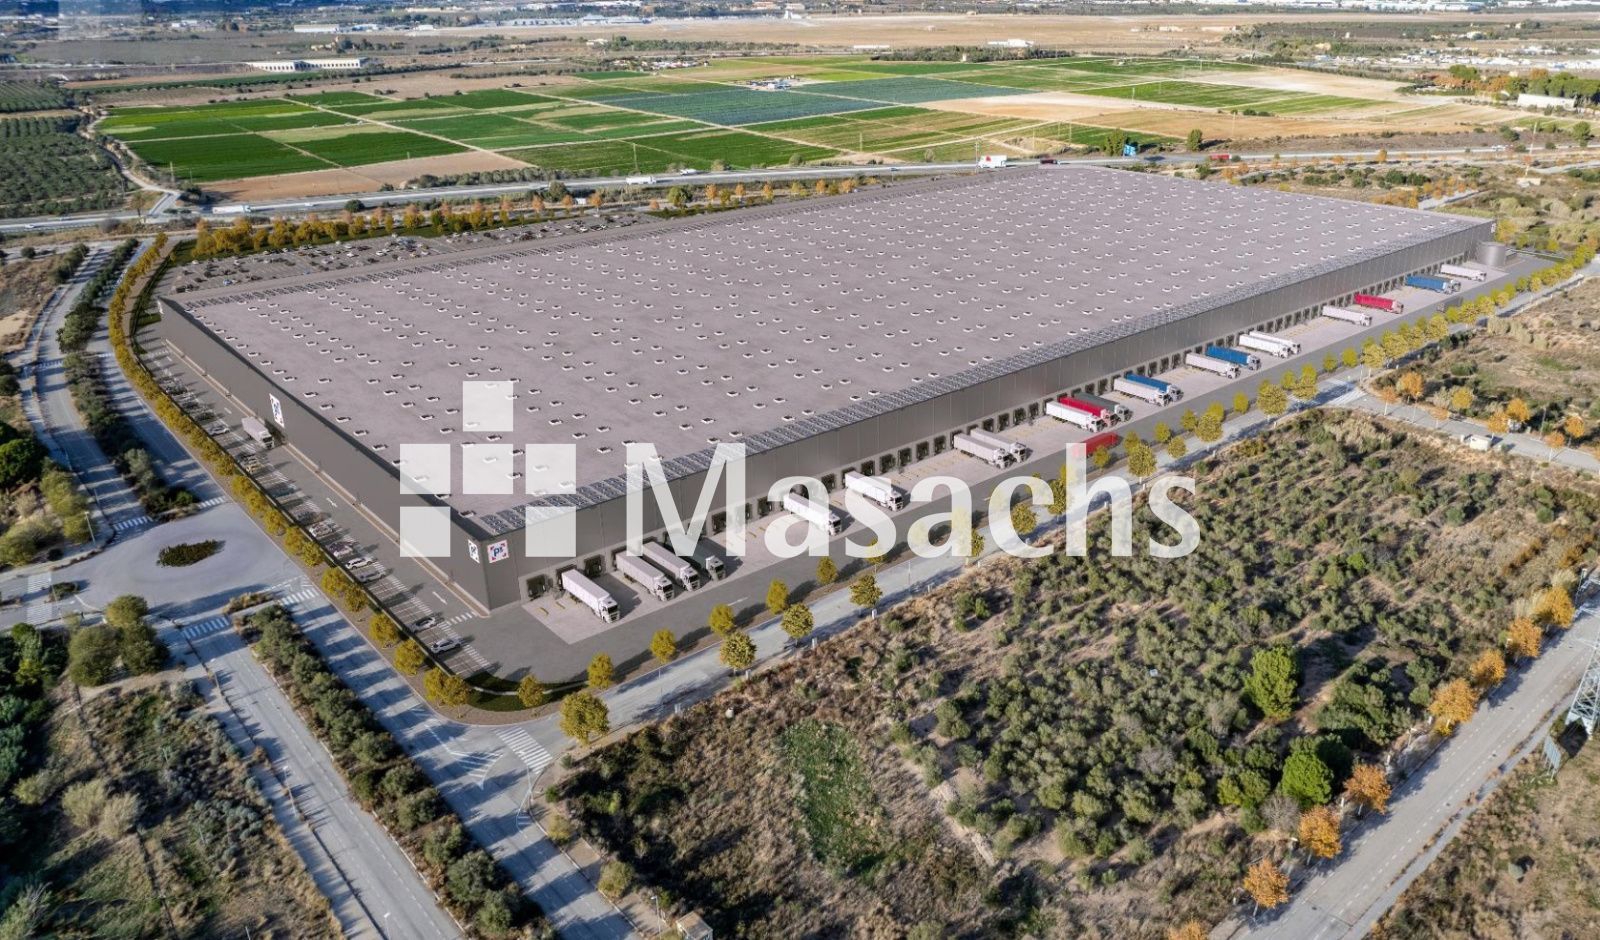
– Potential to develop a logistics platform of up to 111,000 m².
– Planned area: 107,846 m² of warehouse space + 3,400 m² of offices.
– Clear height: 11.30 metres.
– Truck yards / manoeuvring areas: 33–35 metres.
– 118 loading docks.
– Floor load capacity: 7 t/m².
– Fire protection system: High Risk (8).
– ESFR sprinkler system.
– Automatic smoke and heat vents.
– LED lighting.
– Photovoltaic system of 1.11 MW.
– Offices tailor-made to the tenant’s needs.
– BREEAM Excellent certification.
– High construction quality standards.
Additional Information
– Condition: new turnkey project.
– Availability: to be defined according to the project.
Property Advantages
– Strategic location on the AP-7 / A-7 axis.
– Direct connectivity to ports, airports and the high-speed rail network.
– High logistics capacity with 118 docks.
– Flexible, scalable project up to 111,000 m².
– Integrated within a strong food, logistics and petrochemical cluster.