













Description
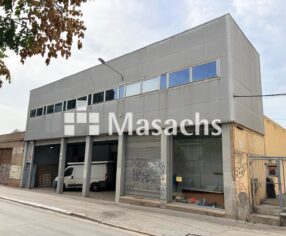
Industrial warehouse for rent located in the La Bòbila Industrial Estate in Viladecavalls, a well-established business area in the Vallès Occidental region. It benefits from excellent access to major transport routes including the C-58, B-40 and AP-7, providing fast connections to Terrassa, Sabadell, Barcelona and the rest of the province.
Warehouse features
– Total built area: 624 sqm.
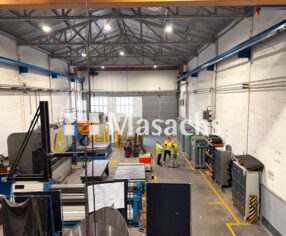
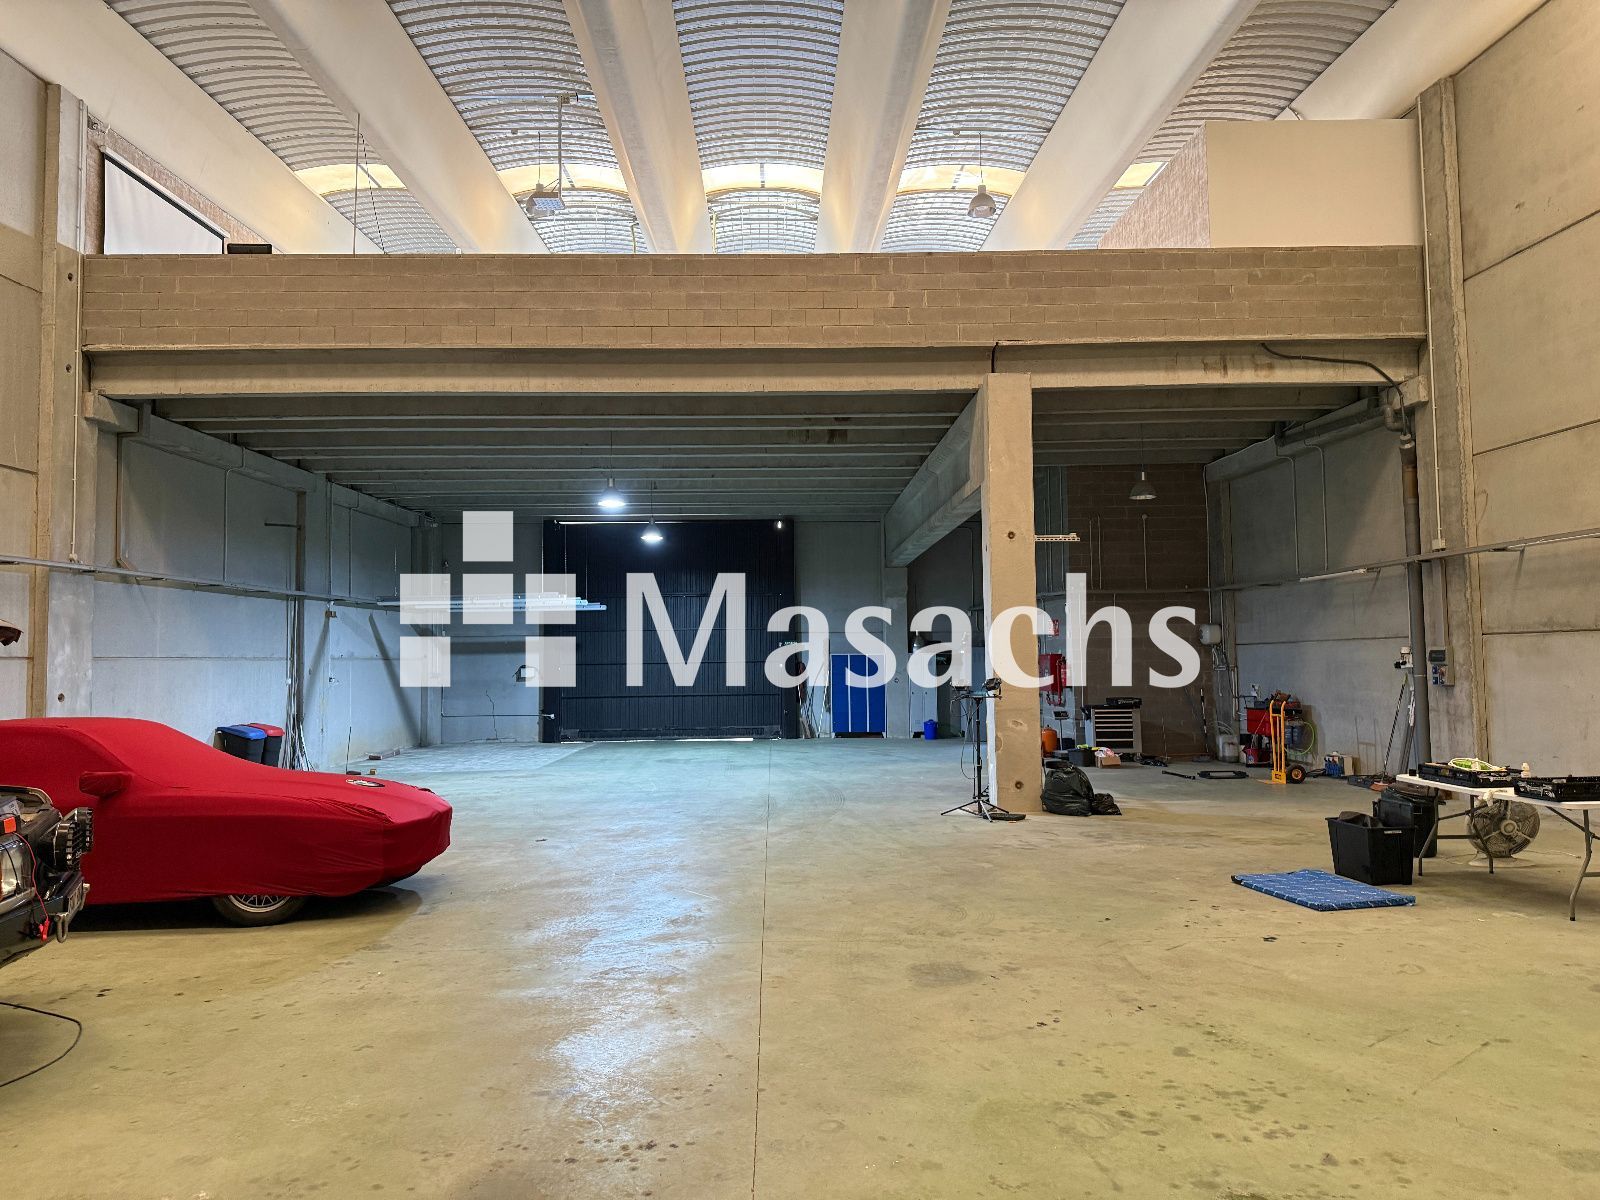
– Open-plan ground floor: 436 sqm.
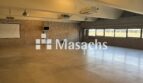
– Mezzanine office area: 188 sqm.
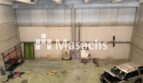
– Clear height: 7 metres.
– Private yard: 120 sqm.
– TIR access suitable for articulated trucks.
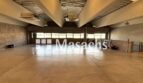
– Fully fitted office space on the mezzanine level.
– Restroom located on the mezzanine floor.
– Electrical installation completed.
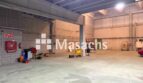
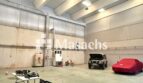
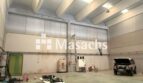
– Fully open-plan warehouse layout.
– Large number of skylights providing abundant natural light.
– Compliant with current fire protection regulations.
– Excellent corporate image.
Ideal use
Ideal for industrial, warehousing or distribution companies requiring a modern open-plan facility, integrated offices, trailer access and a strong corporate image.
Additional information
– Condition: good.
– Availability: immediate.
Property advantages
– Fully open-plan warehouse layout.
– Ready-to-use office space.
– Private yard of 120 sqm for parking or loading operations.
– TIR access for heavy-duty trucks.
– Excellent natural lighting through multiple skylights.
– Fire protection compliance in place.
– Excellent connectivity to the C-58, B-40 and AP-7.
* Some of the images shown may have been modified using AI.