










Description
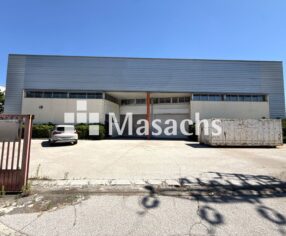
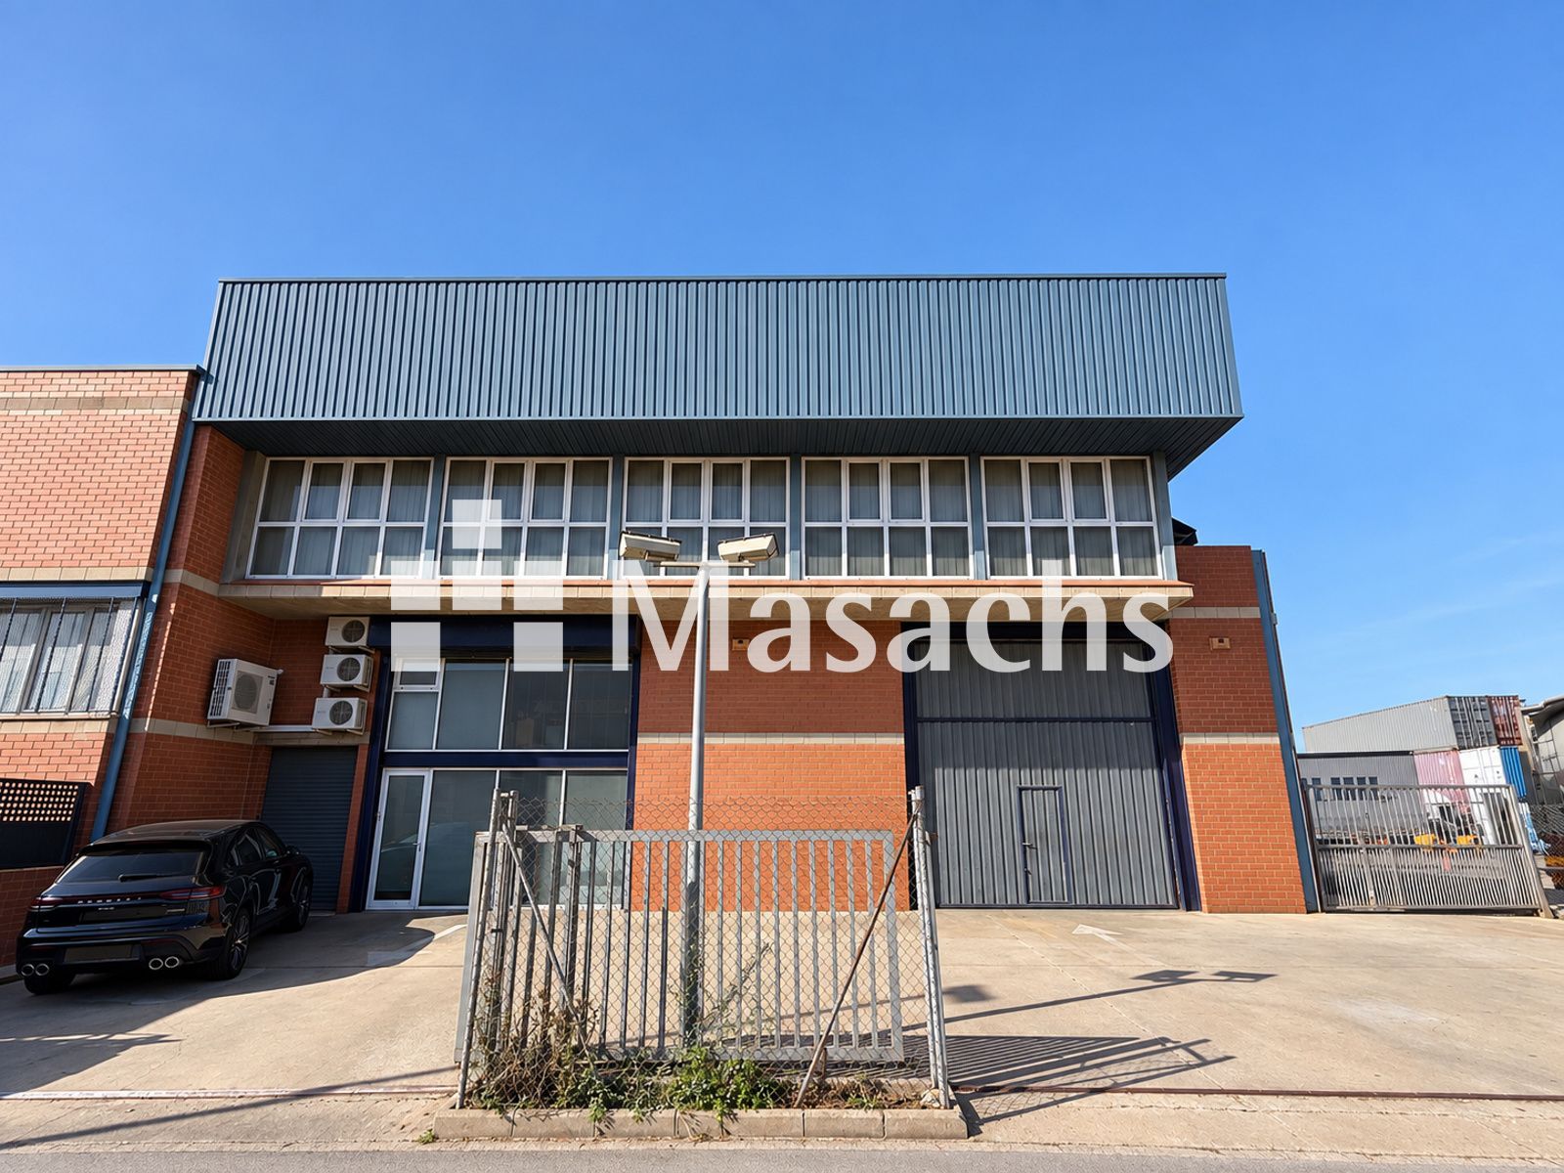
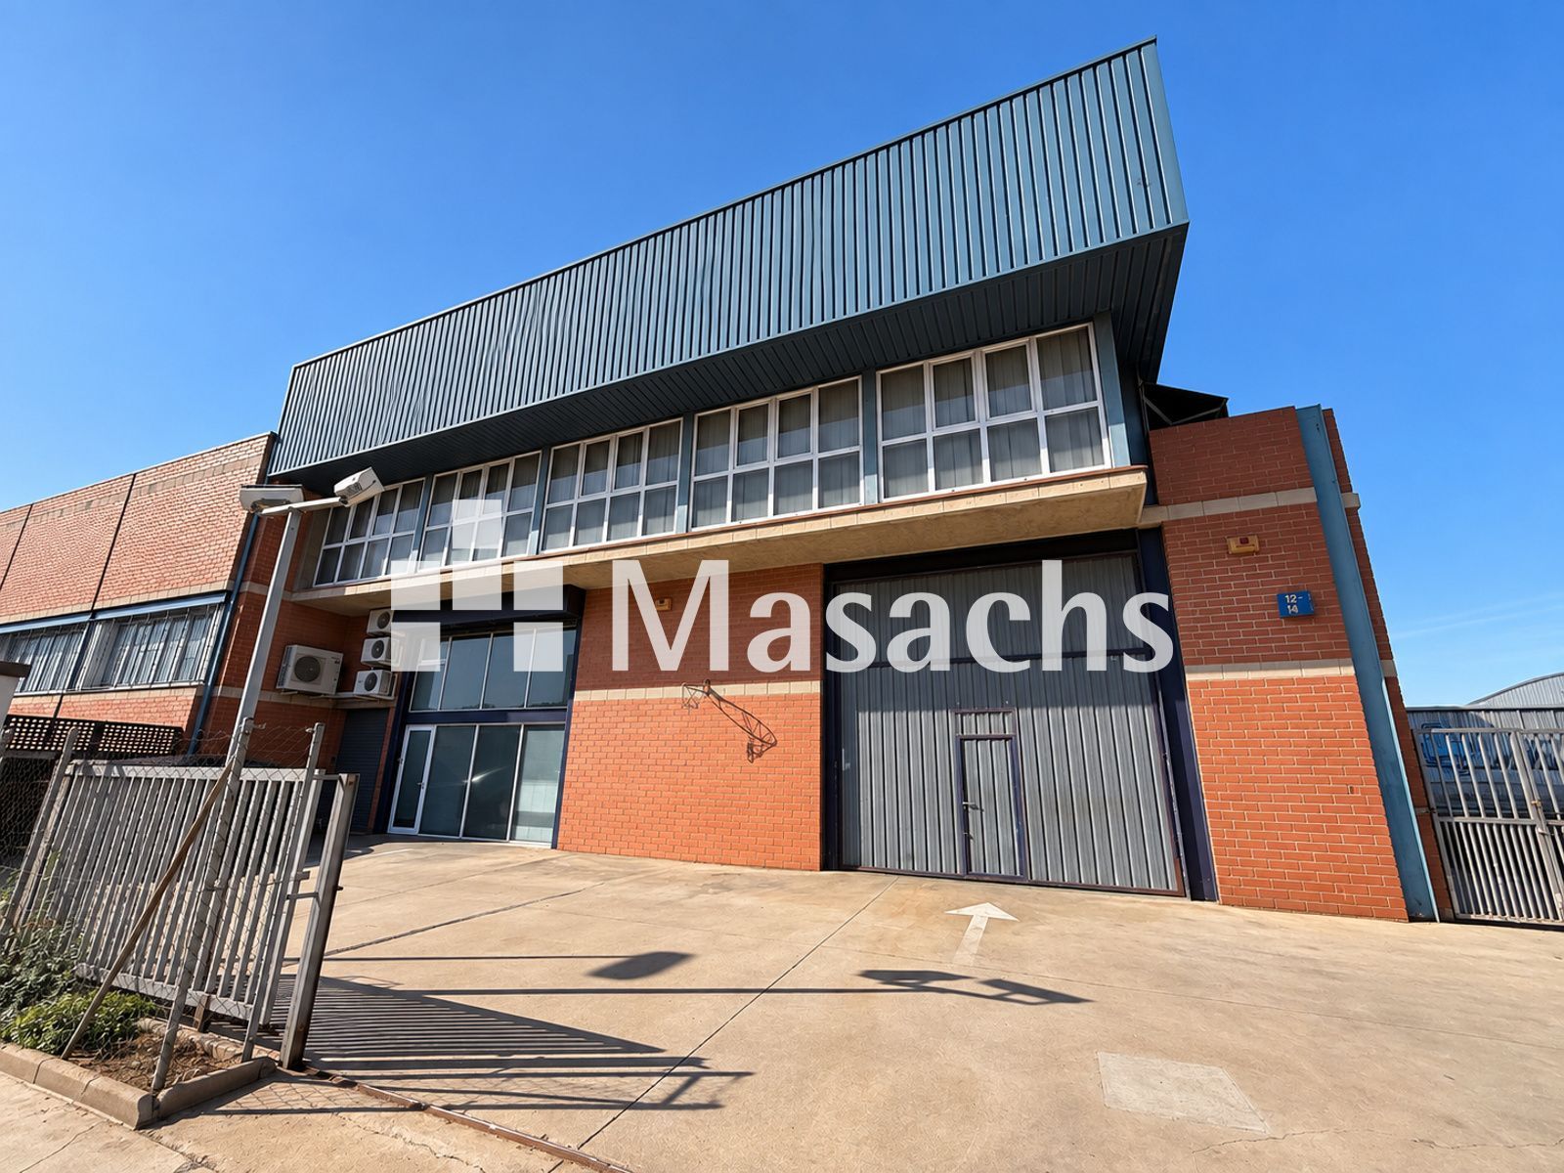
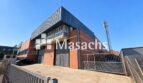
Industrial warehouse for sale located in Molins de Rei (Barcelona), in a strategic location just 100 metres from the town centre. The property benefits from excellent road connections via the B-23, AP-7, A-2, N-340, N-II and the Barcelona ring roads, providing fast access to Barcelona Airport, the Port of Barcelona and Catalonia’s main logistics corridors.
Warehouse Features
– Total built area: 1,152 sqm.
– Ground floor area (warehouse and offices): 922 sqm.
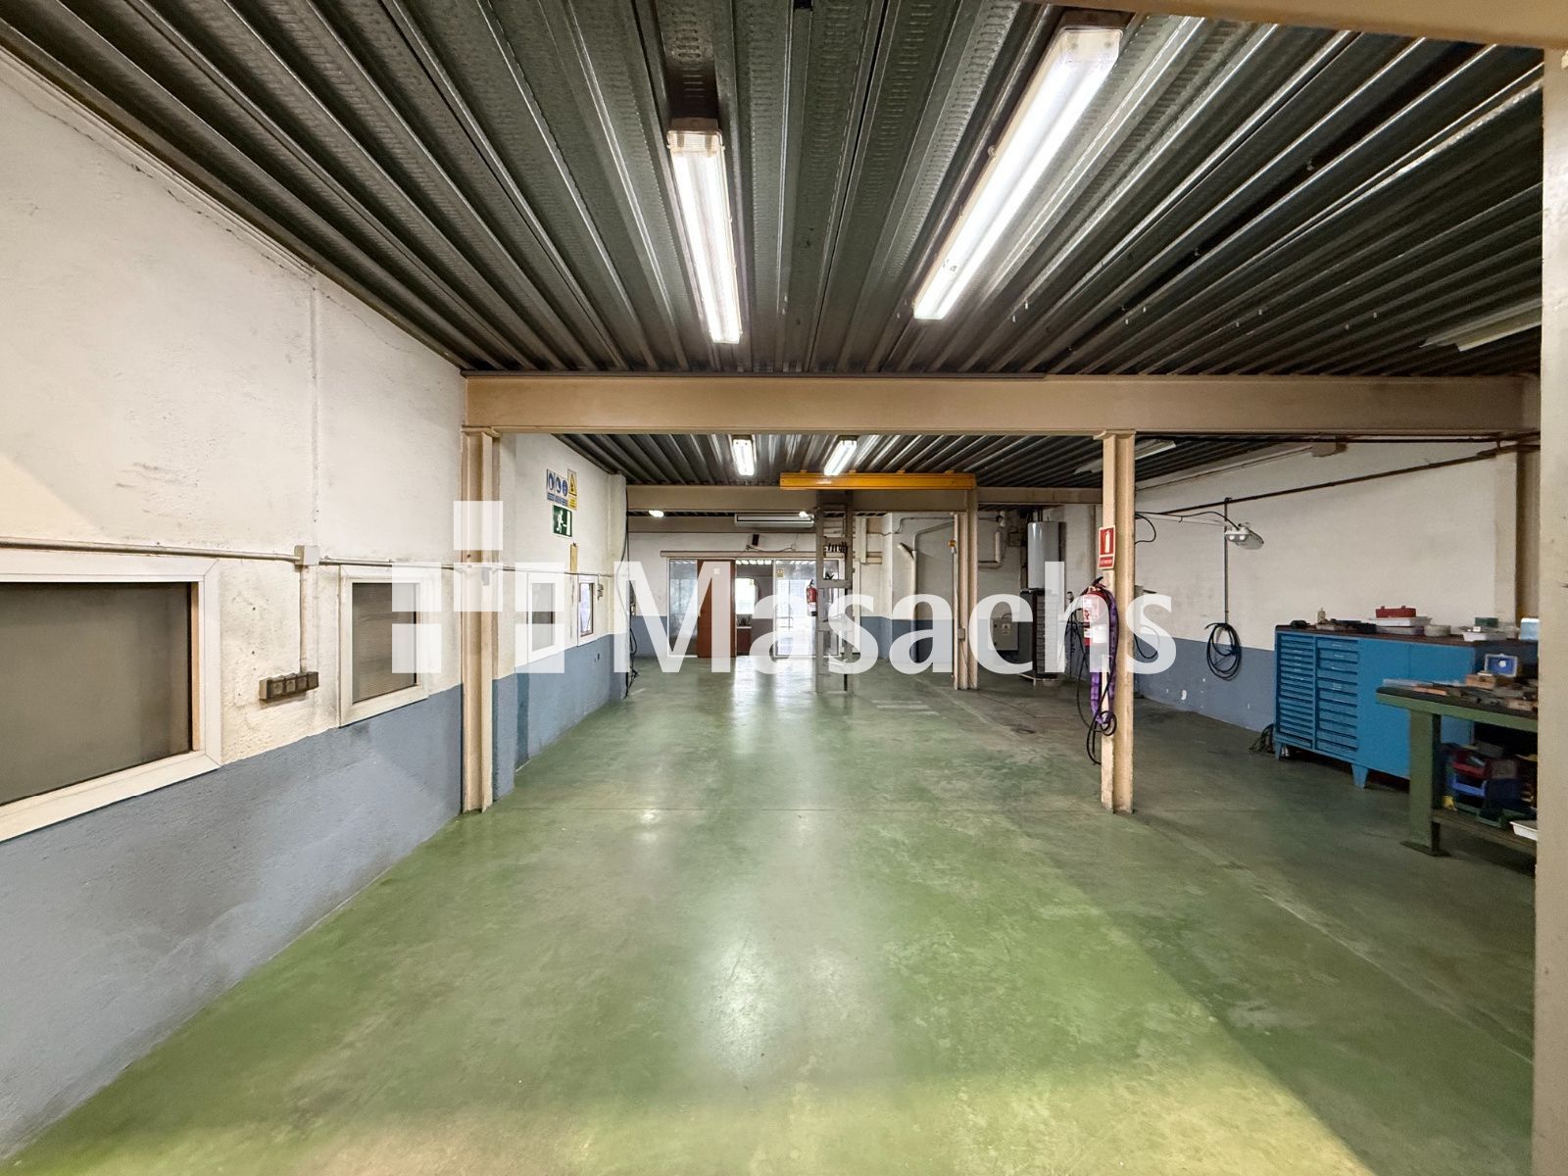
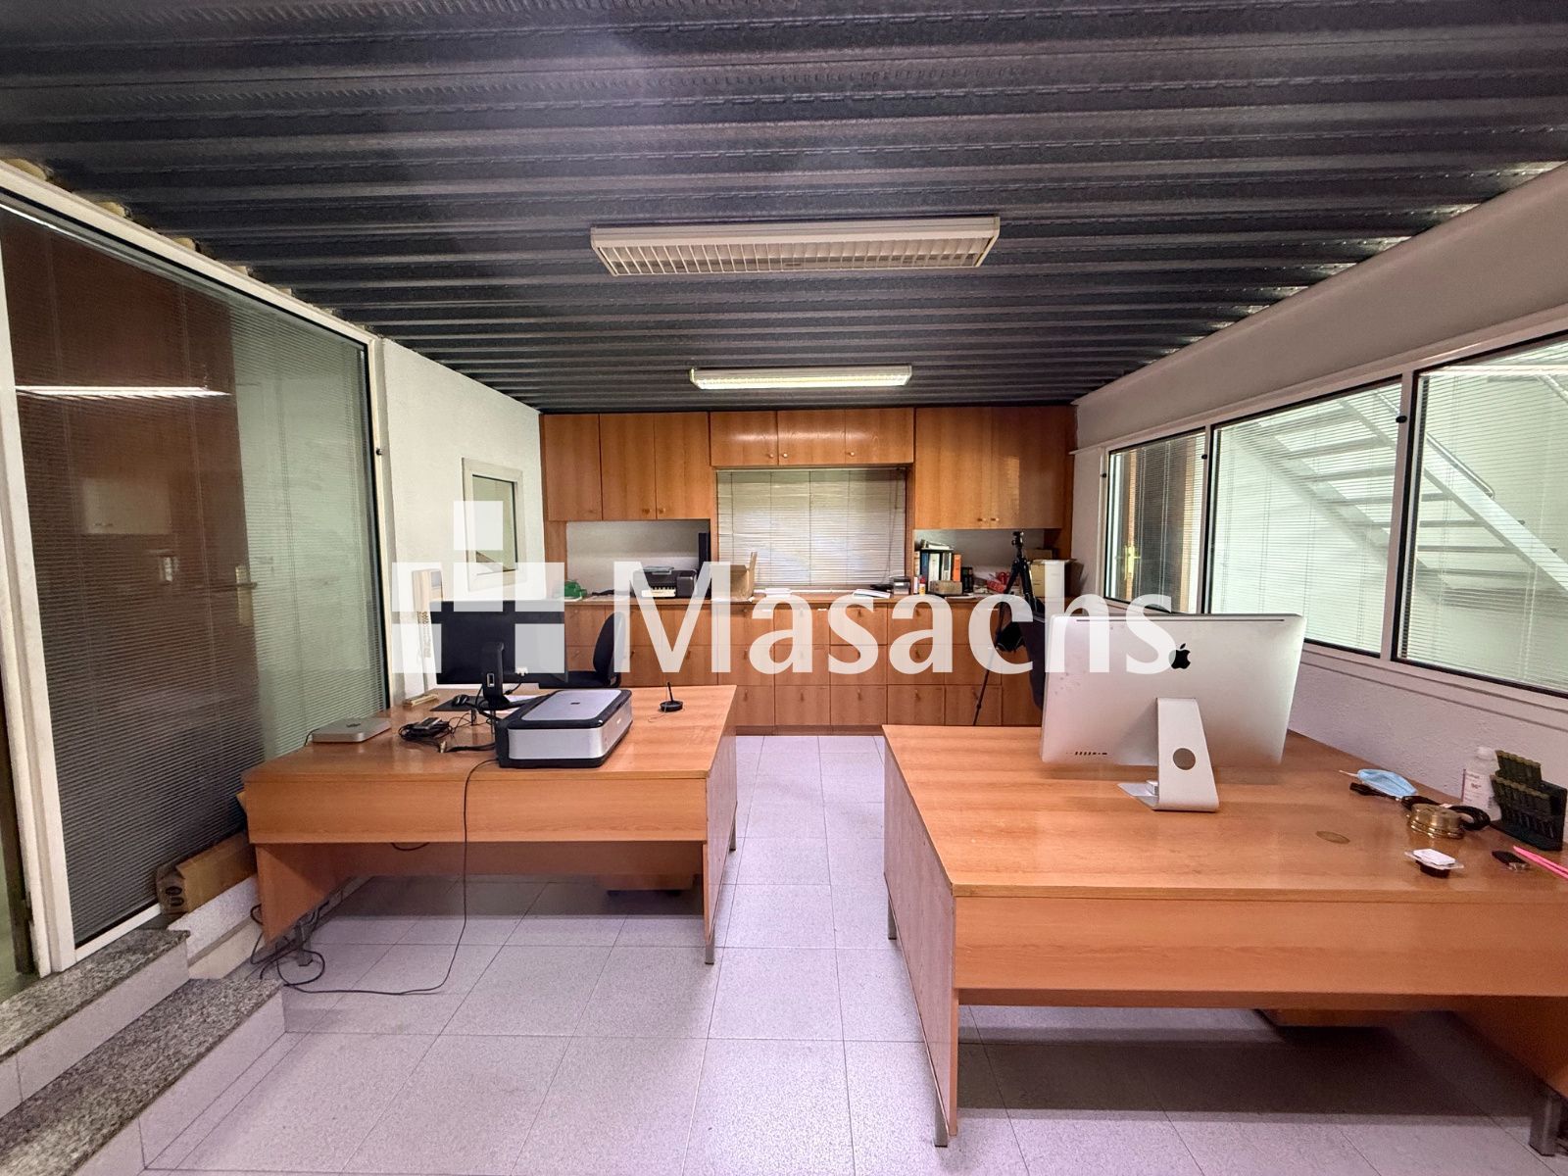
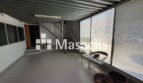
– Mezzanine offices: 268 sqm.
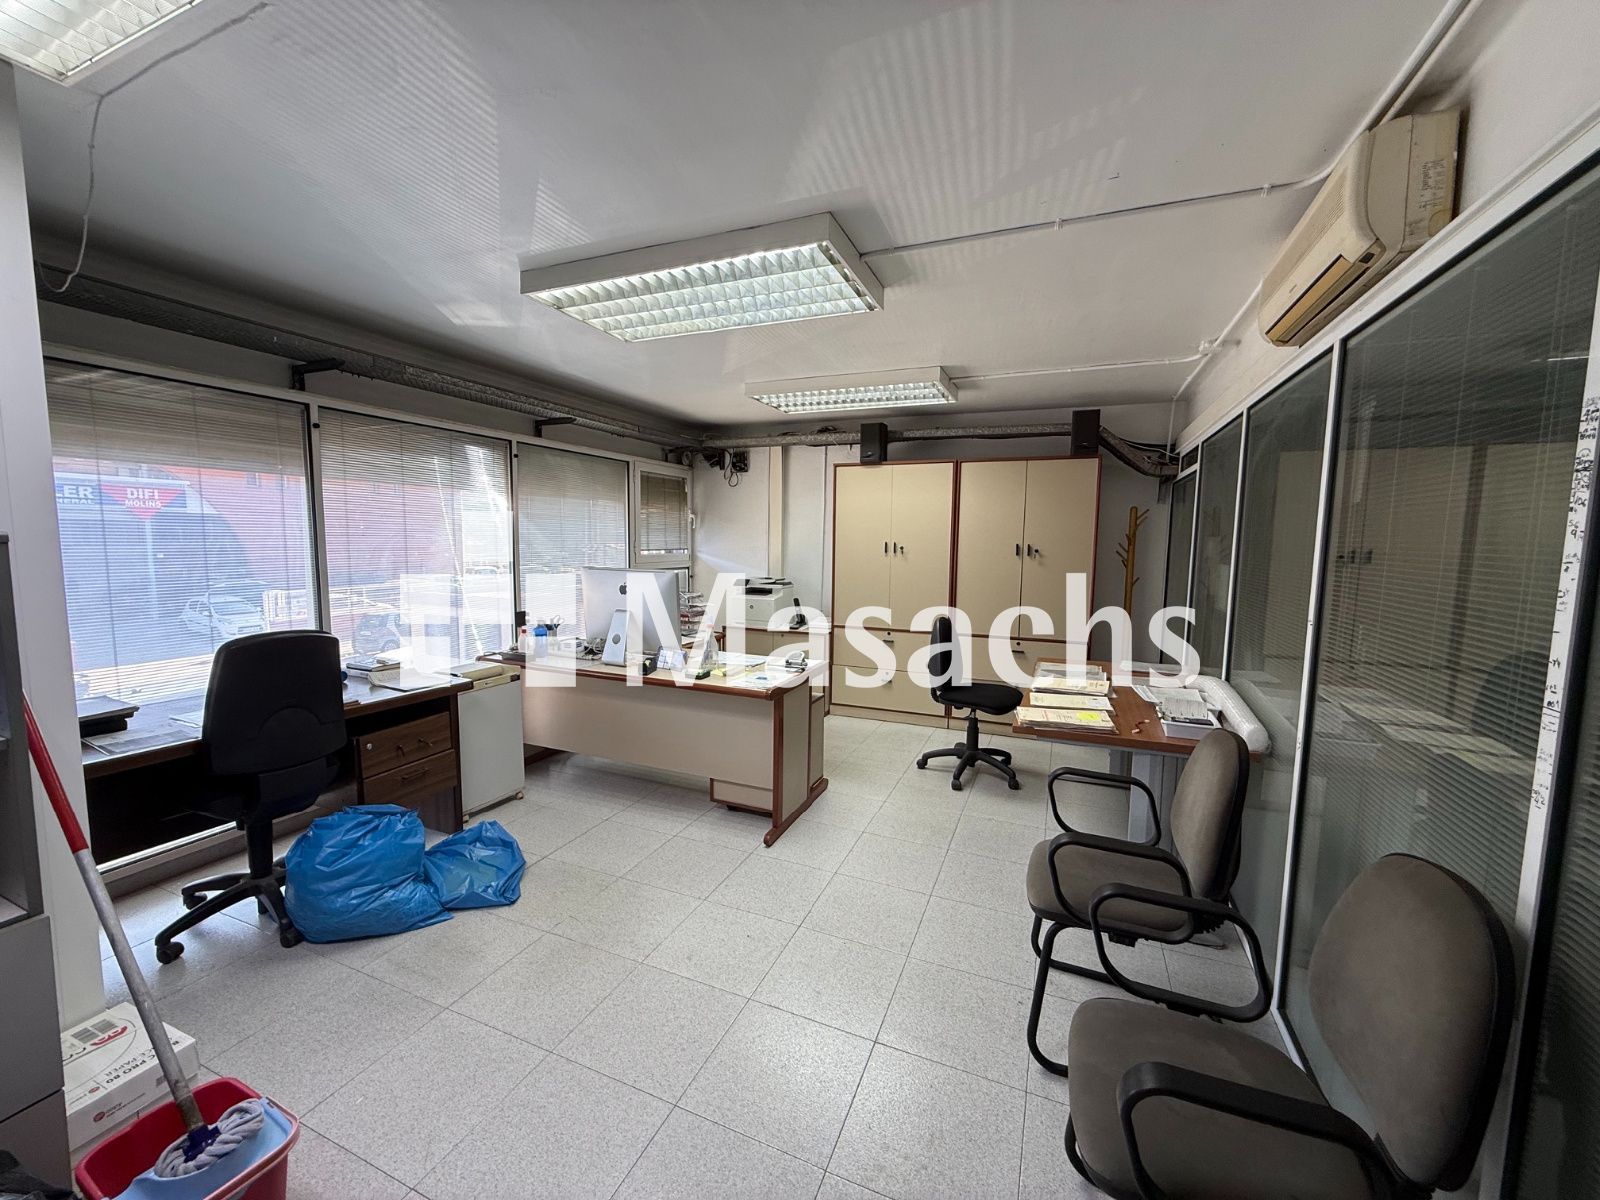
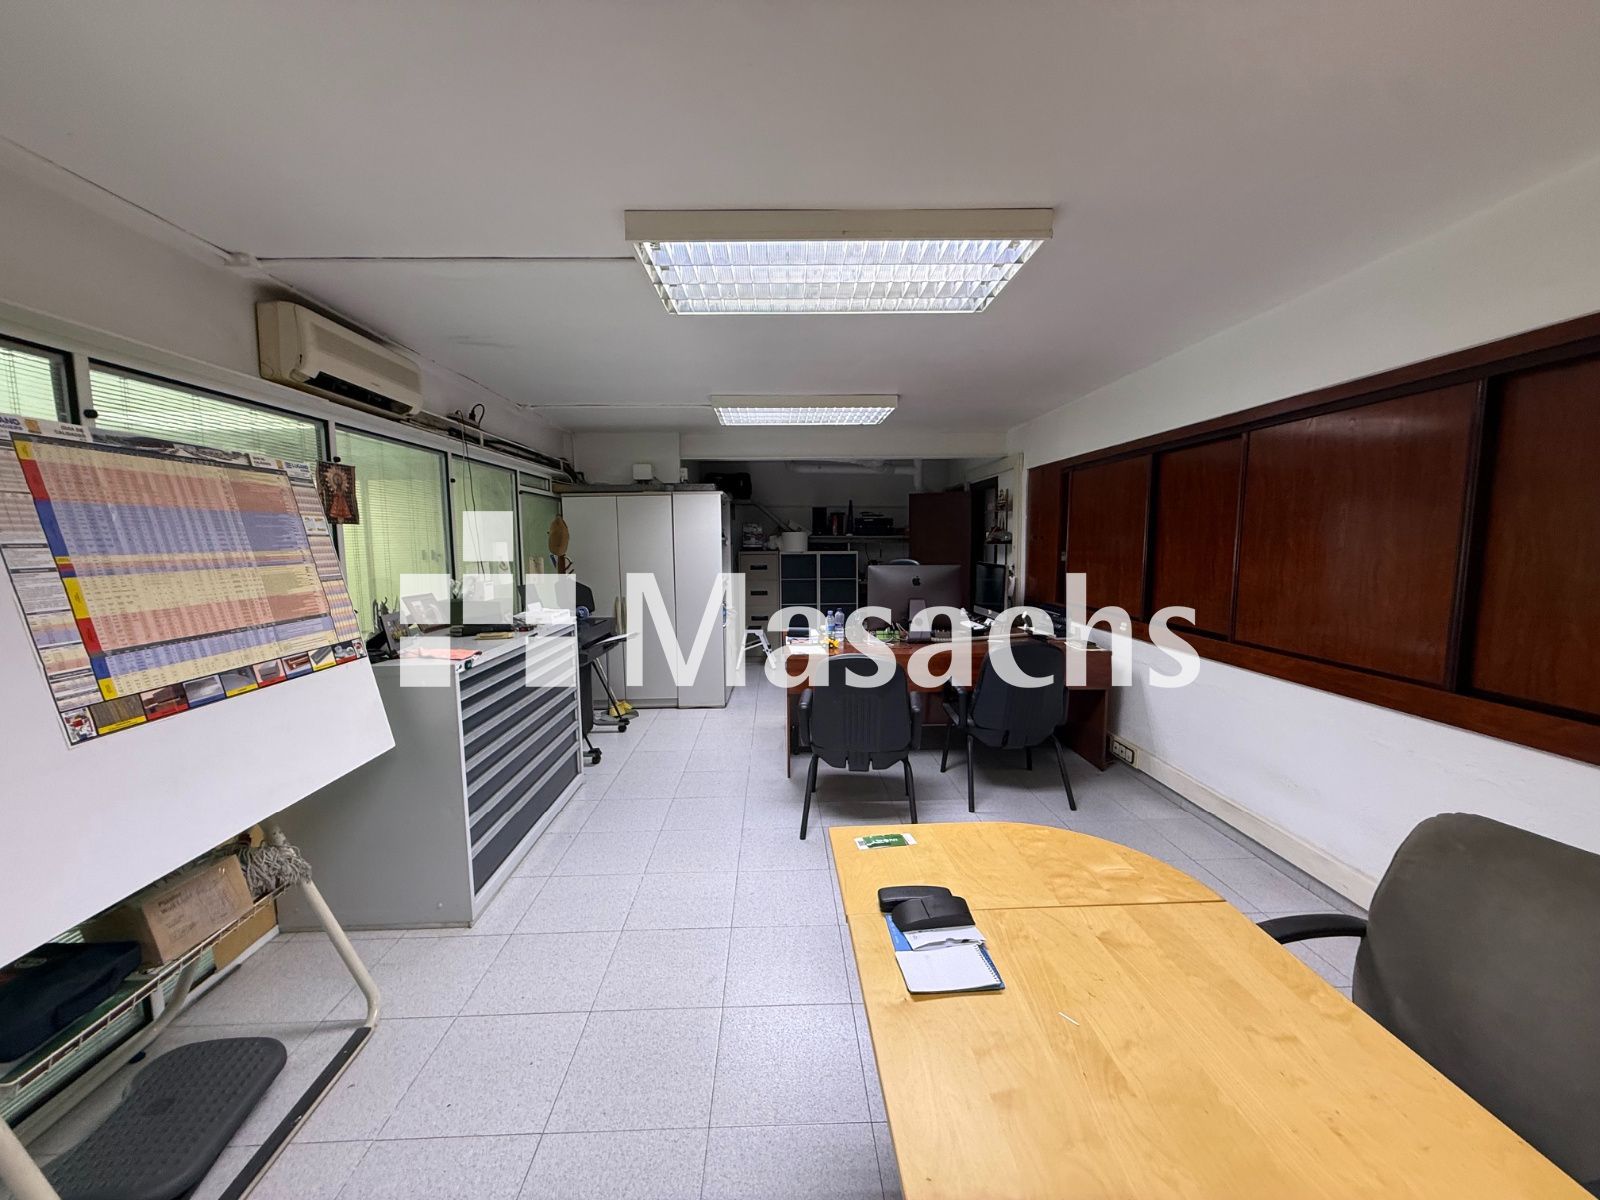
– Intermediate office area: 116 sqm.
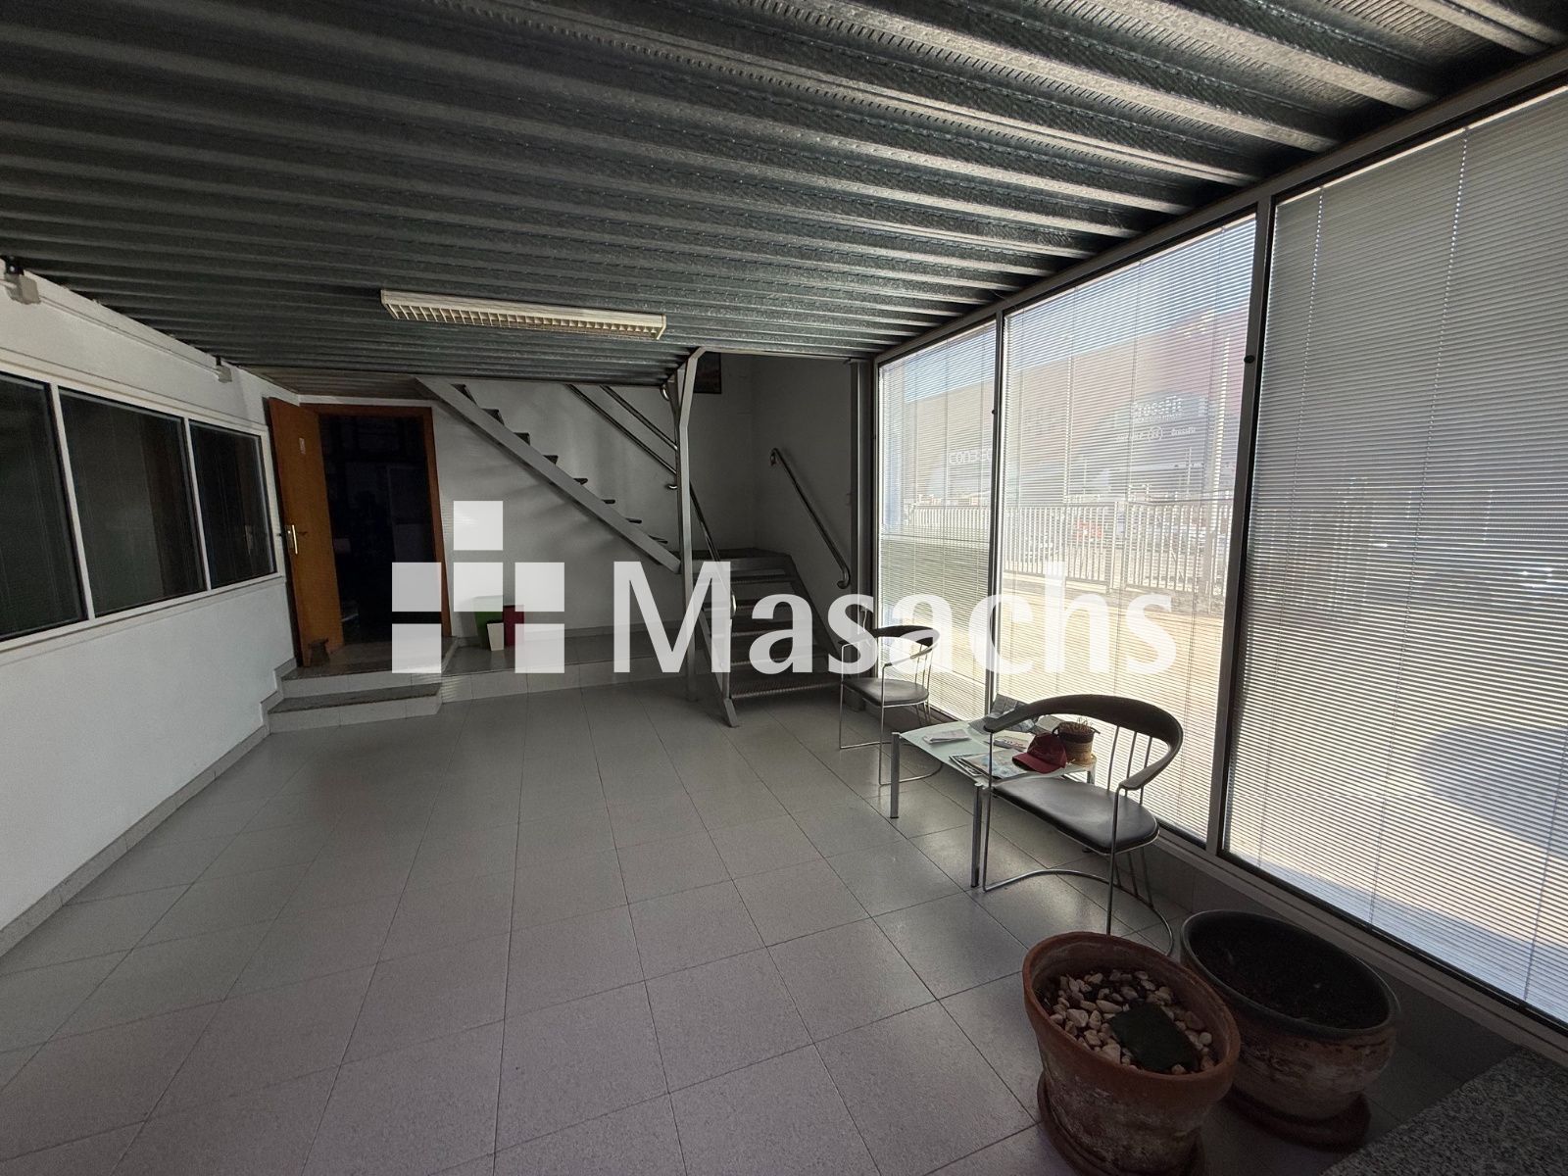
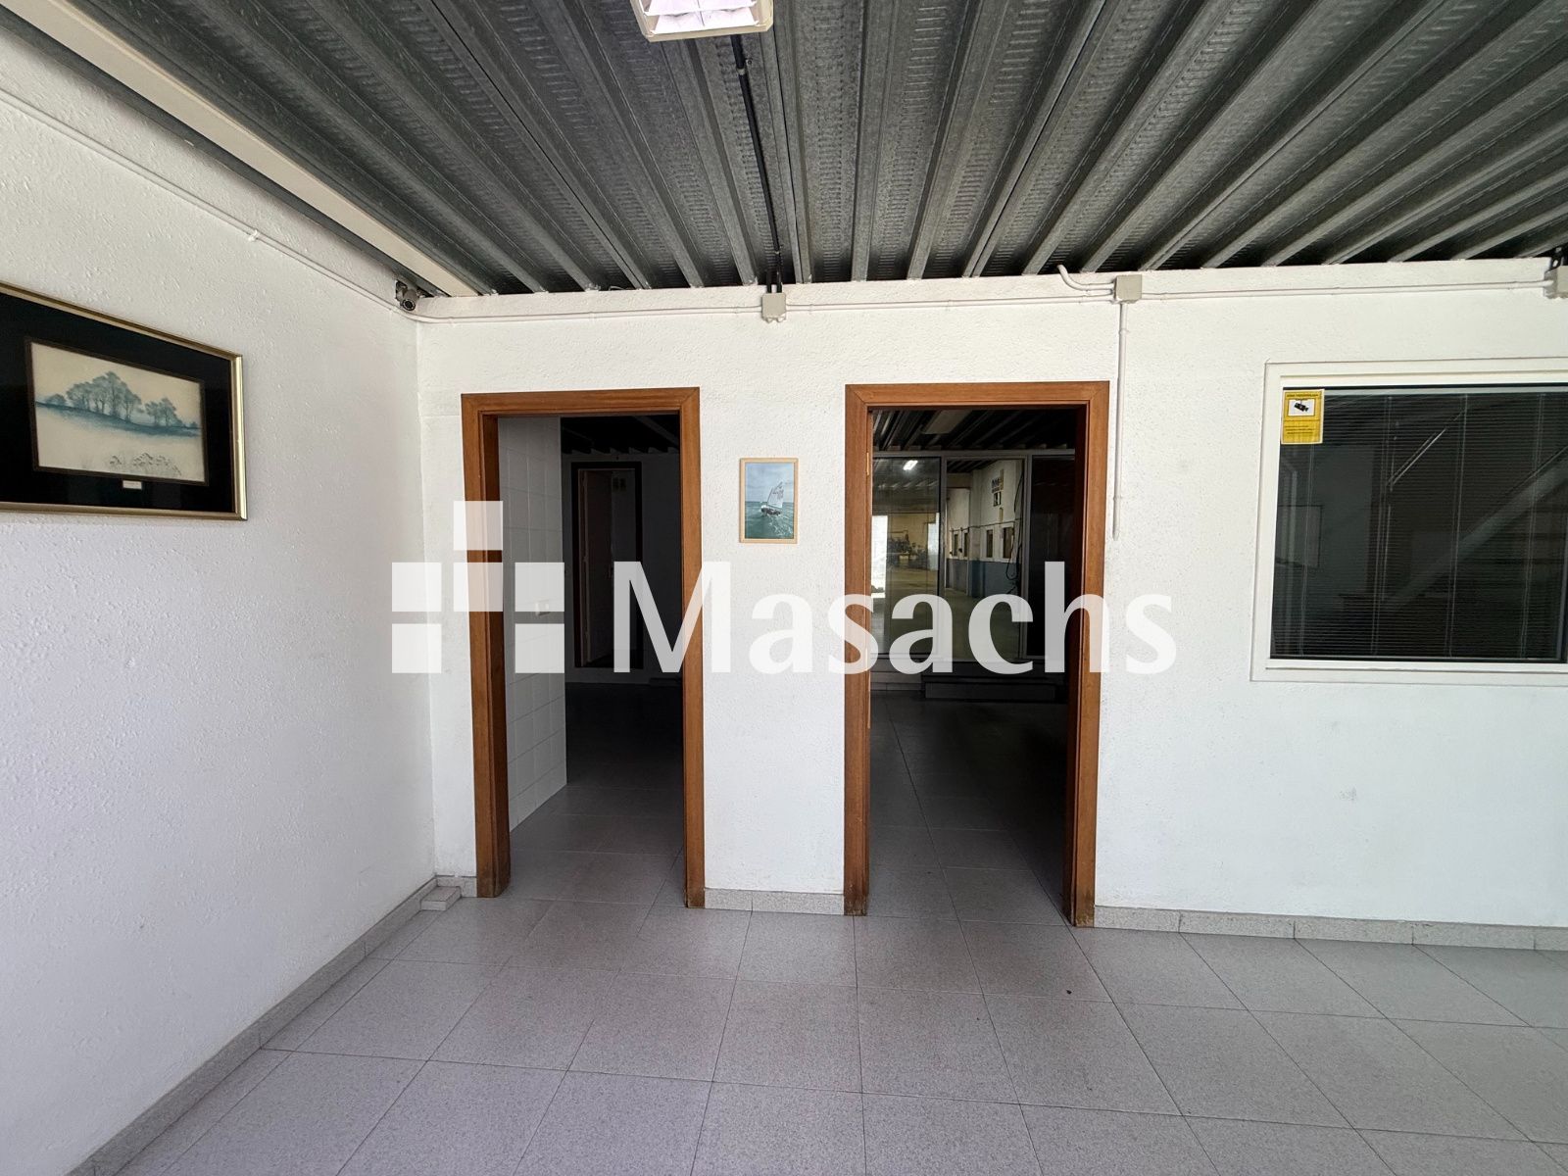
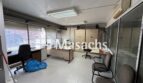
– Air-conditioned offices with full bathroom facilities.
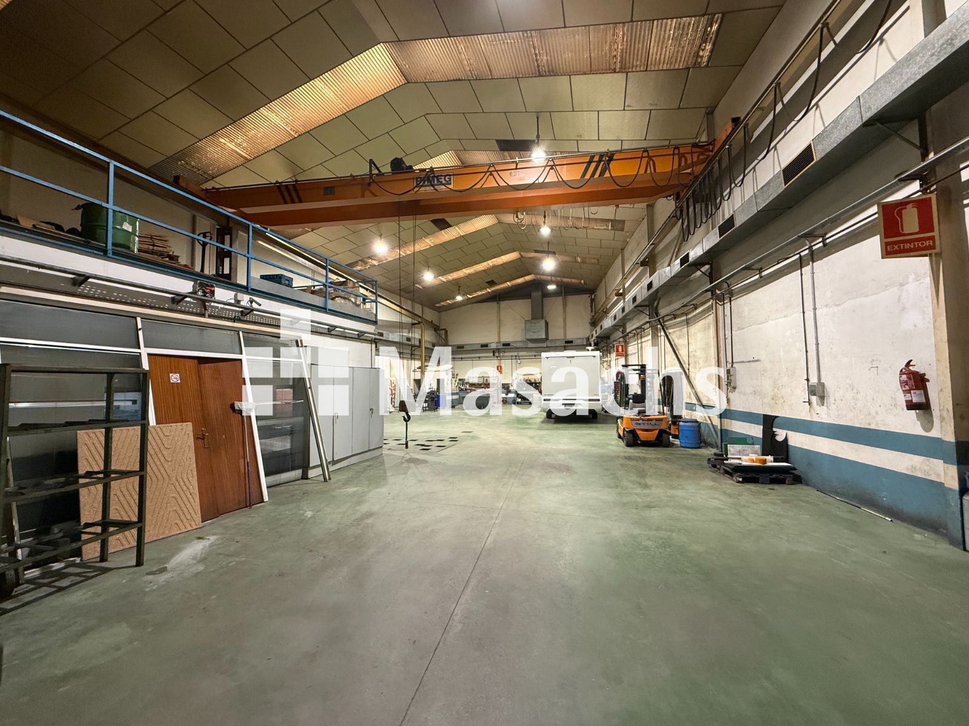
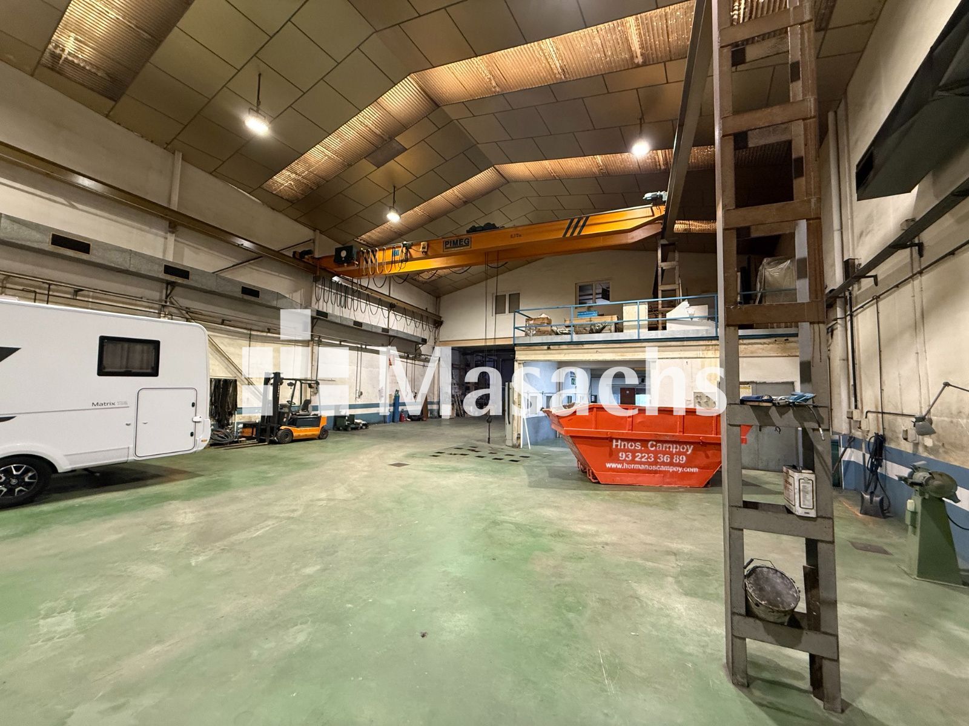
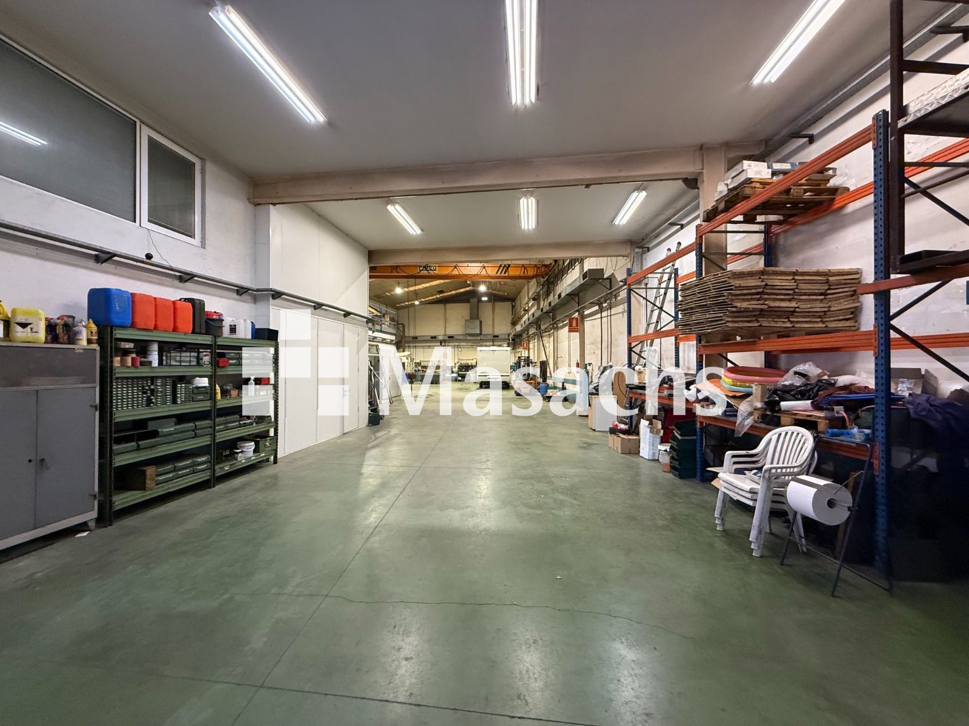
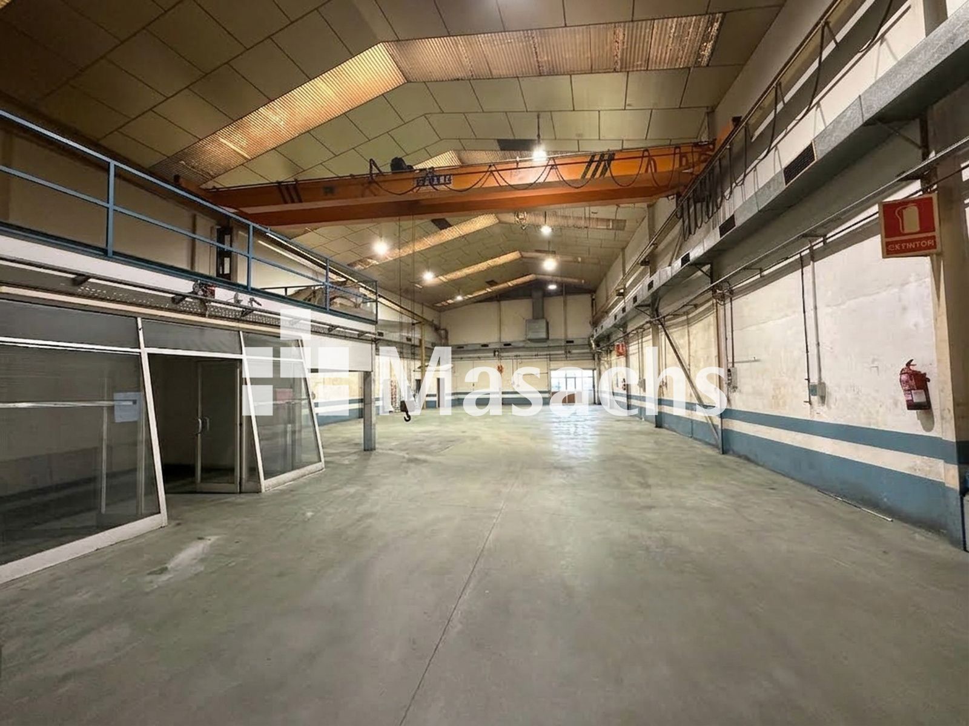
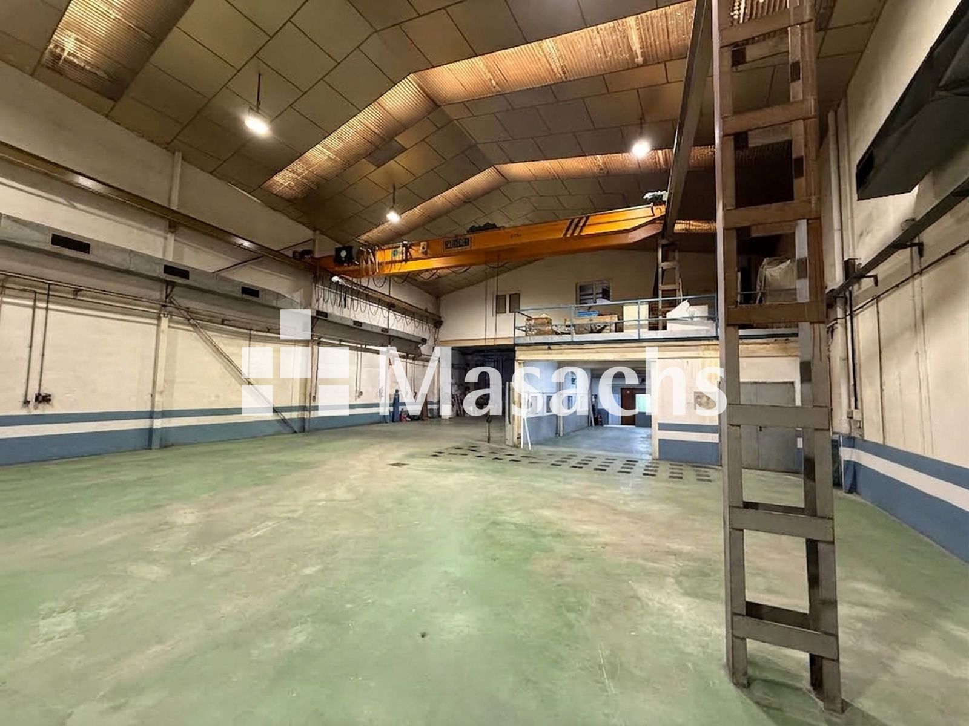
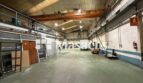
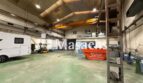
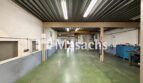
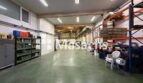
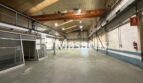
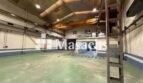
– Fully open-plan warehouse area of 700 sqm.
– Clear height: 7.6 m (up to 9 m at the centre of the roof).
– 6.3-ton overhead crane.
– Reinforced concrete structure and floors.
– Removable steel mezzanine of 71 sqm with a load capacity of 1,500 kg/sqm.
– Electrical power capacity prepared for 200 kW (currently 70 kW).
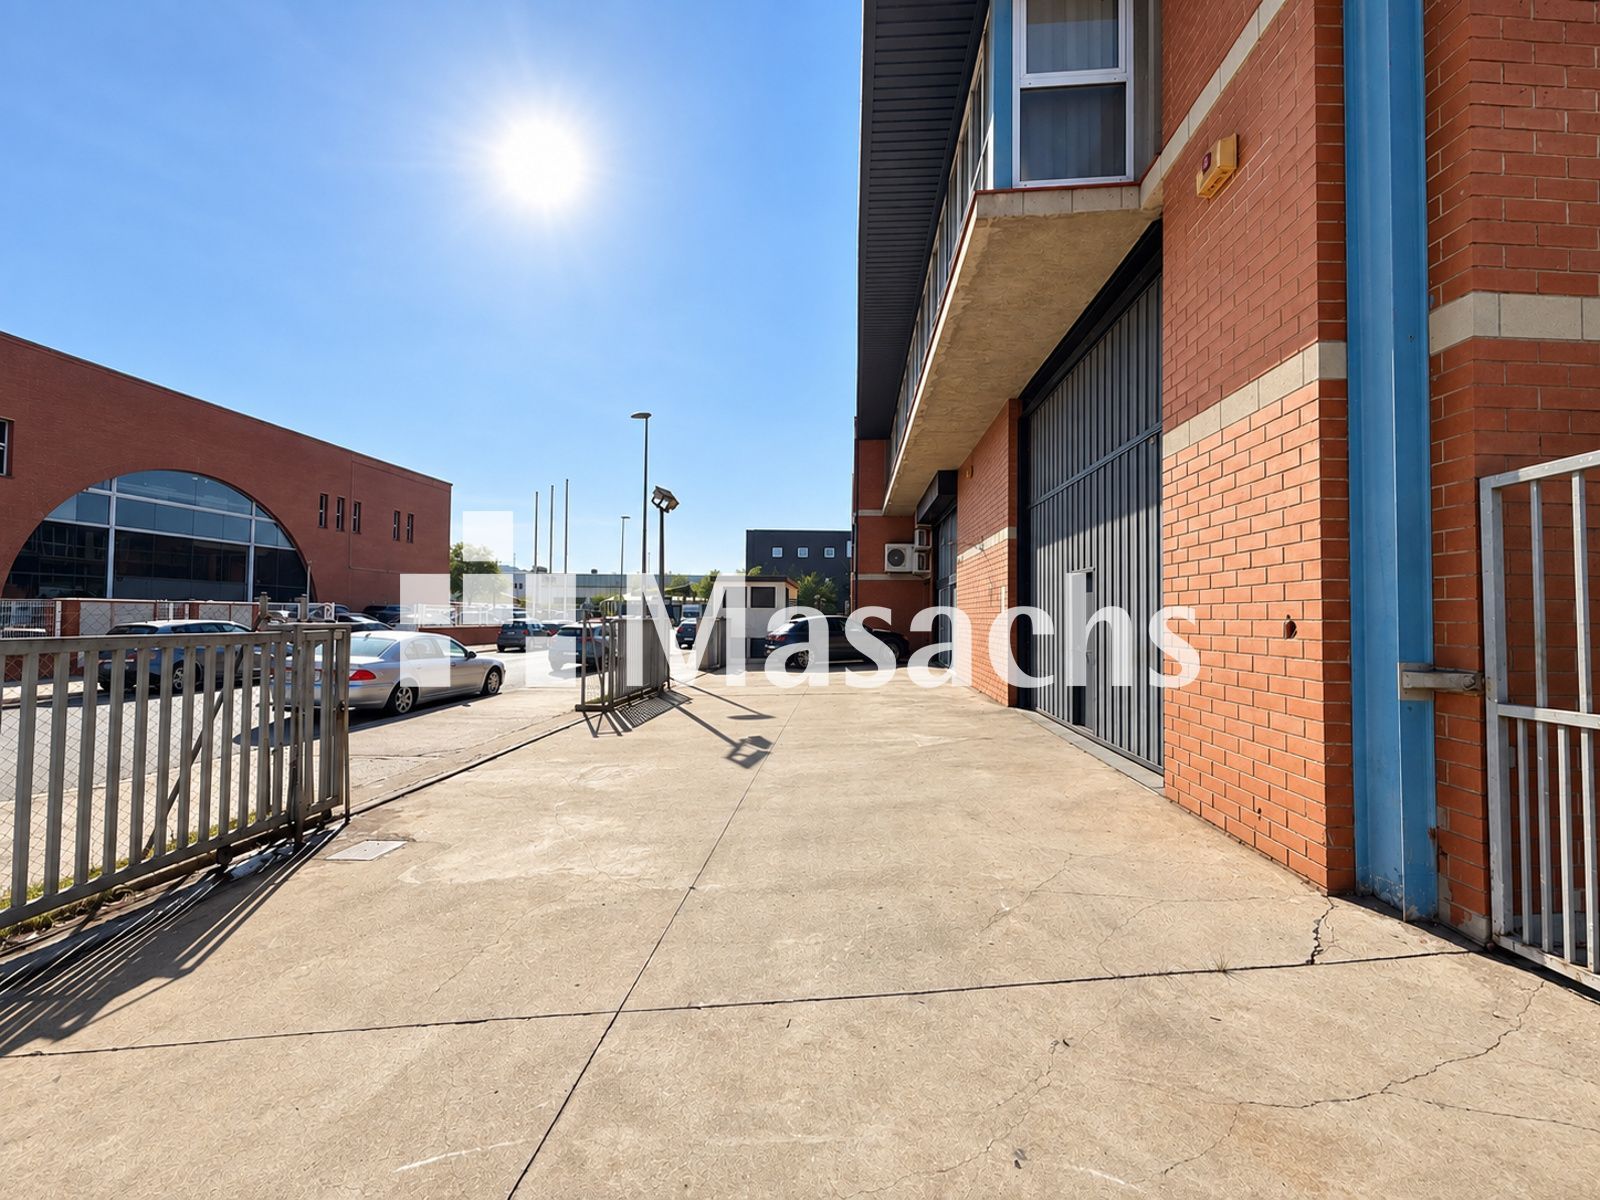
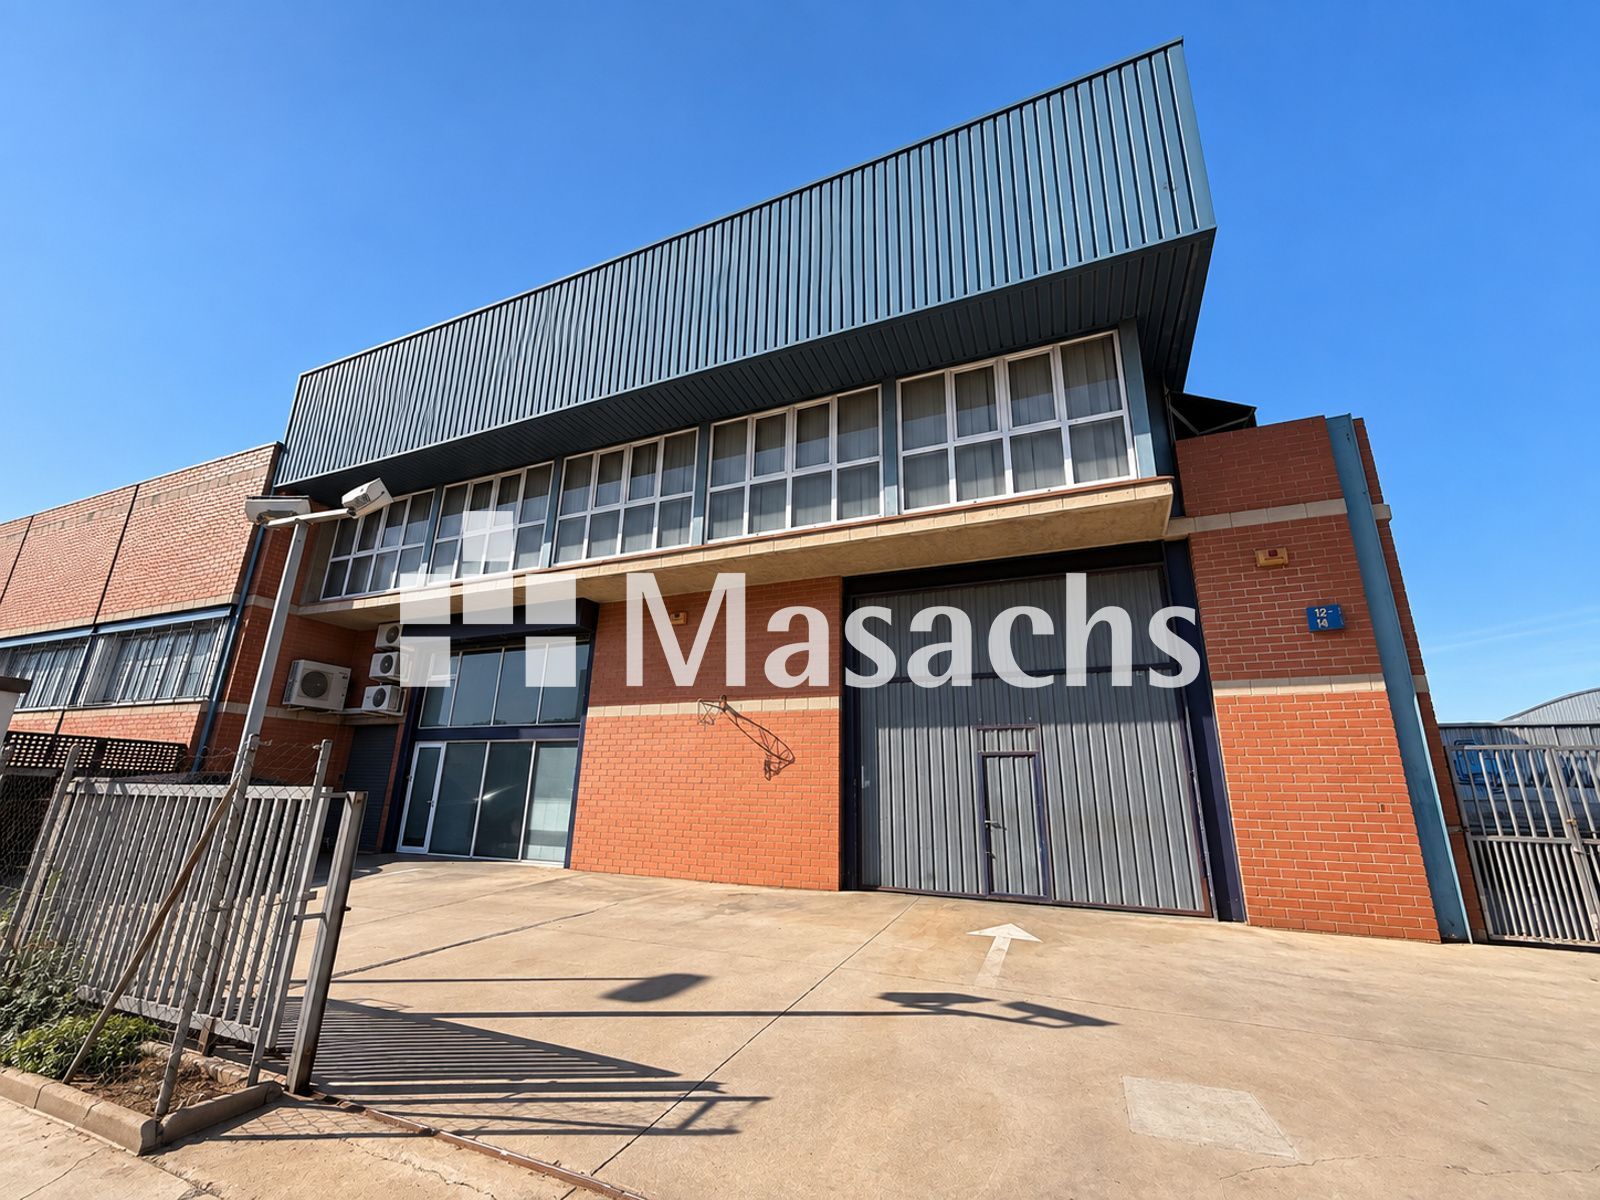
– TIR access door.
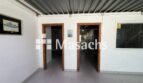
– Independent pedestrian entrance.
– Possibility to build 2 loading docks.
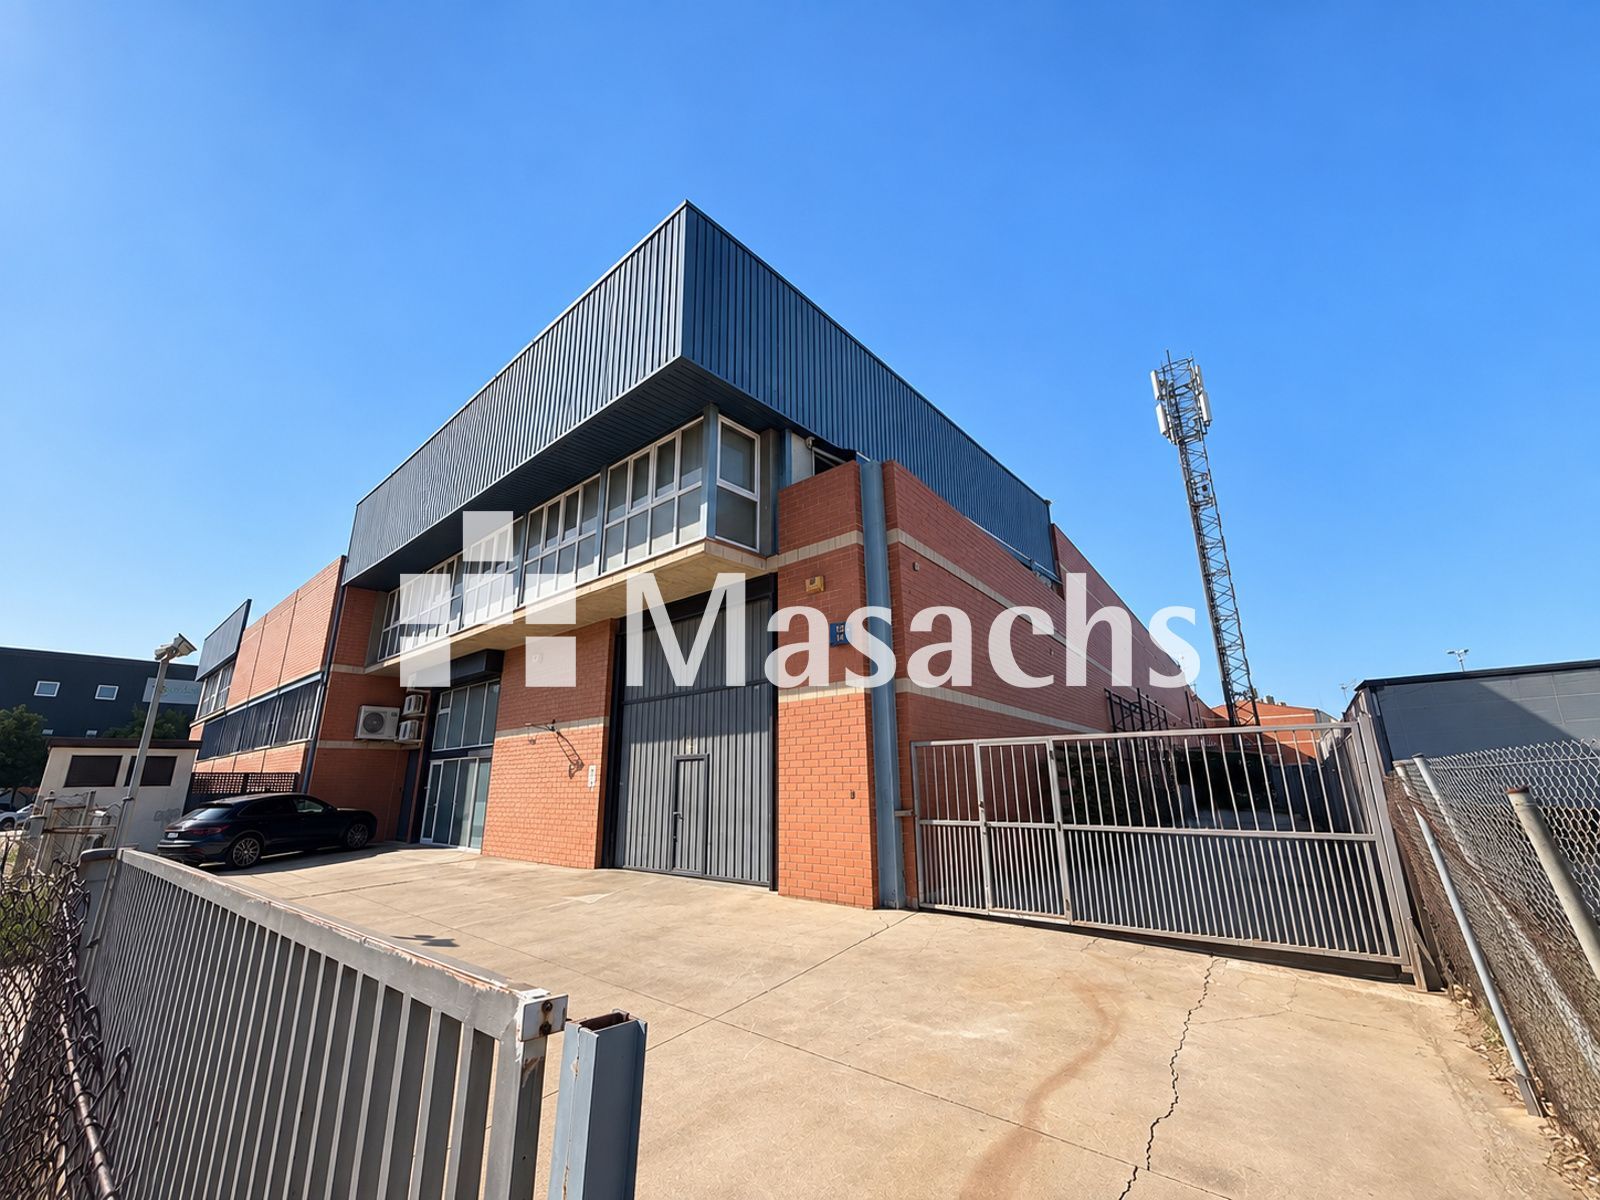
– Front yard for manoeuvring.
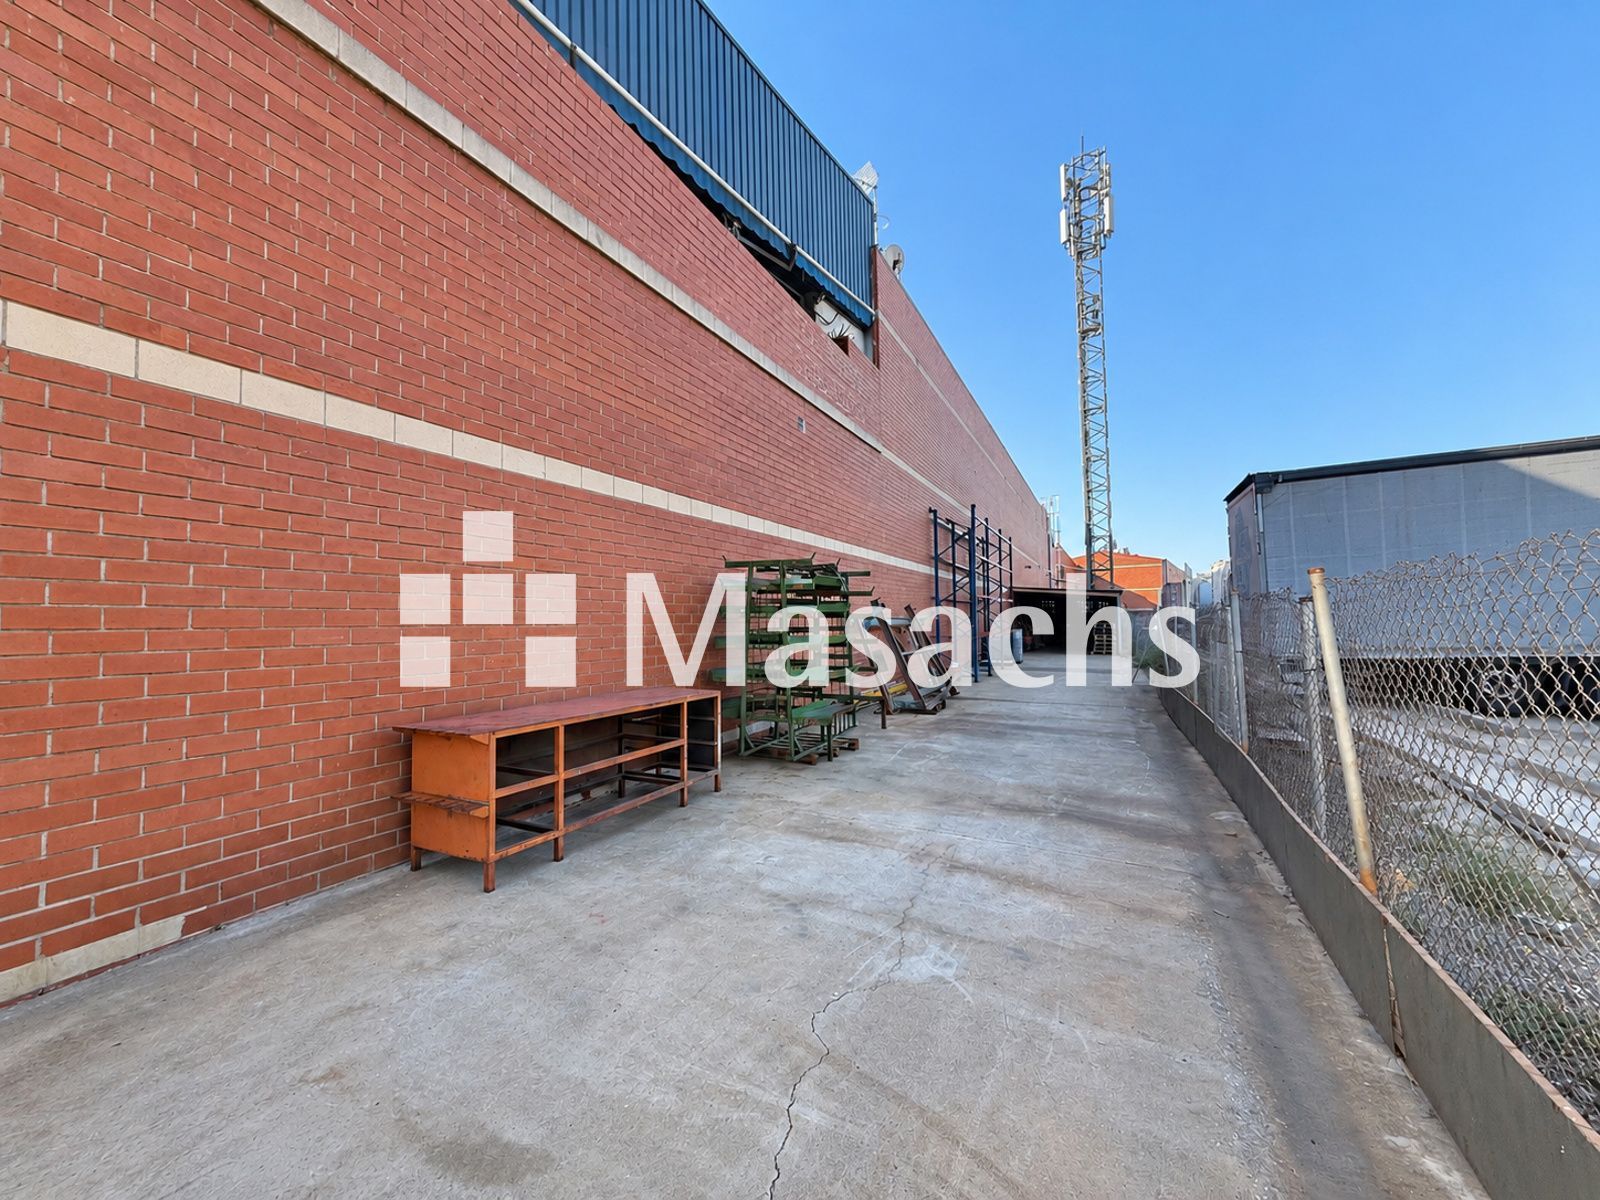
– Side yard suitable for storage, unloading or parking.
– Rear yard with 2 private parking spaces.
Ideal Use
Ideal for industrial activities, warehousing, distribution, metalworking companies, production centres or businesses seeking a versatile property with both industrial and commercial potential.
Additional Information
– Availability: immediate.
– Excellent commercial potential due to its proximity to the centre of Molins de Rei.
– Suitable for demanding industrial operations.
Property Advantages
– 6.3-ton overhead crane.
– Electrical capacity of up to 200 kW.
– Large outdoor areas for manoeuvring and storage.
– Possibility to build two loading docks.
– Air-conditioned offices.
– Excellent location close to the B-23, AP-7 and A-2.
– Strong corporate image and highly versatile use.
* Some of the images shown may have been modified using AI.
“