

























Description
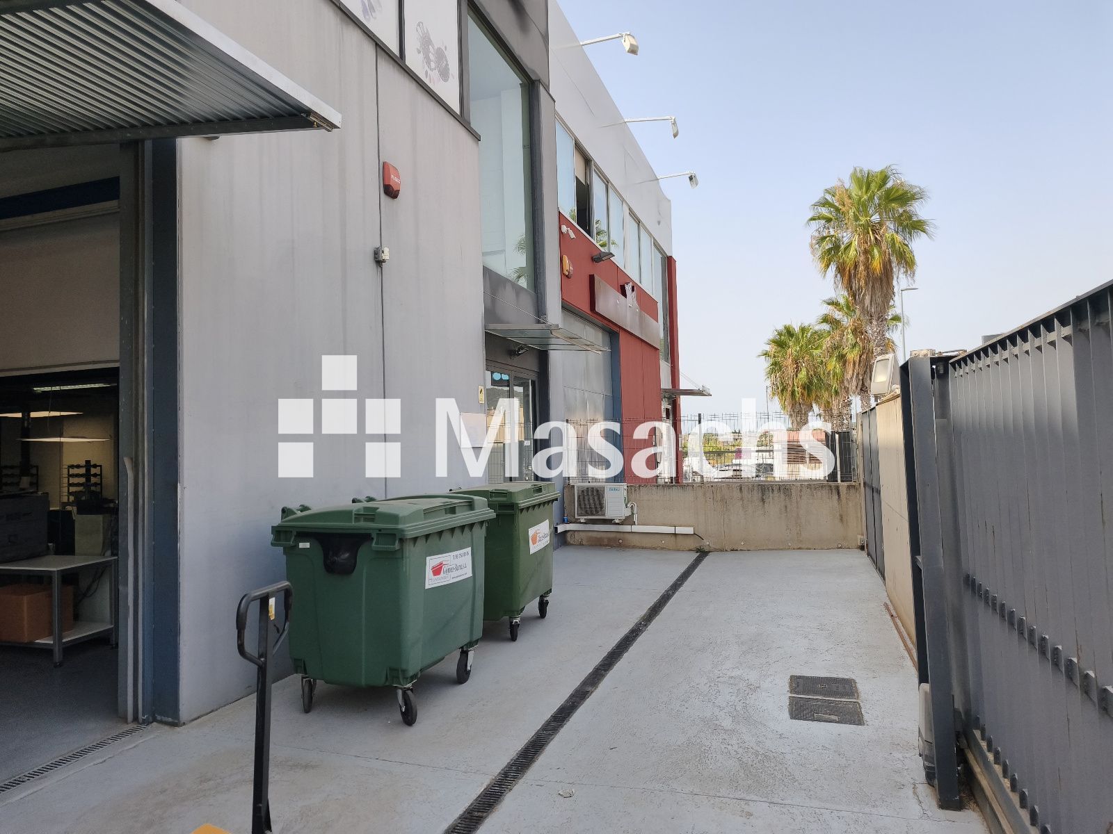
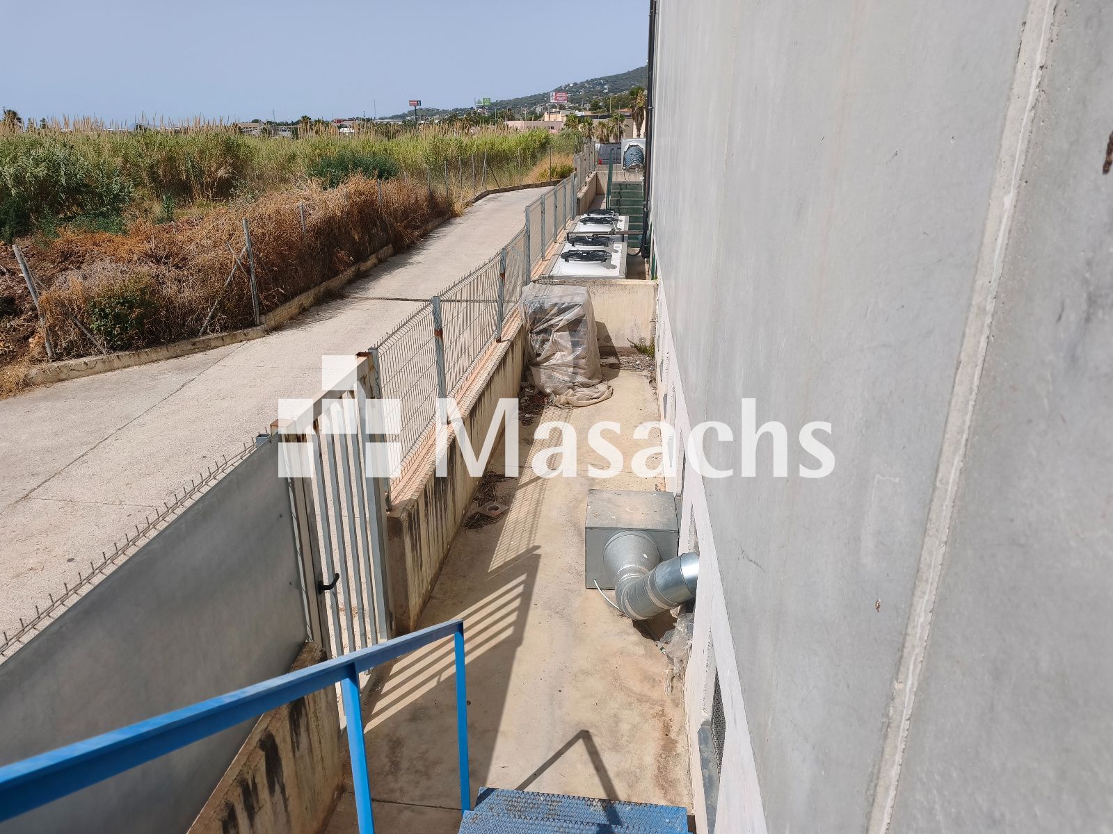
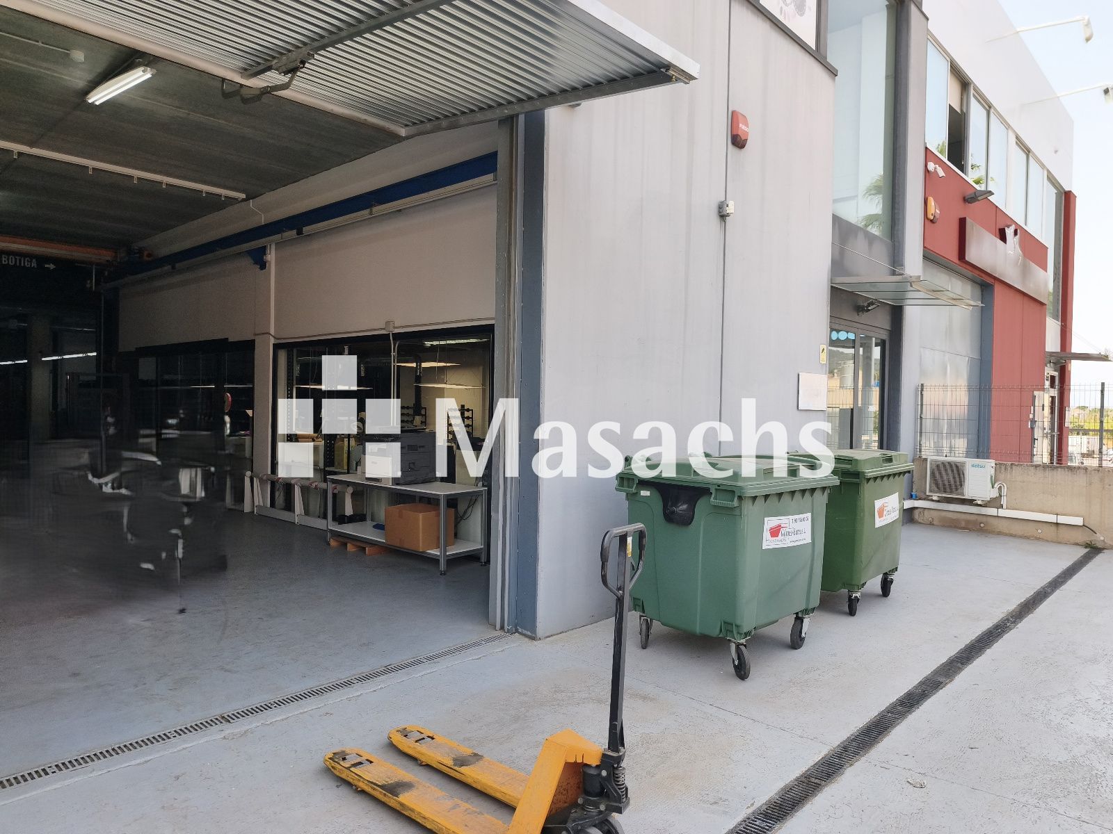
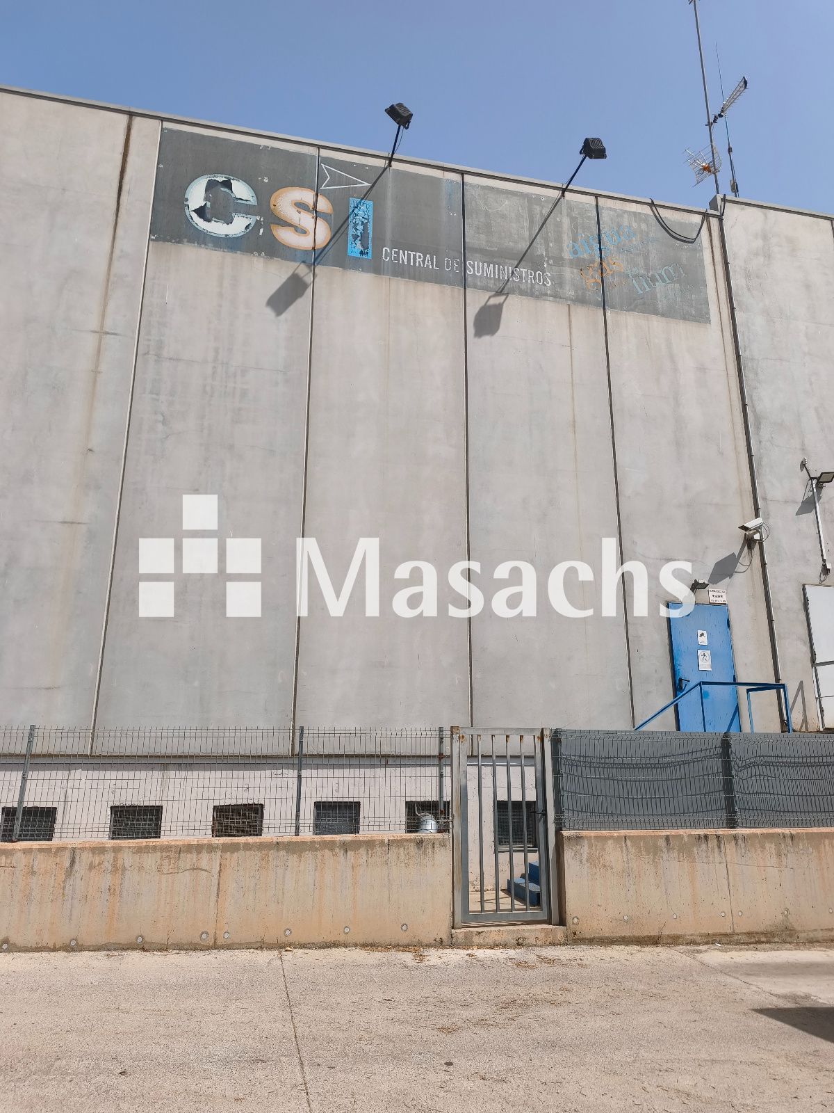
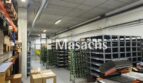
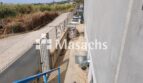
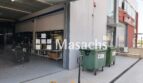
Industrial warehouse for lease located in Vilassar de Mar (Barcelona), with immediate access to the C-32 motorway, providing excellent connections to Barcelona, the Maresme region and the Vallès area. Its outstanding commercial façade makes it an ideal choice for companies looking to combine industrial operations with a strong corporate image.
Warehouse Features
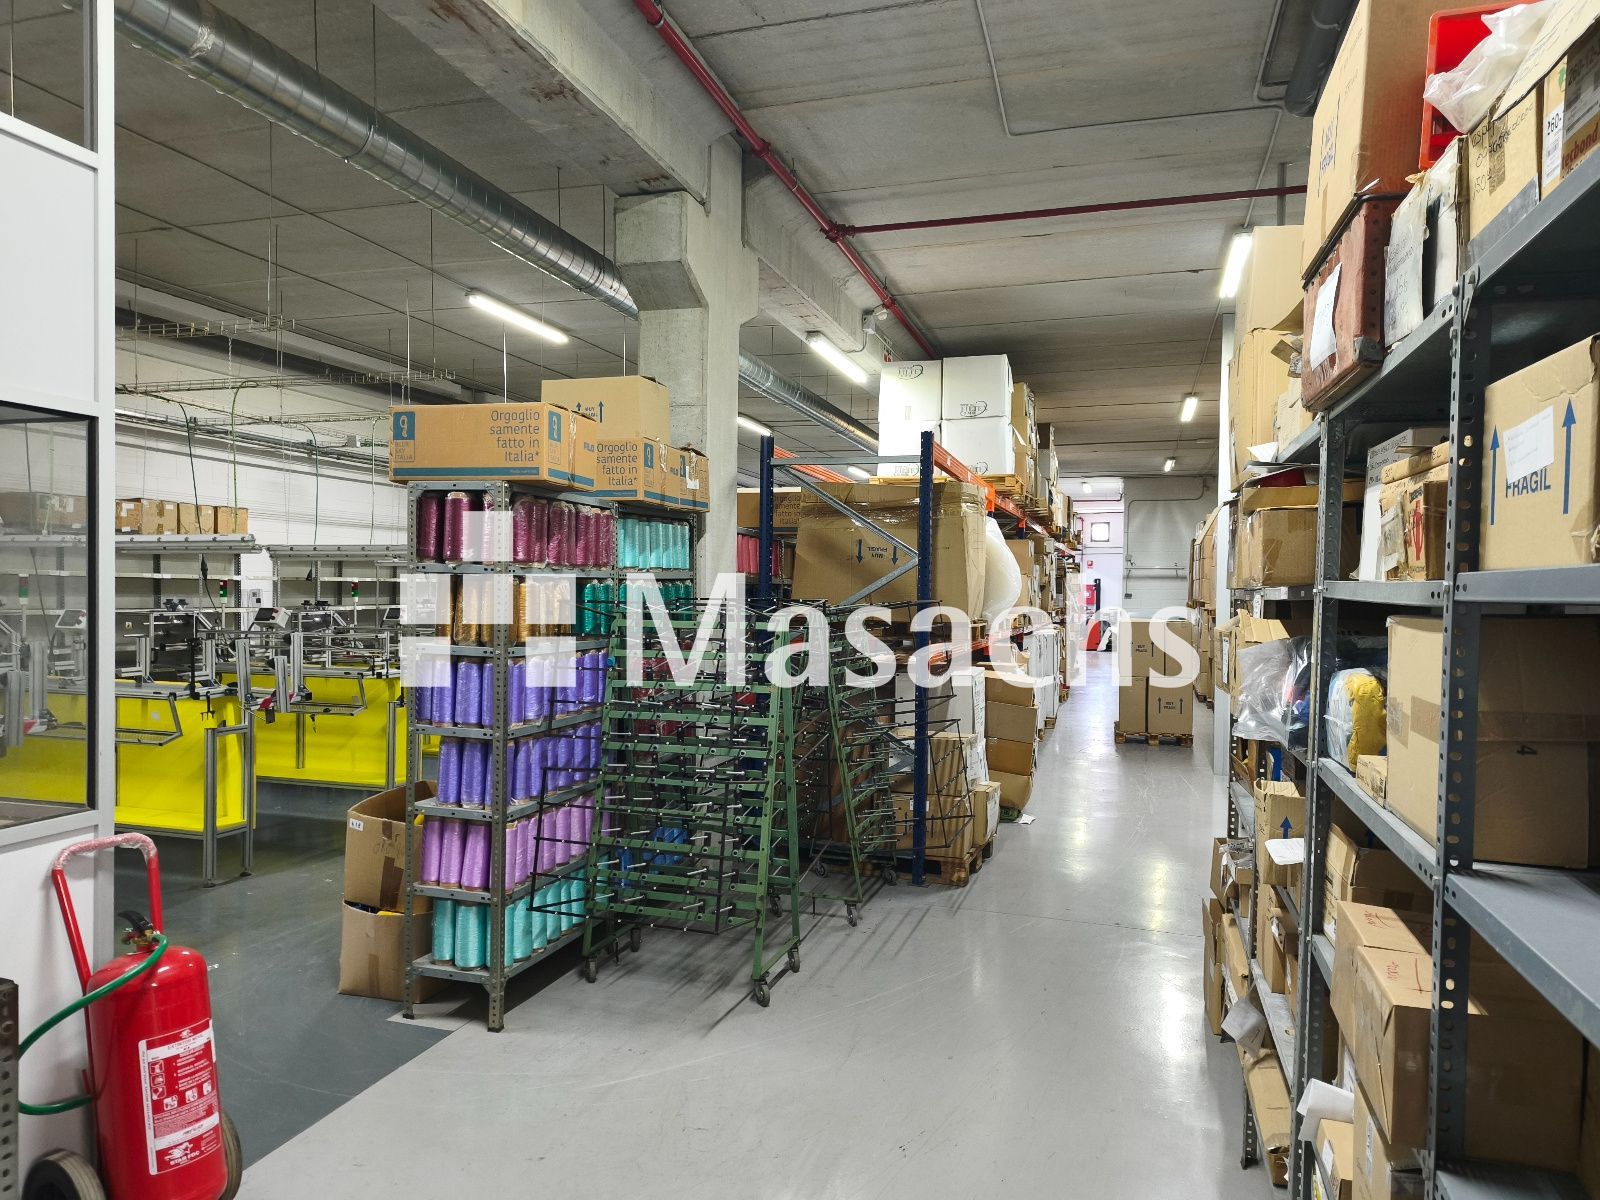
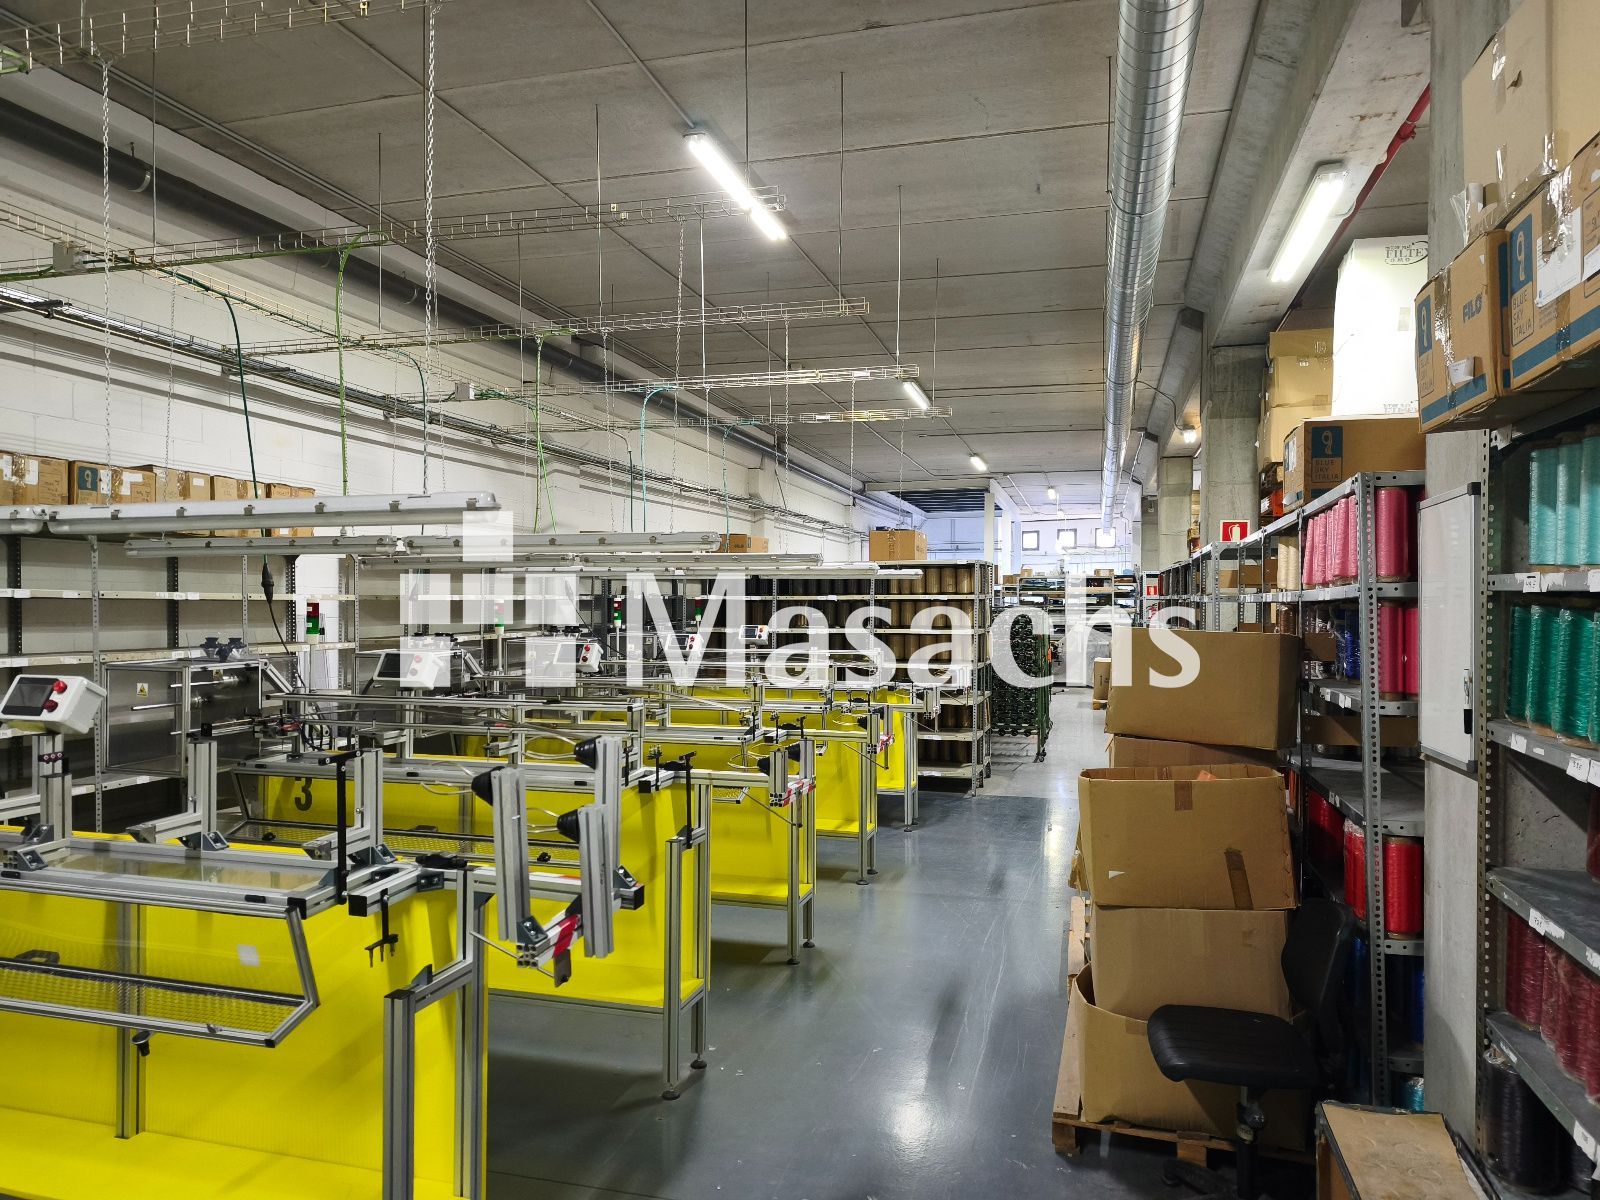
– Total built area: 1,257 sqm, distributed over 3 floors.
– Approximately 420 sqm per floor, offering a practical and versatile layout.
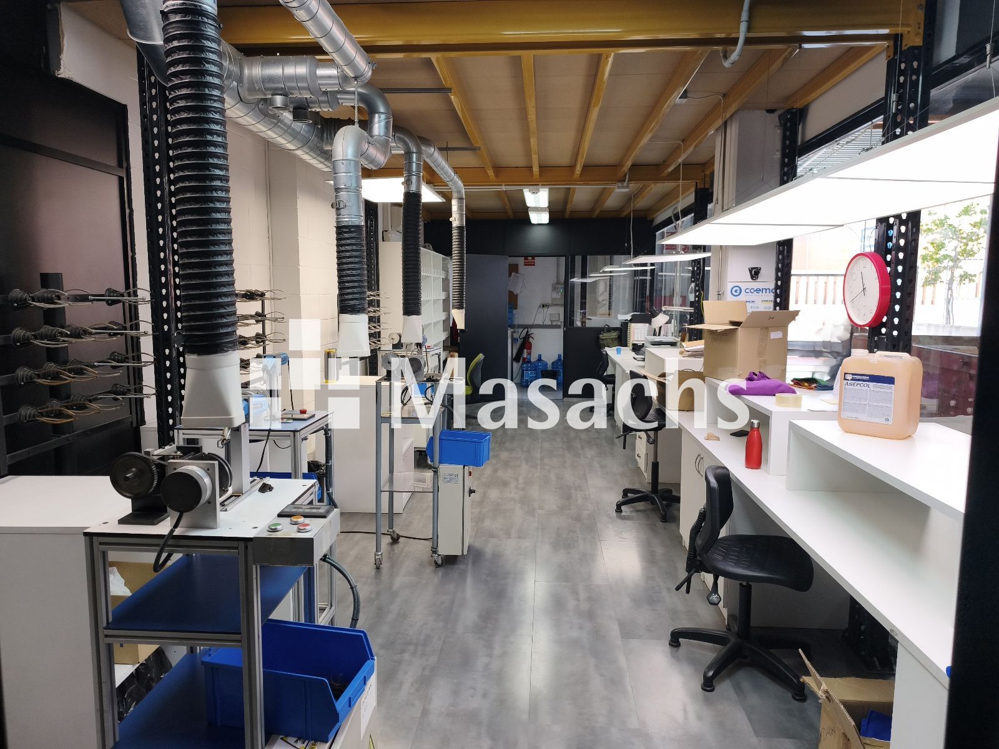
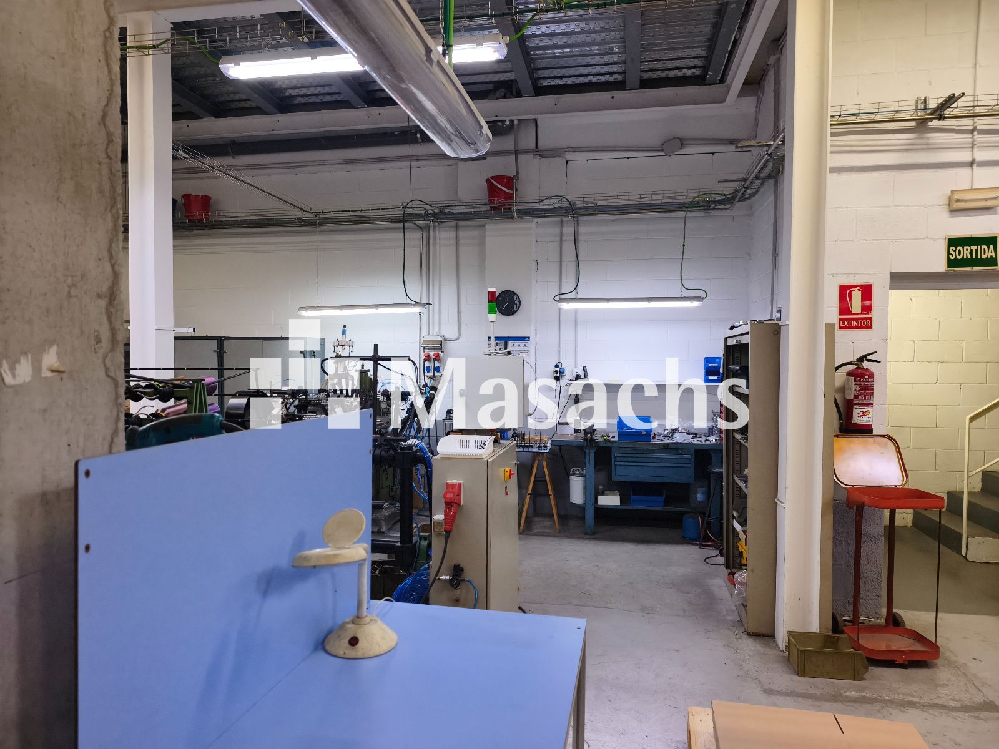
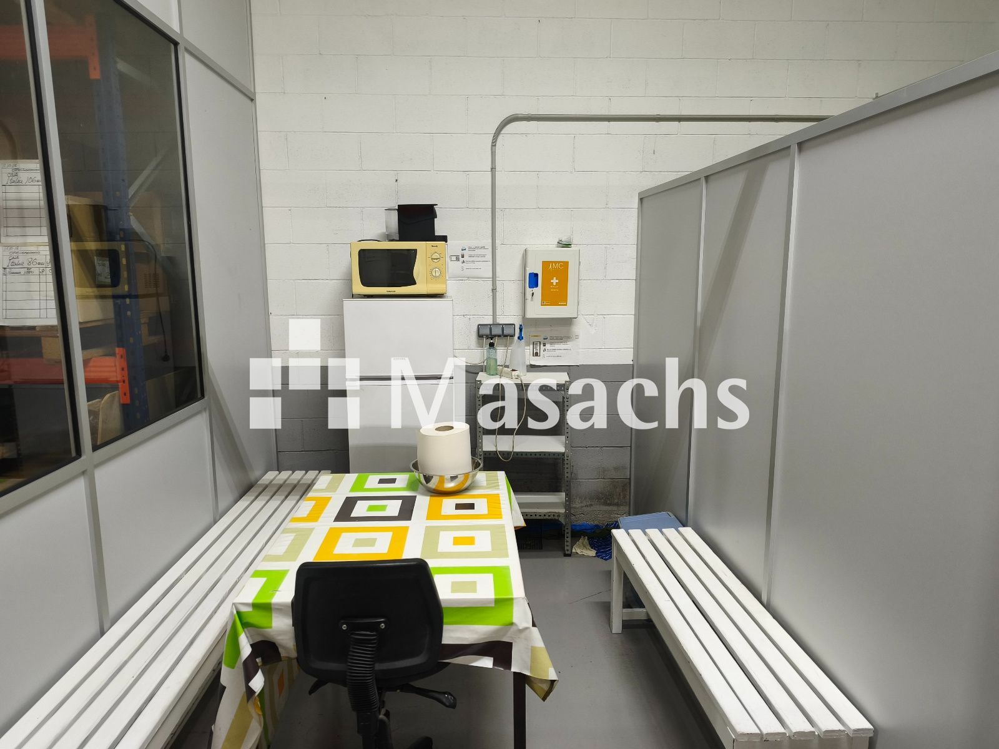
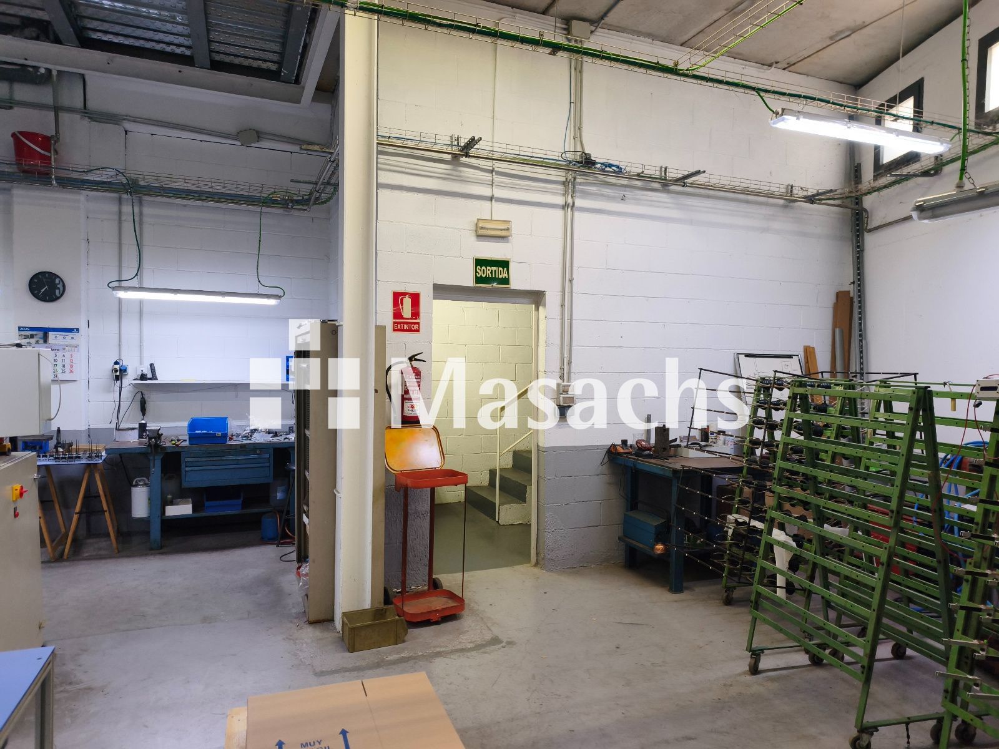
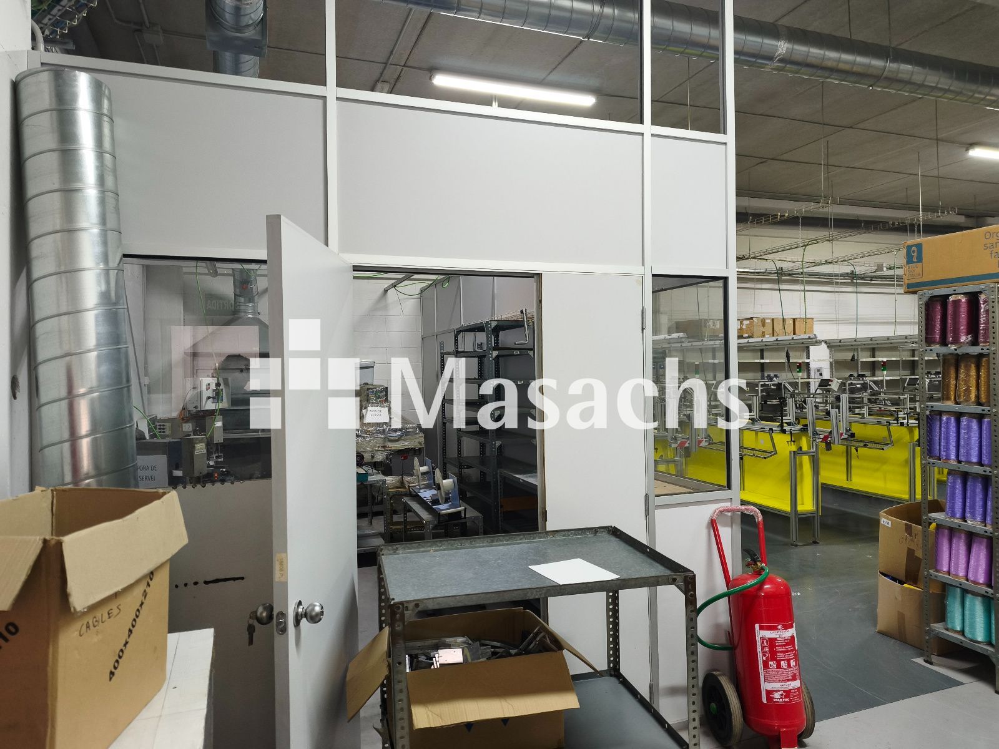
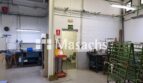
– Ground floor mostly open-plan, including approximately 50 sqm dedicated to workspace.
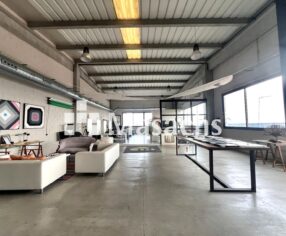
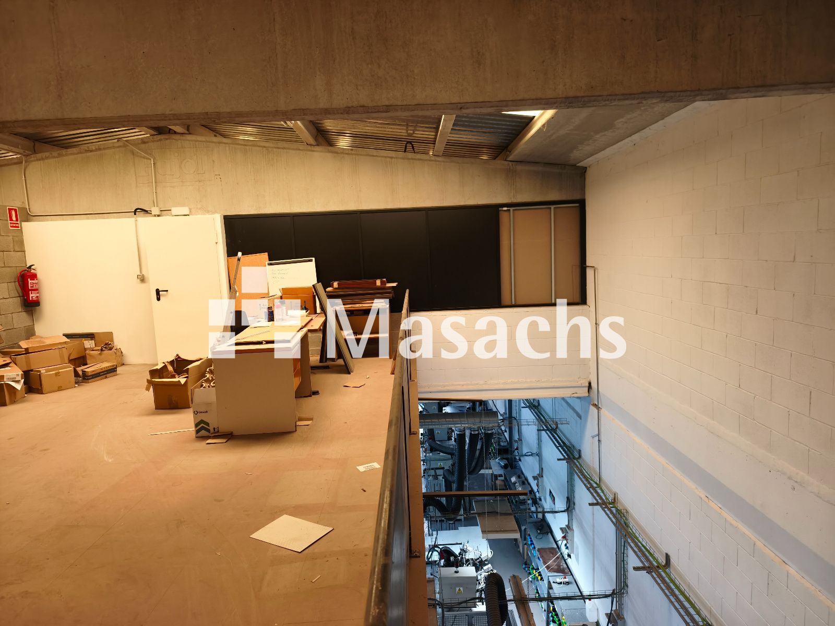
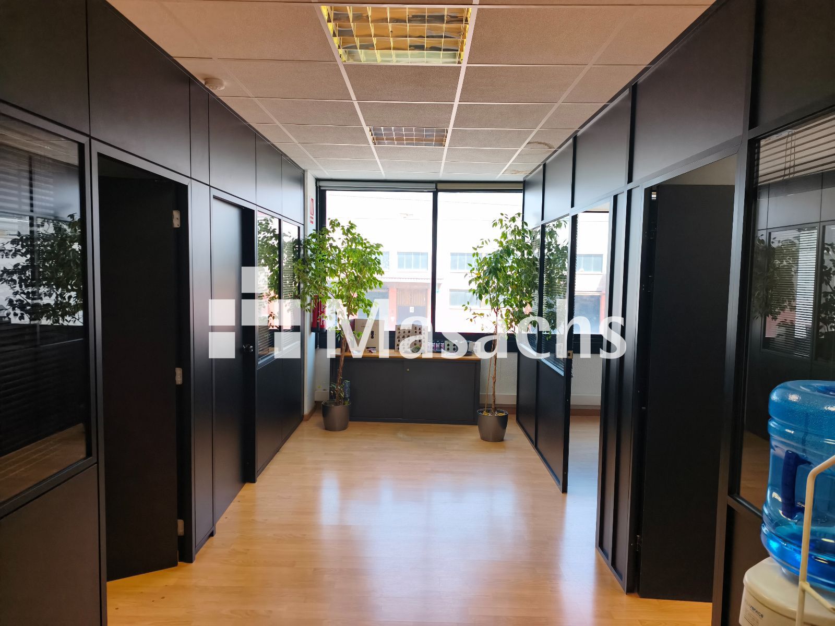
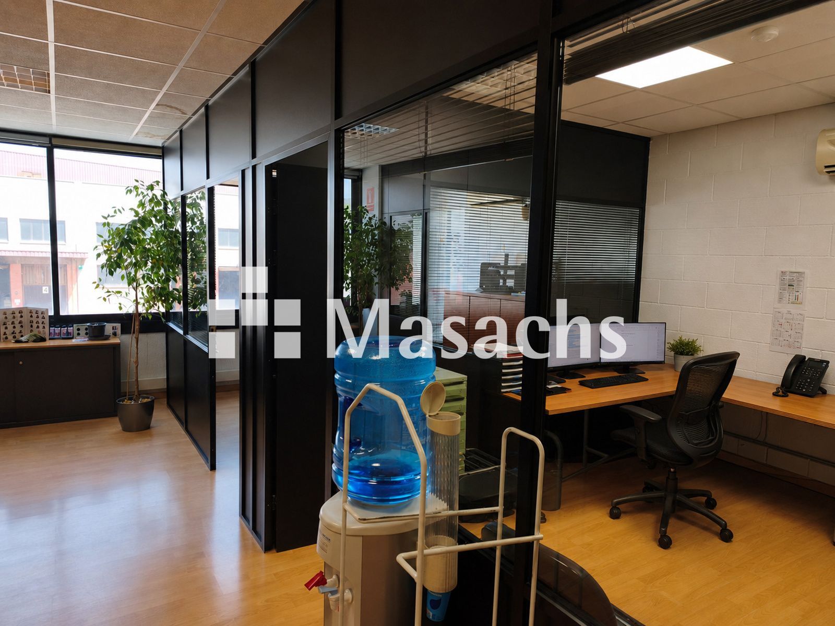
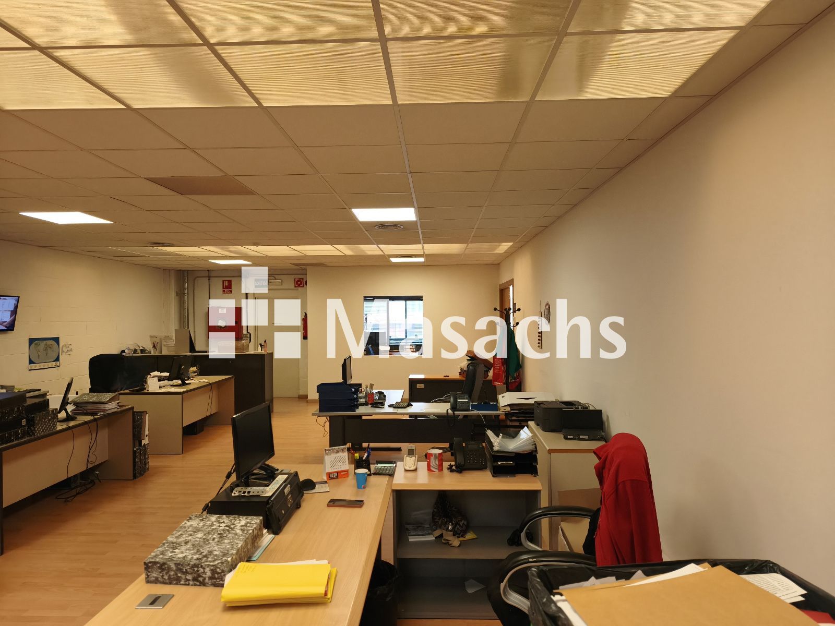
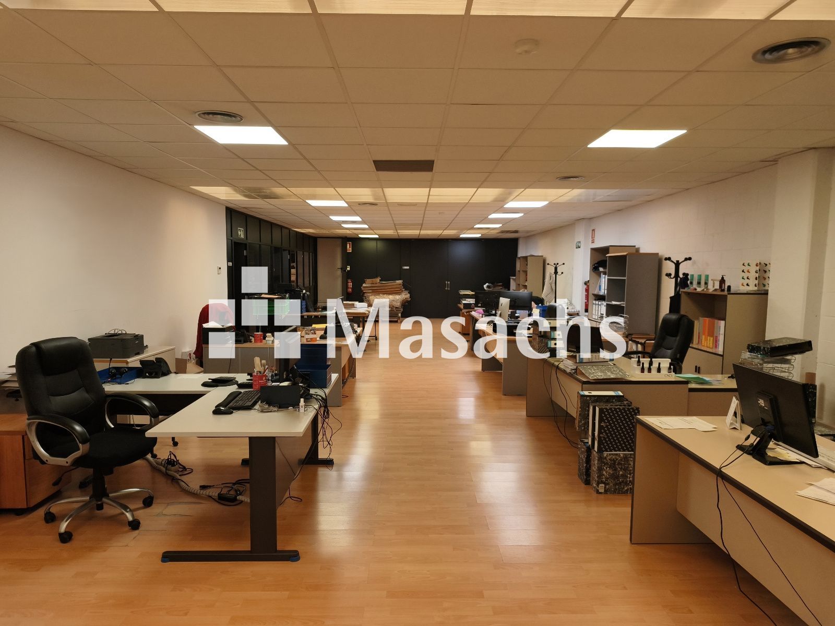
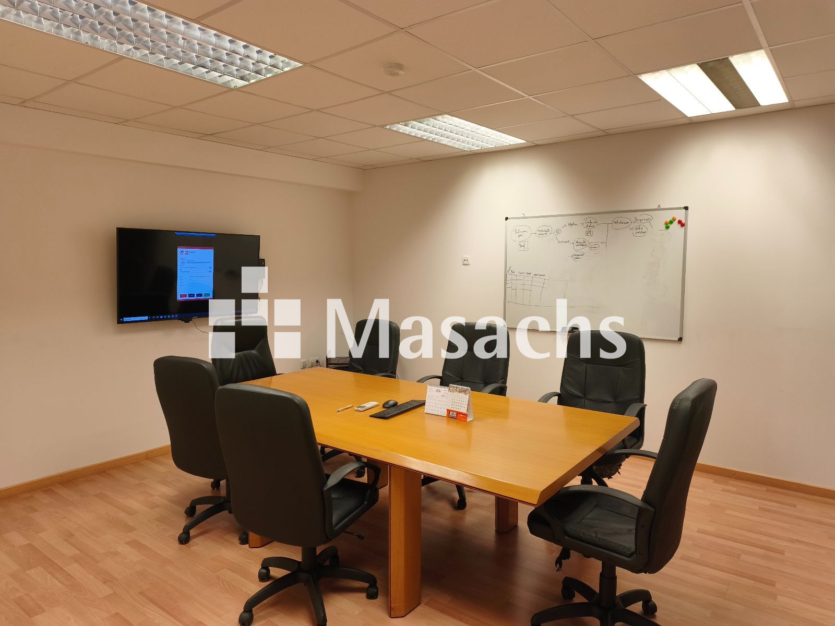
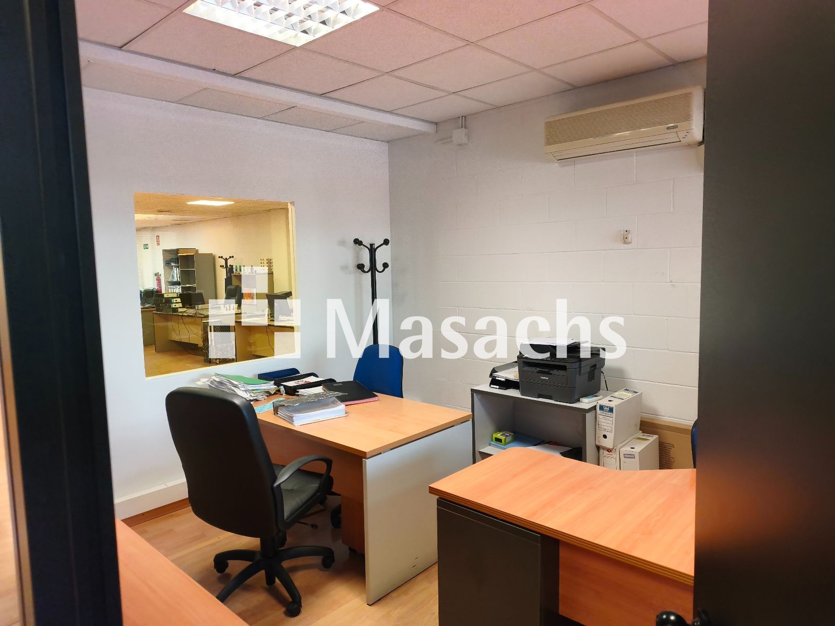
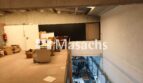
– First floor with 300 sqm of office space.
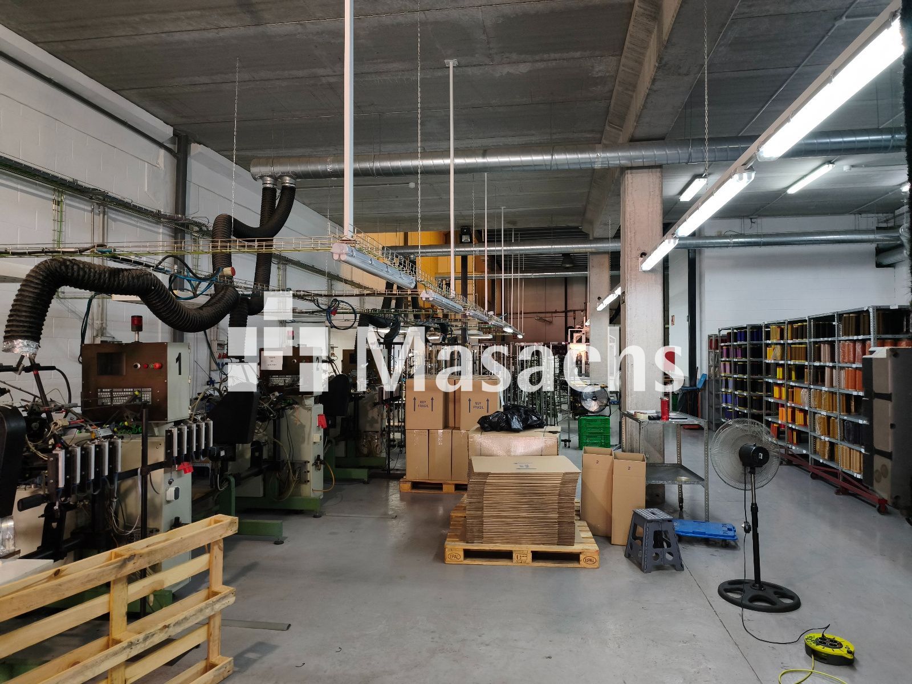
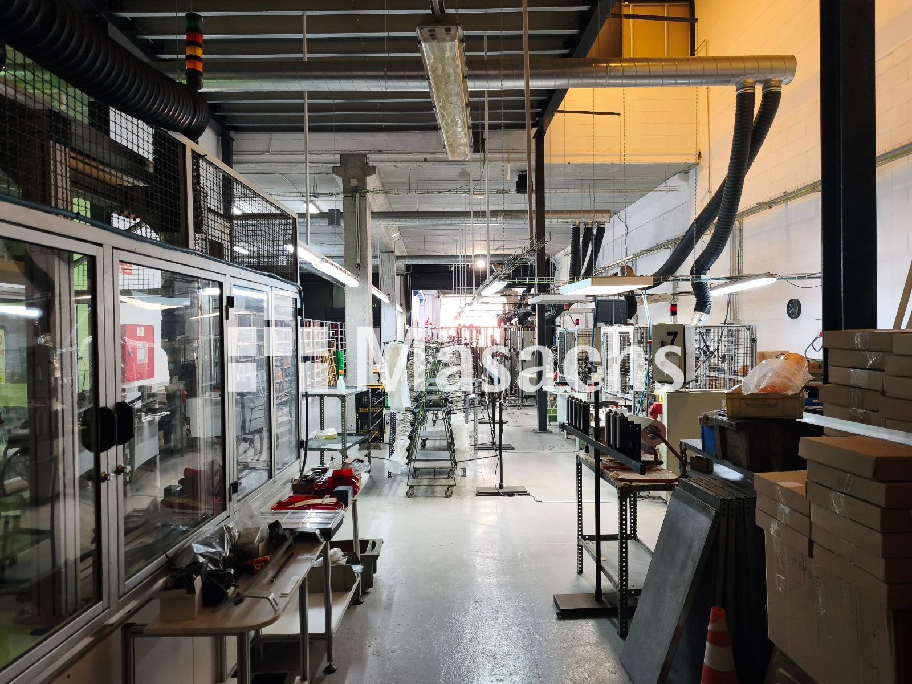
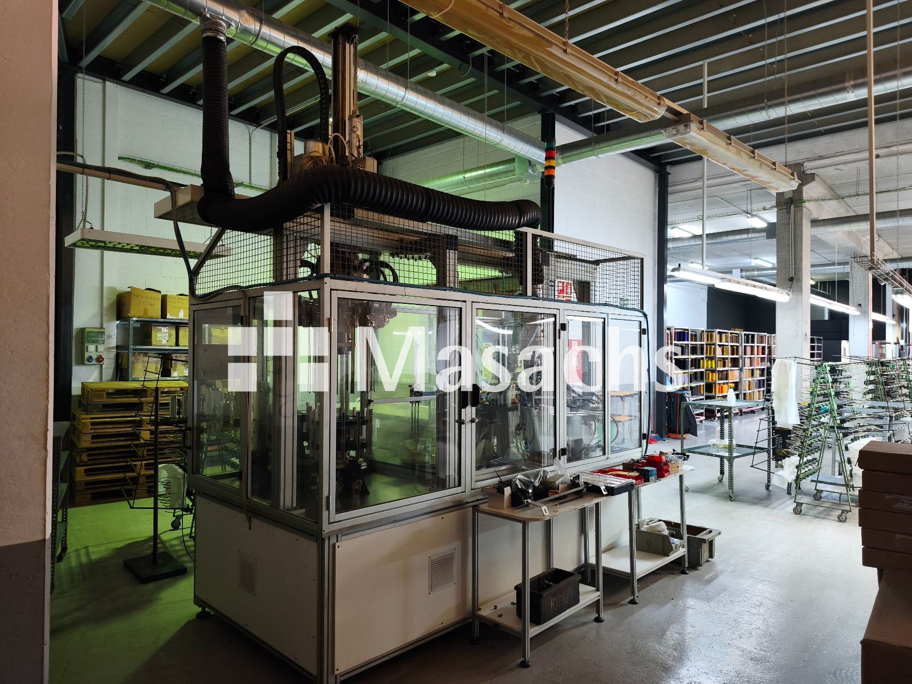
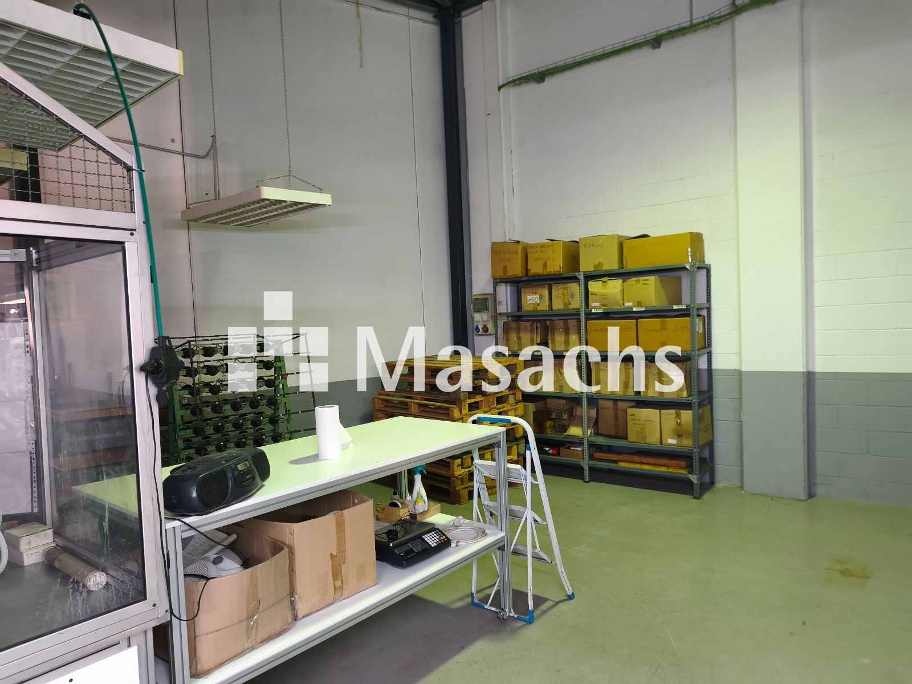
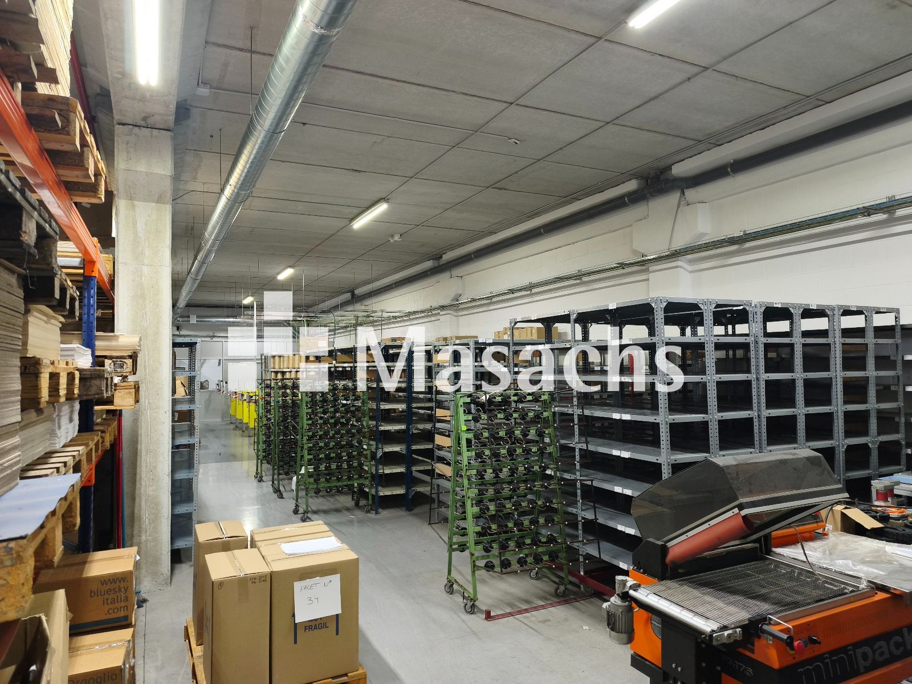
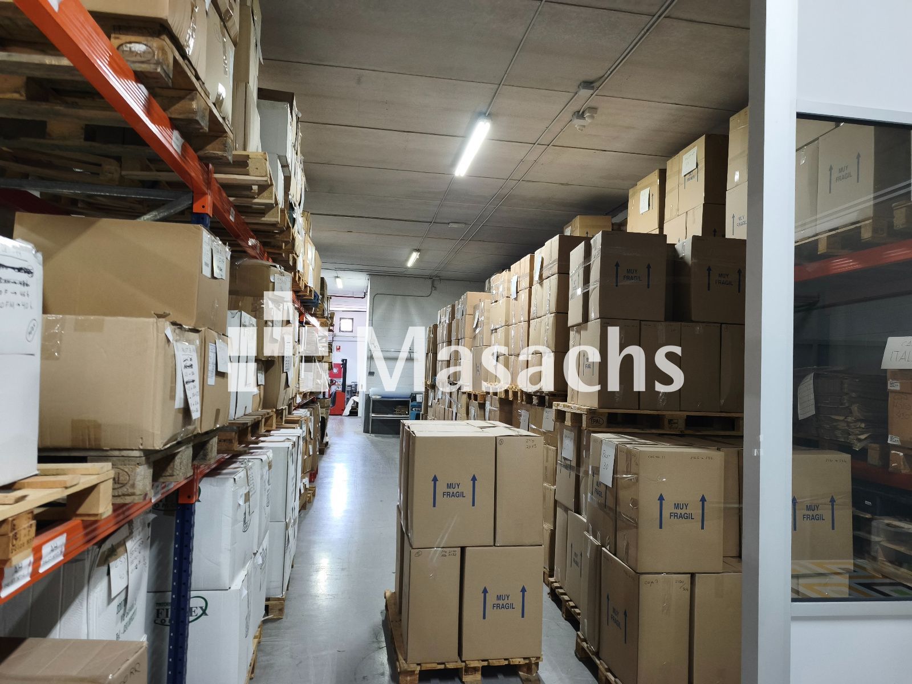
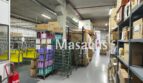
– Fully open-plan basement, ideal for manufacturing, storage or internal logistics.
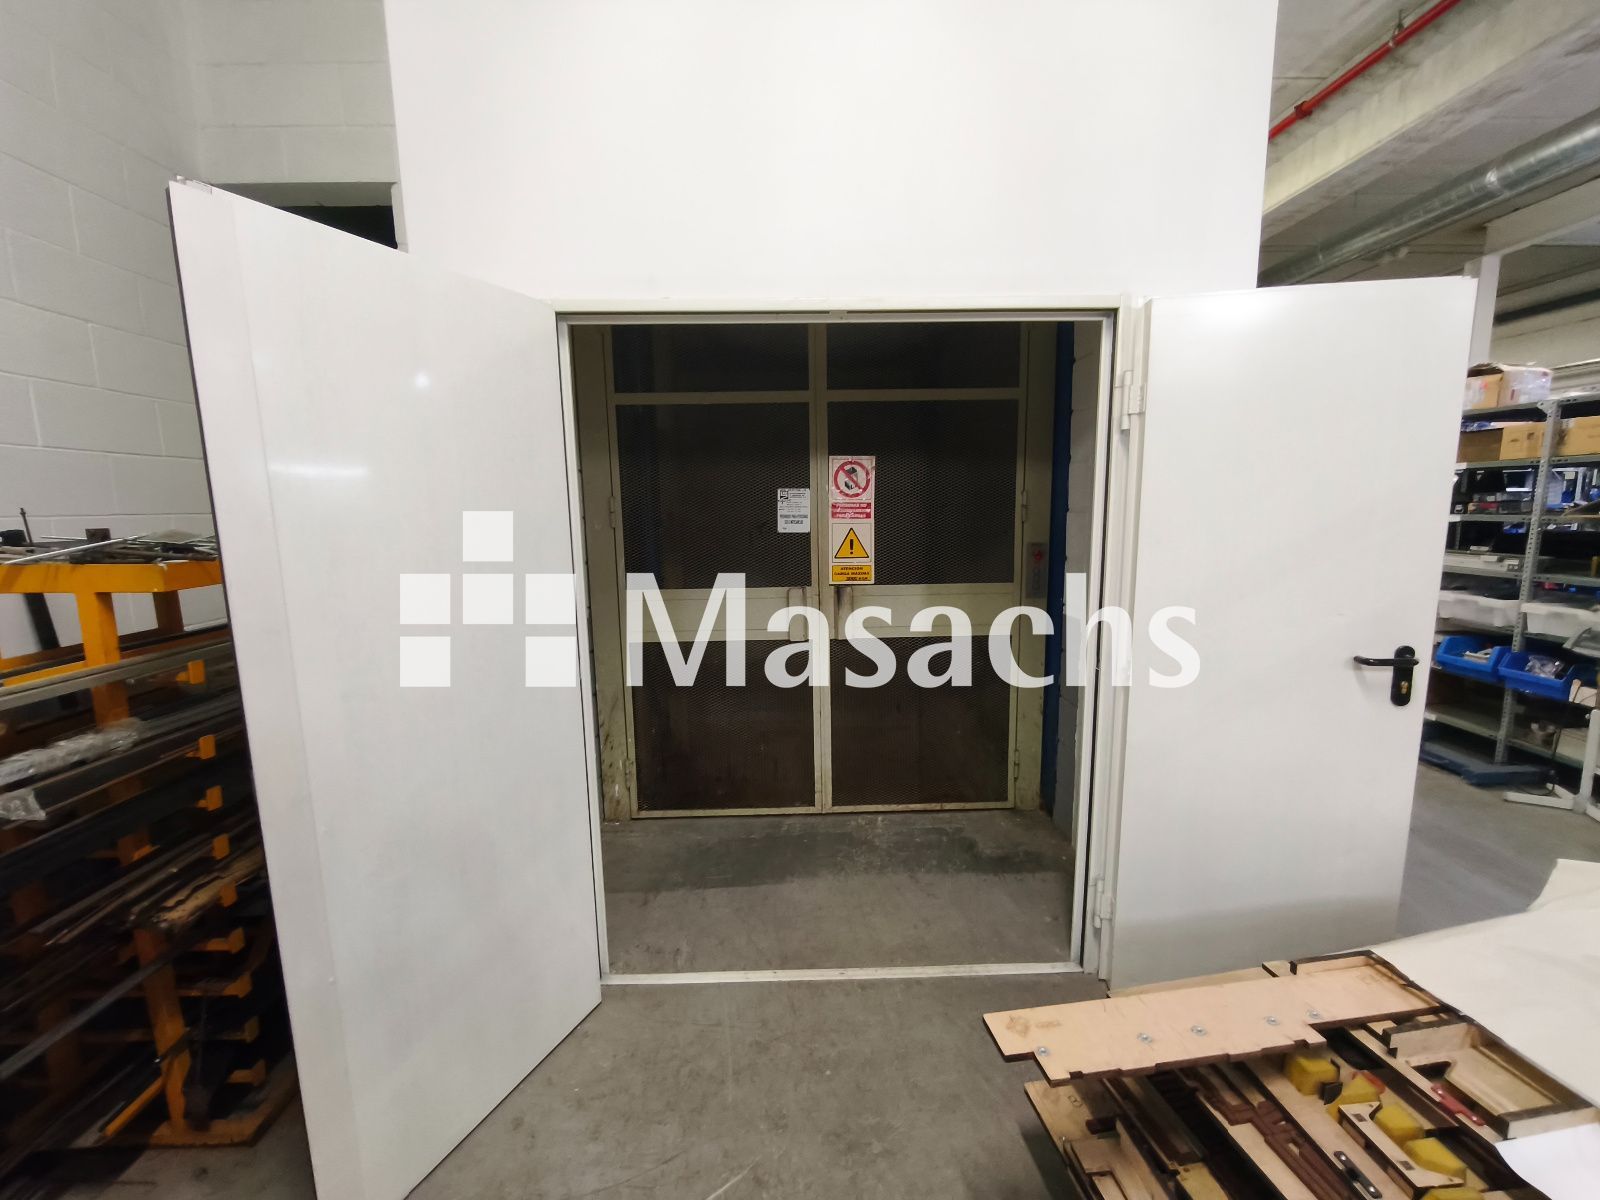
– Freight lift connecting all floors.
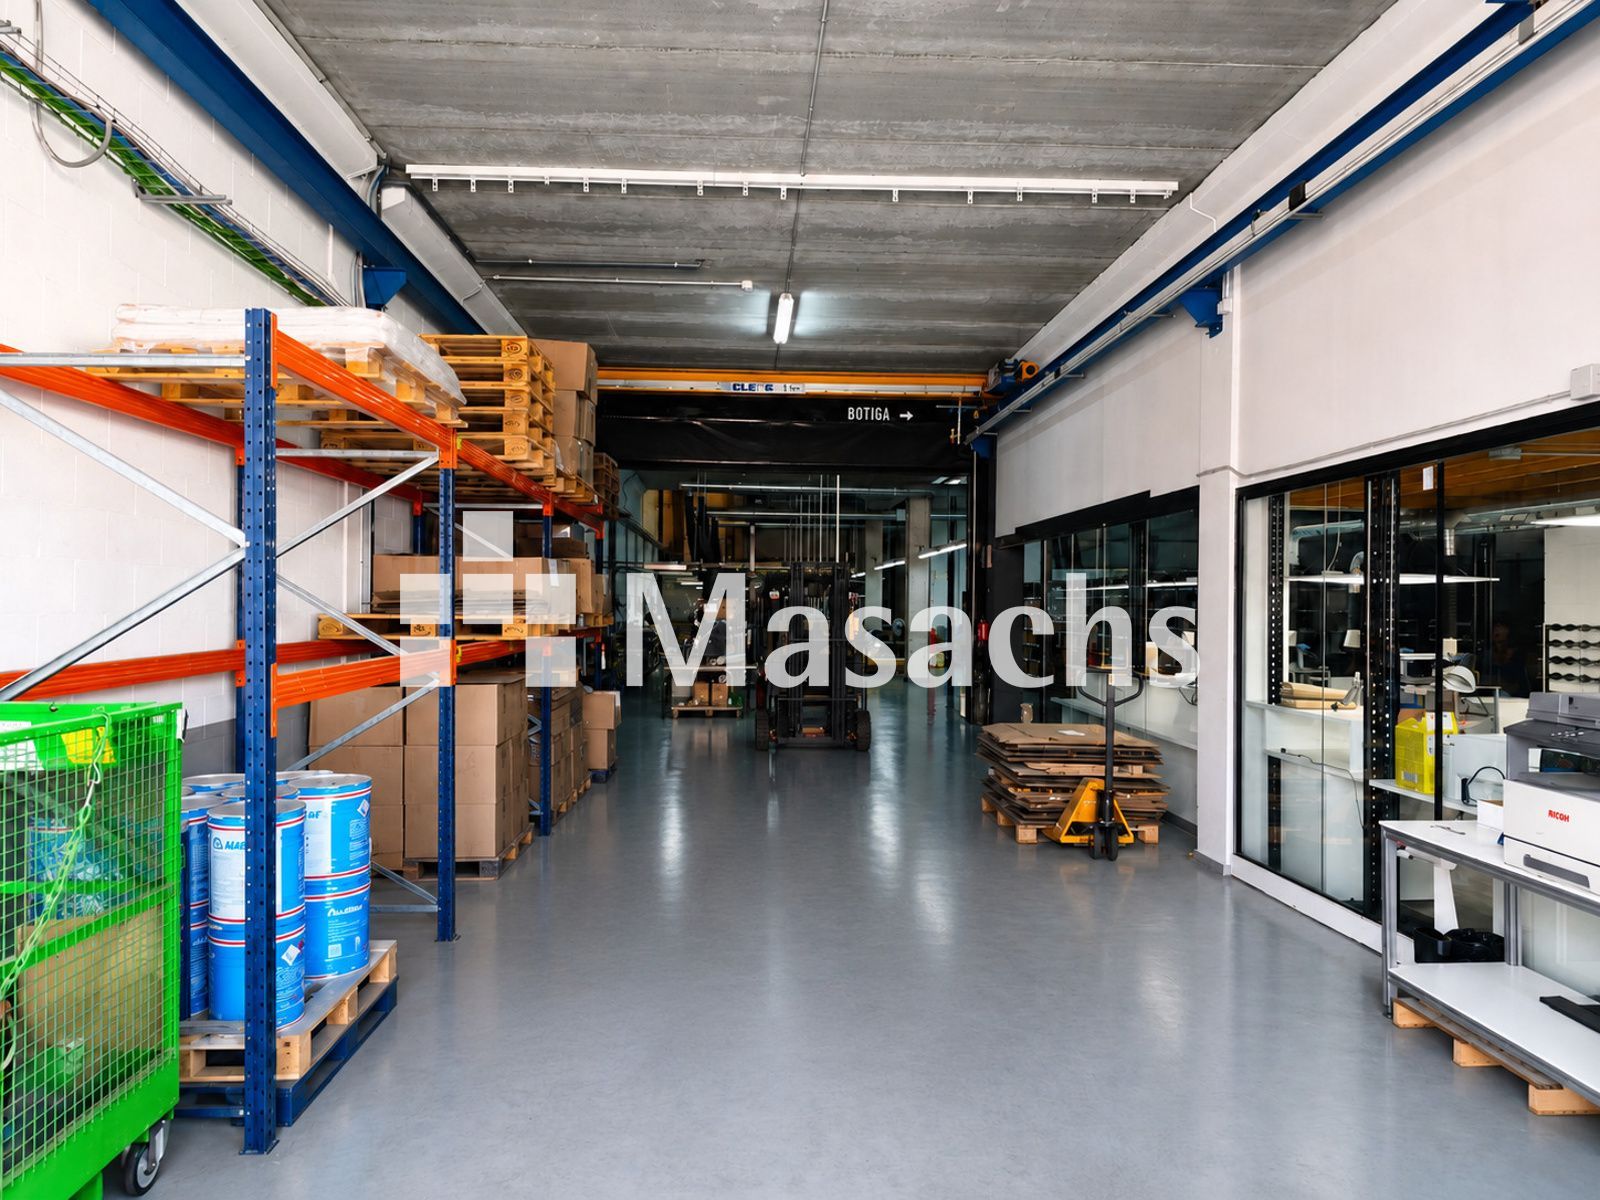
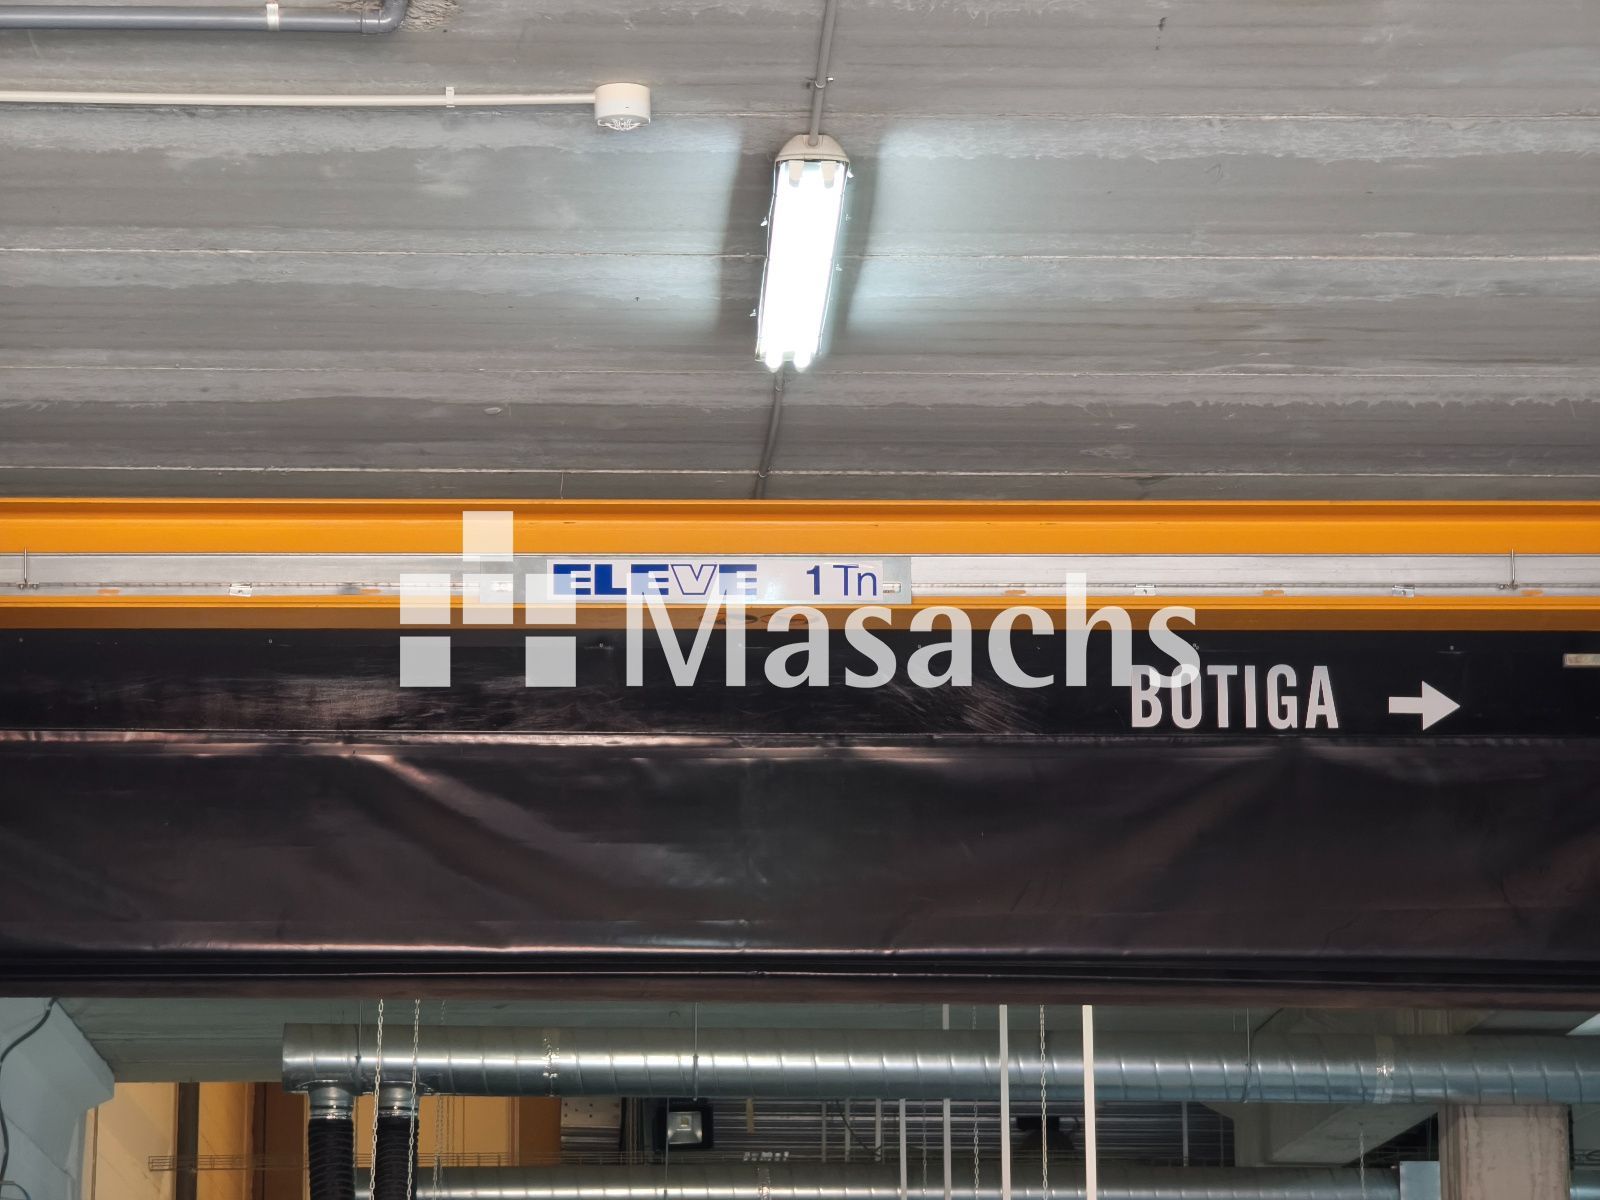
– 1-ton overhead crane.
– Clear height of 4.5 metres.
– Sandwich panel roof providing effective thermal insulation.
– Excellent commercial frontage with high visibility.
Ideal Use
Thanks to its three-level layout, spacious offices and industrial equipment, this property is ideal for manufacturing, assembly, distribution, wholesale businesses, industrial showrooms or companies requiring office, production and storage areas within the same facility.
Property Highlights
– Outstanding corporate image thanks to its highly visible commercial façade.
– Functional three-floor layout separating production, office and storage areas.
– Efficient internal operations with a freight lift and 1-ton overhead crane.
– Strategic location with immediate access to the C-32 motorway, providing fast connections to Barcelona, the Maresme region and the greater metropolitan area.
* Some of the images shown may have been enhanced or modified using AI.