


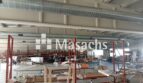
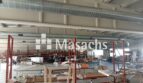
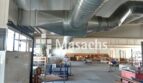
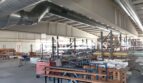
Description
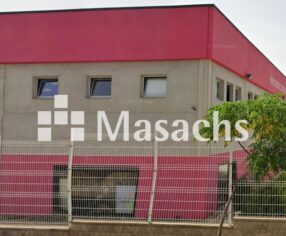
Detached Type C industrial warehouse for sale or lease located in the Plan de la Estación Industrial Estate in Roquetes, Tortosa (Tarragona), in a strategic location within the Ebro Delta area. The property benefits from excellent road connections via the C-12, the N-340 and the AP-7, providing easy access to Tarragona, Castellón, Valencia and the main Mediterranean logistics corridors.
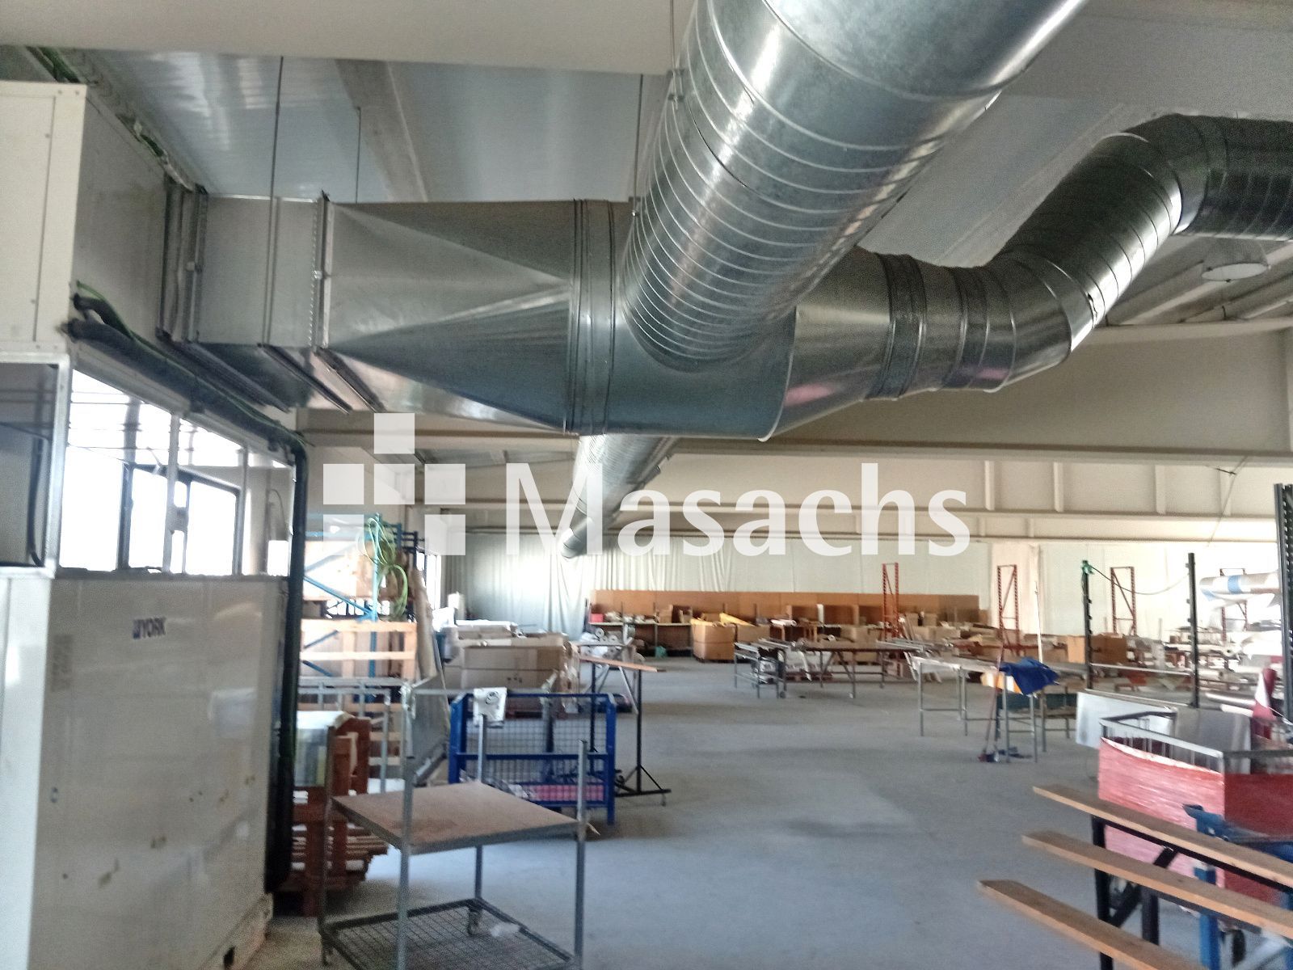
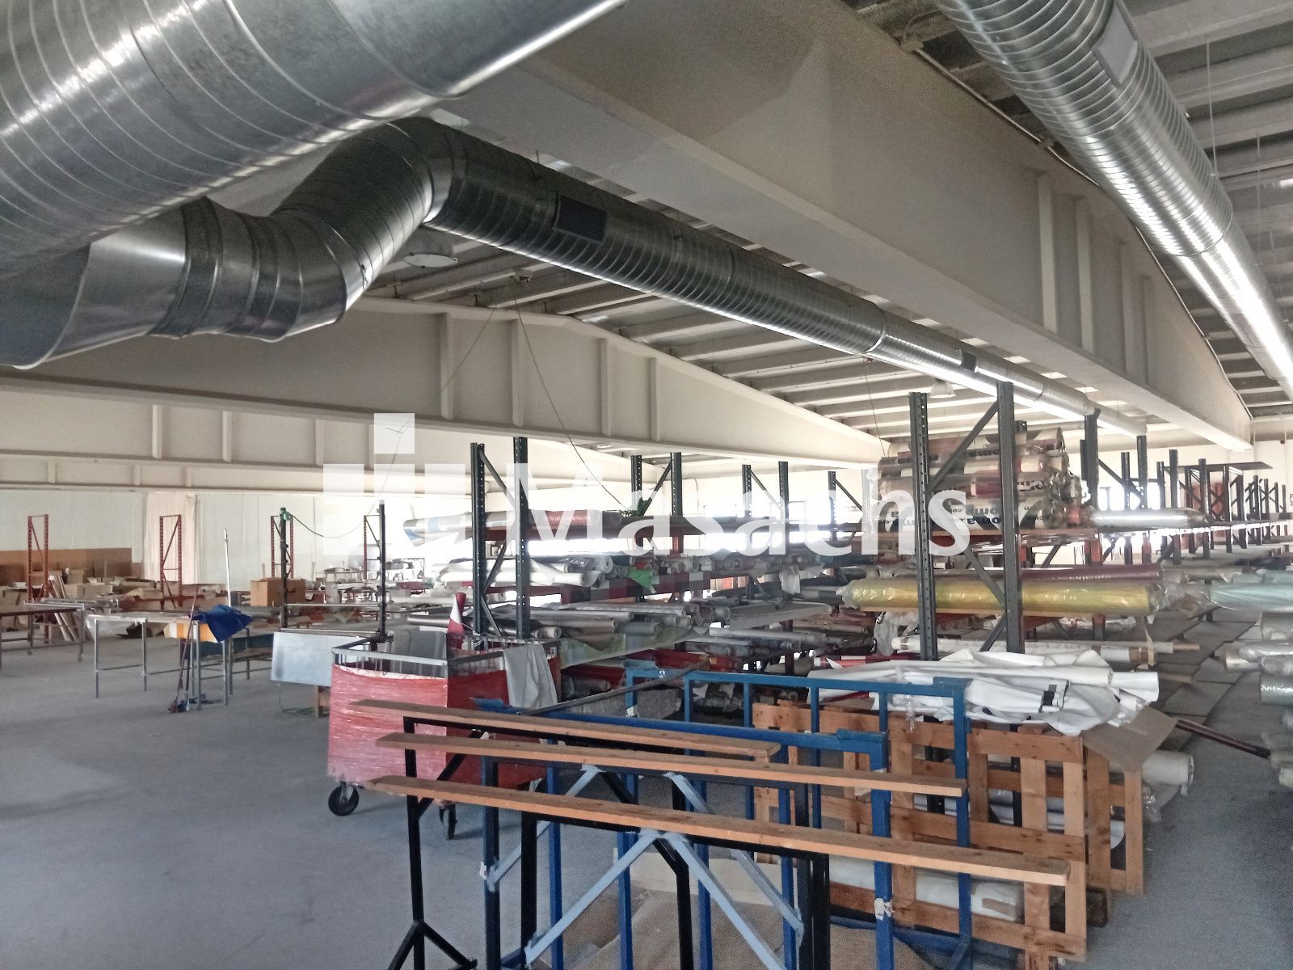
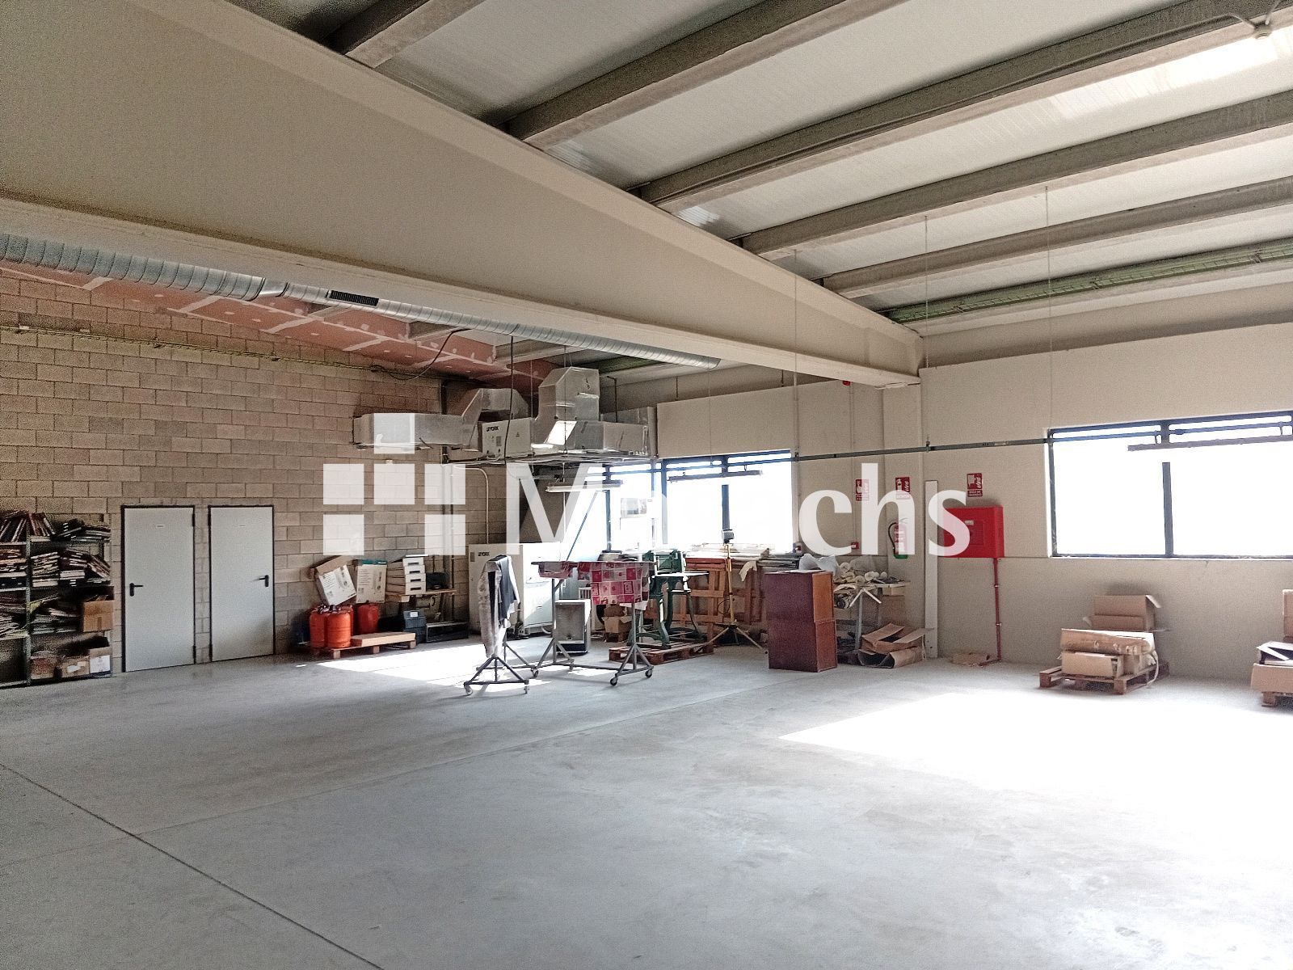
Warehouse Features
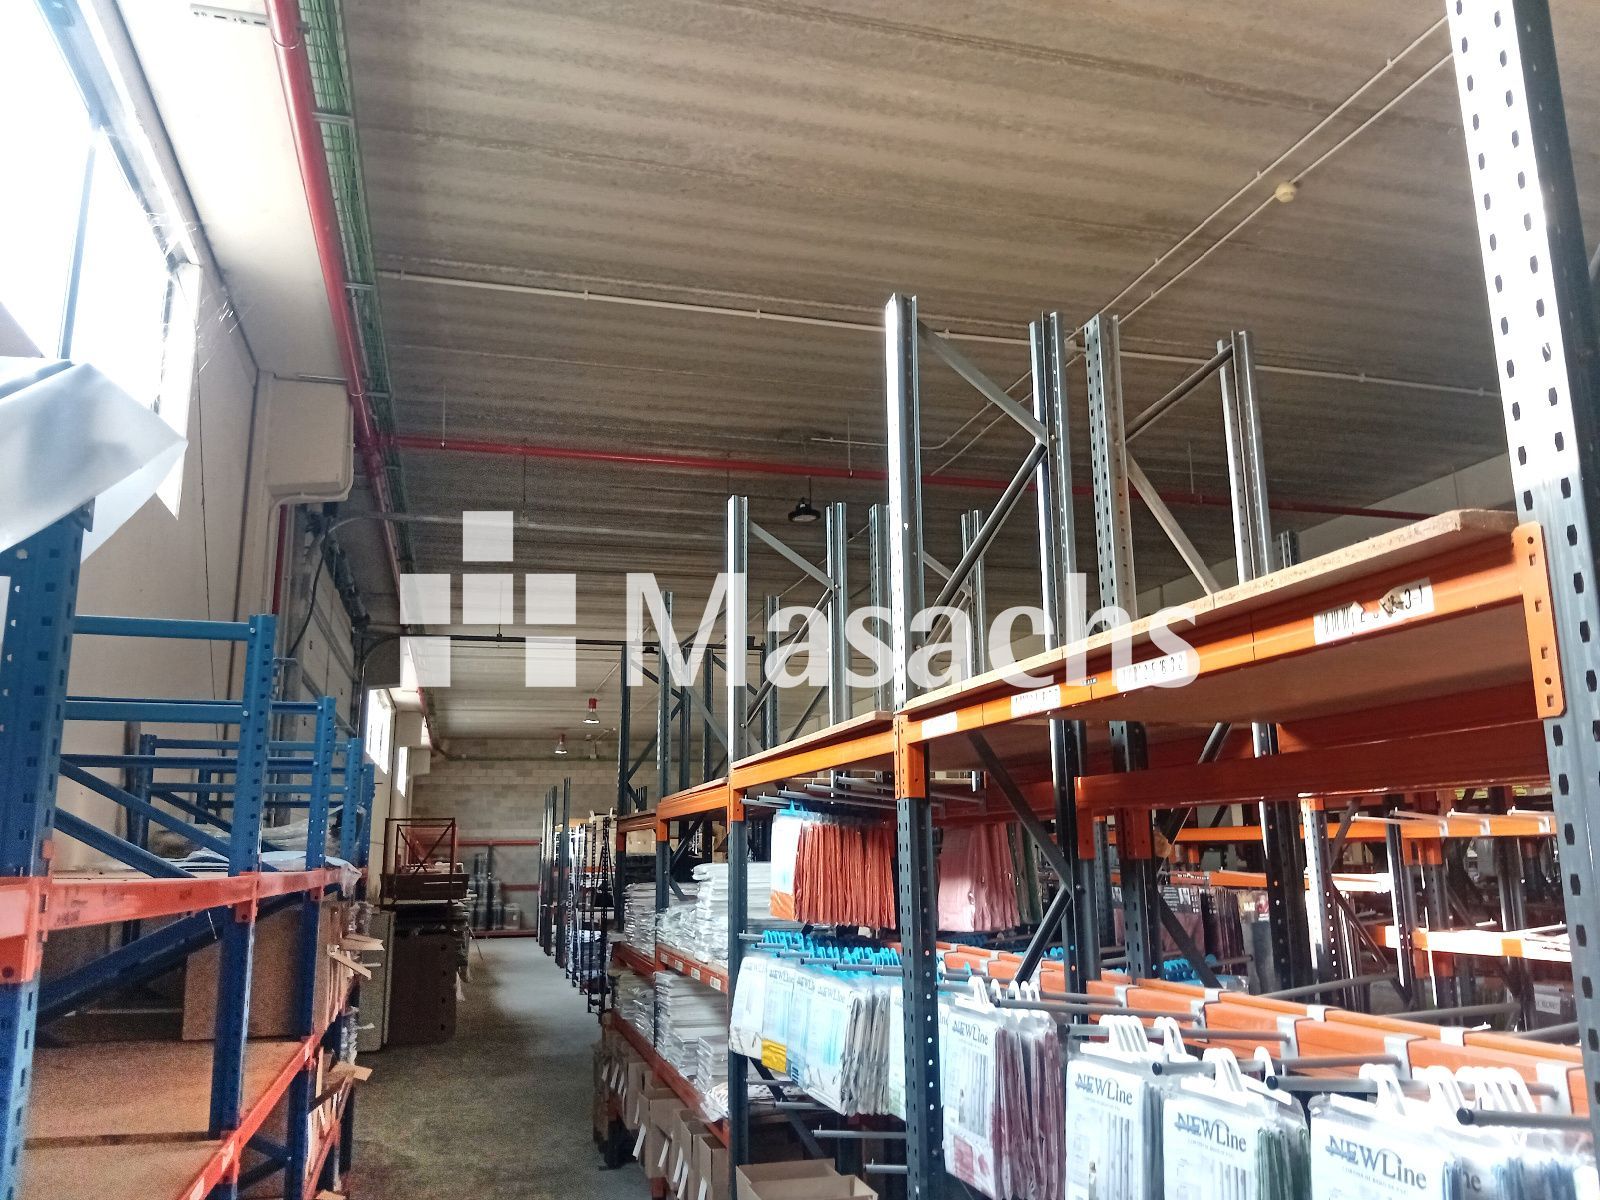
– Total built area: 3,200 sqm.
– Plot area: 5,645 sqm.
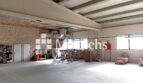
– Ground floor area: 1,600 sqm.
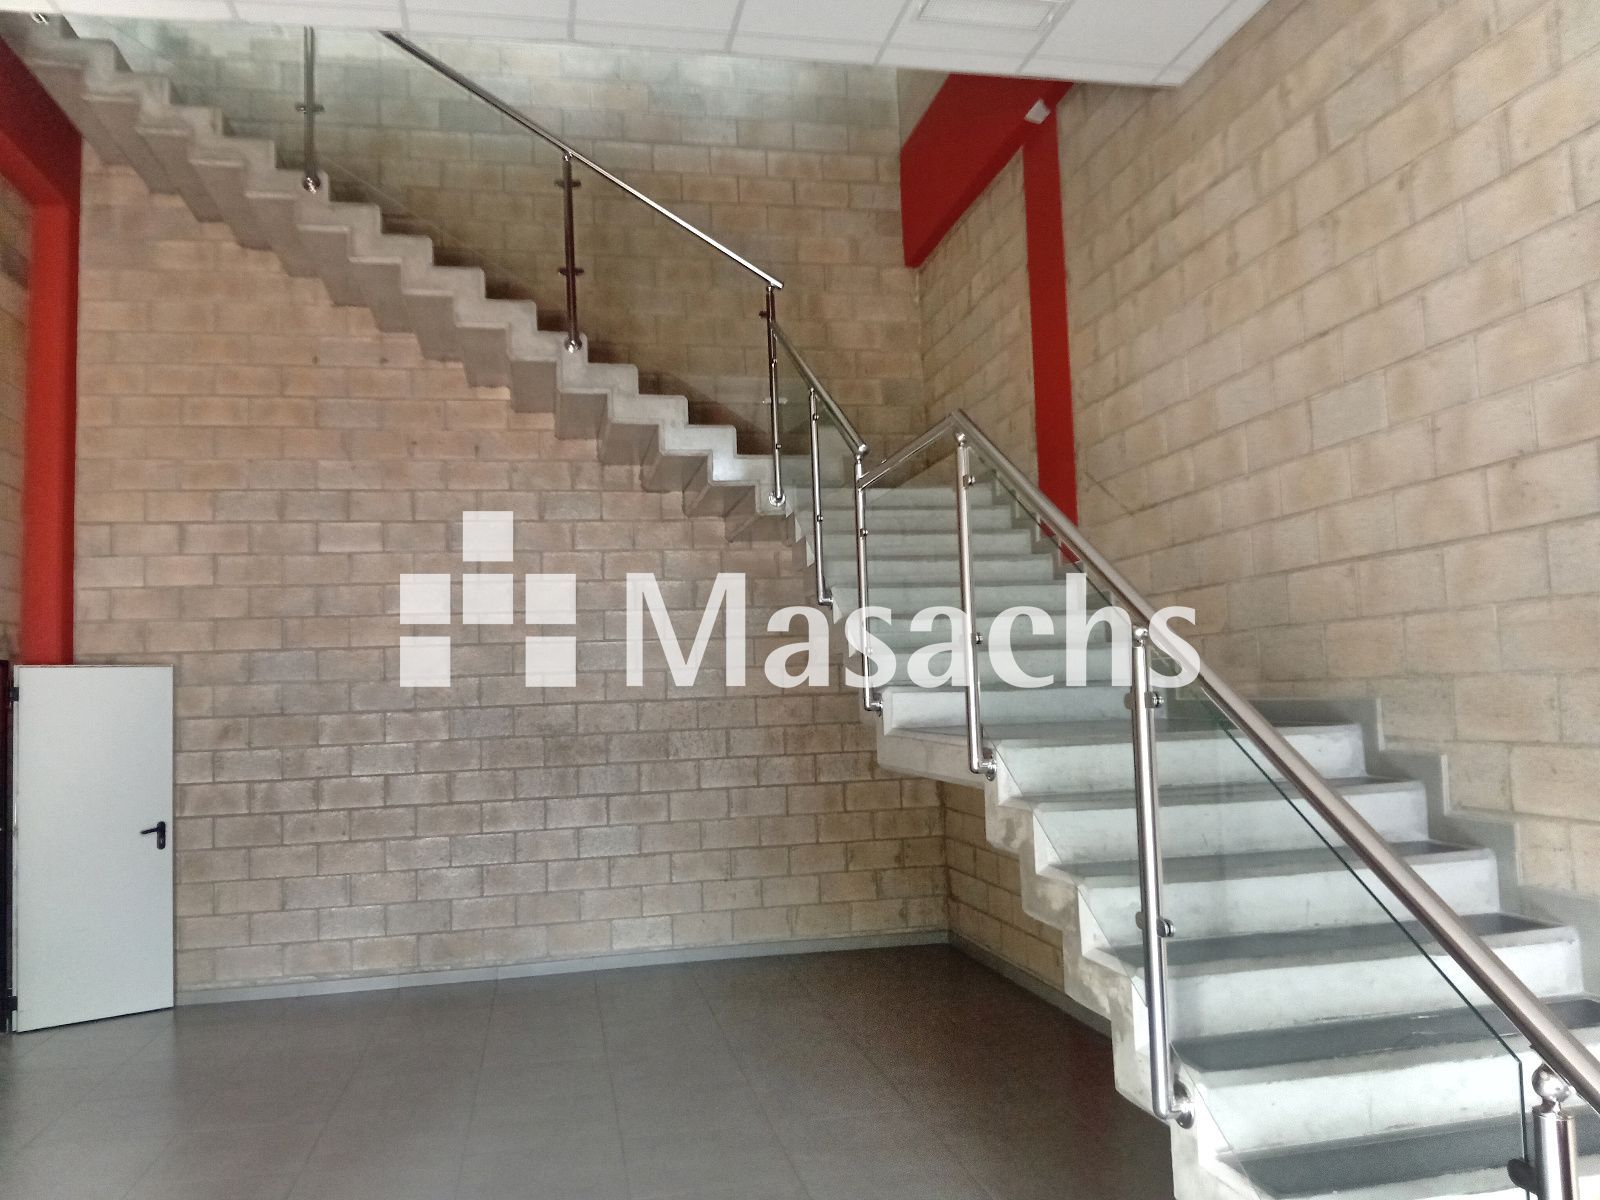
– First floor area: 1,600 sqm.
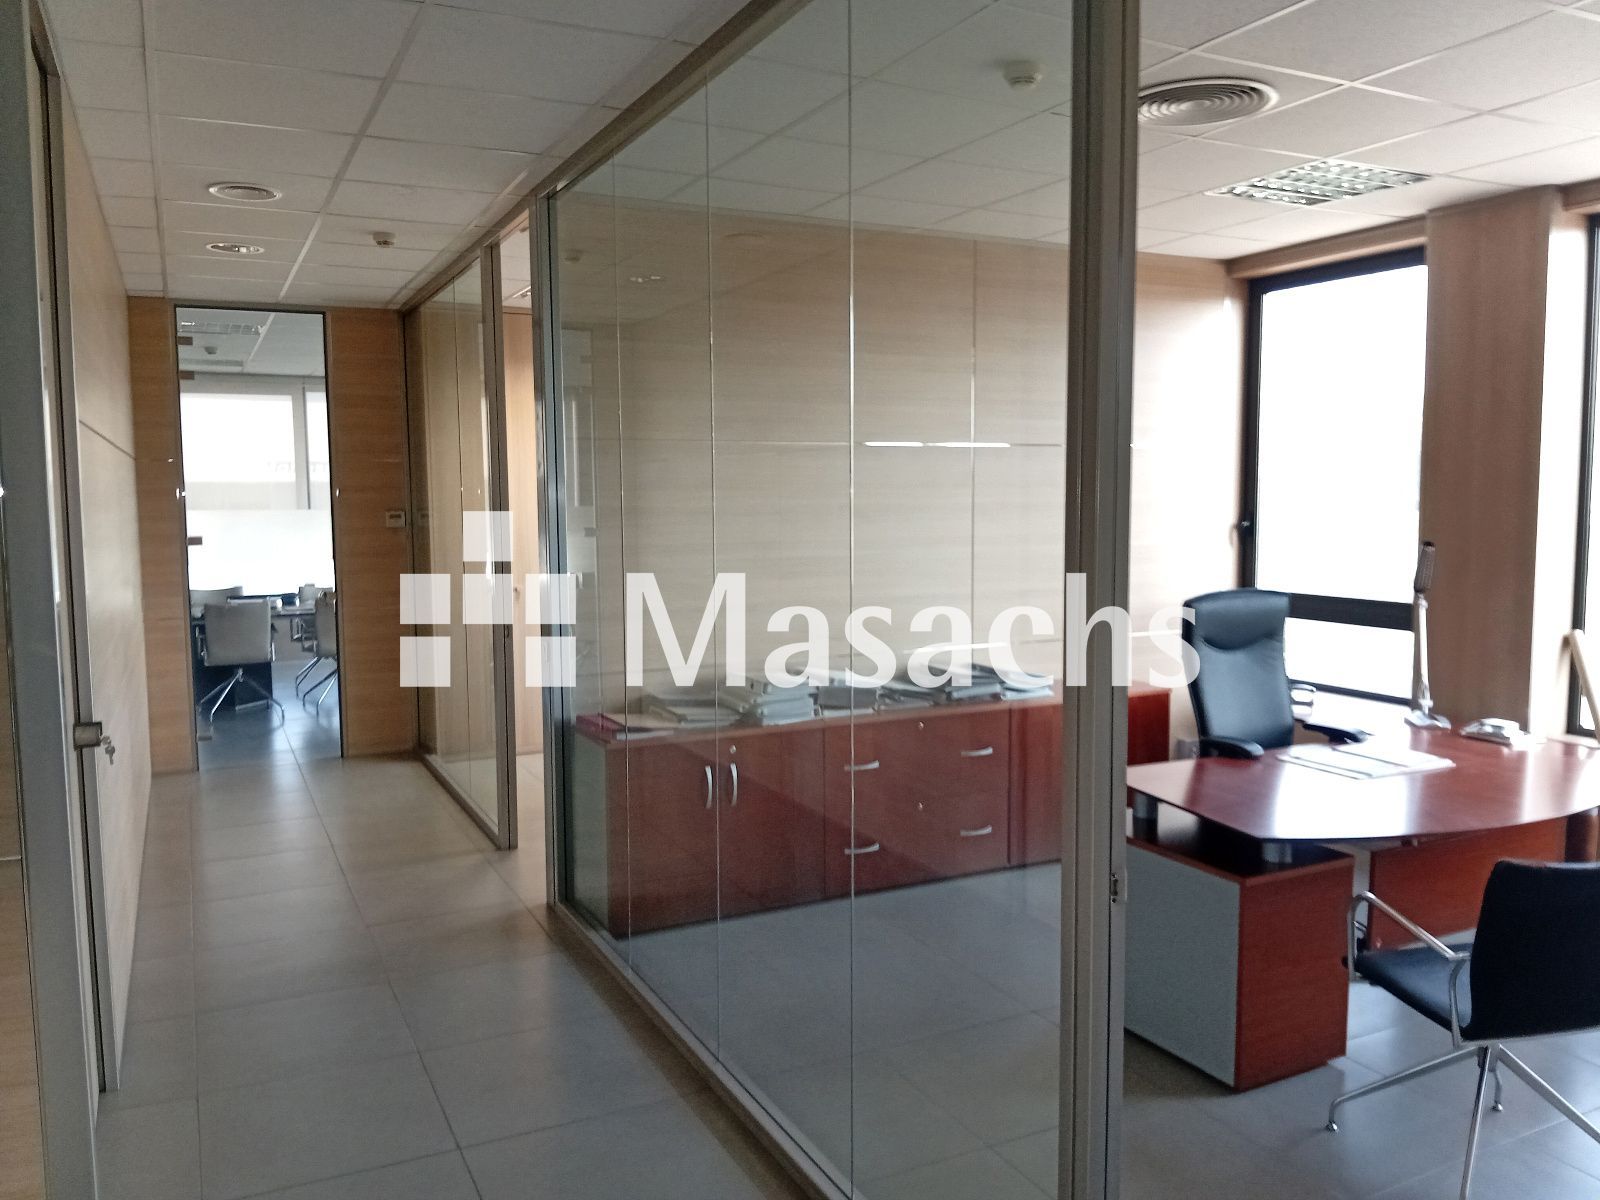
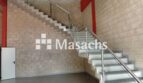
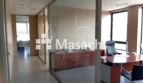
– Mezzanine office space: 300 sqm.
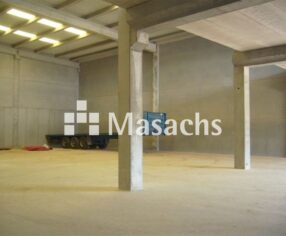
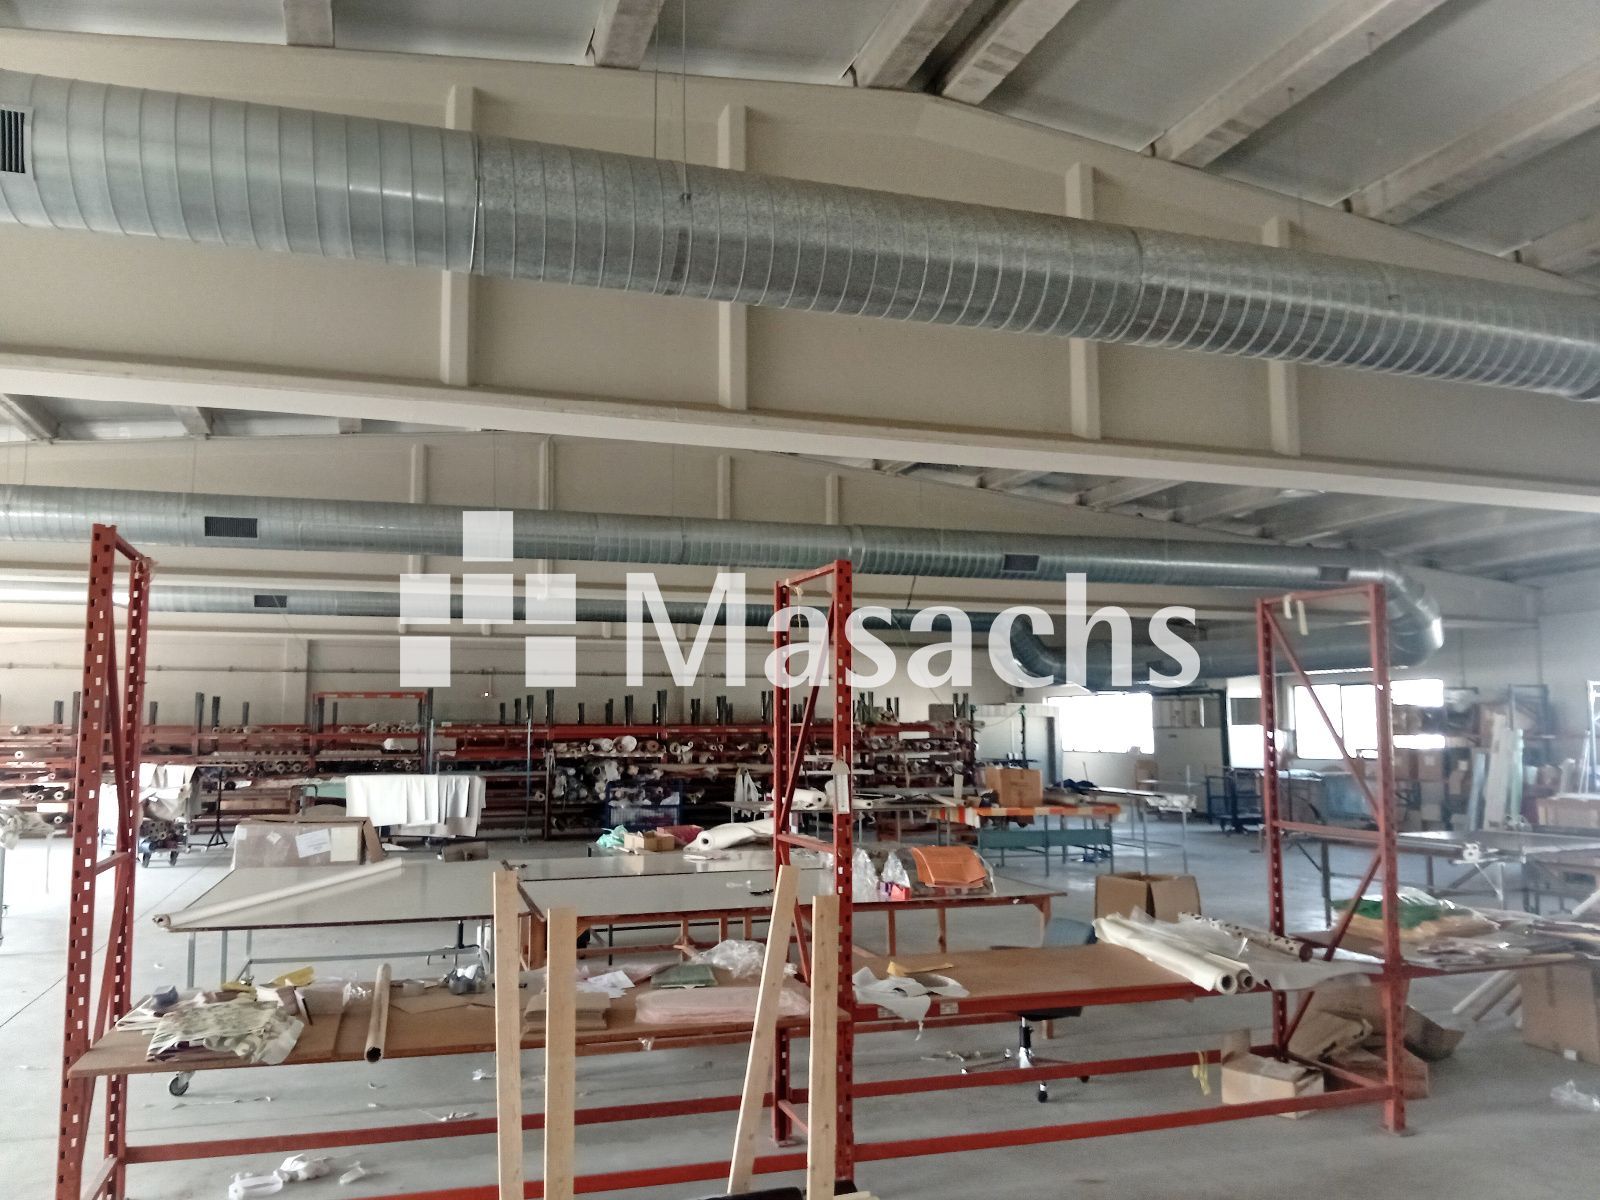
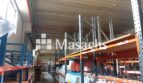
– Clear height: 5.20 metres.
– Detached Type C warehouse.
– Reinforced concrete structure.
– Sandwich-panel roof.
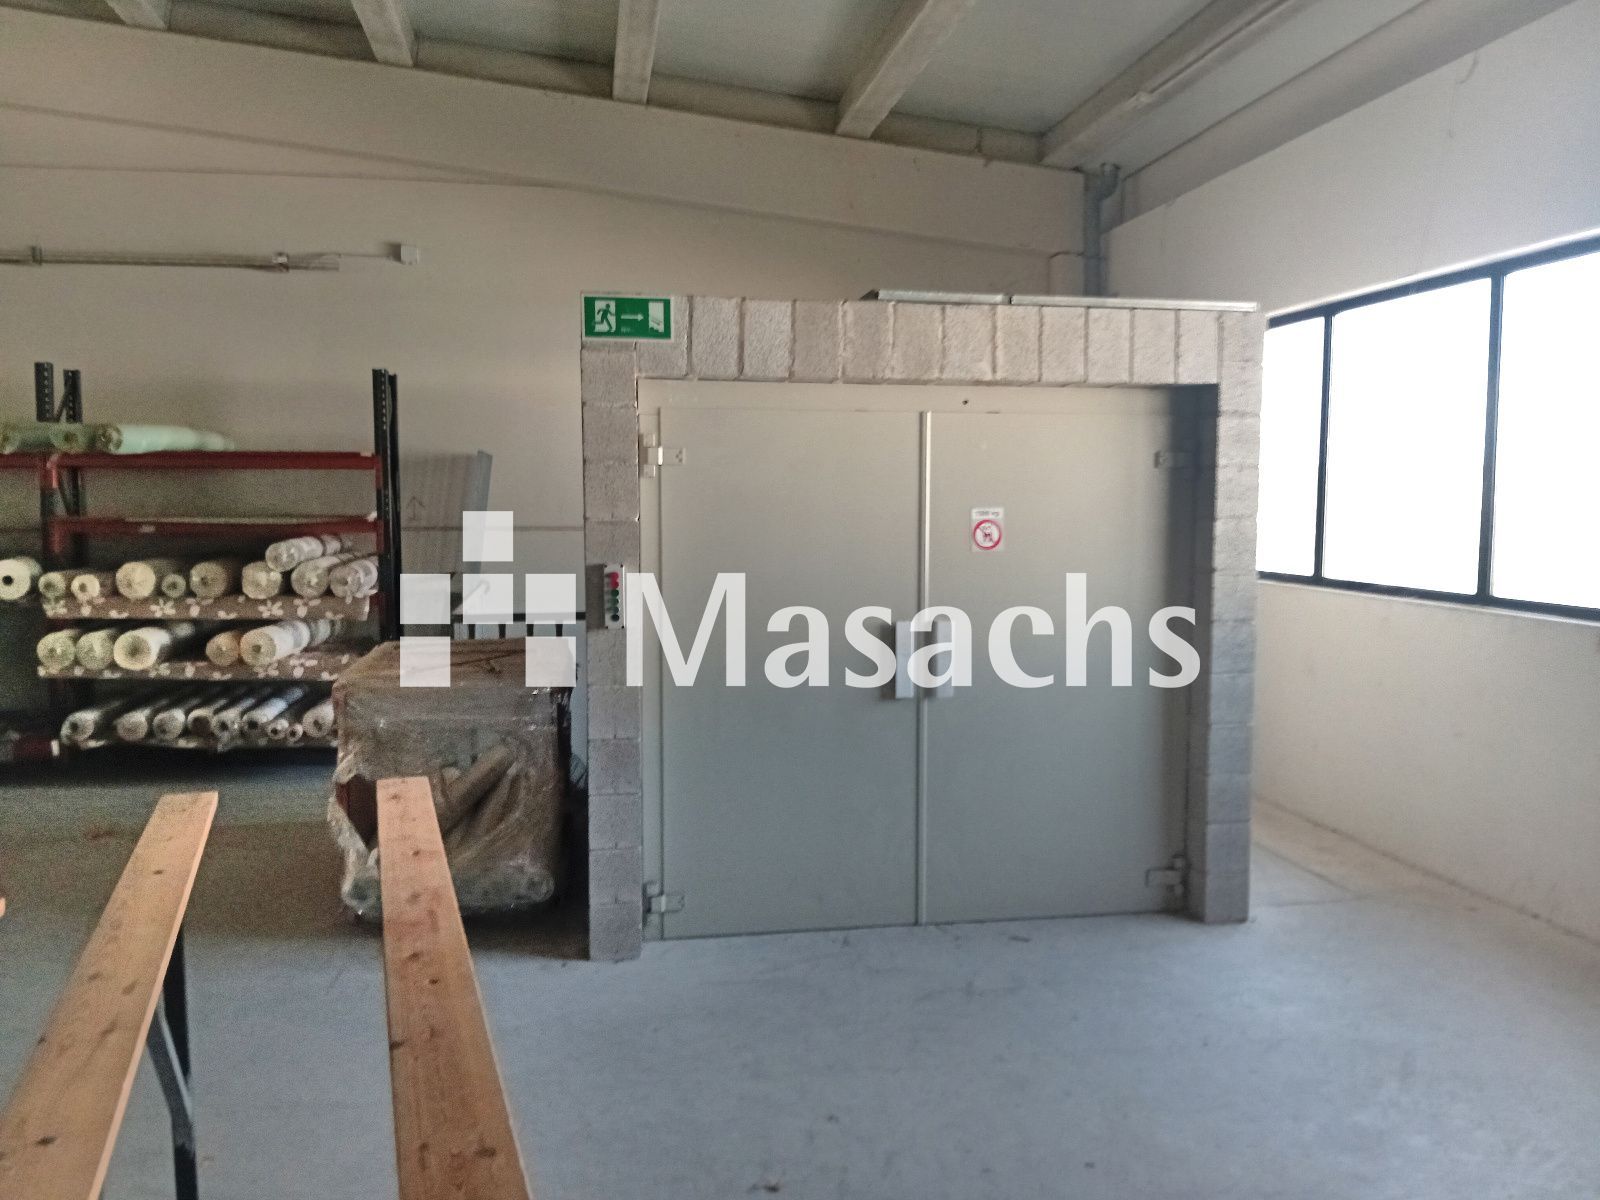
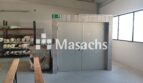
– Freight lift with a capacity of 1,500 kg.
– Air conditioning on the mezzanine floor.
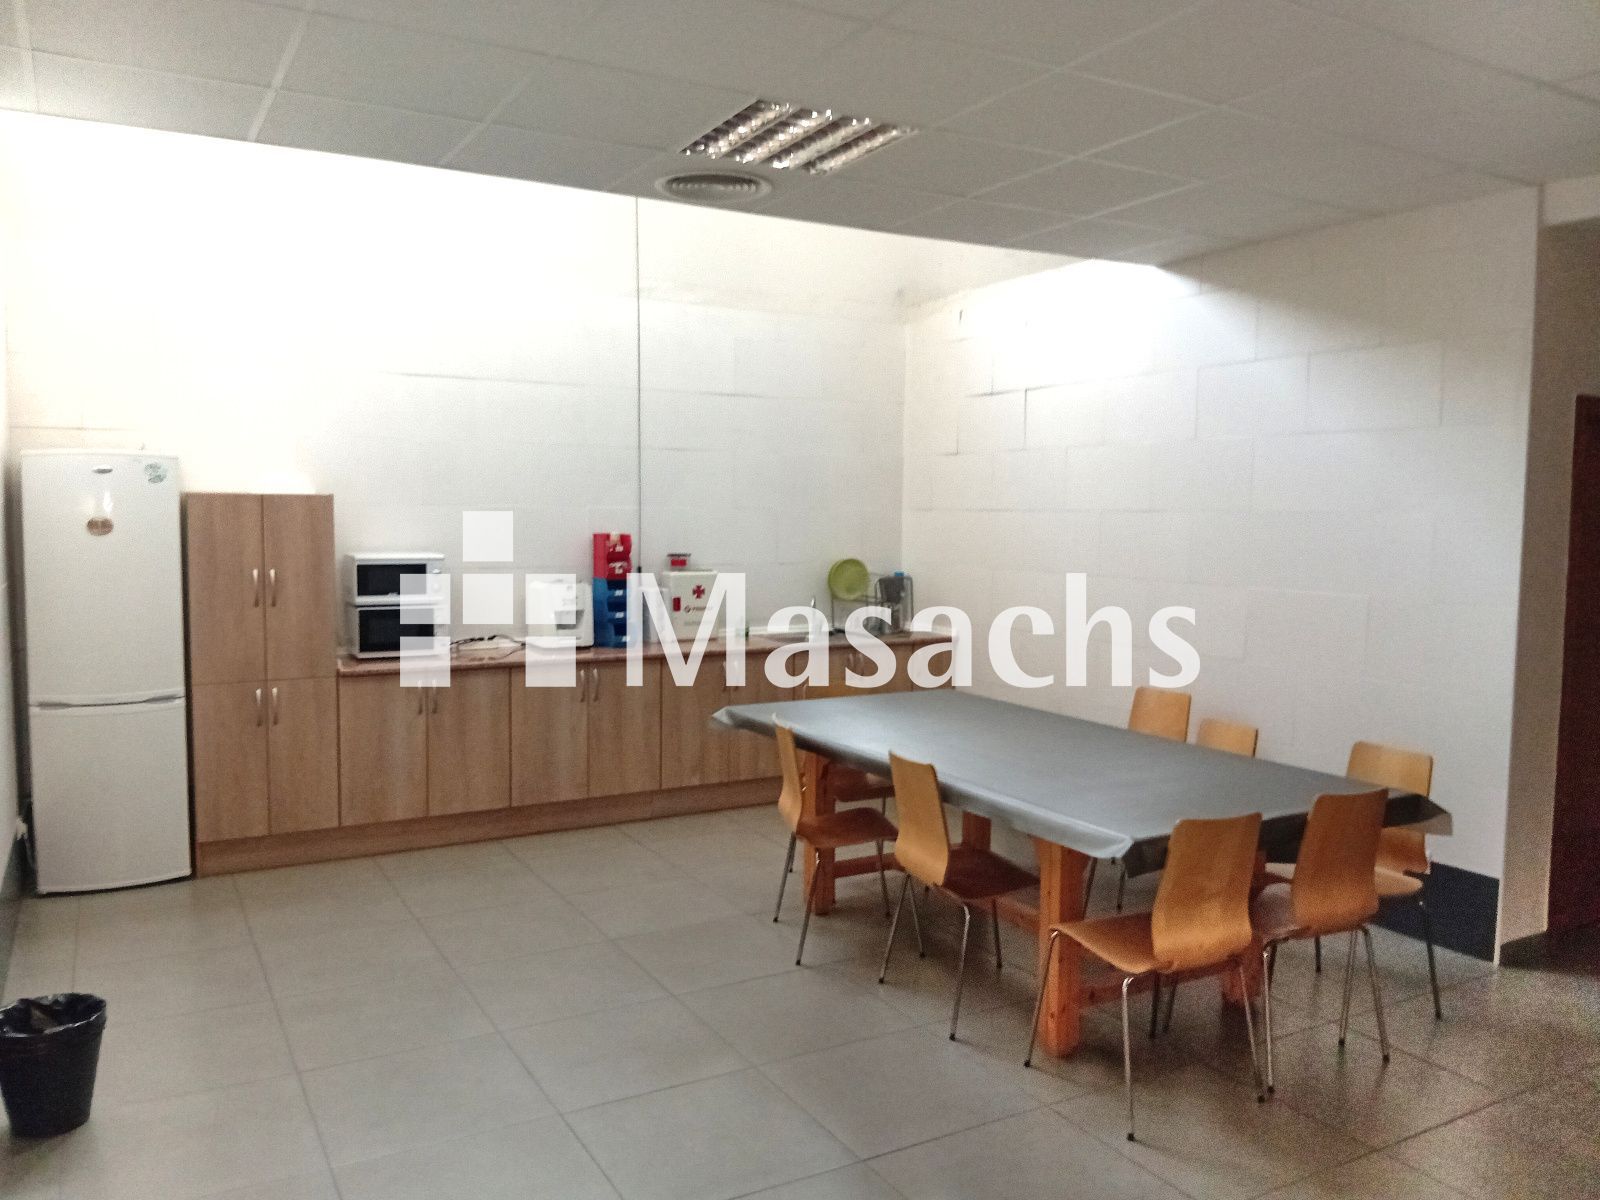
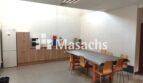
– Staff dining area.
– Changing rooms.
– Parking for employees and visitors. 10 parking spaces.
– Fireproofed warehouse.
– Active electricity and water supplies.
Ideal Use
Ideal for industrial activities, logistics, warehousing, distribution, manufacturing or companies requiring large working areas with integrated office space and excellent accessibility.
Additional Information
– Condition: good.
– Availability: immediate.
– Property available for both sale and lease.
Property Advantages
– Detached Type C warehouse.
– Large built area on an independent plot.
– Air-conditioned office space.
– 1,500 kg freight lift.
– Private parking with 10 spaces.
– Excellent connectivity via the C-12, N-340 and AP-7.
– Ready for operation with active utilities.
* Some of the images shown may have been modified using AI.