





Description
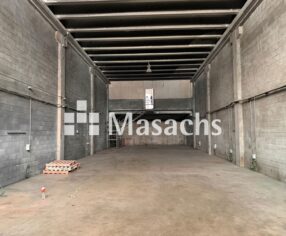
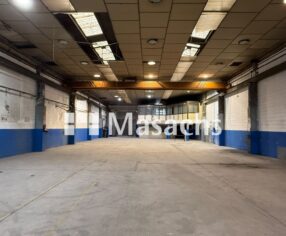
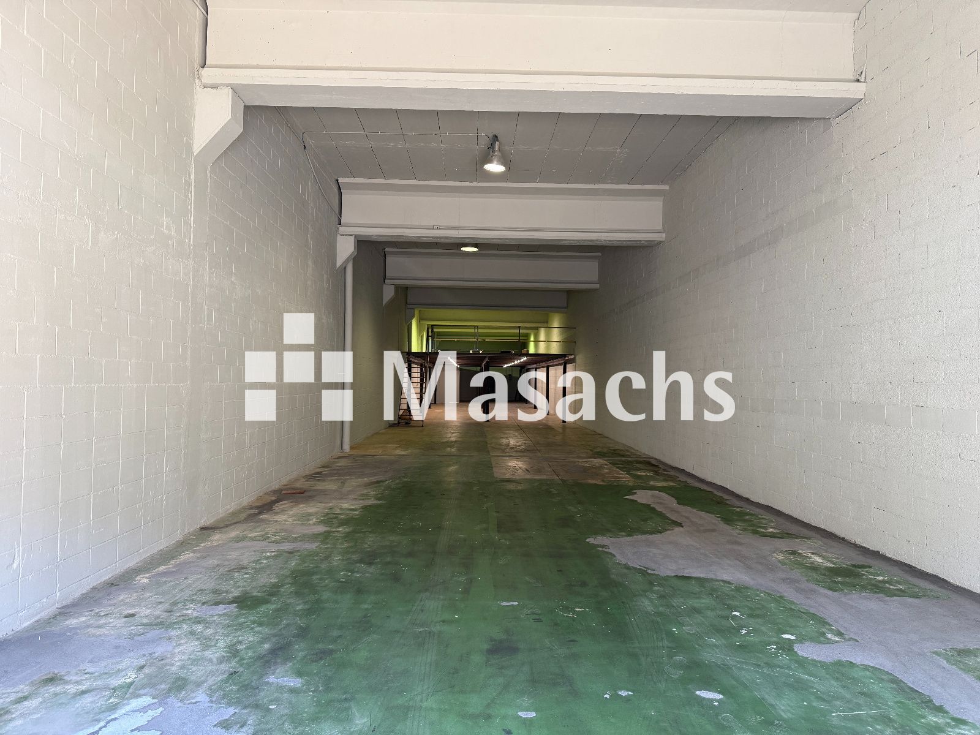
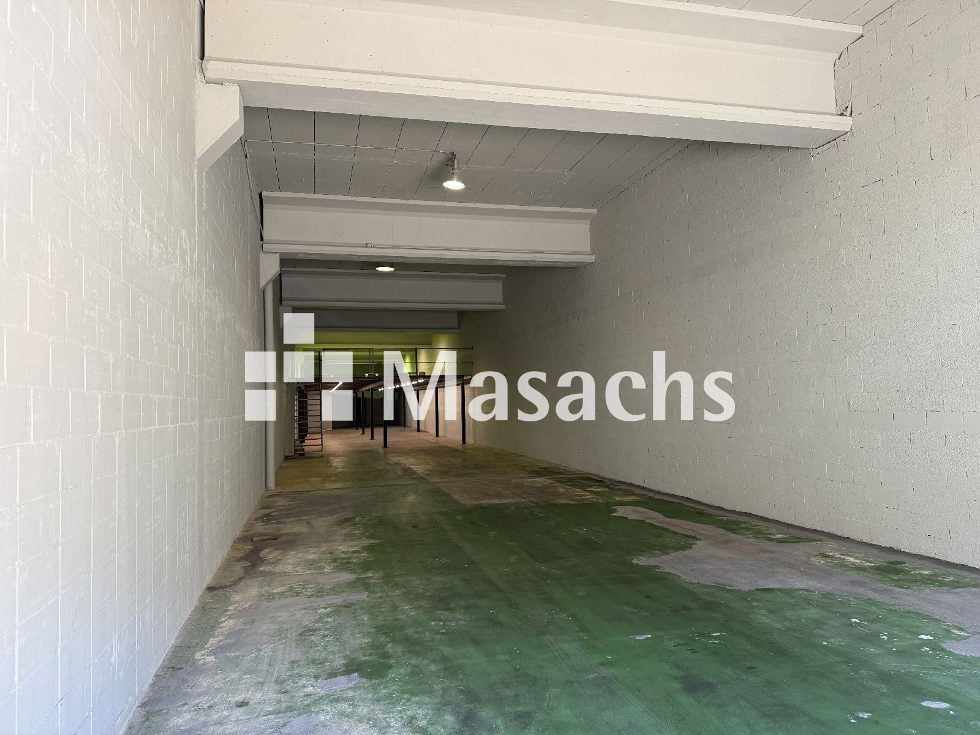
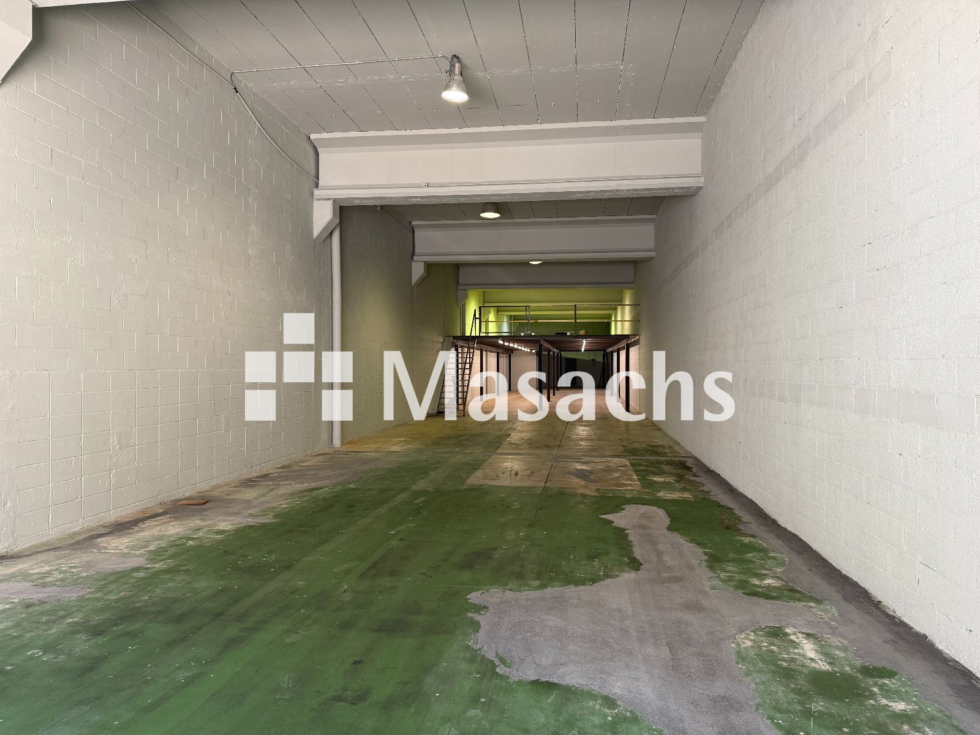
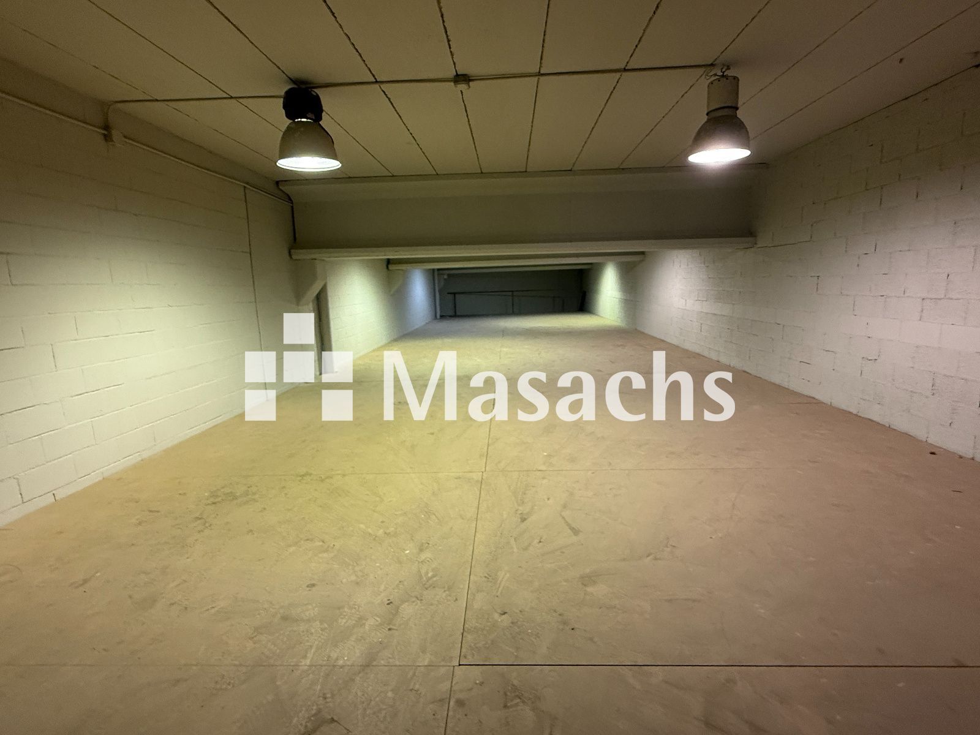
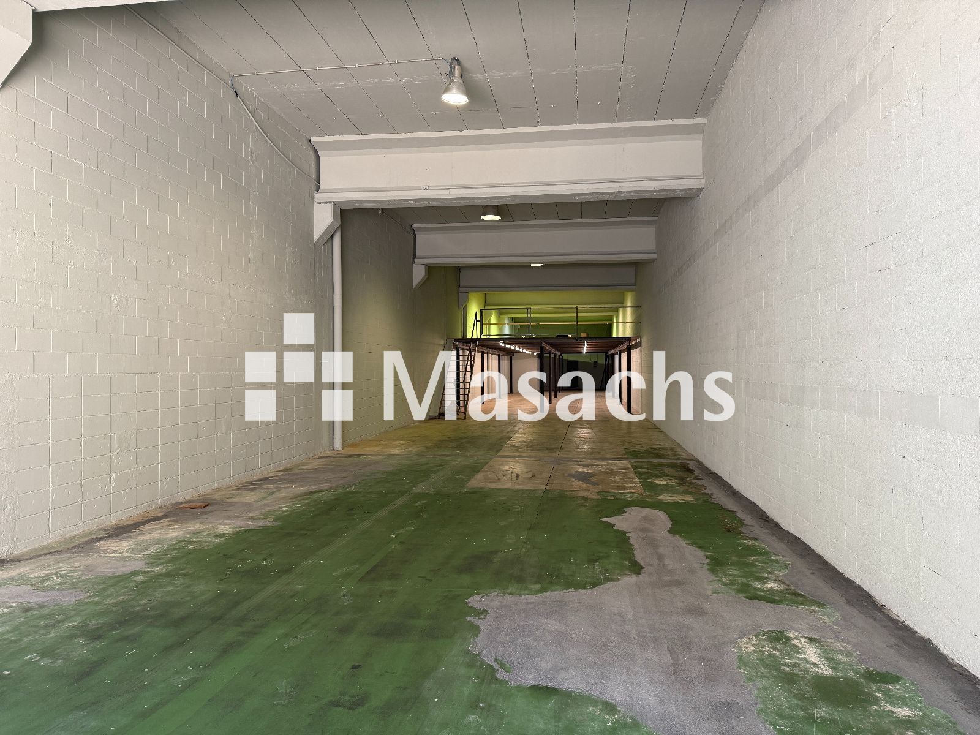
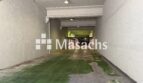
Industrial warehouse of 545 m² located in the Can Parellada Industrial Estate, Terrassa (Barcelona). The property has a long, rectangular layout and is particularly suitable for storage, small workshops or parking a fleet of vans. It provides good truck access through a TIR overhead door and benefits from good transport connections via the C-58, Vallvidrera Tunnels, Rubí road and N-150.
Warehouse features
– Warehouse area: 545 m².
– 375 m Long and rectangular layout.
– Clear height: 4.5 m.
– Good truck access.
– TIR overhead door.
– Newly fitted bathrooms located at the rear of the warehouse.
– Emergency exit at the rear of the warehouse, compliant with fire safety regulations.
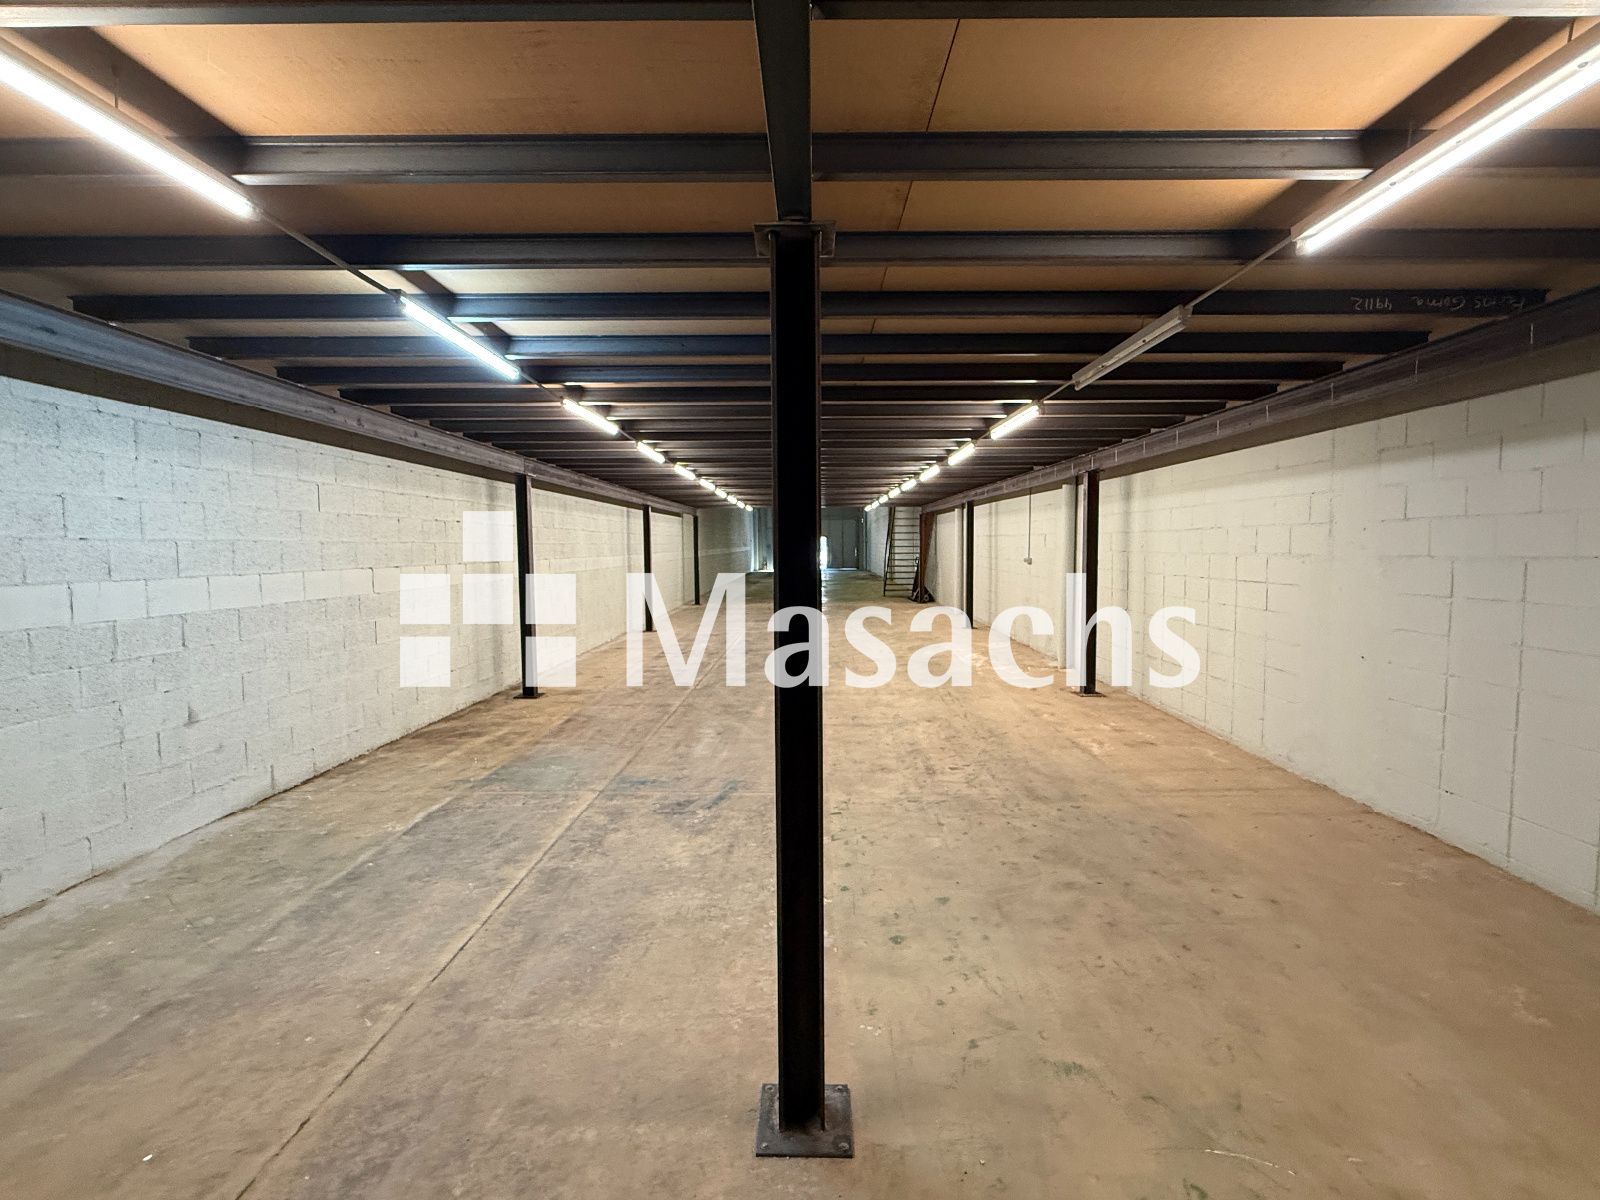
– Metal mezzanine providing additional usable space, although it does not currently comply with regulations.
Ideal use
Ideal for storage, small workshops, van fleet parking and small-scale industrial activities requiring a functional warehouse with vehicle access and a long, open layout.
Additional information
– Condition: good.
– Availability: immediate.
Property advantages
– Vehicle access: good truck access through a TIR overhead door.
– Layout: rectangular floor plan particularly suitable for storage.
– Bathrooms: newly fitted facilities at the rear of the warehouse.
– Safety: emergency exit at the rear of the property.
– Additional space: usable metal mezzanine, currently not compliant with regulations.
– Good transport connections: C-58, Vallvidrera Tunnels, Rubí road and N-150.
* Some of the images shown may have been modified using AI.