





Description
Industrial warehouse for lease located in the Can Parellada Industrial Estate, Terrassa (Barcelona), a strategic location with excellent transport connections. It offers quick access to the C-58, the Vallvidrera Tunnels, the N-150 and the B-40, providing easy links to Barcelona, the Vallès Occidental area and Catalonia’s main logistics corridors.
Property Features
• Total built area: 250 sqm.
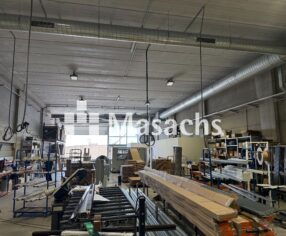
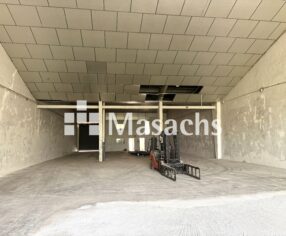
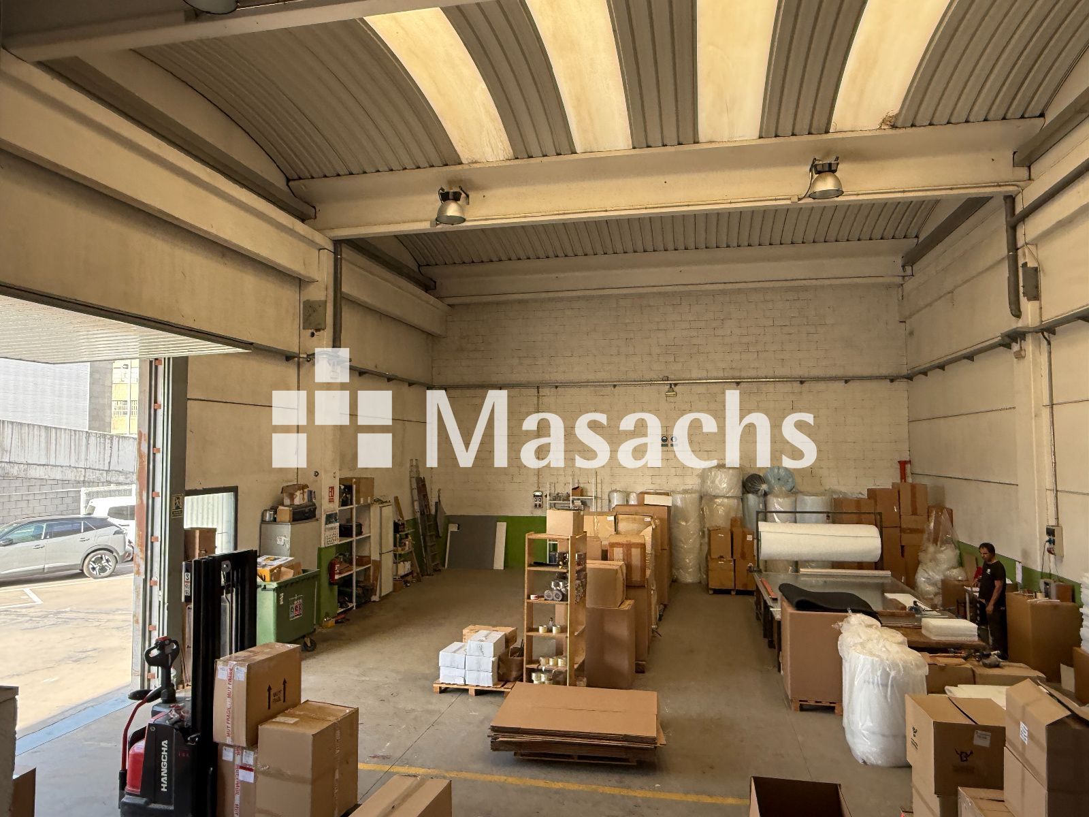
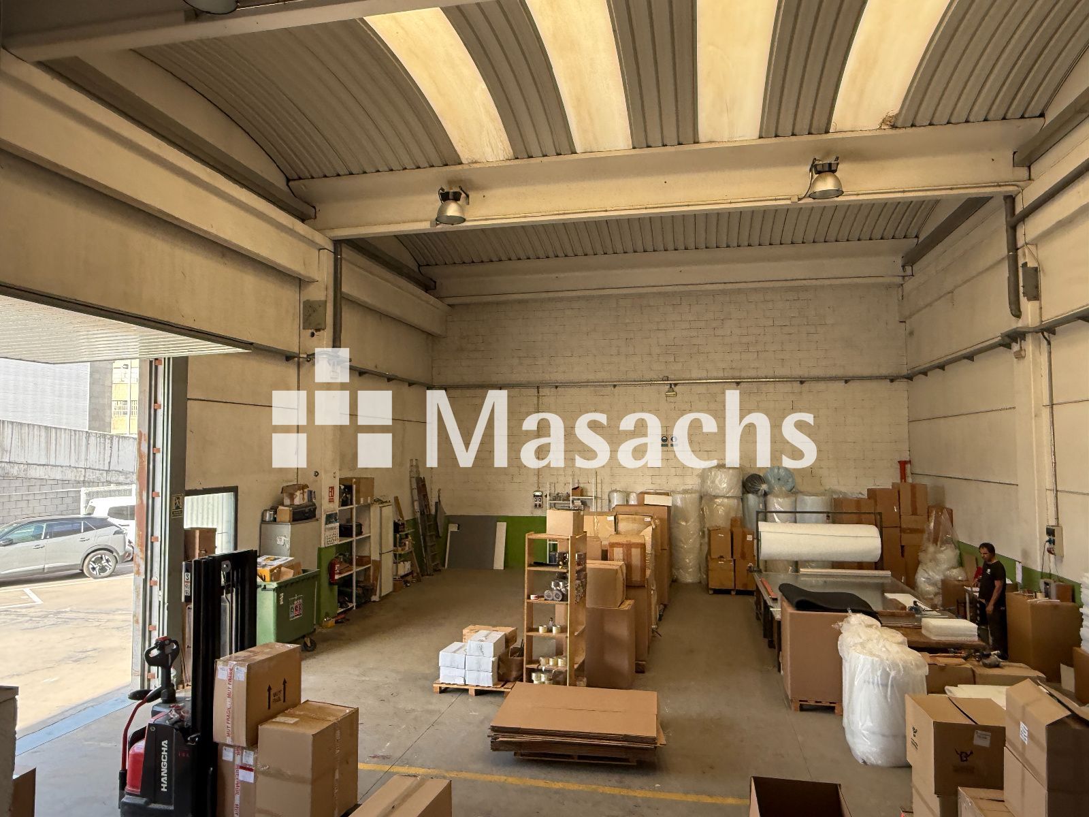
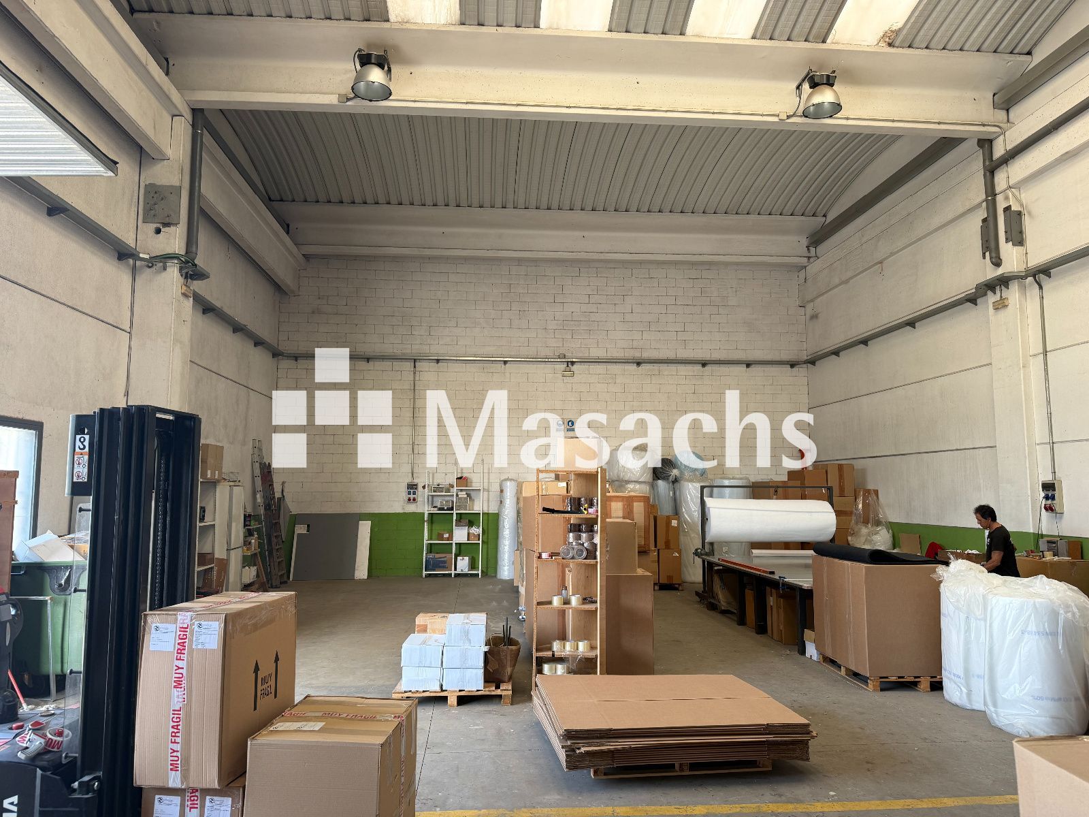
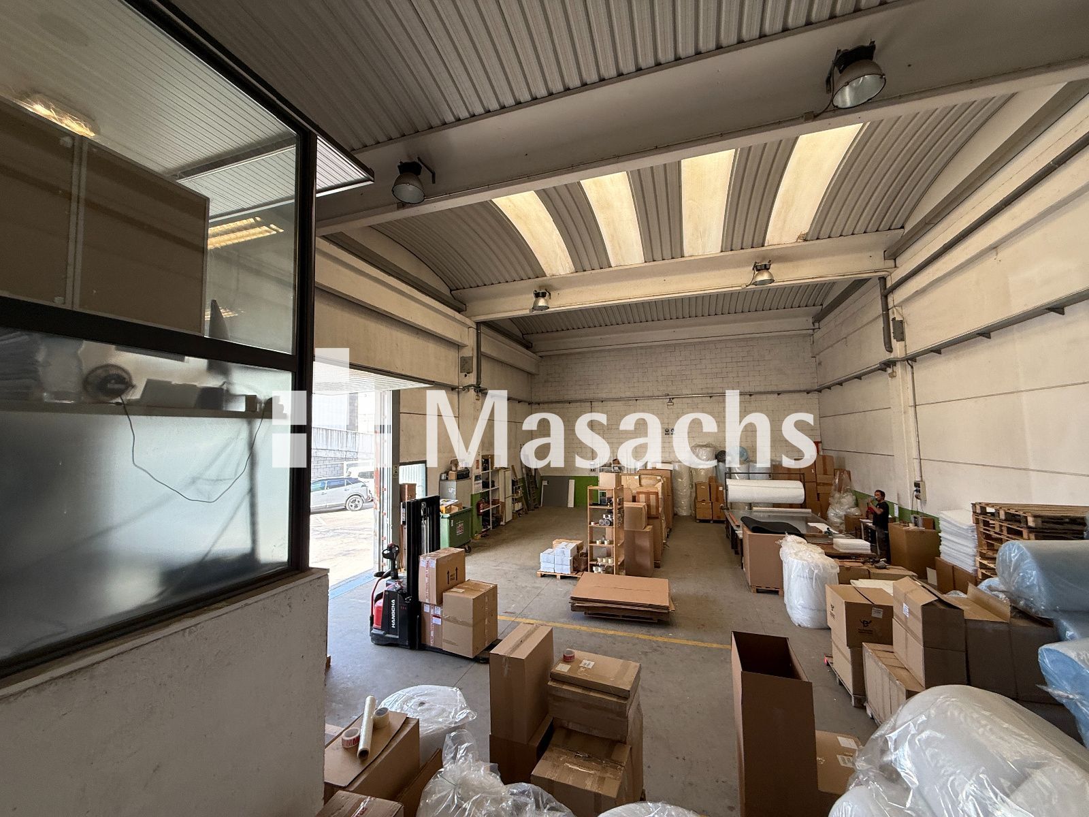
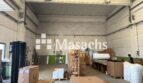
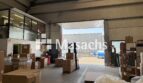
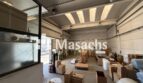
• Open-plan industrial floor: 240 sqm.
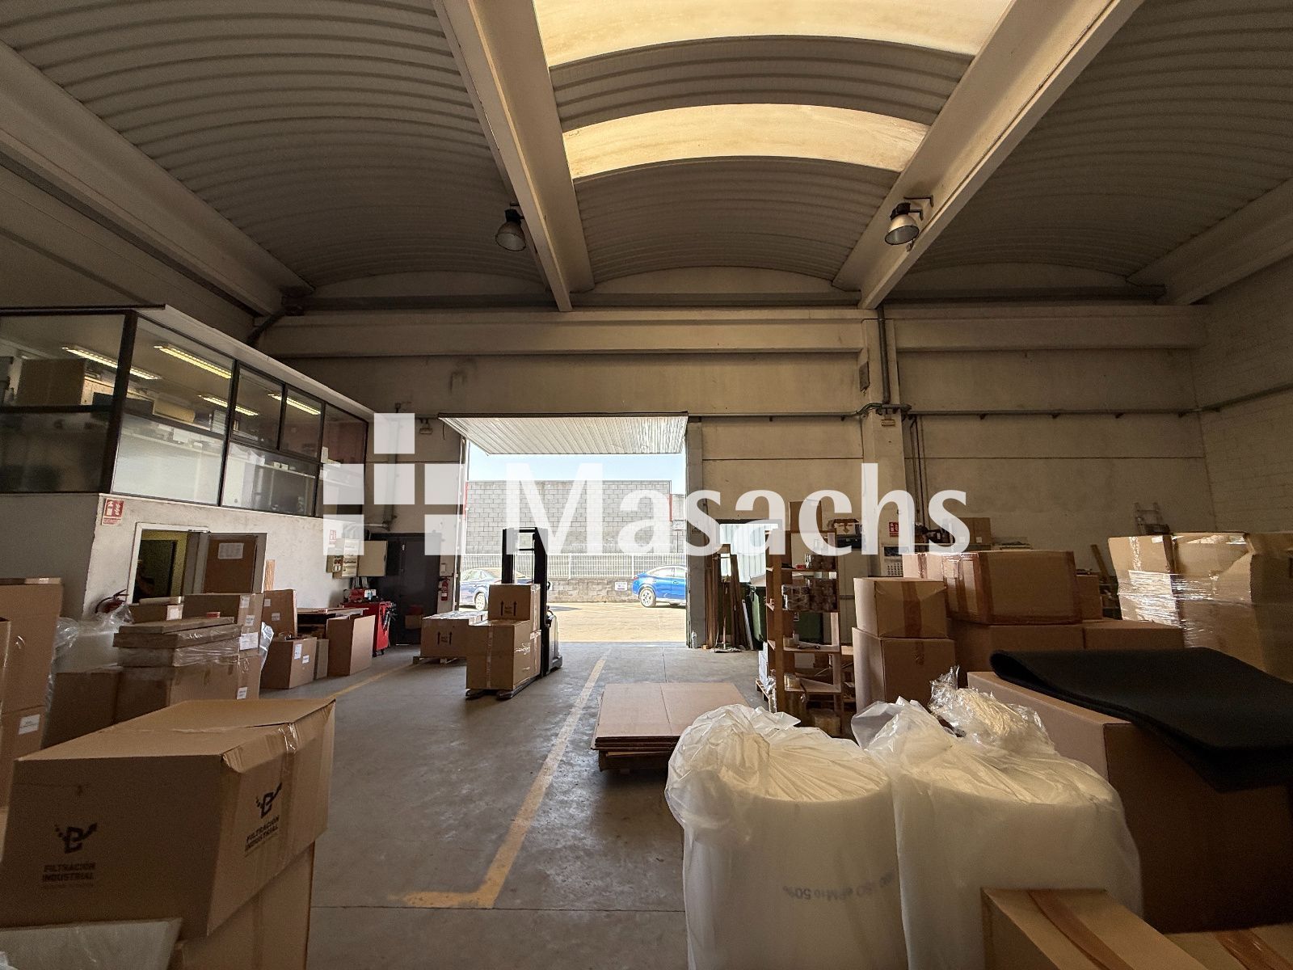
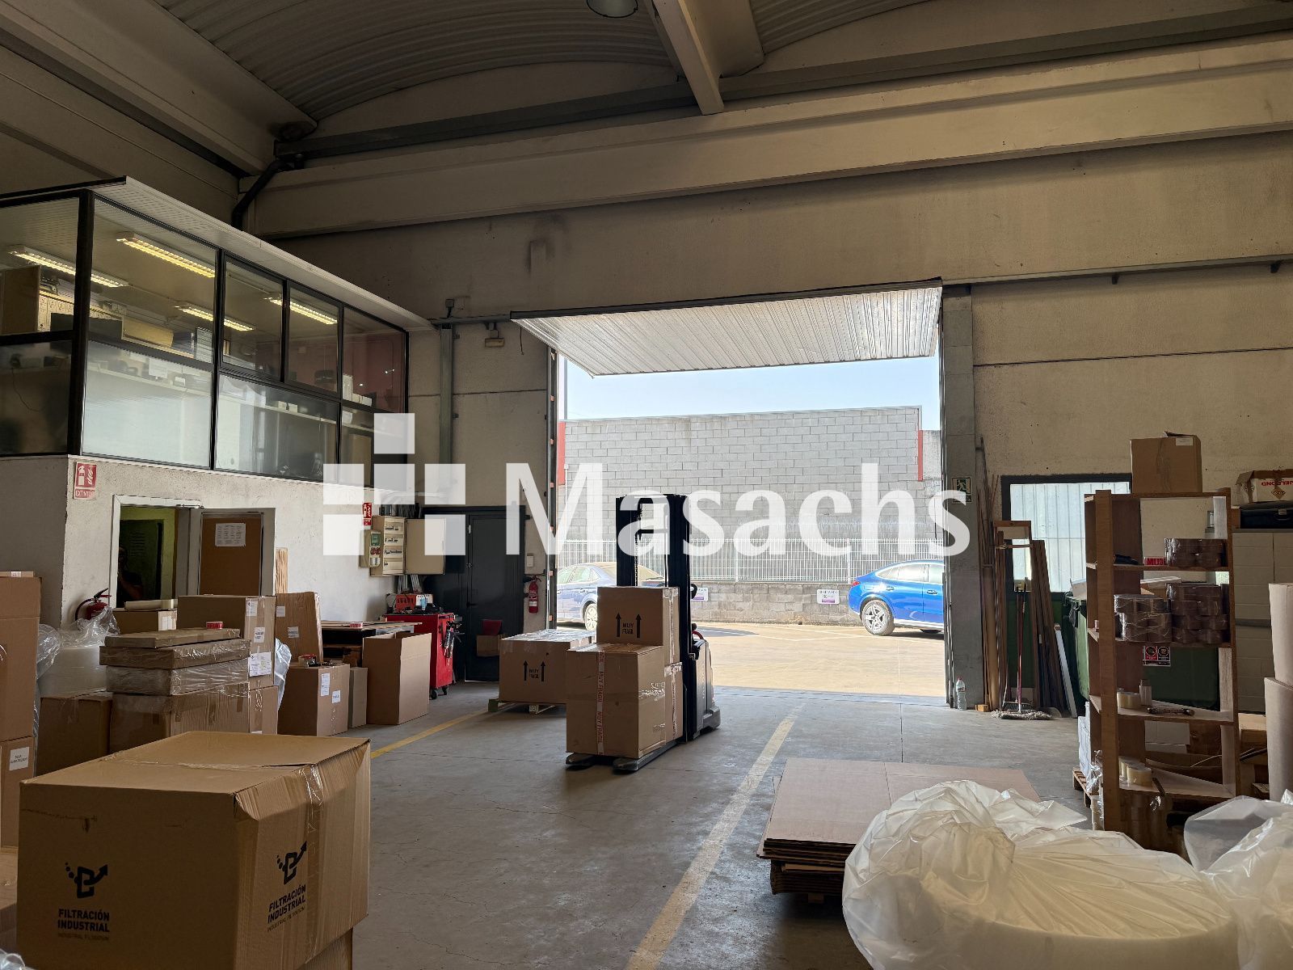
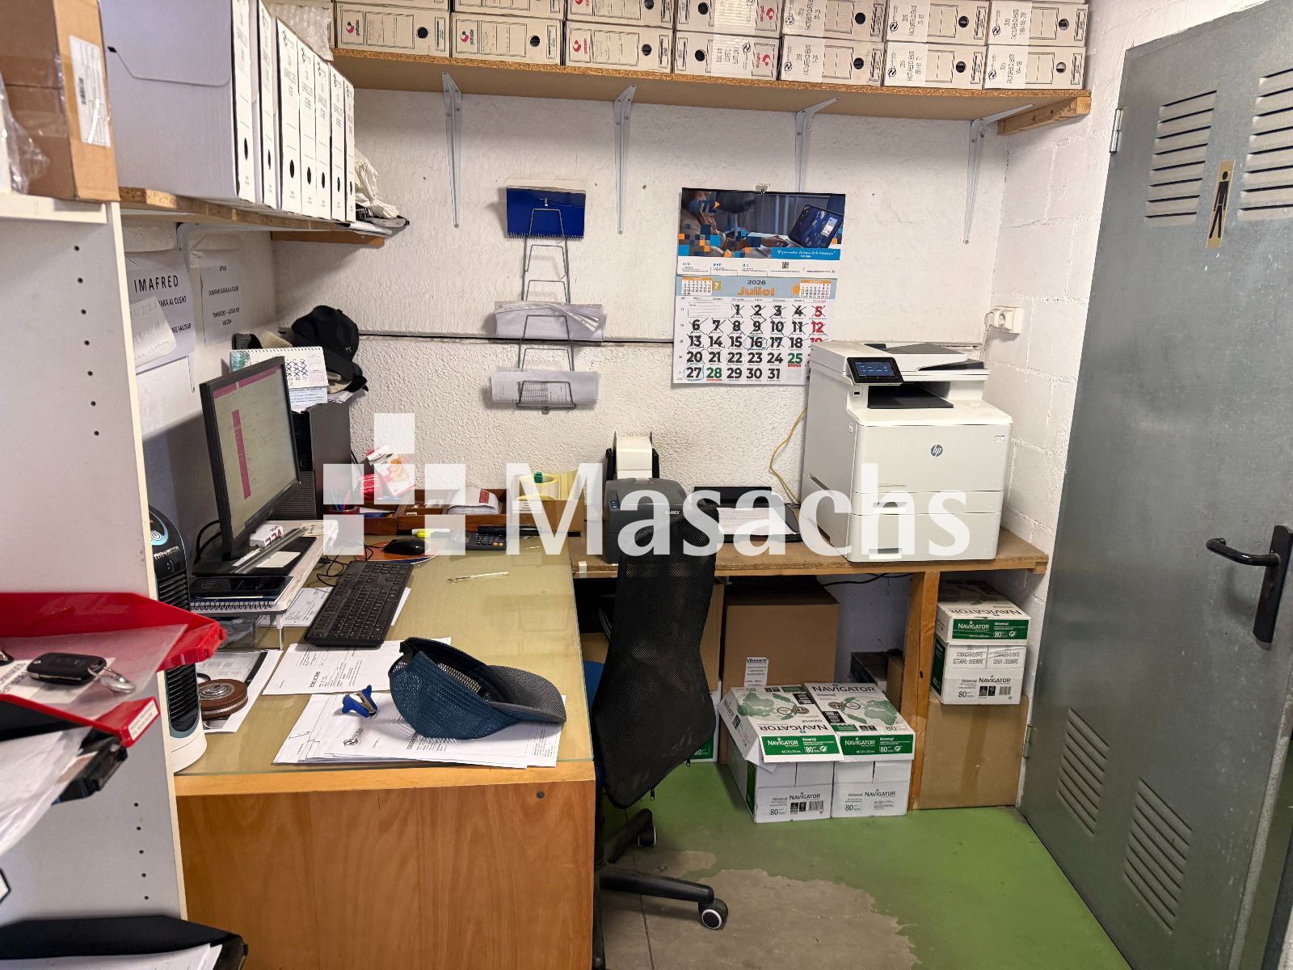
• Small mezzanine used as office space.
• Clear height: 7 m.
• Concrete structure.
• Sandwich panel roof.
• Numerous skylights providing abundant natural light.
Ideal Use
Perfect for warehousing, ldistribution, industrial workshops or any activity requiring an open-plan warehouse with generous clear height and an efficient layout.
Additional Information
• Fully installed electrical system.
• Toilets and changing rooms located beneath the mezzanine.
• Located within a private complex offering excellent manoeuvring space for trucks and trailers.
• Includes 3 private parking spaces.
Key Advantages
• Fully open-plan layout maximizing usable space.
• 7-metre clear height, ideal for high-bay storage.
• Attractive corporate image.
• Excellent natural lighting through multiple skylights.
• Private estate with easy access for heavy vehicles.
• Three exclusive parking spaces.
• Excellent connectivity via the C-58, Vallvidrera Tunnels, N-150 and B-40.