








Description
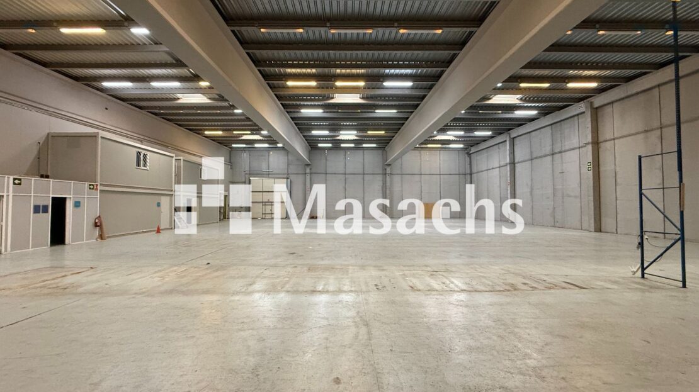
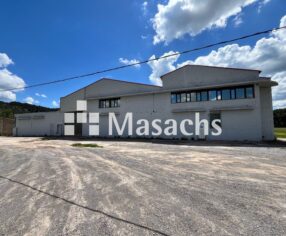
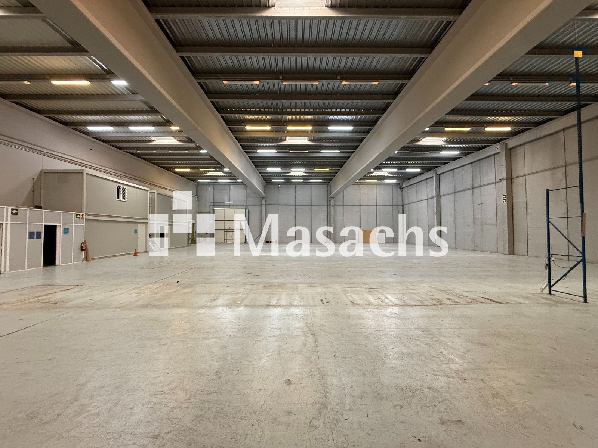
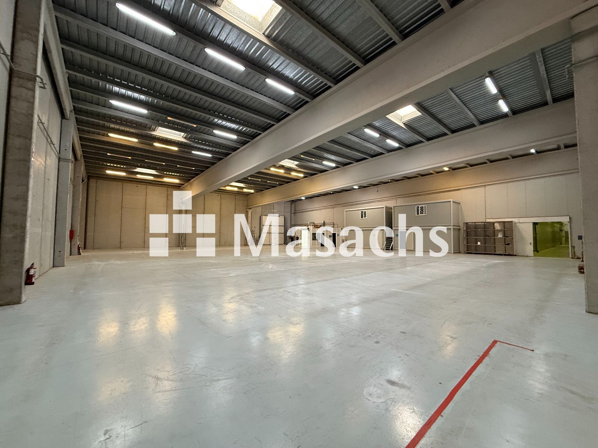
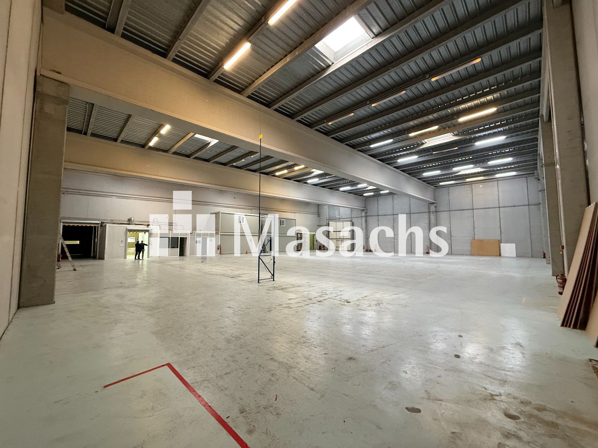
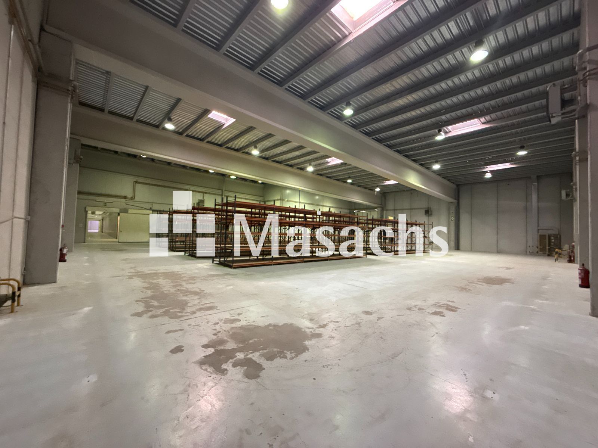
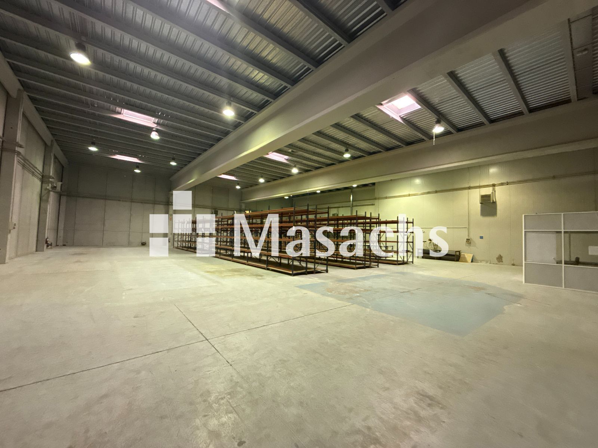
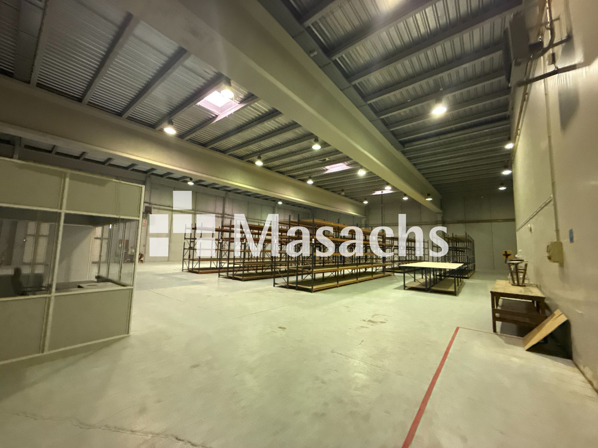
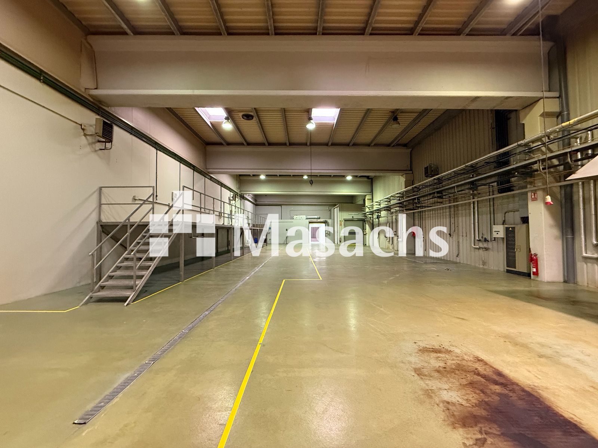
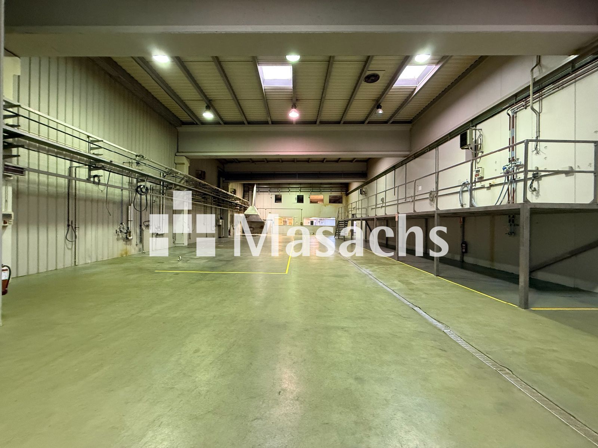
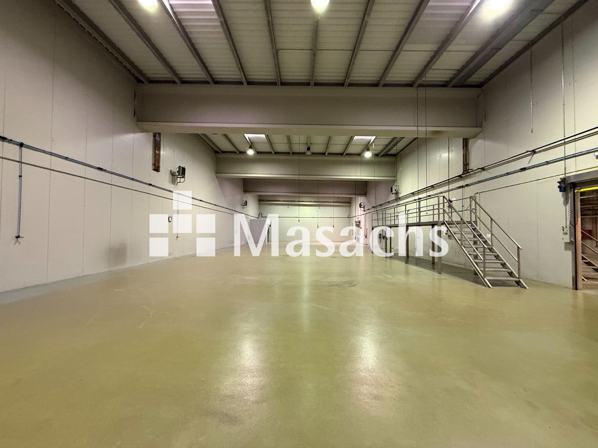
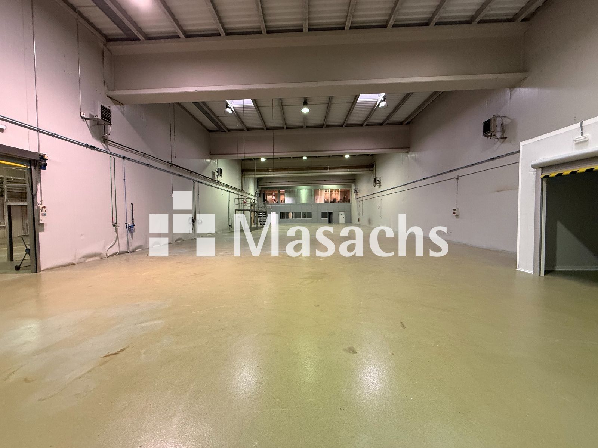
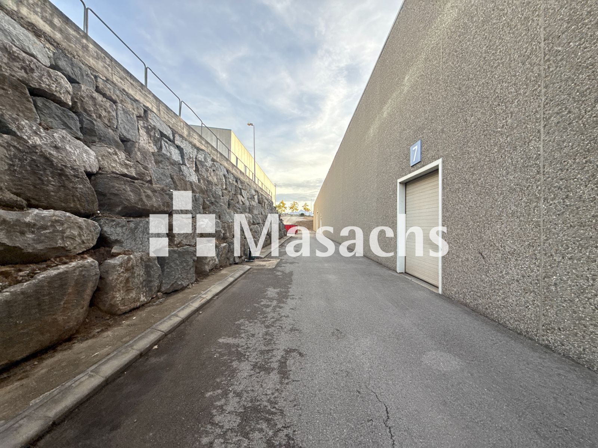
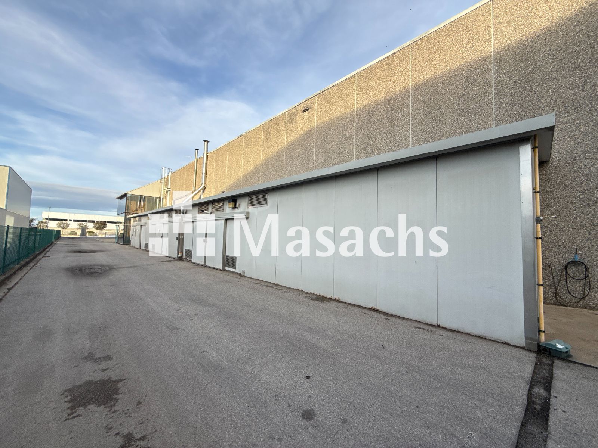
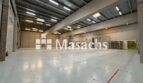
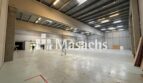
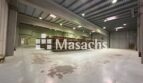
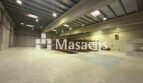
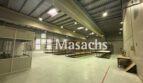
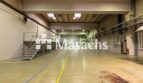
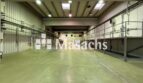
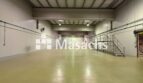
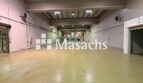
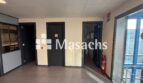
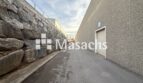
Detached Type C industrial warehouse located in Manresa (Barcelona), with a total built area of 4,498 m² and an exceptional 4,500 m² yard. The ground floor is divided into different warehouse sectors which, together with the existing installations, makes the property particularly suitable for activities requiring separate operational areas. Manresa benefits from good road connections via the C-16 and C-25, providing access to Barcelona and Central Catalonia.
Warehouse features
– Total built area: 4,498 m².
– Ground floor: 4,153 m².
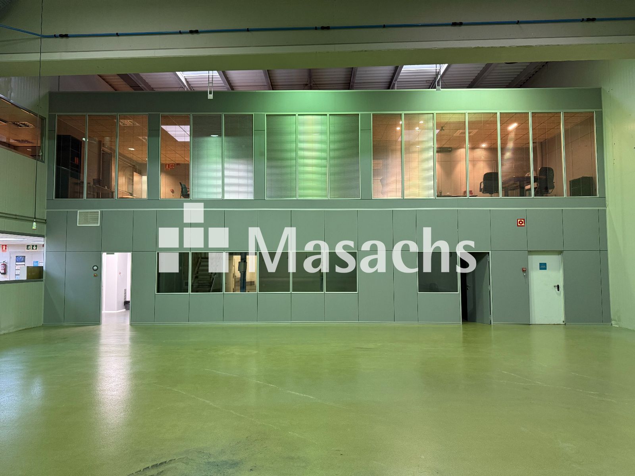
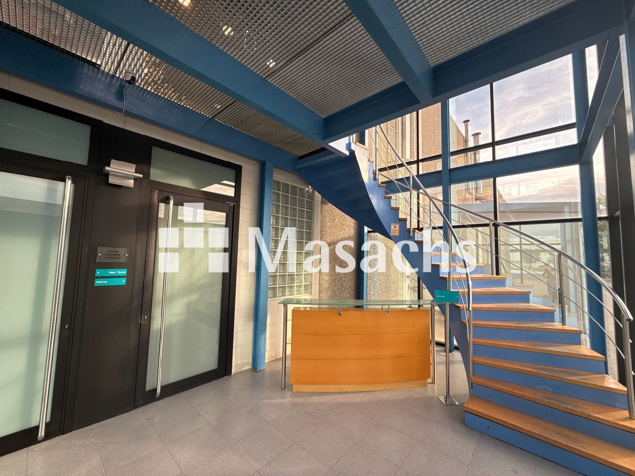
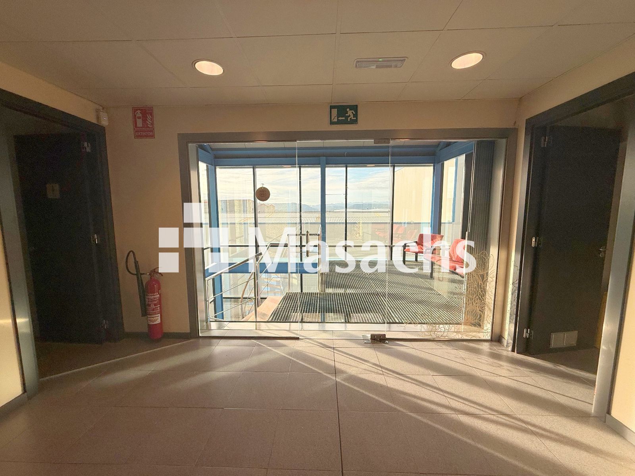
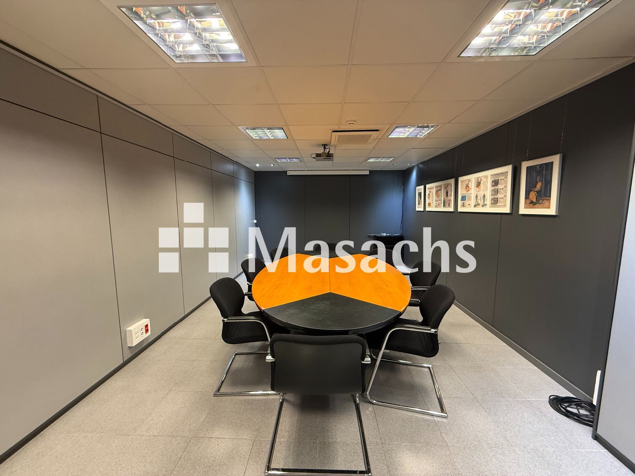
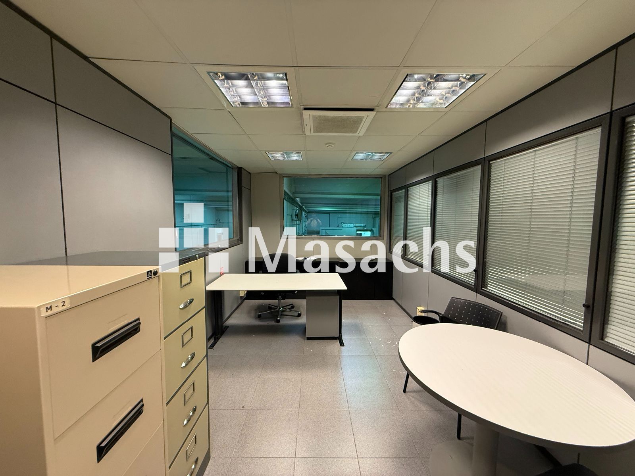
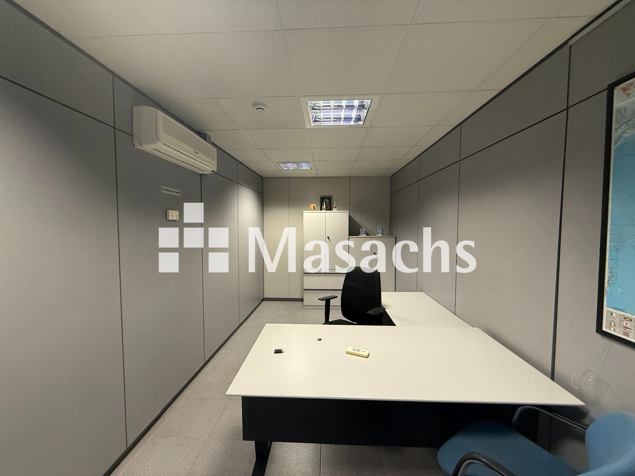
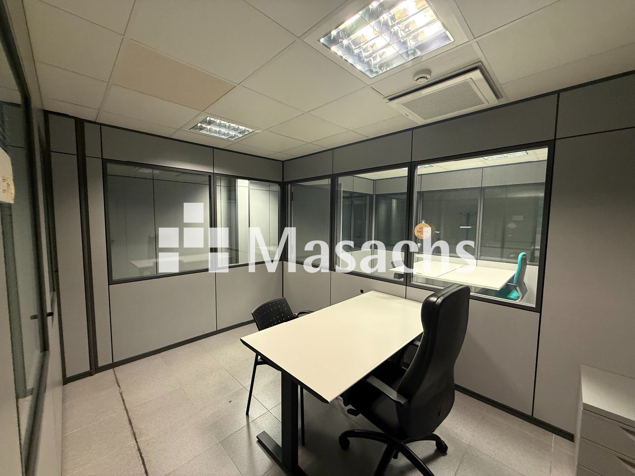
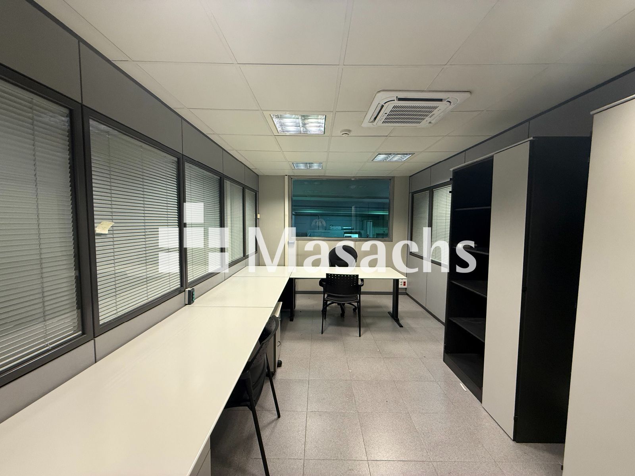
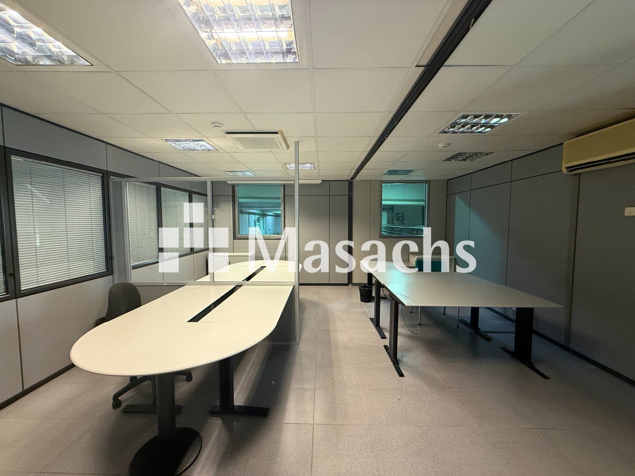
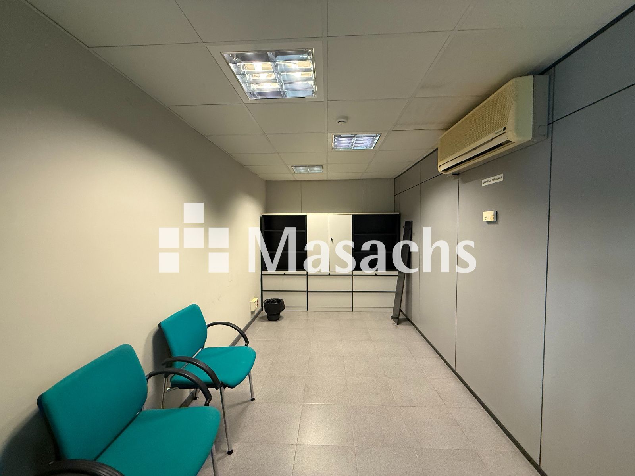
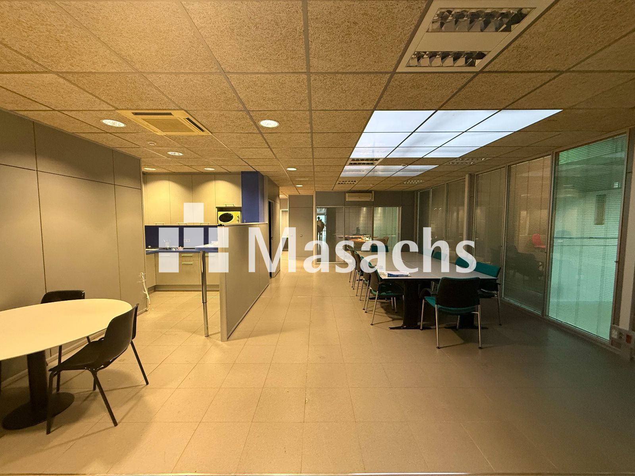
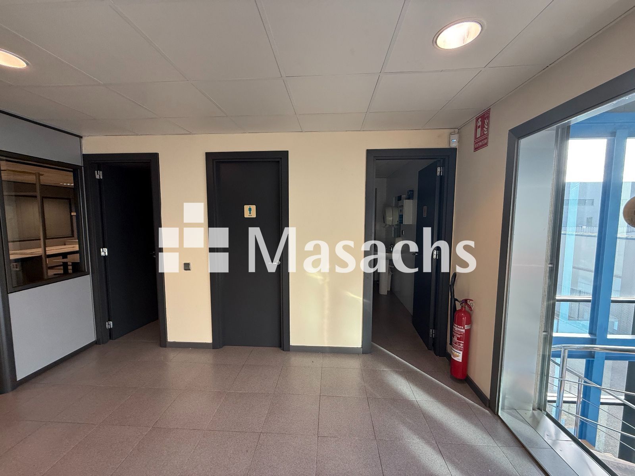
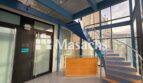
– First-floor offices: 345 m².
– Yard: 4,500 m².
– Height below beam: 6.2 m.
– Maximum clear height: 8.2 m.
– Detached Type C warehouse.
– Concrete structure.
– Sandwich-panel roof with rock wool insulation.
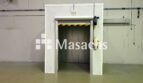
– 5 trailer access doors.
– 2 additional vehicle access doors.
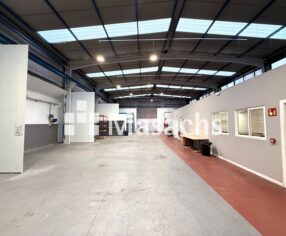
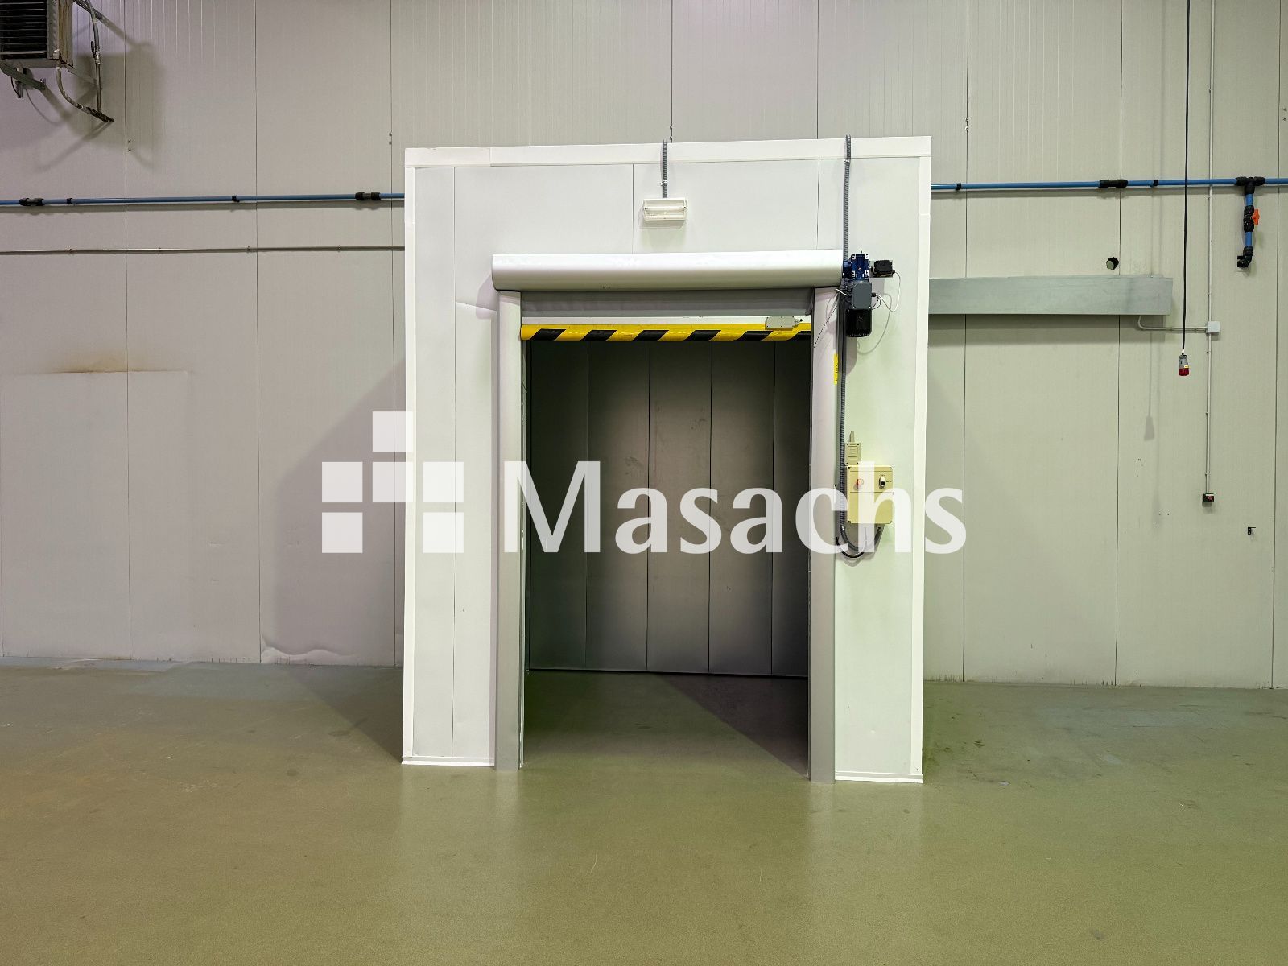
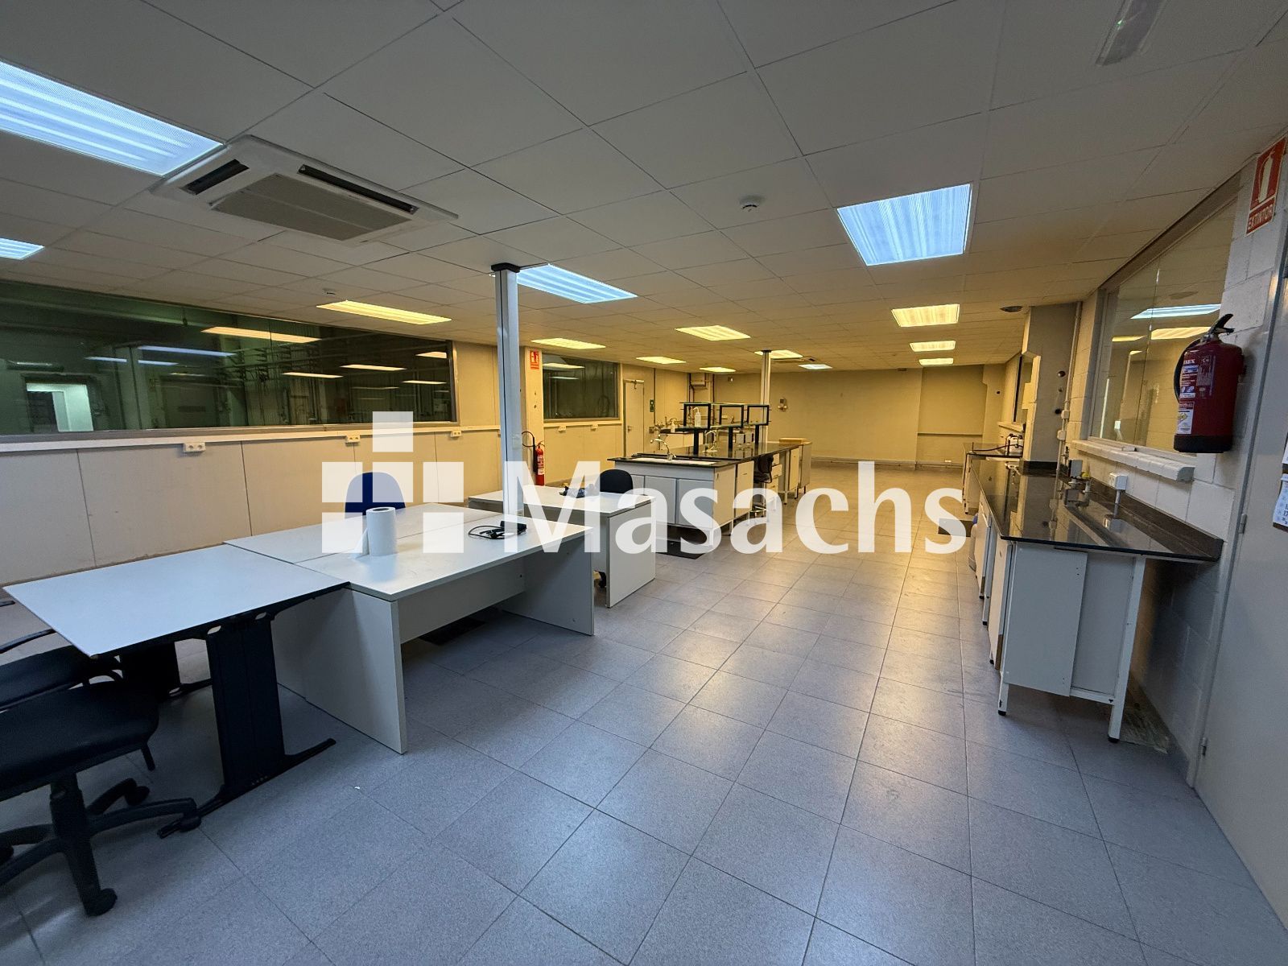
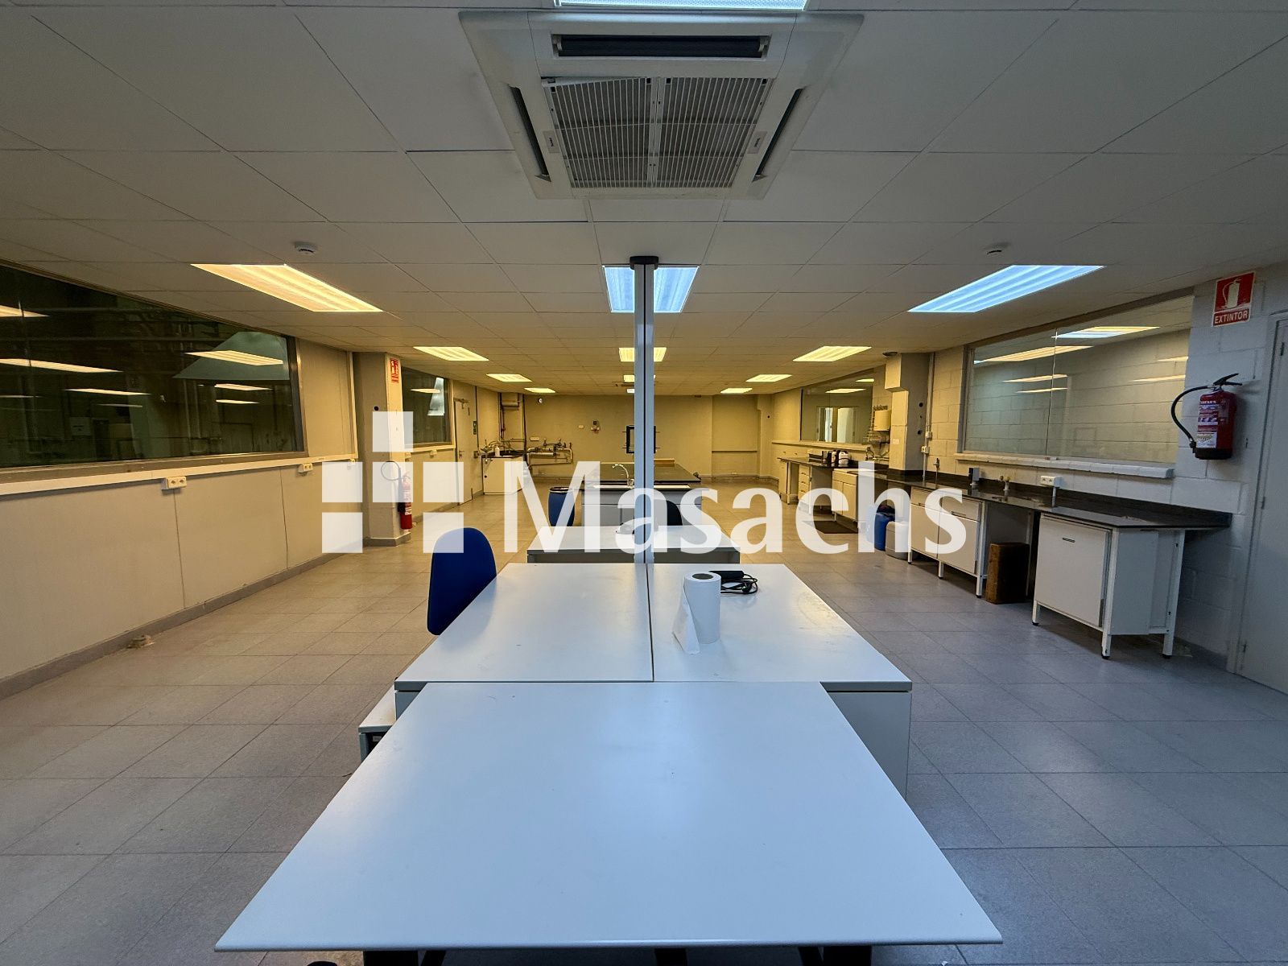
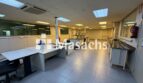
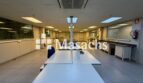
– Ground floor divided into different sectors.
– Racking warehouse sector: 1,071 m².
– Warehouse 2: 684 m².
– Warehouse 3: 620 m².
– Warehouse 4: 1,070 m².
– Corridor: 205 m².
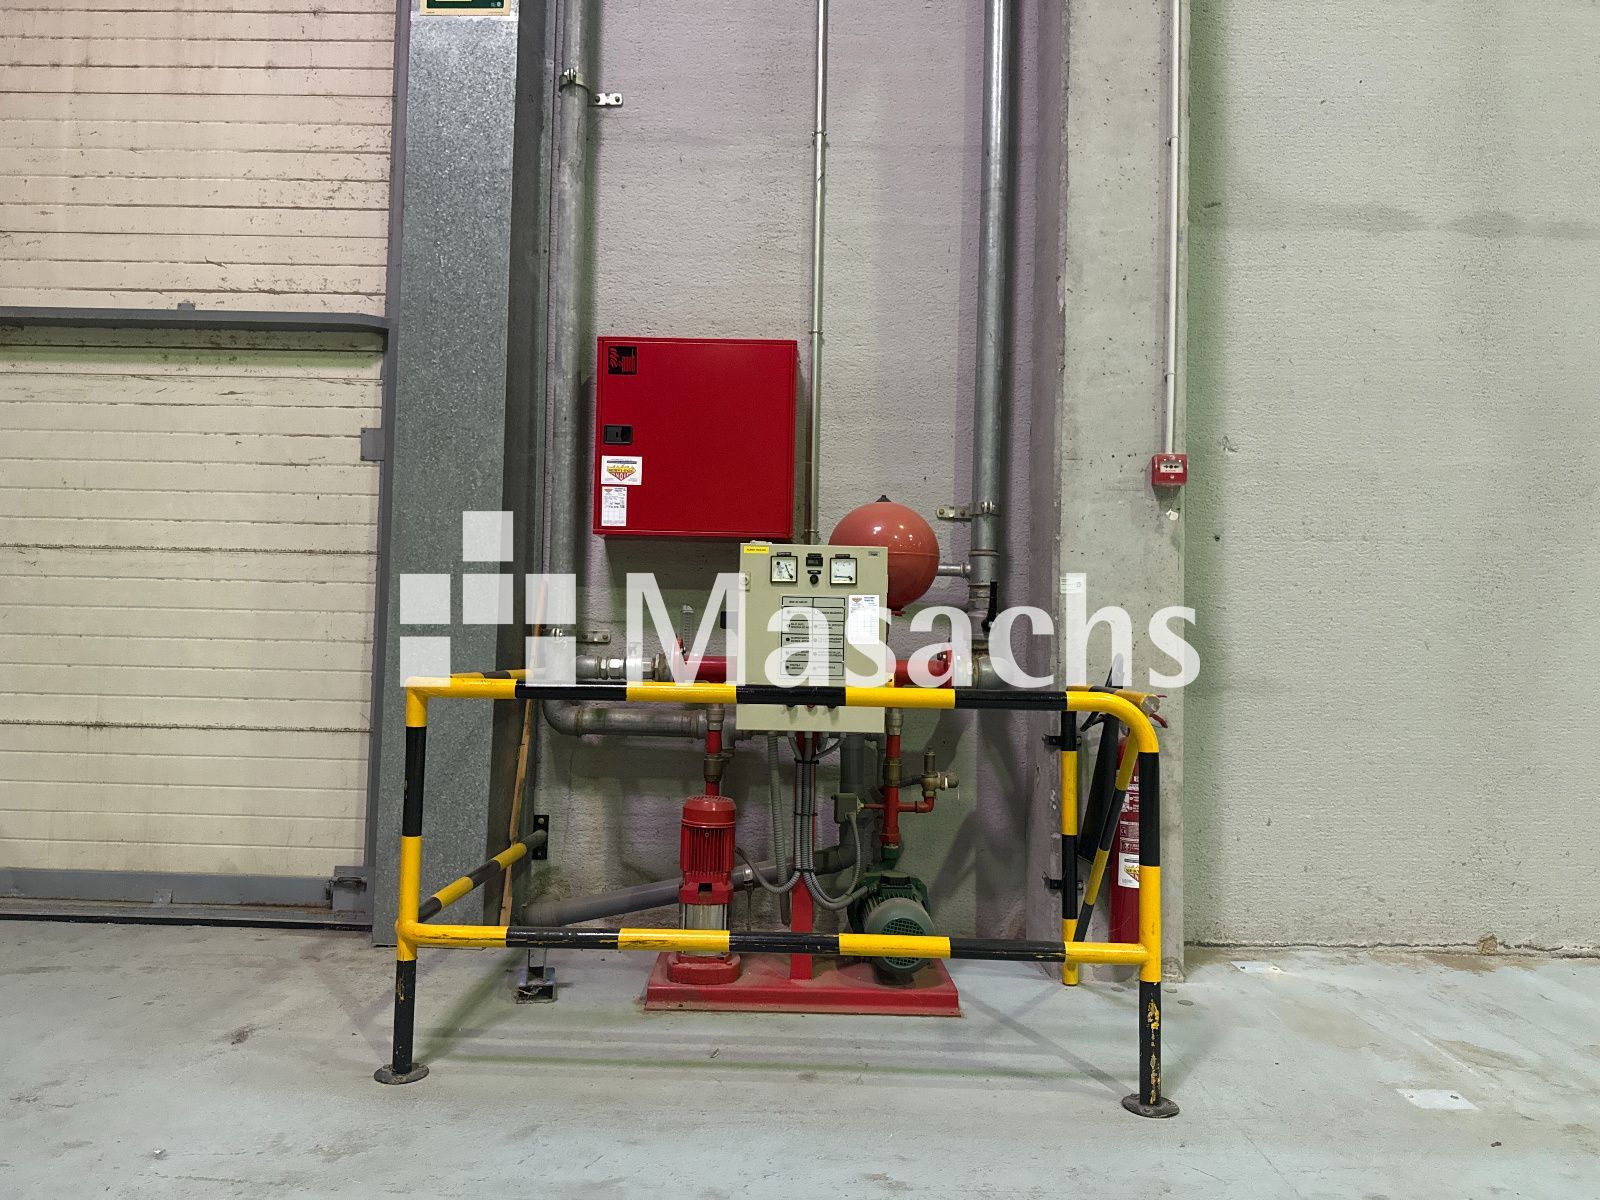
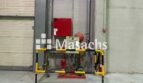
– Fire protection system including detection, fire hose reels with dedicated pump unit and fire compartmentation.
– Compressed-air network.
– Electrical installation.
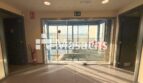
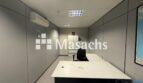
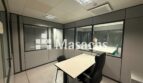
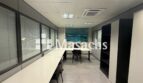
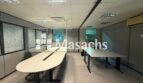
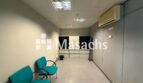
– Fully fitted offices with a high-quality corporate image.
Ideal use
Particularly suitable for companies in the cosmetics, nutraceutical, light chemical and food industries, as well as industrial operators that value segmented areas, existing installations and extensive outdoor space.
Additional information
– Condition: good.
Property advantages
– Exceptional 4,500 m² yard.
– Sectorised ground floor for different operational or storage areas.
– 5 trailer access doors plus 2 additional vehicle entrances.
– Height of up to 8.2 m.
– Existing fire protection, compressed-air and electrical installations.
– 345 m² of fully fitted offices with a good corporate image.
– Detached Type C warehouse with concrete structure.
– Road connections: good access via the C-16 and C-25.
* Some of the images shown may have been modified using AI.