















Description
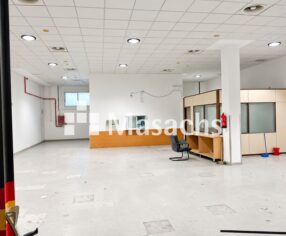
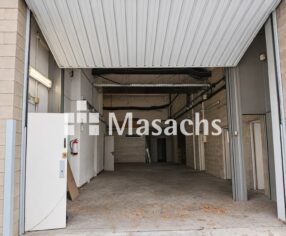
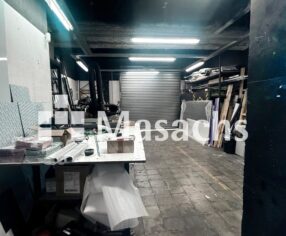
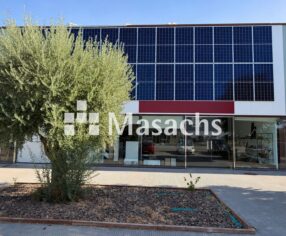
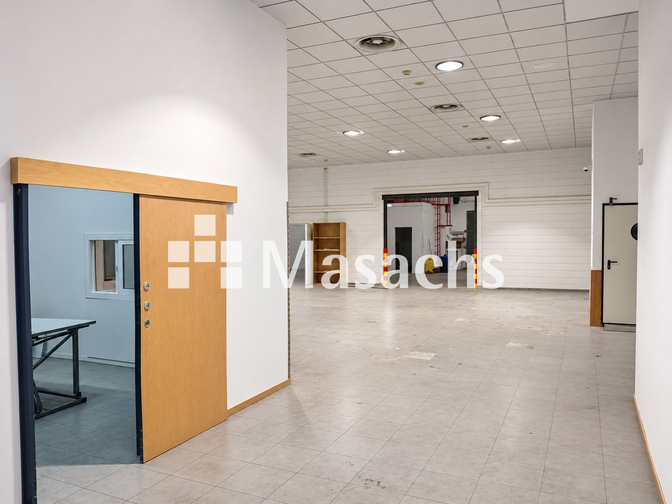
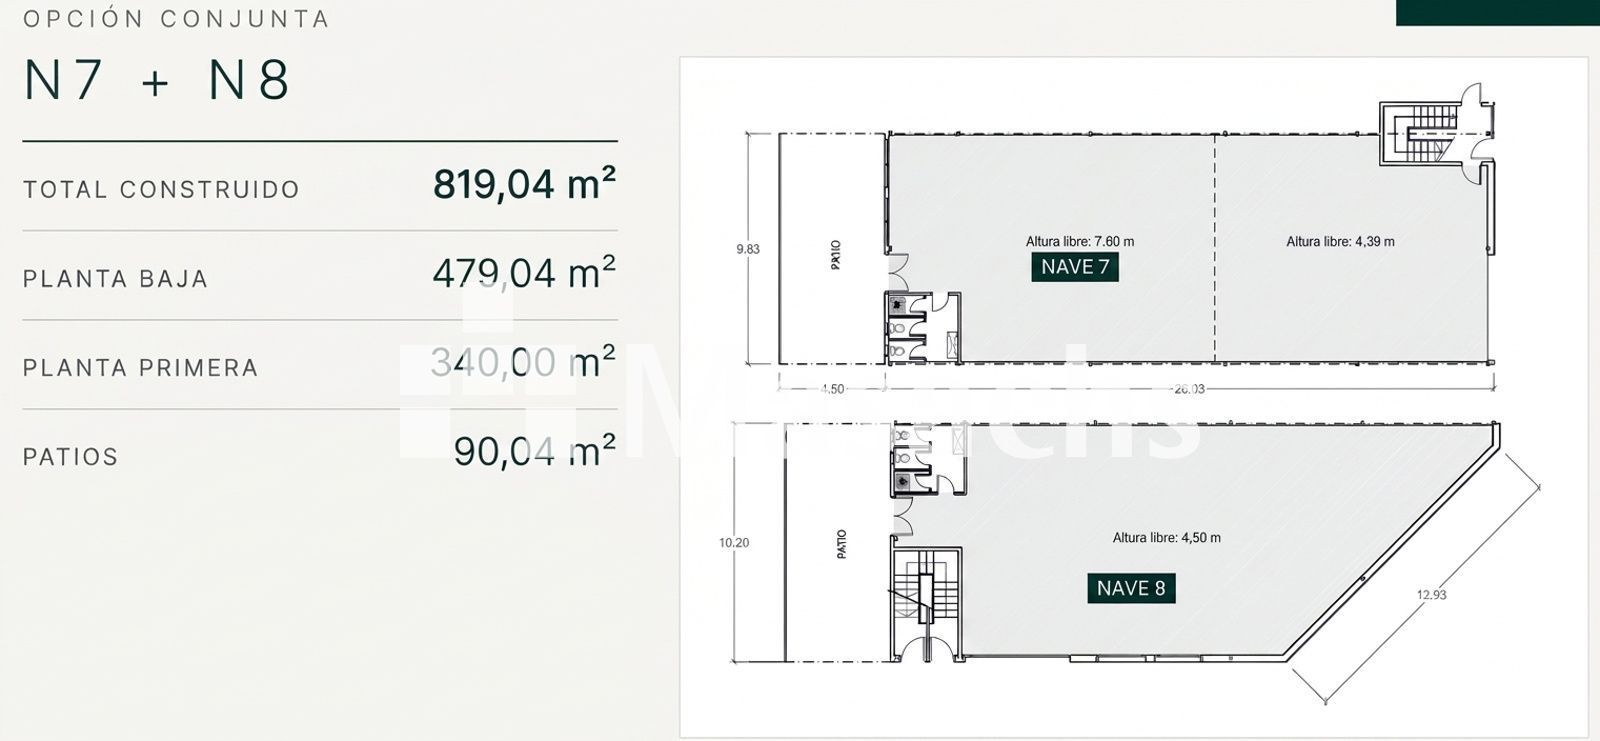
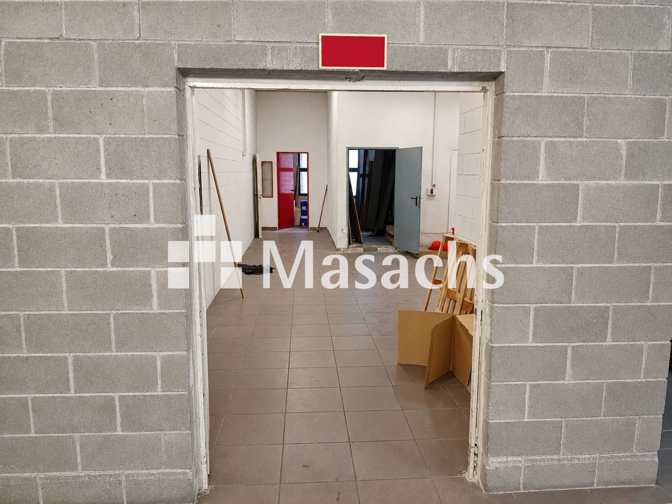
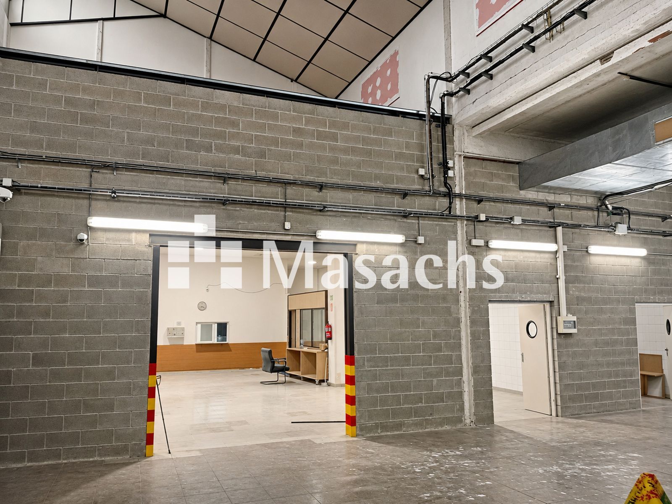
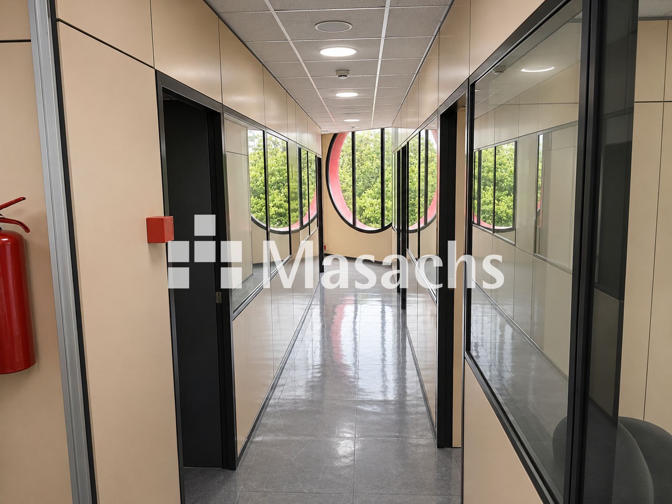
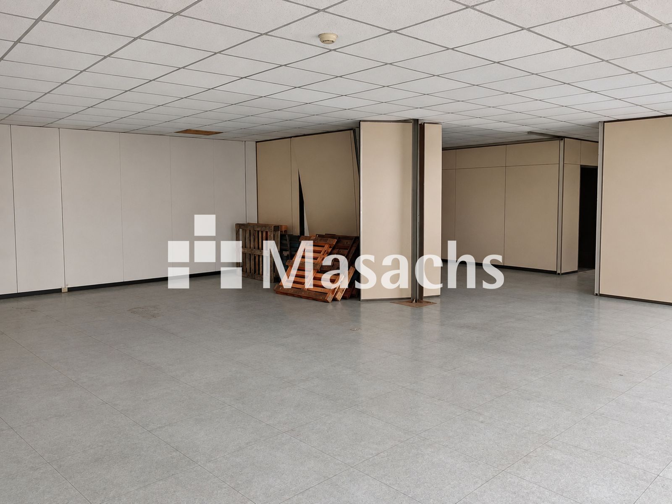
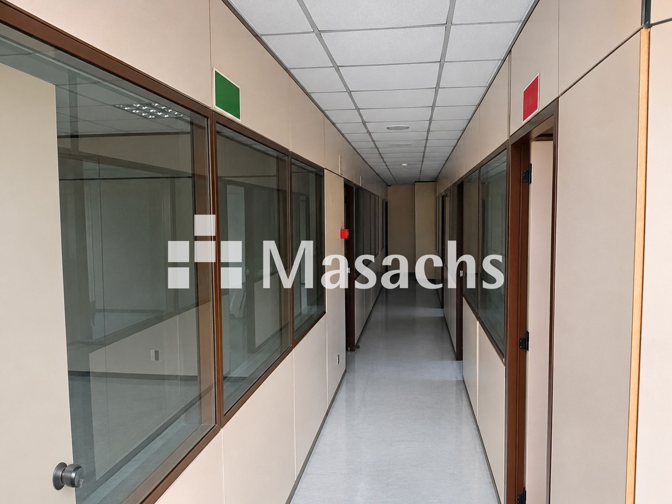
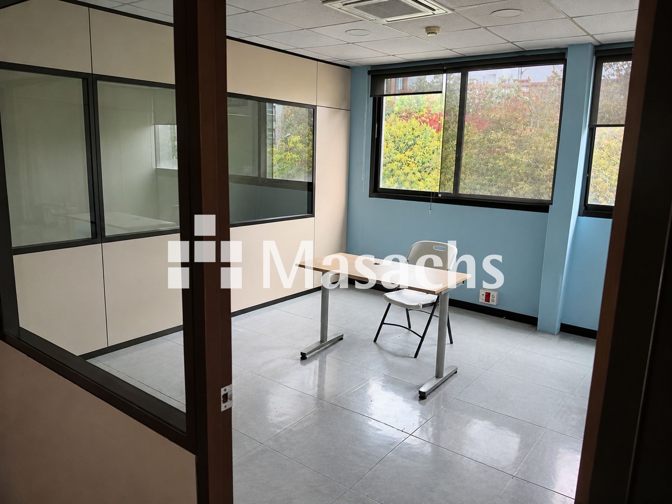
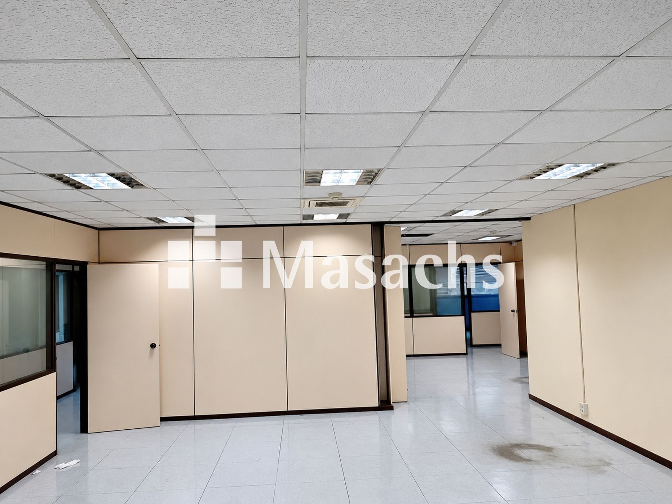
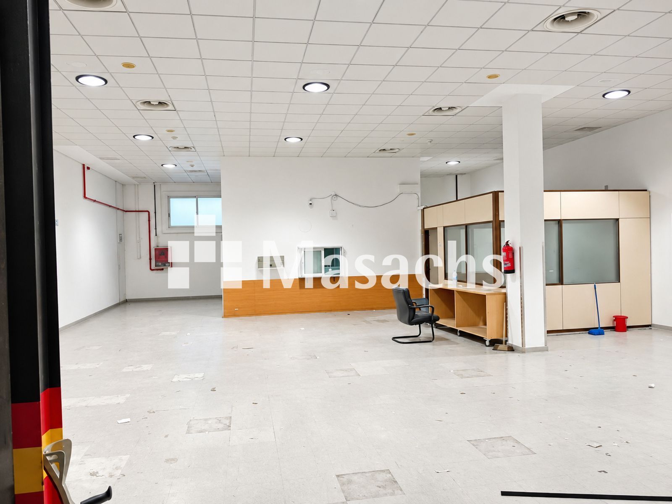
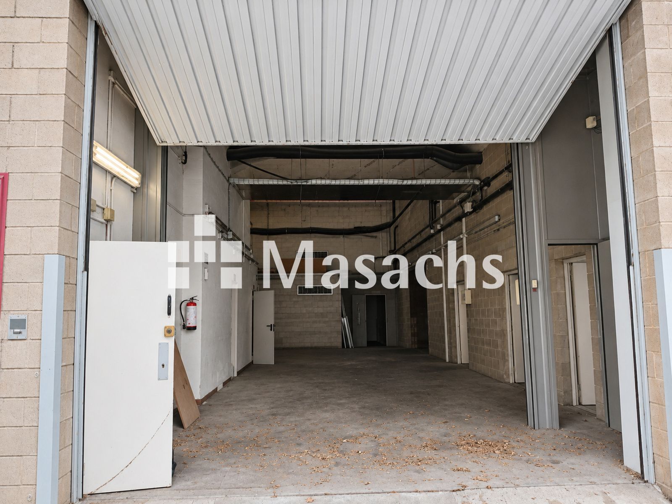
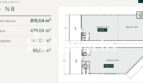
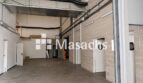
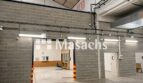
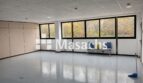
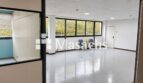
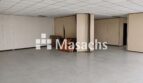
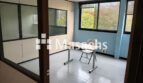
Set of two corner industrial warehouses for rent located in Poblenou, Barcelona, just a few minutes from the Fòrum and Ronda Litoral. The property has a total area of 819 m², distributed between a ground-floor warehouse and first-floor offices.
Warehouse features
– Total area: 819 m².
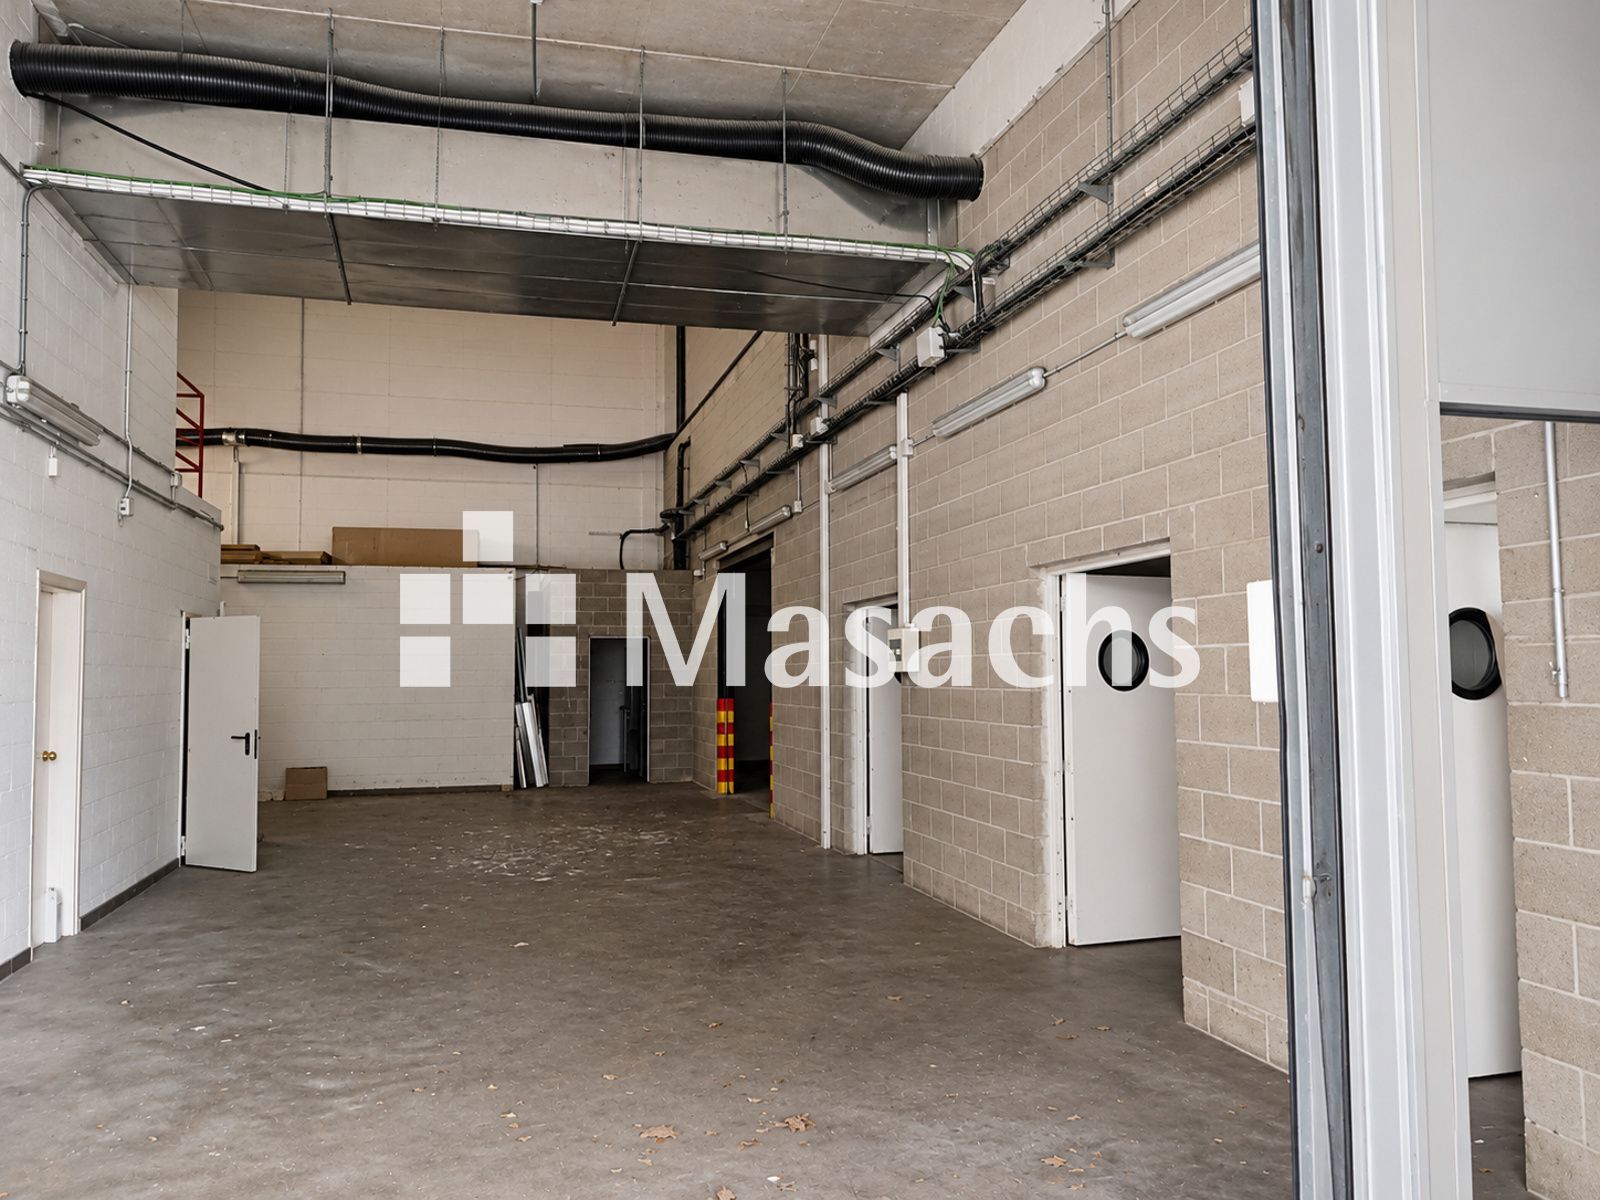
– Ground-floor warehouse: 479 m².
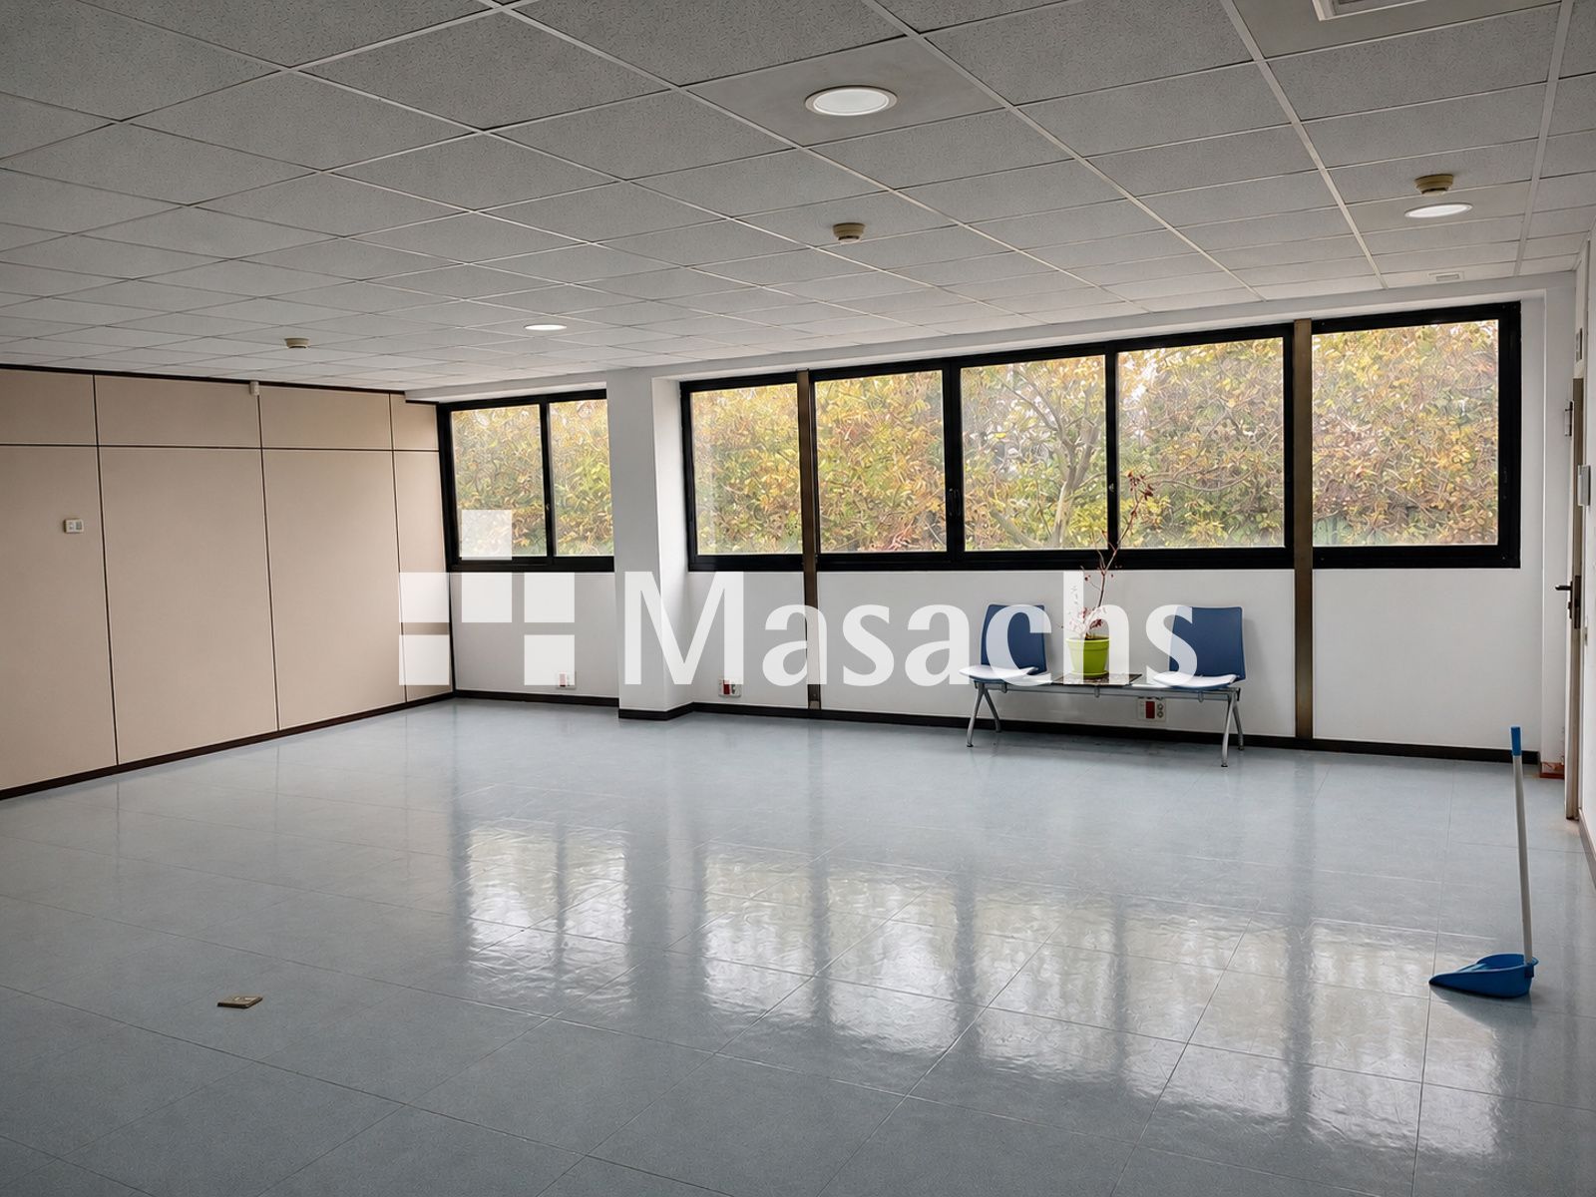
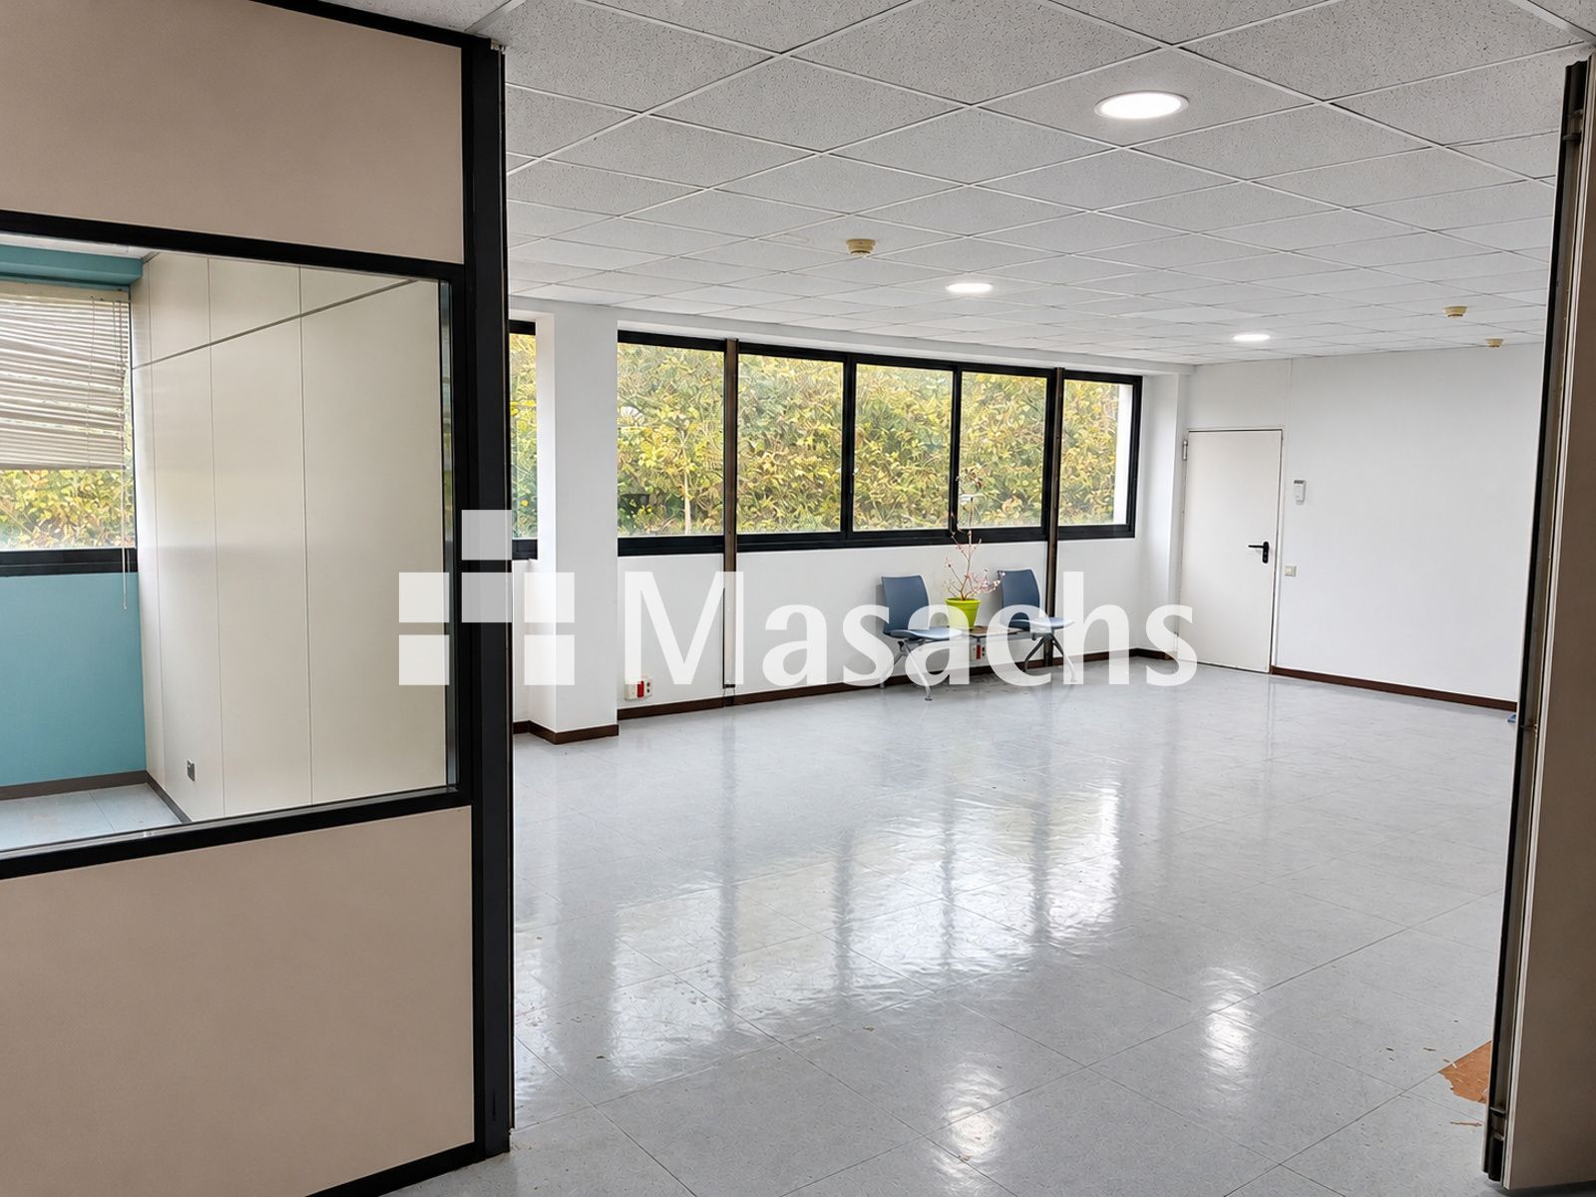
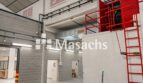
– First-floor offices: 340 m².
– Approximate dimensions: 20 x 26 m.
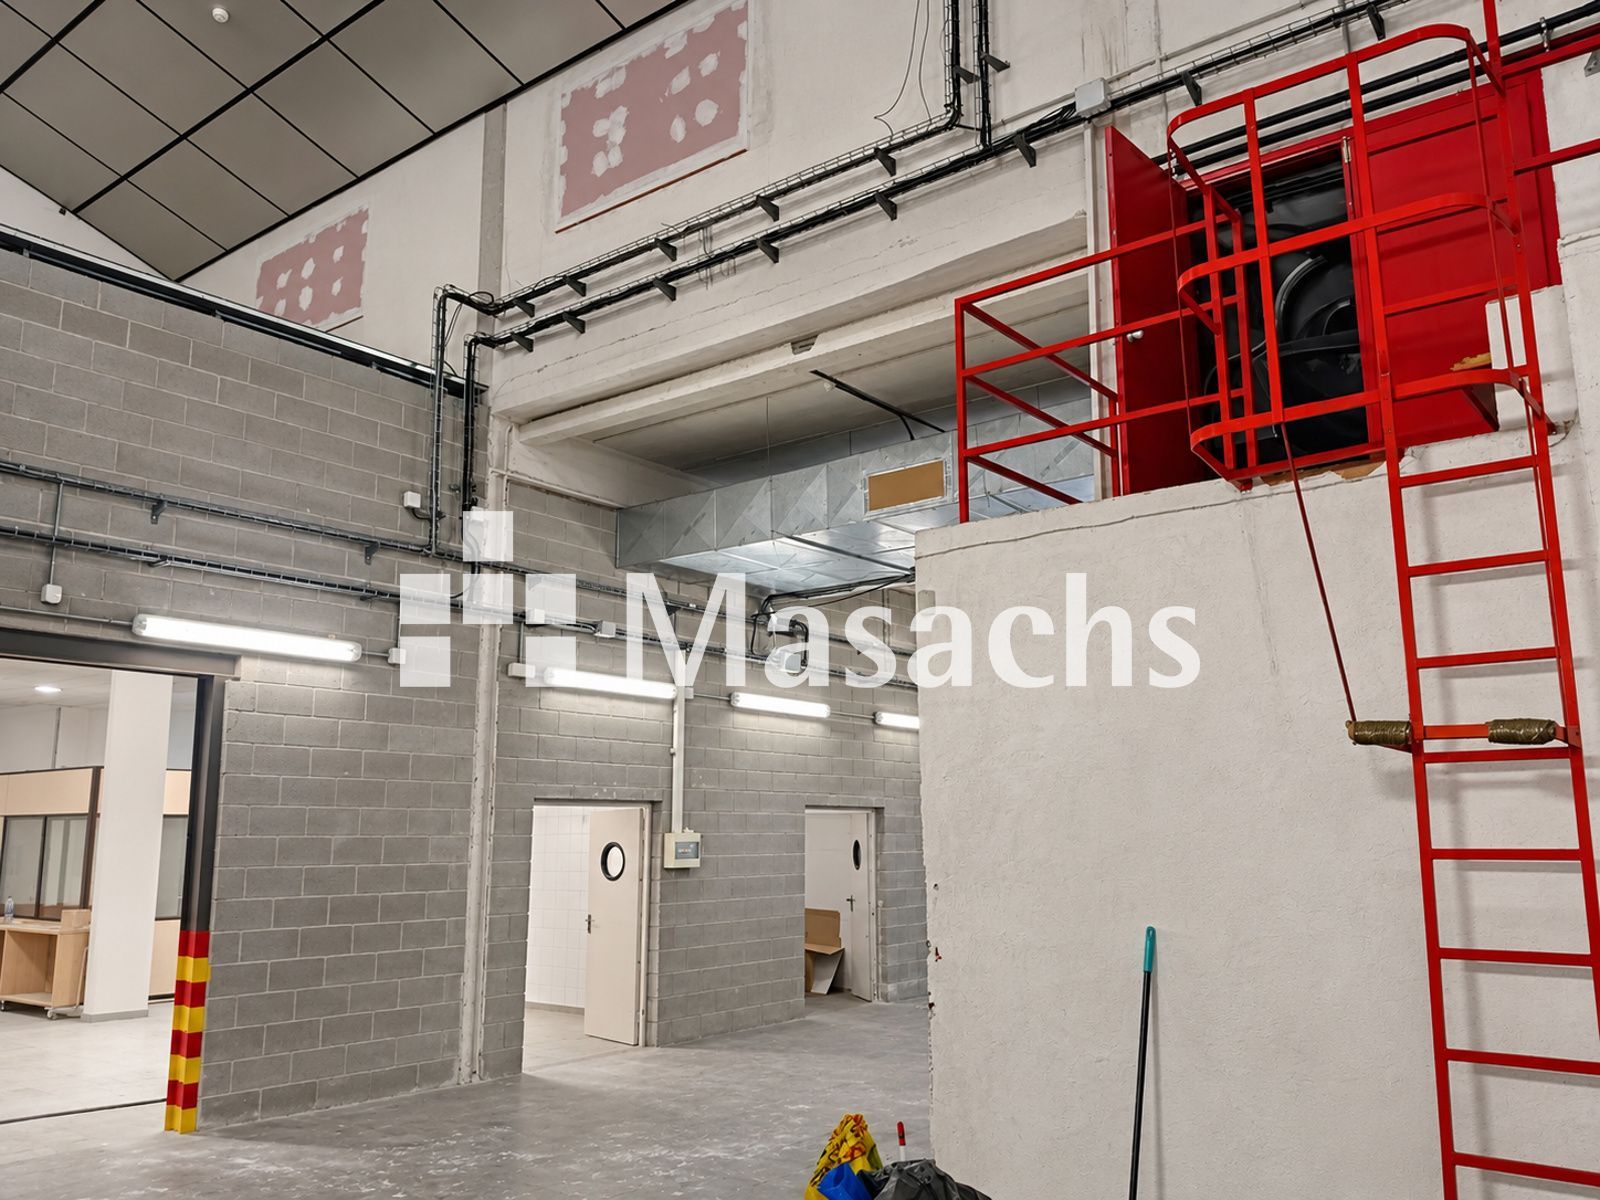
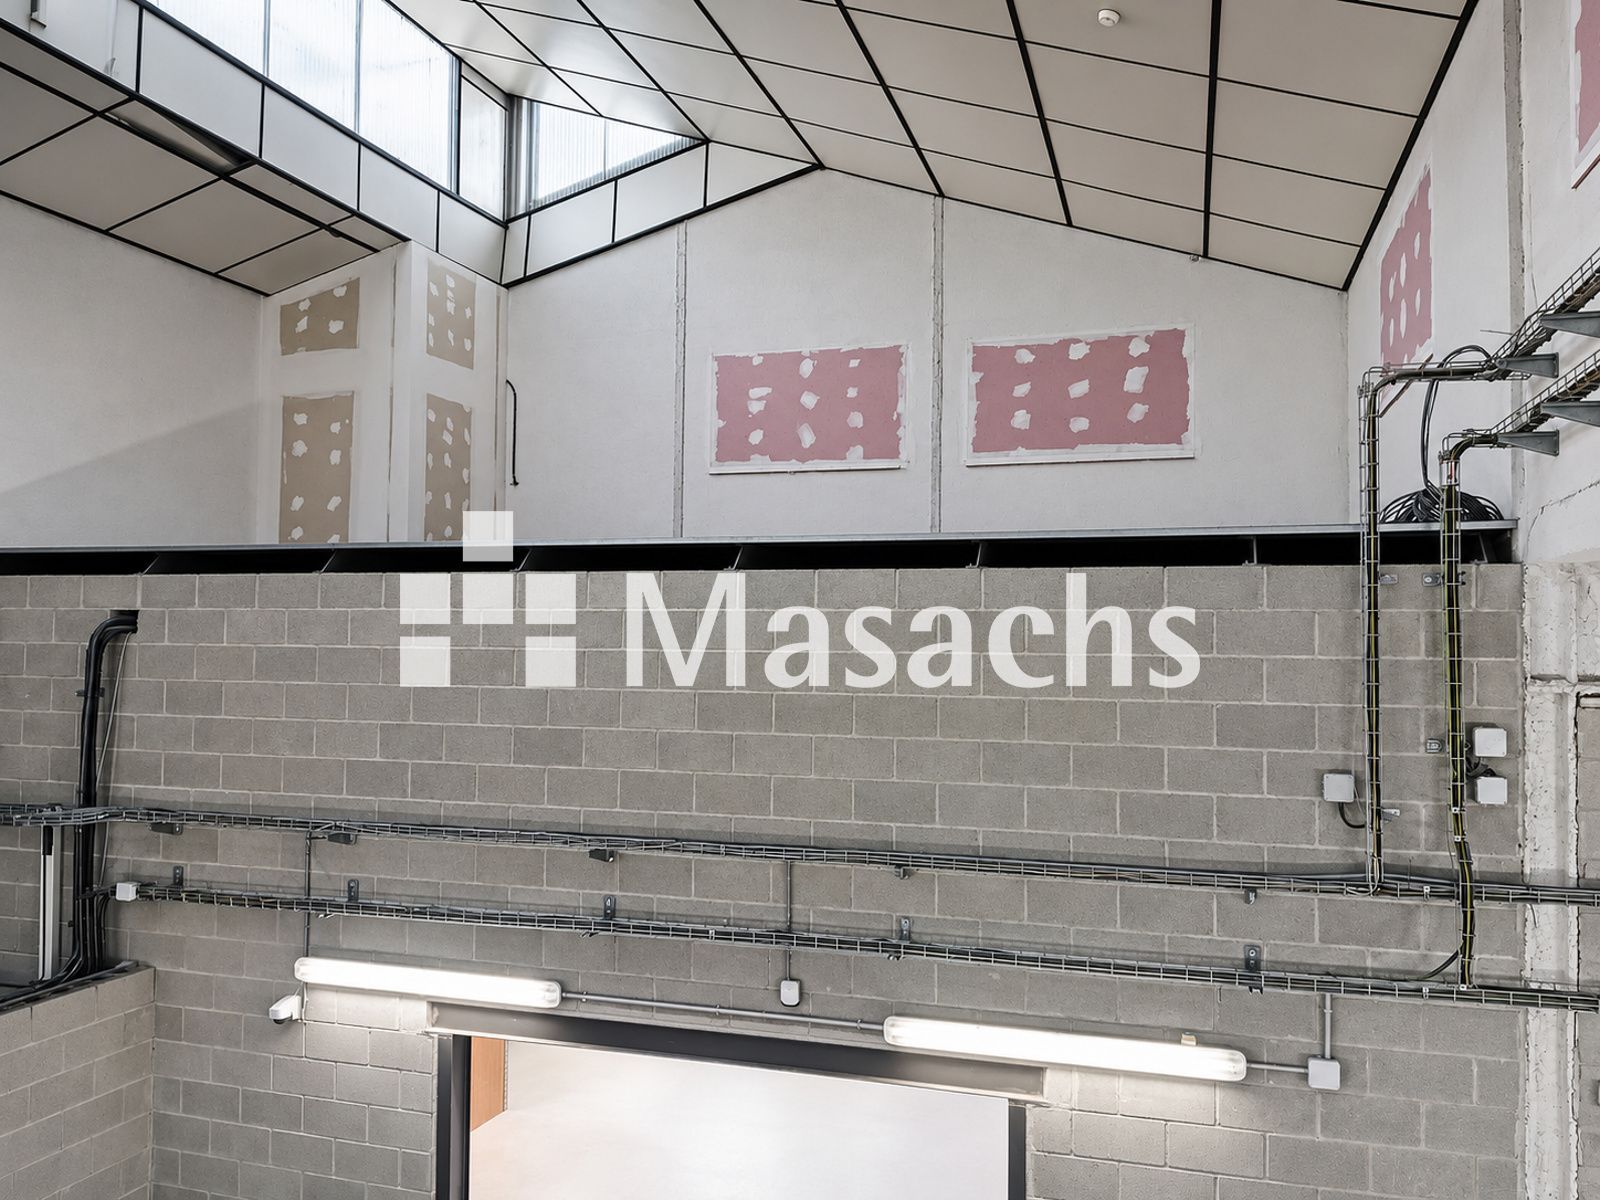
– Clear height on the ground floor: 7.90 m.
– Structure: steel.
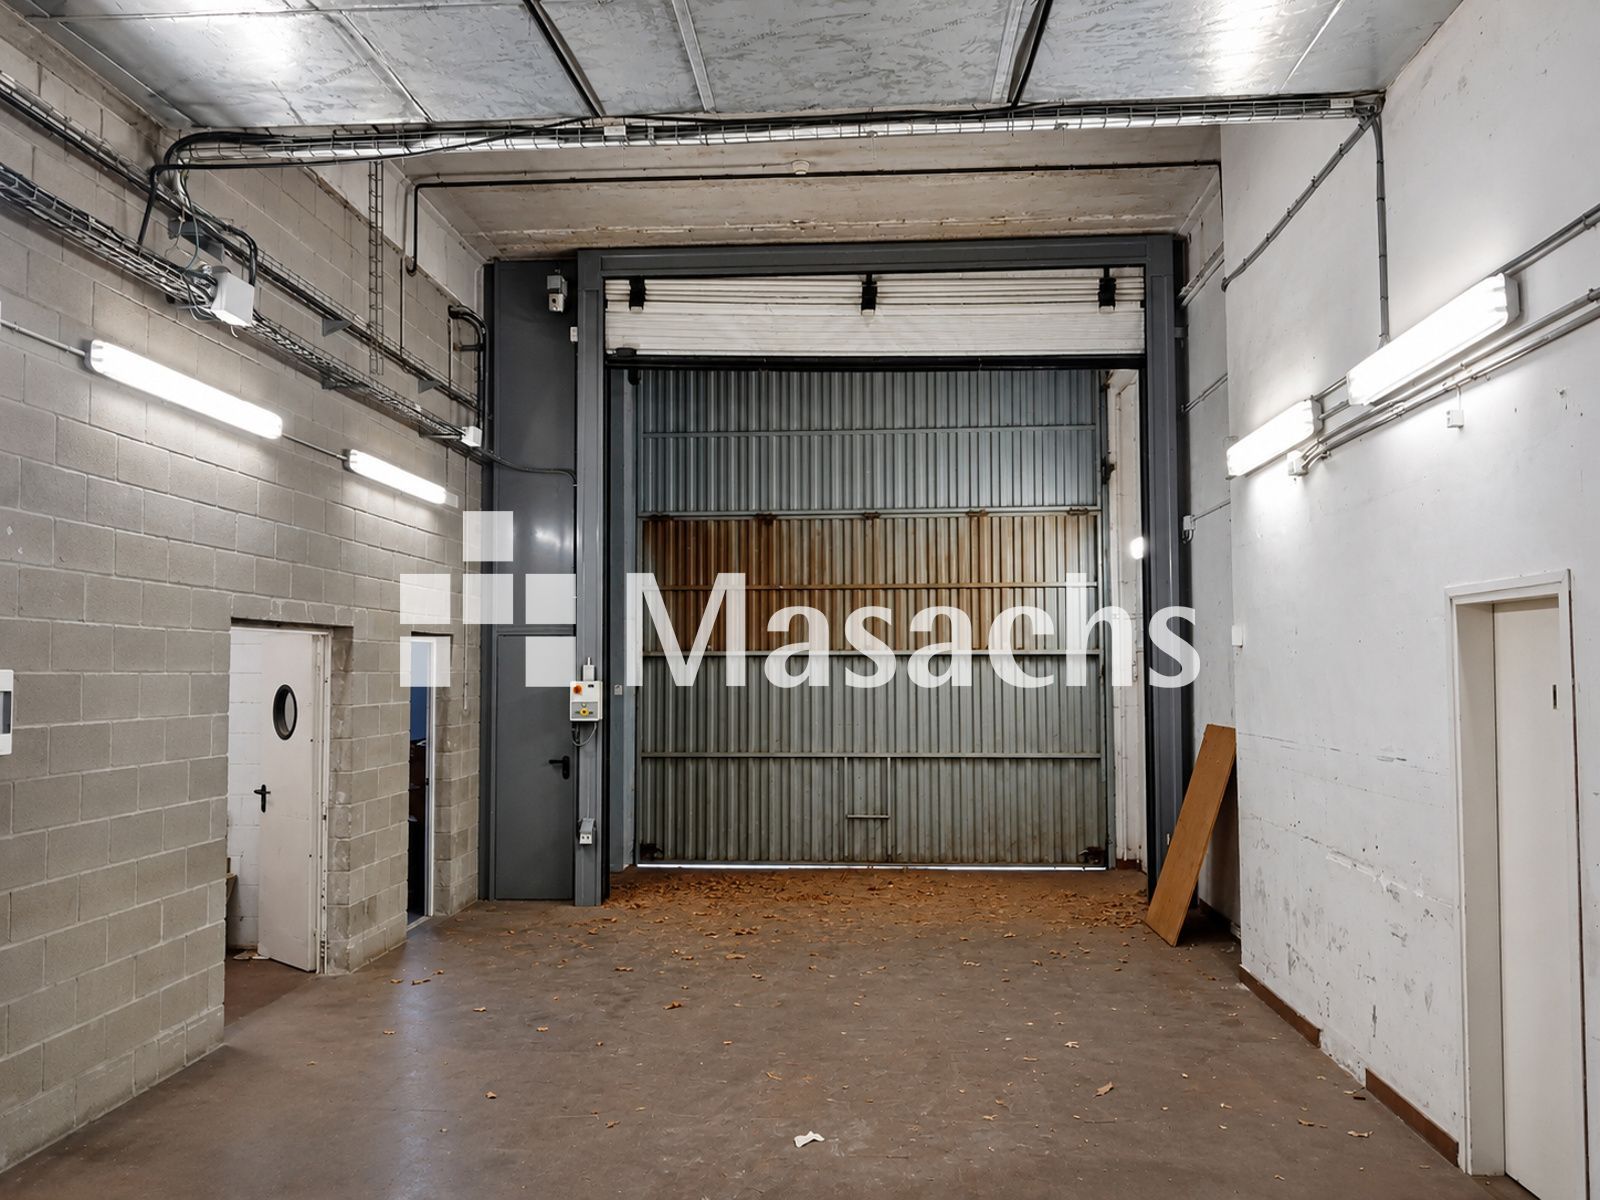
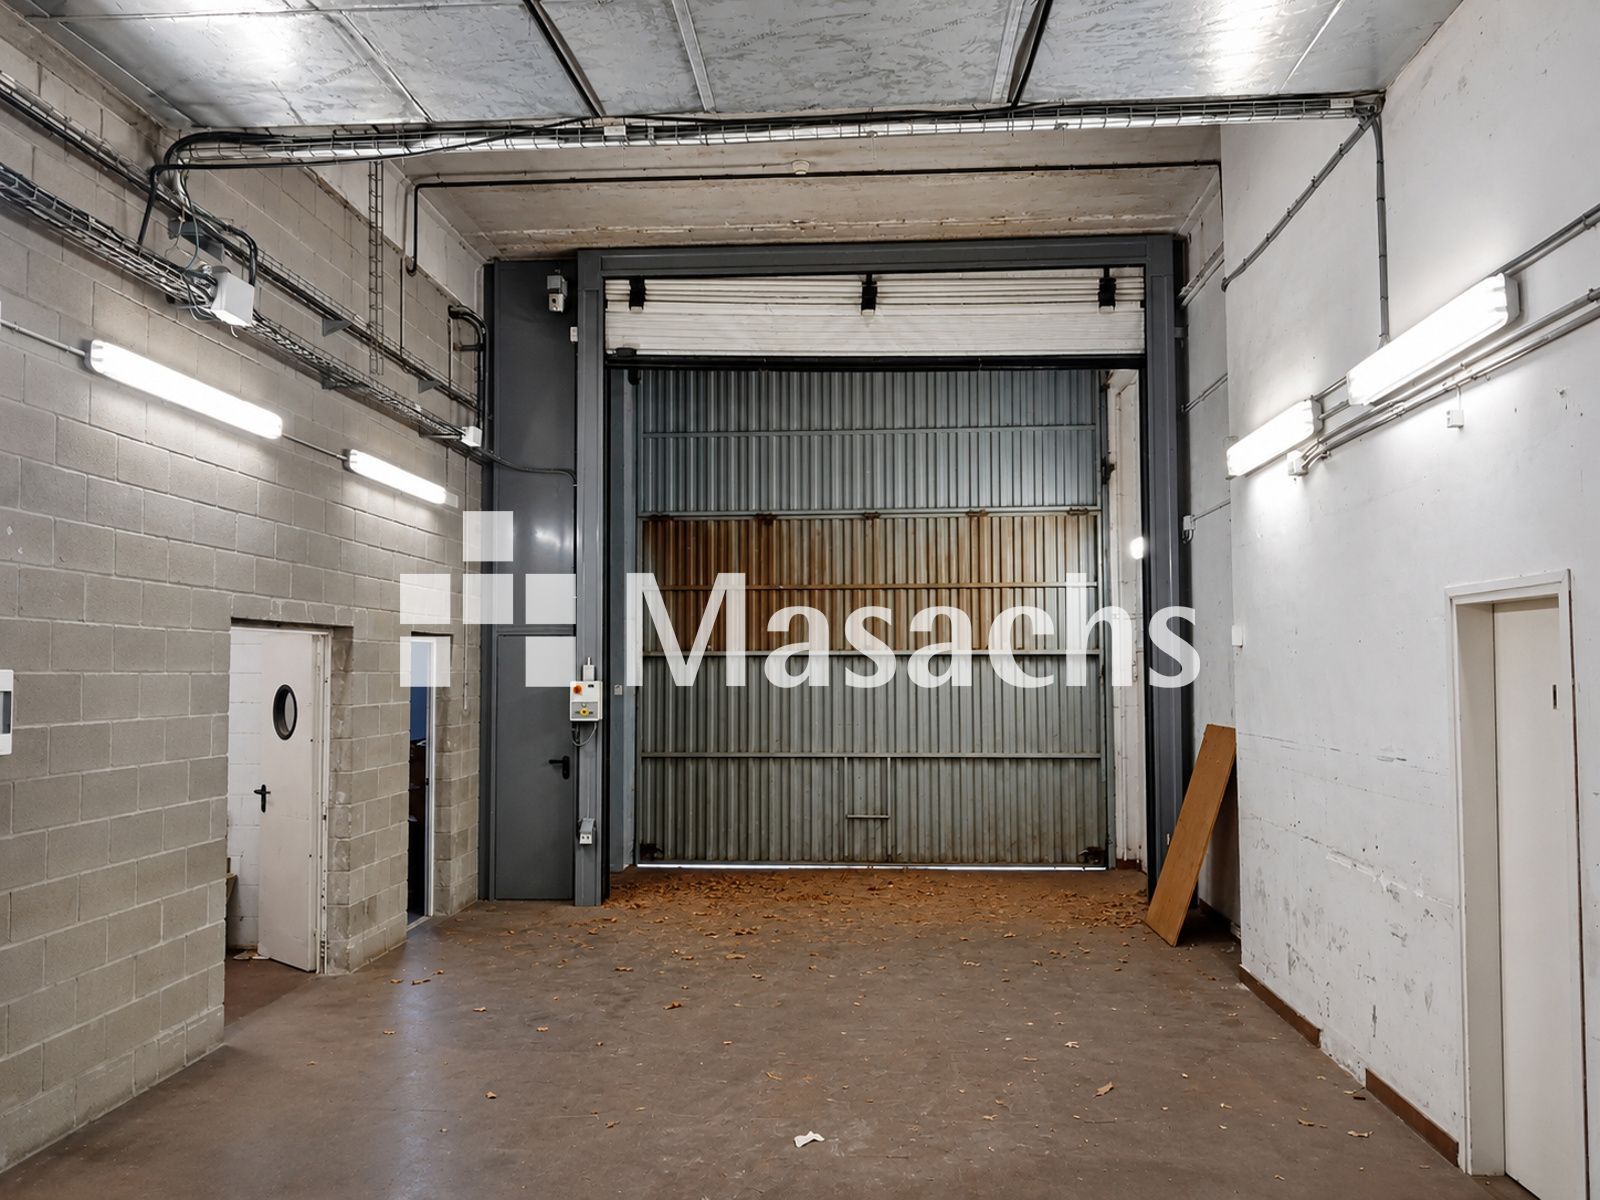
– Equipped with 2 TIR access doors.
– Goods lift connecting the floors.
– Electricity and water utilities active.
– Equipped with air conditioning.
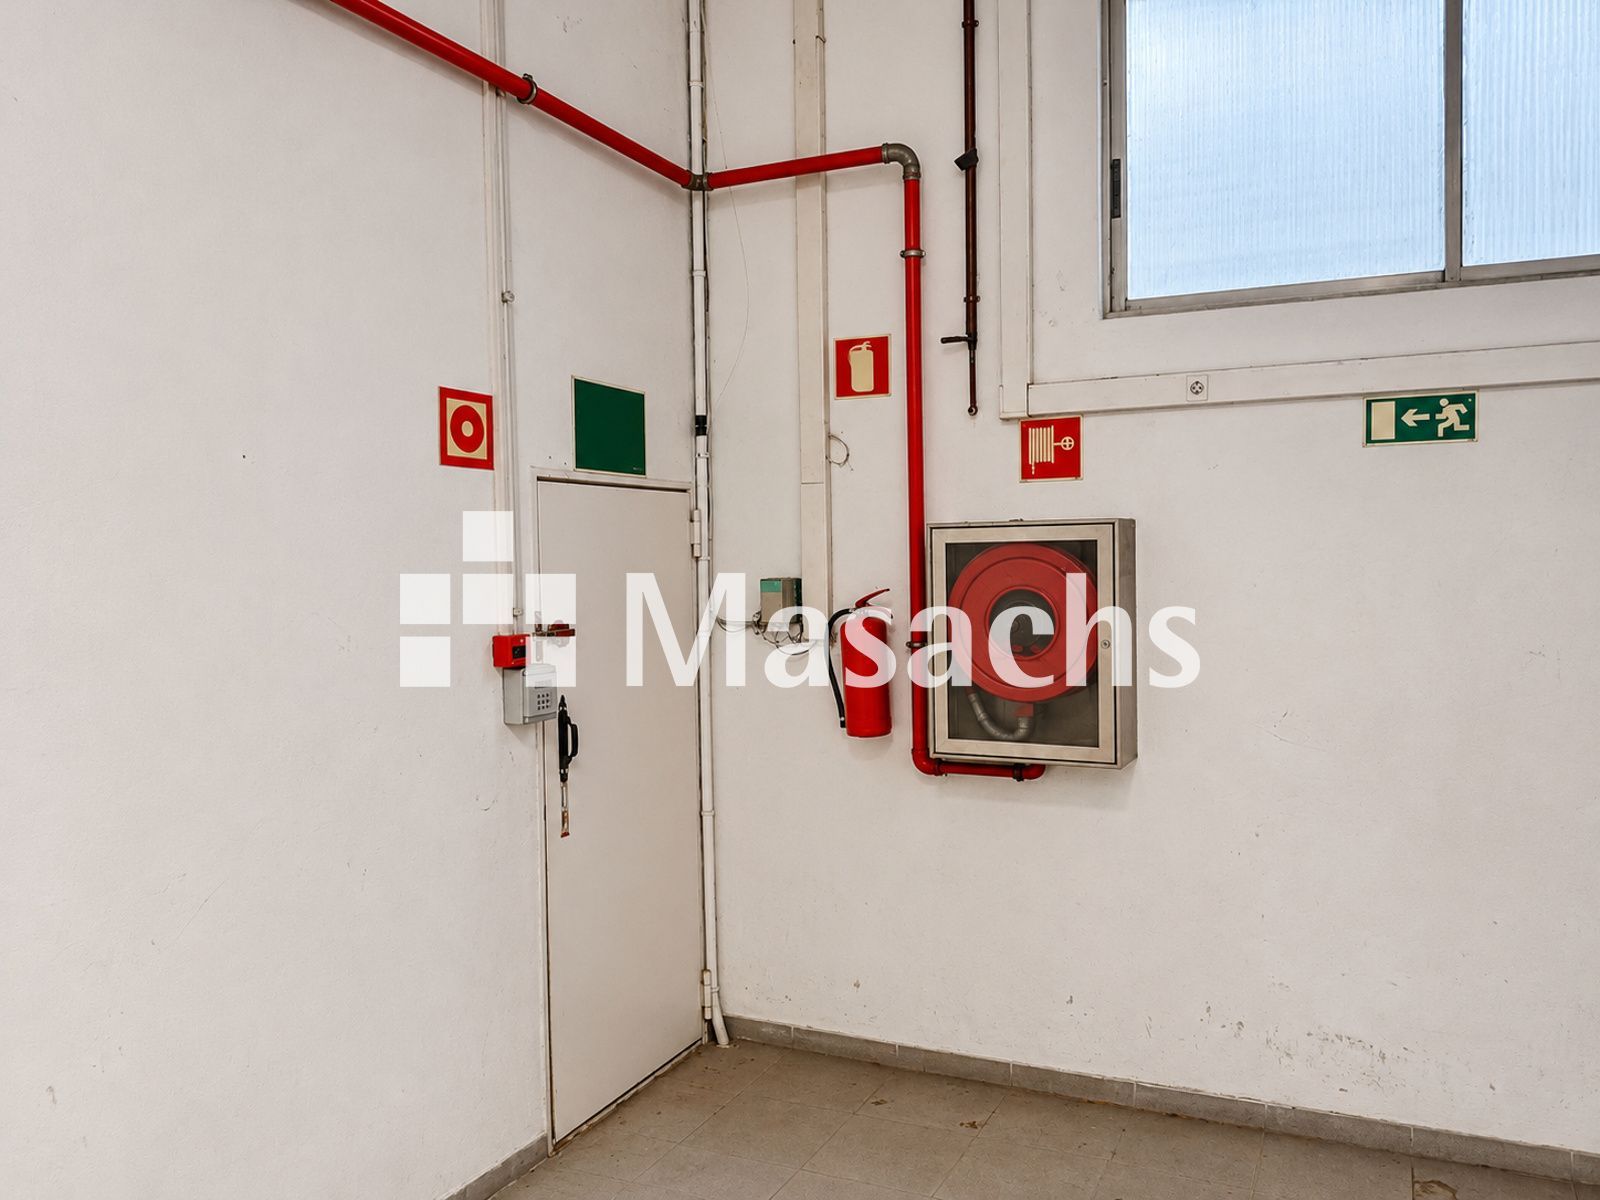
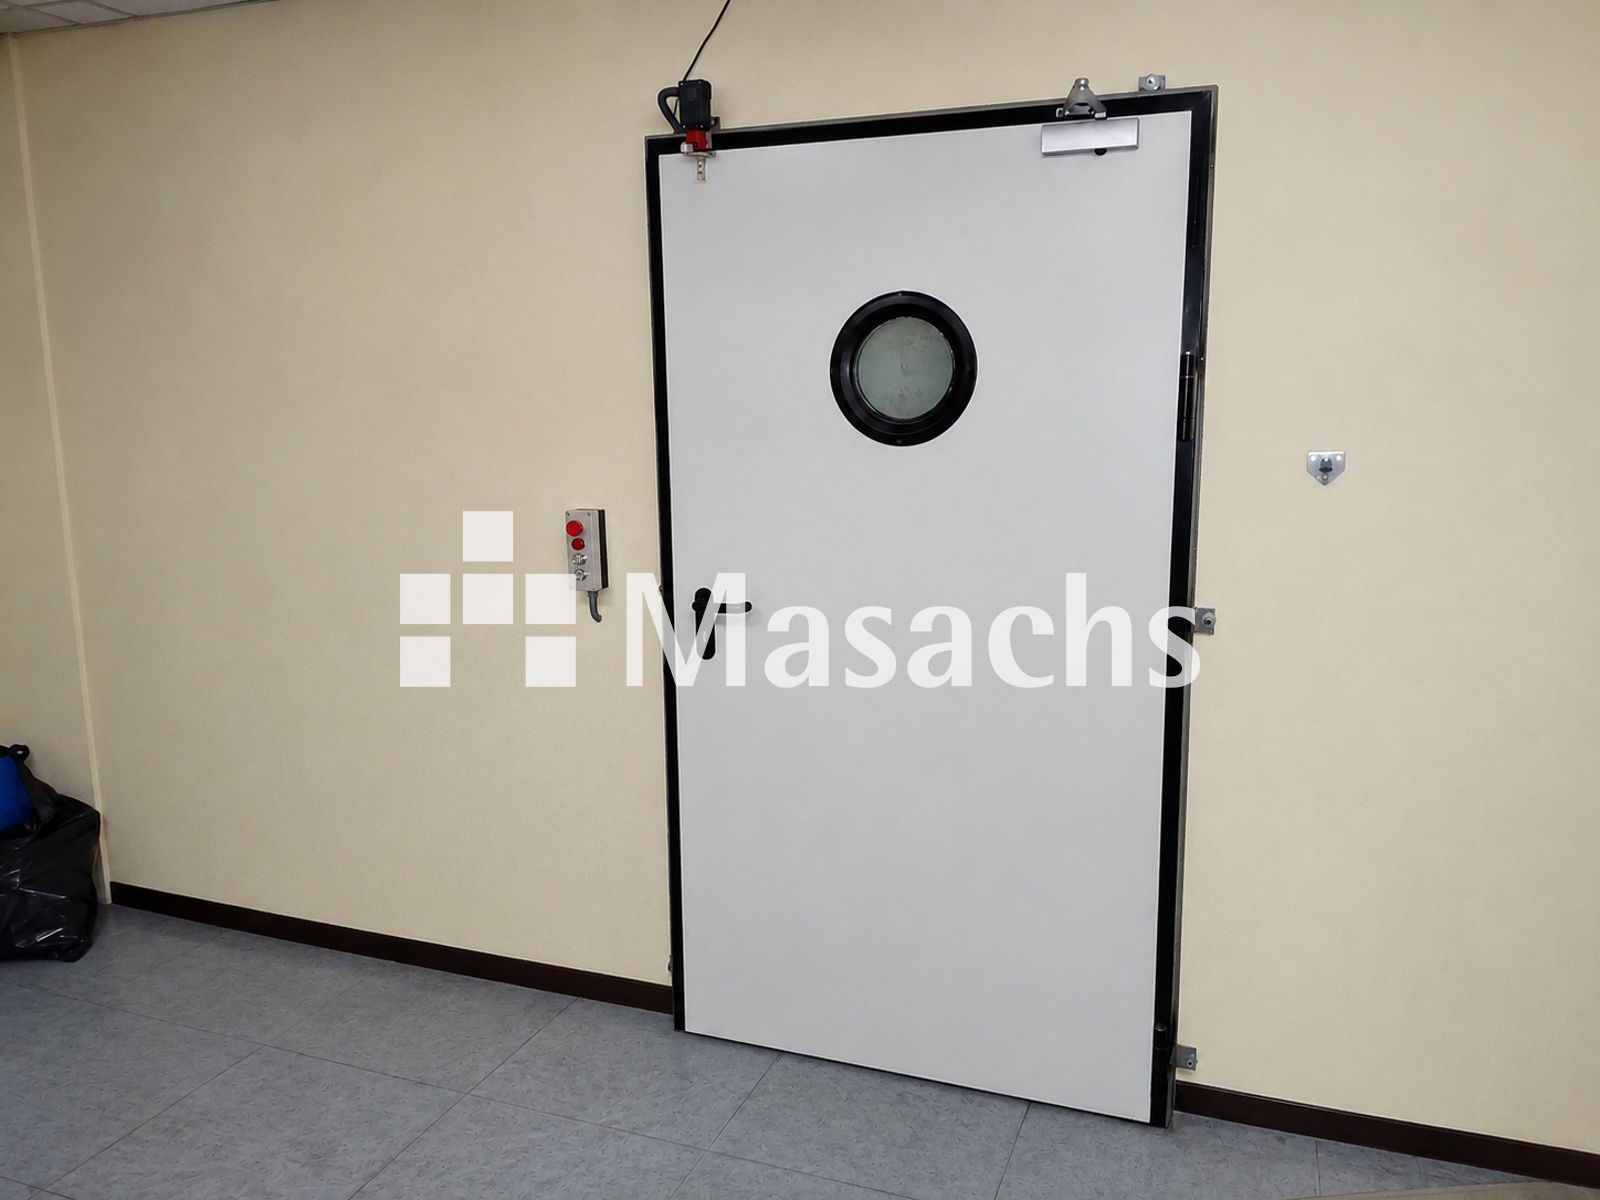
– Active fire protection system.
– Parking spaces within the property.
Ideal use
Ideal for industrial, storage or distribution companies looking for premises in Barcelona with extensive office space, good clear height, TIR access and on-site parking.
Additional information
– Condition: good.
– Availability: immediate.
– Transaction: rent.
Property advantages
– 2 TIR access doors for vehicle access.
– 7.90 m clear height on the ground floor.
– 340 m² of offices on the first floor.
– Goods lift connecting both floors.
– On-site parking spaces.
– Located in Poblenou, just a few minutes from the Fòrum and Ronda Litoral (B-10).
* Some of the images shown may have been modified using AI.