










Description
Location and accessibility
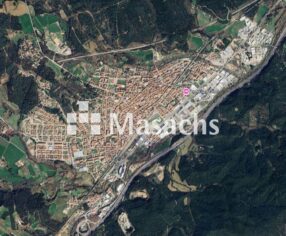
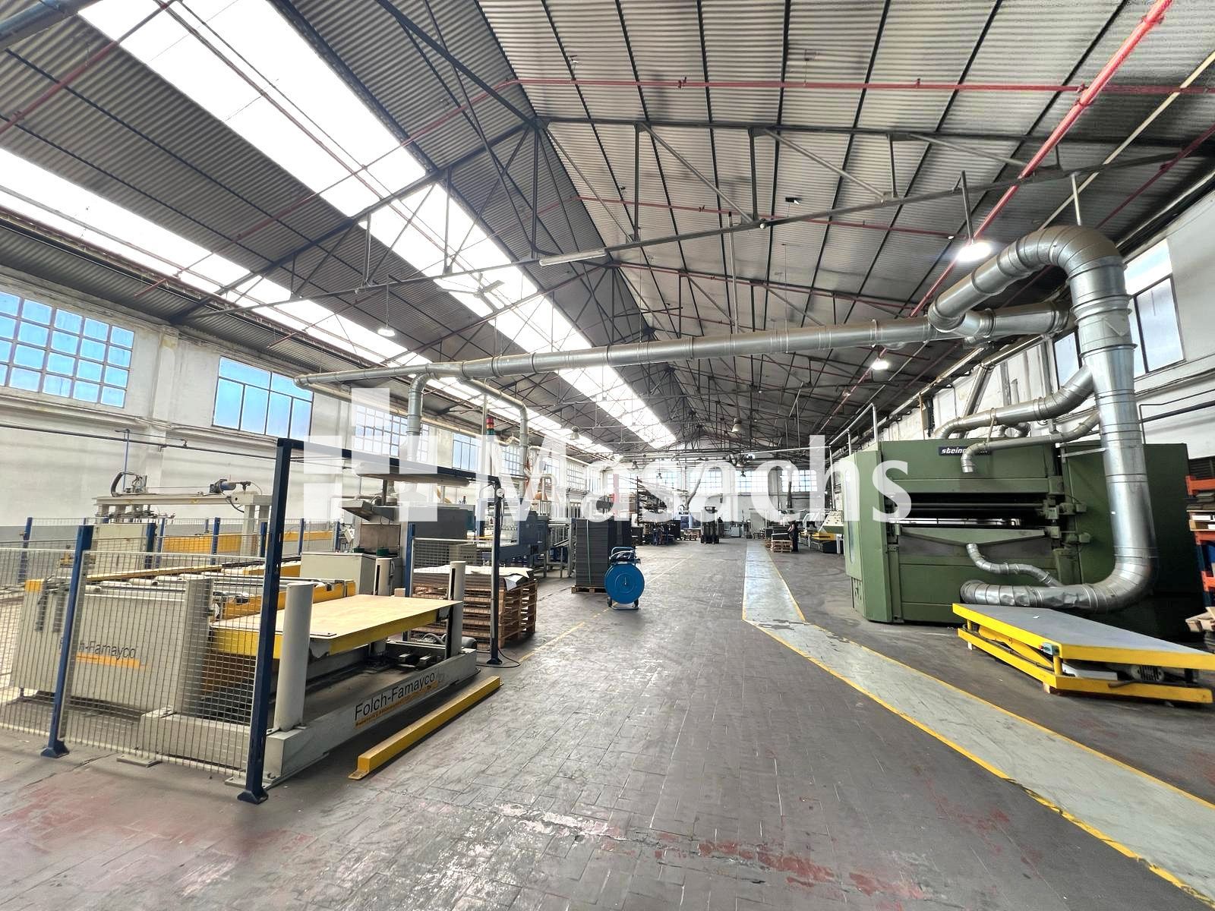
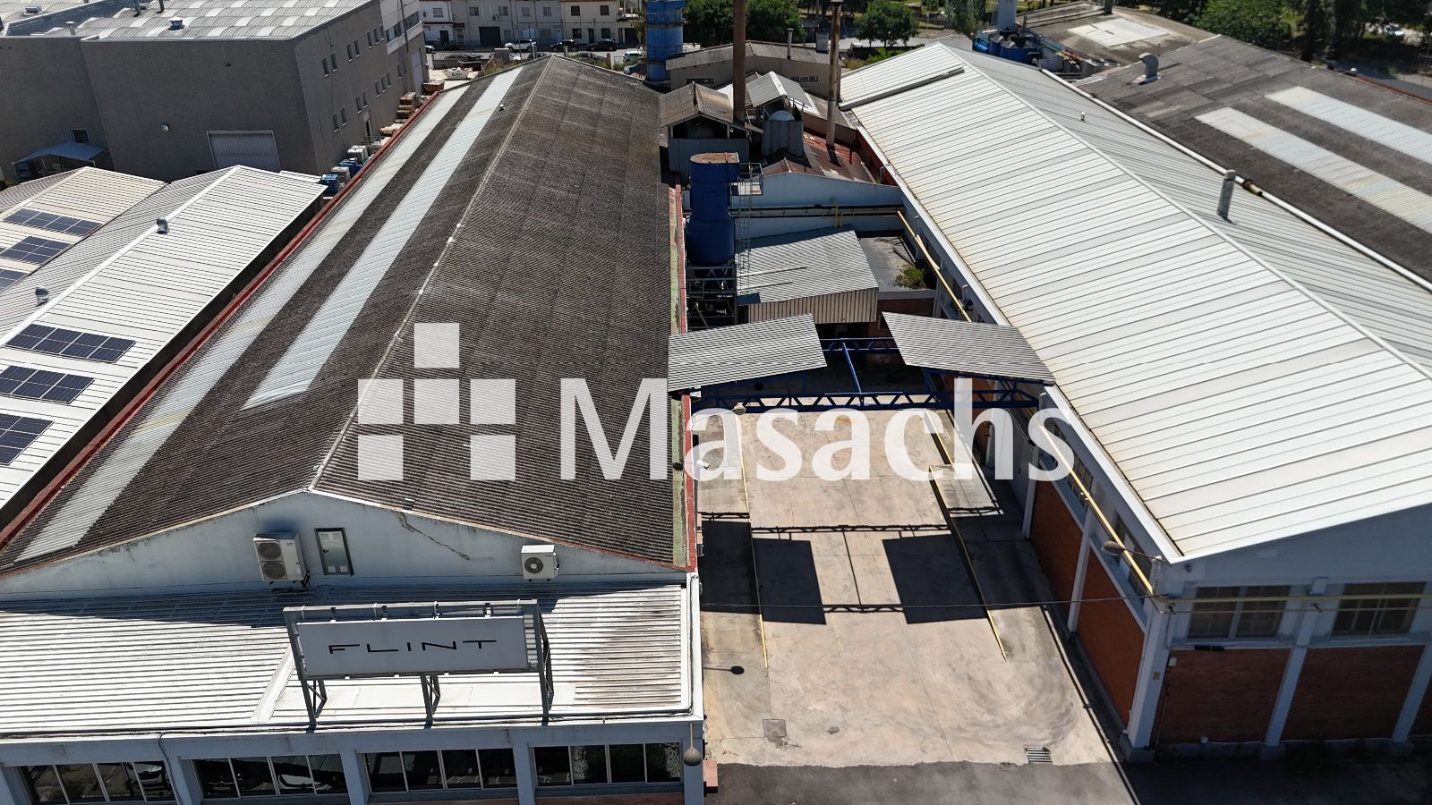
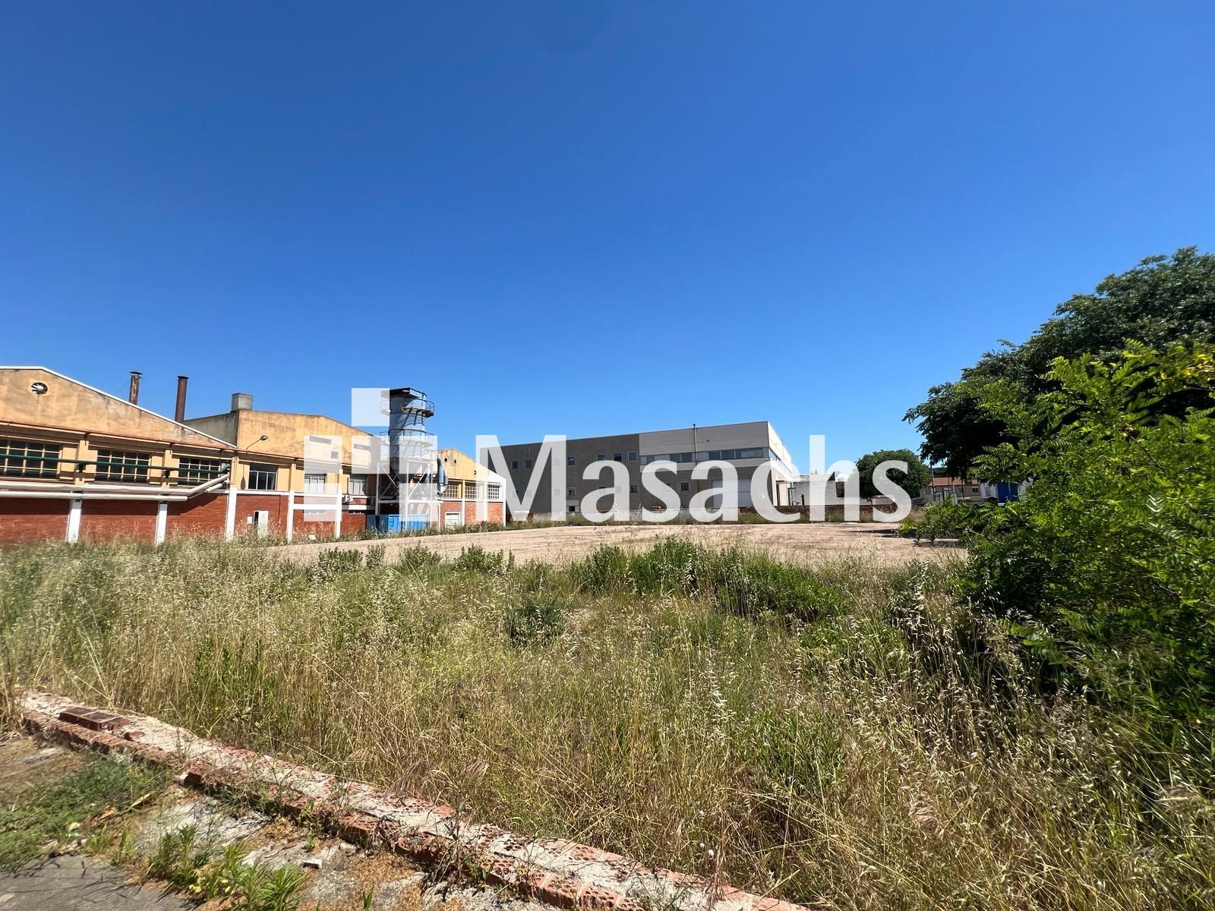
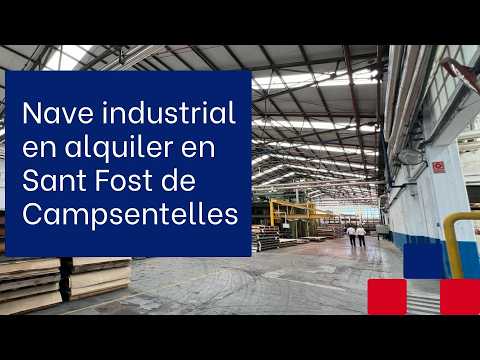
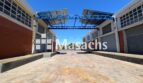
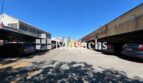
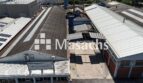
Detached industrial building for rent located in the municipality of Sant Fost de Campsentelles (Barcelona). Situated on an independent plot of 11,787 m² with access from two streets, which optimizes perimeter circulation. It enjoys good truck access and efficient road connections to the main transport networks of the Vallès area and the Barcelona metropolitan area.
Building characteristics
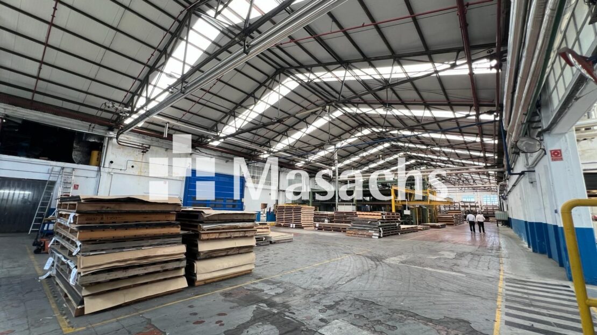
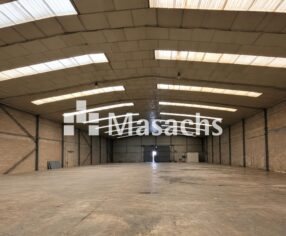
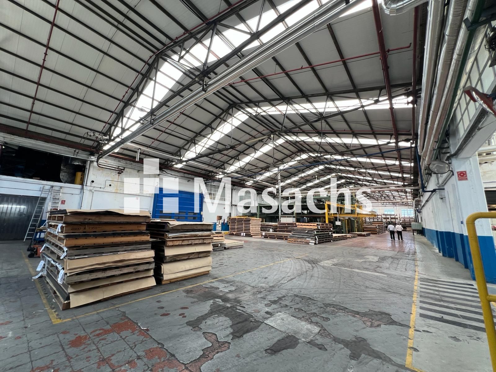
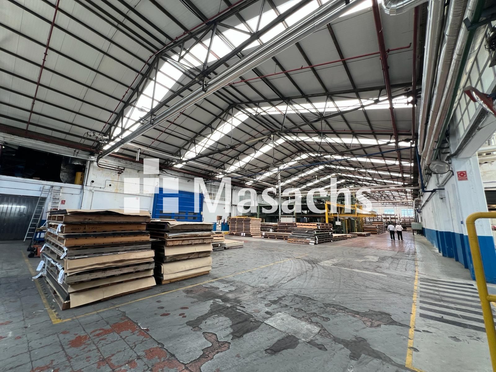
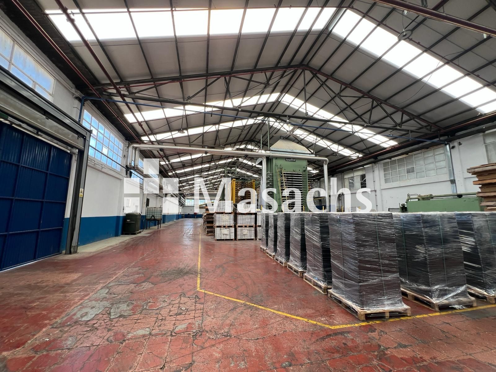
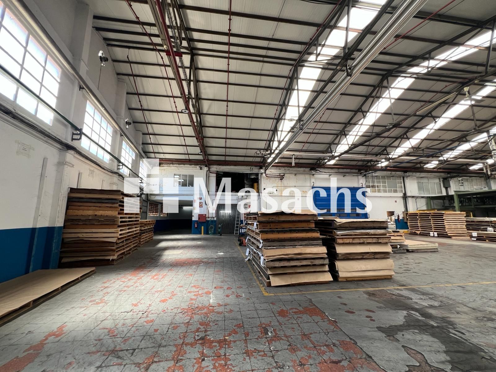
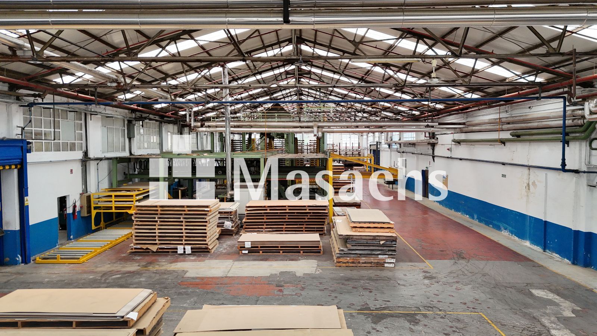
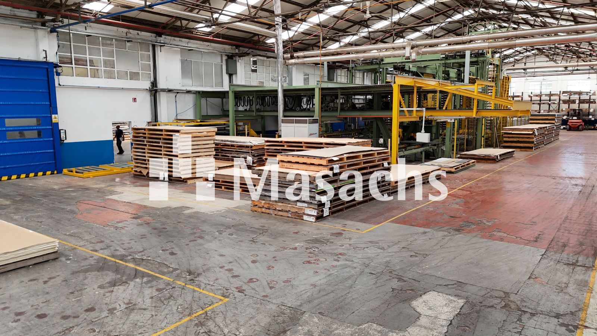
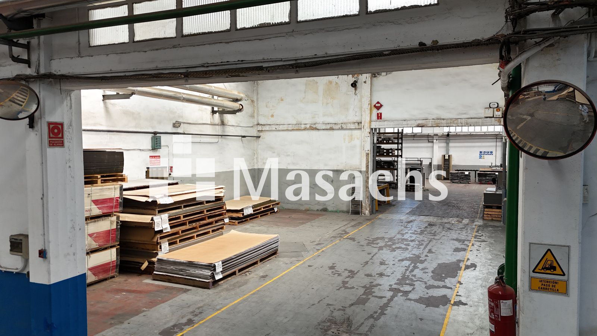
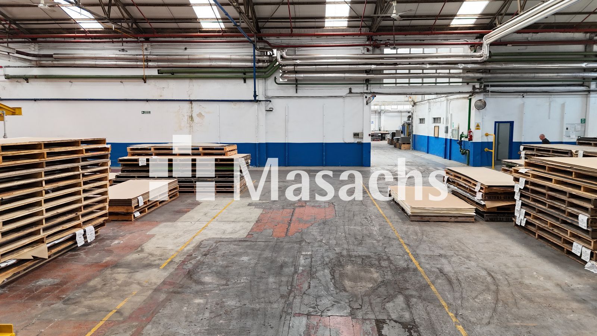
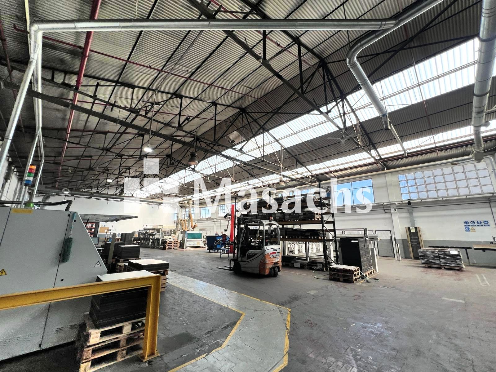
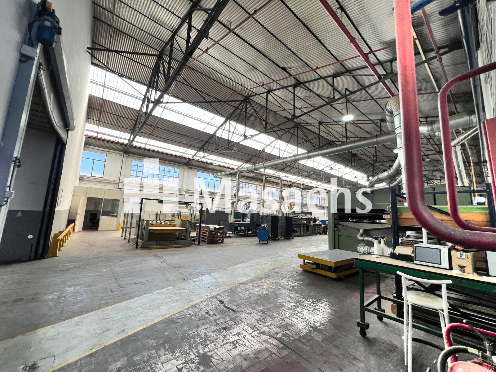
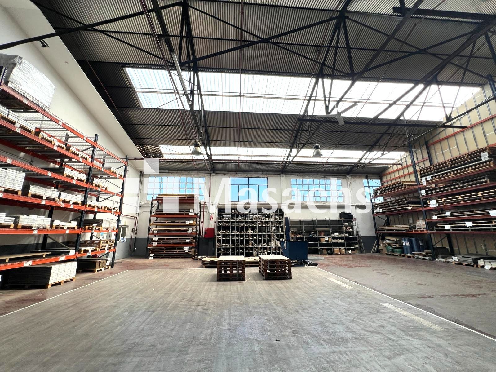
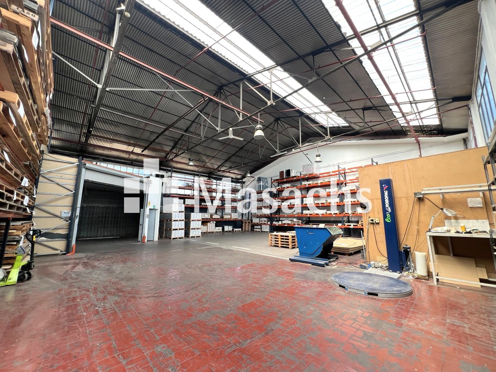
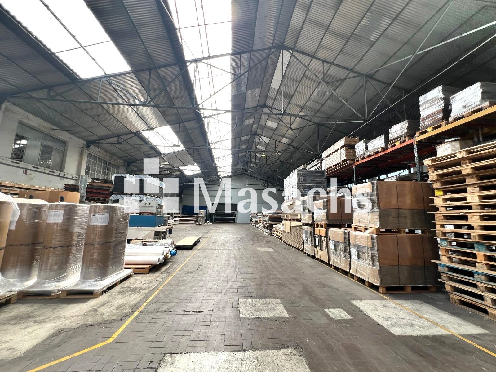
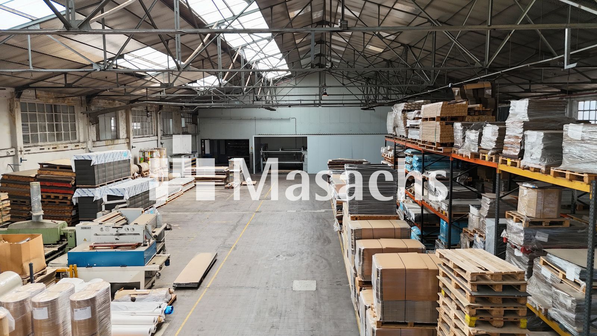
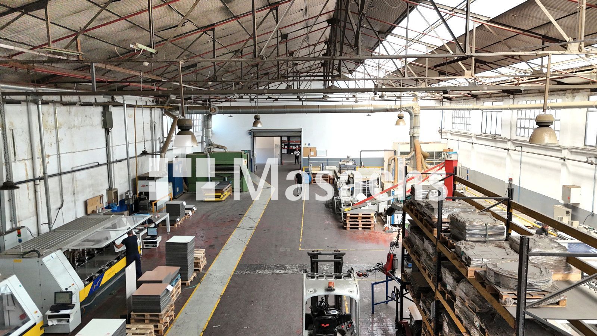
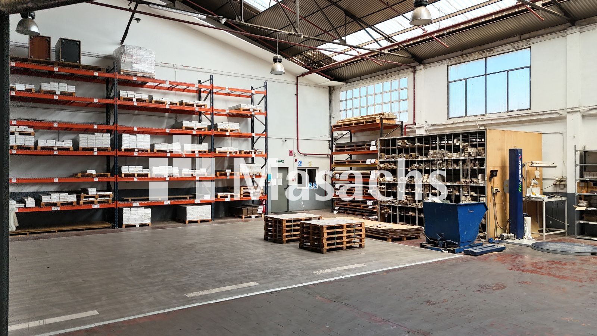
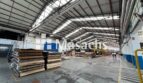
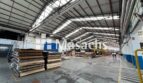
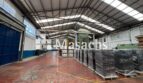
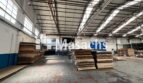
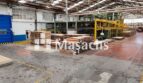
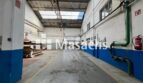
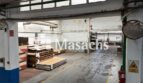
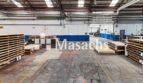
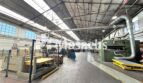
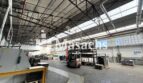
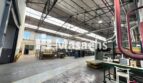
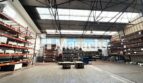
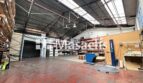
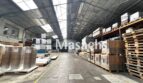
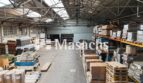
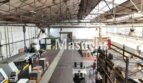
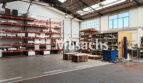
– Ground floor surface area: 5,800 m² fully operational.
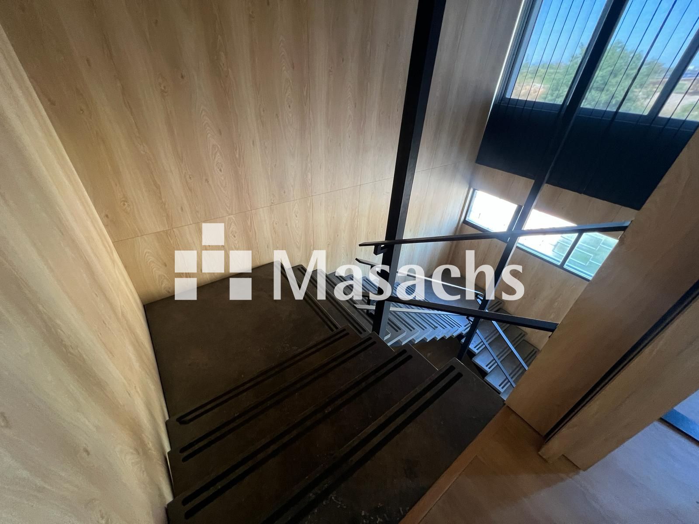
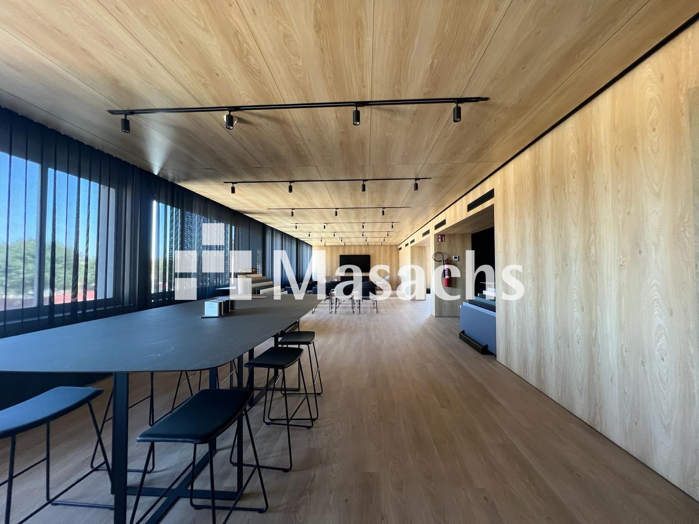
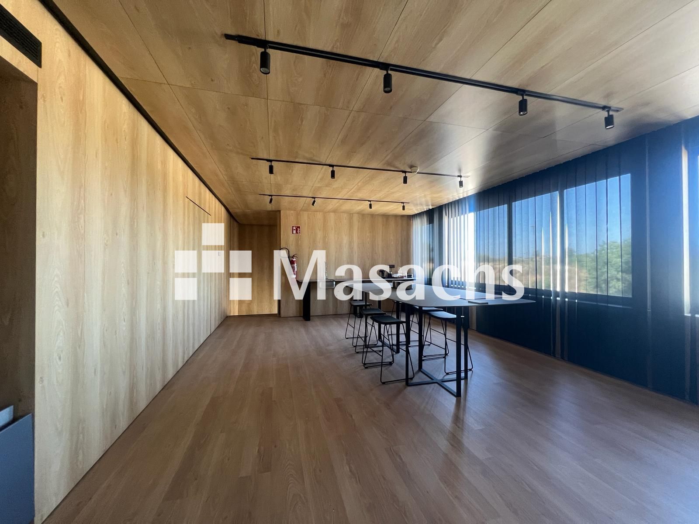
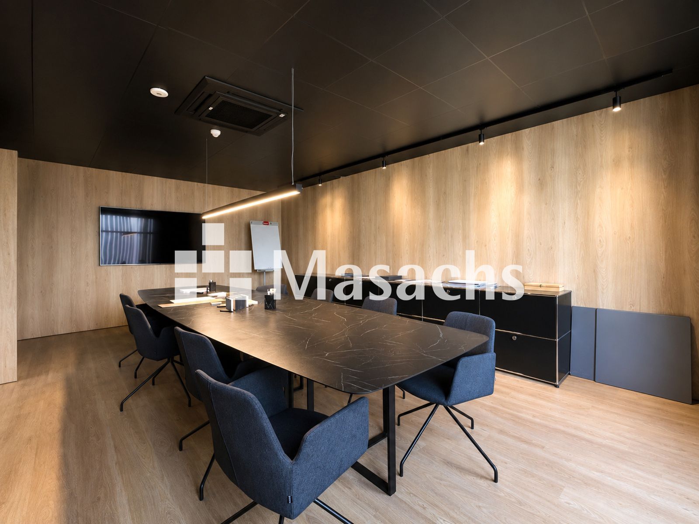
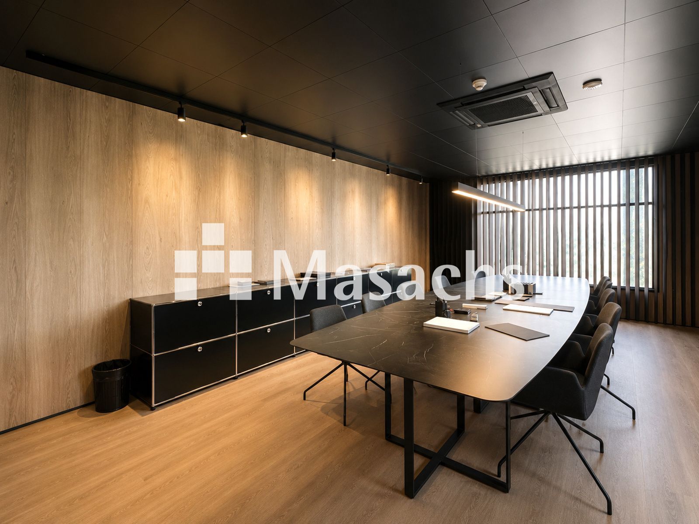
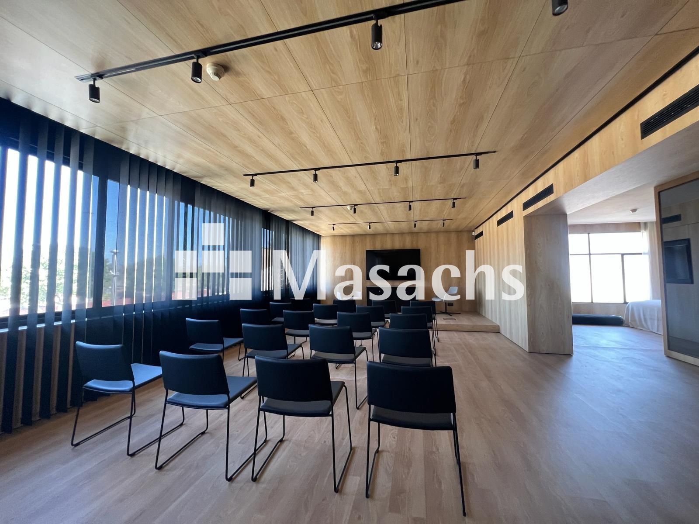
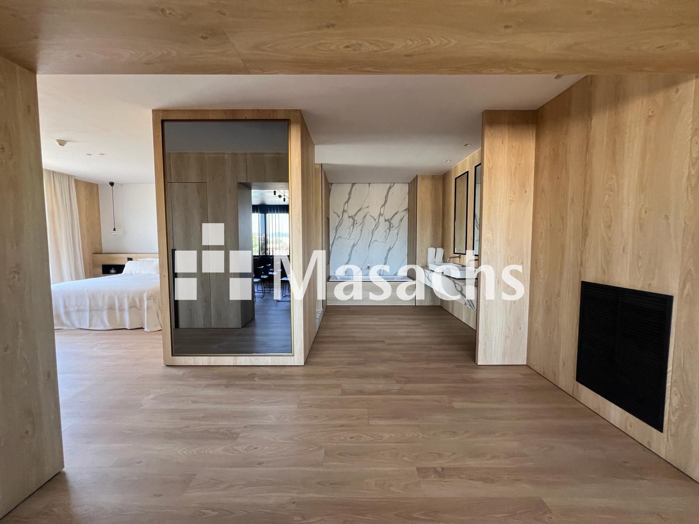
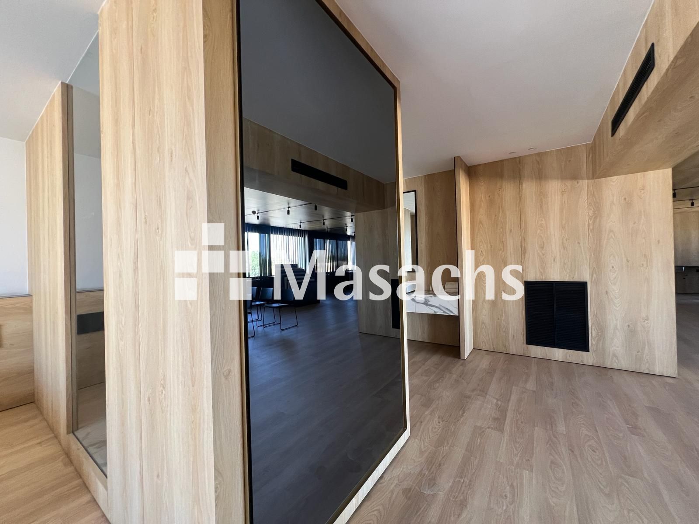
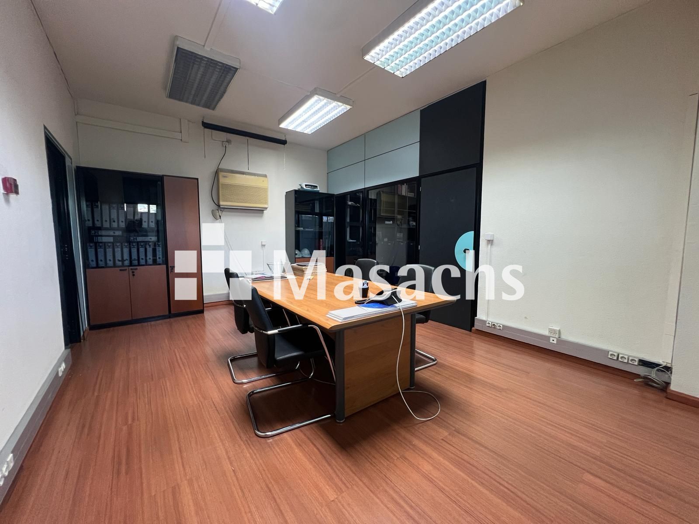
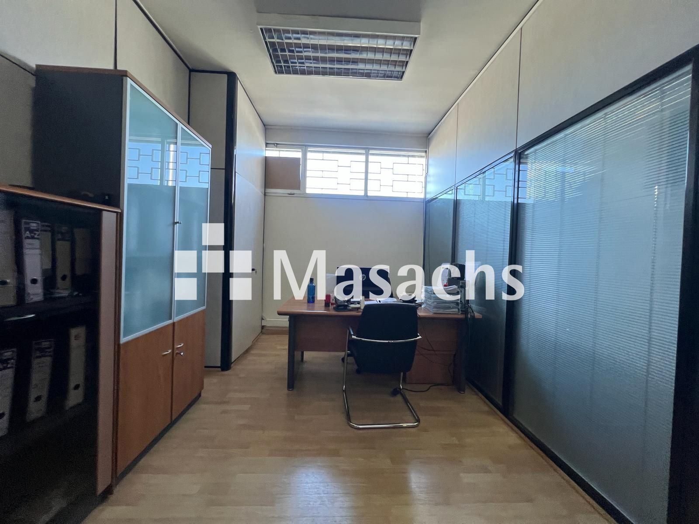
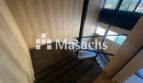
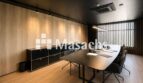
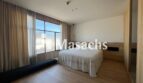
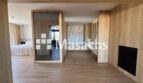
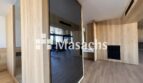
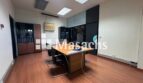
– Office space: 105 m² equipped for management and administrative tasks.
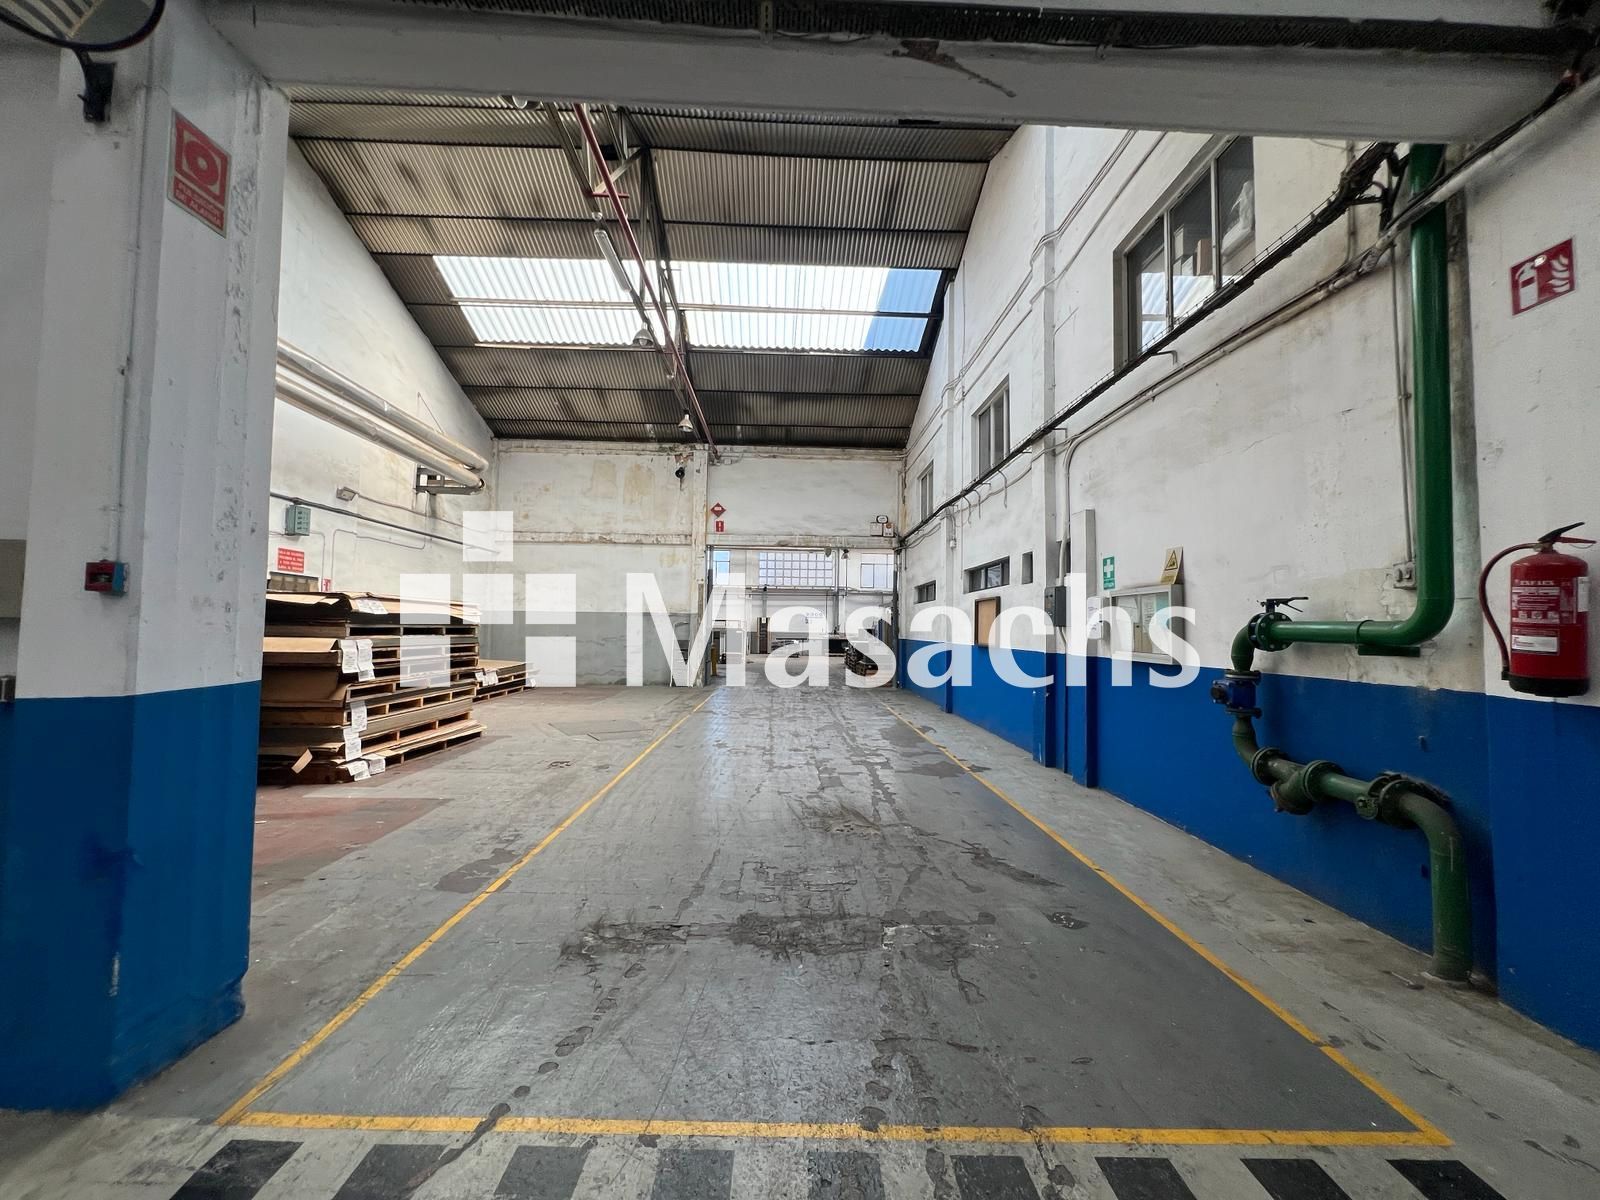
– Clear height: 6.5 meters, ideal for storage and industrial operations.
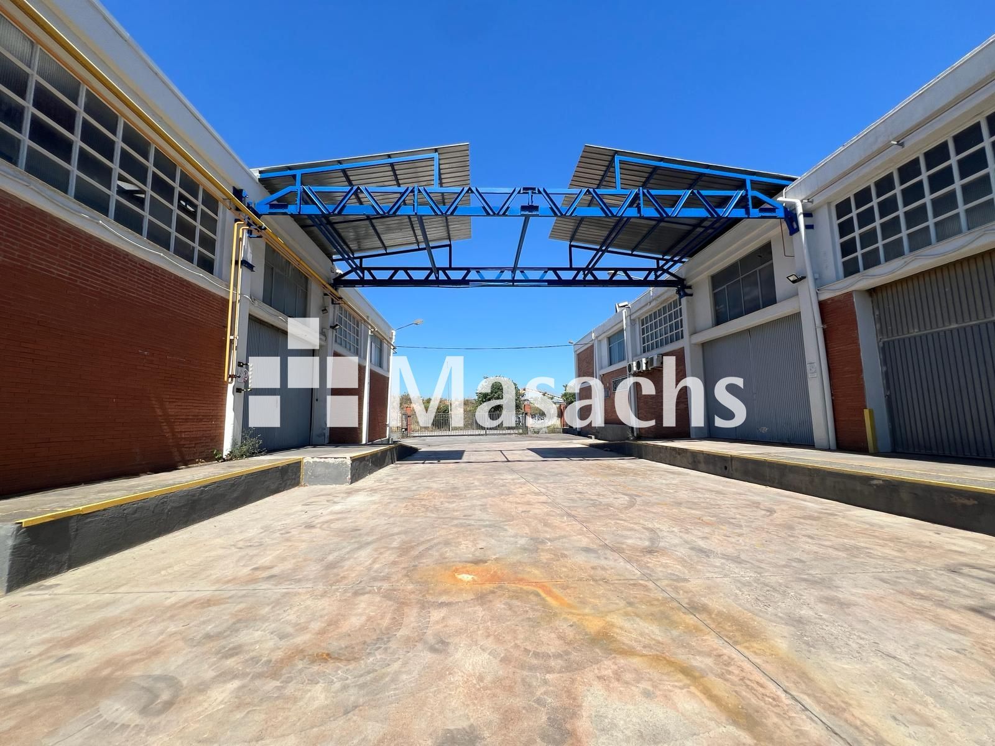
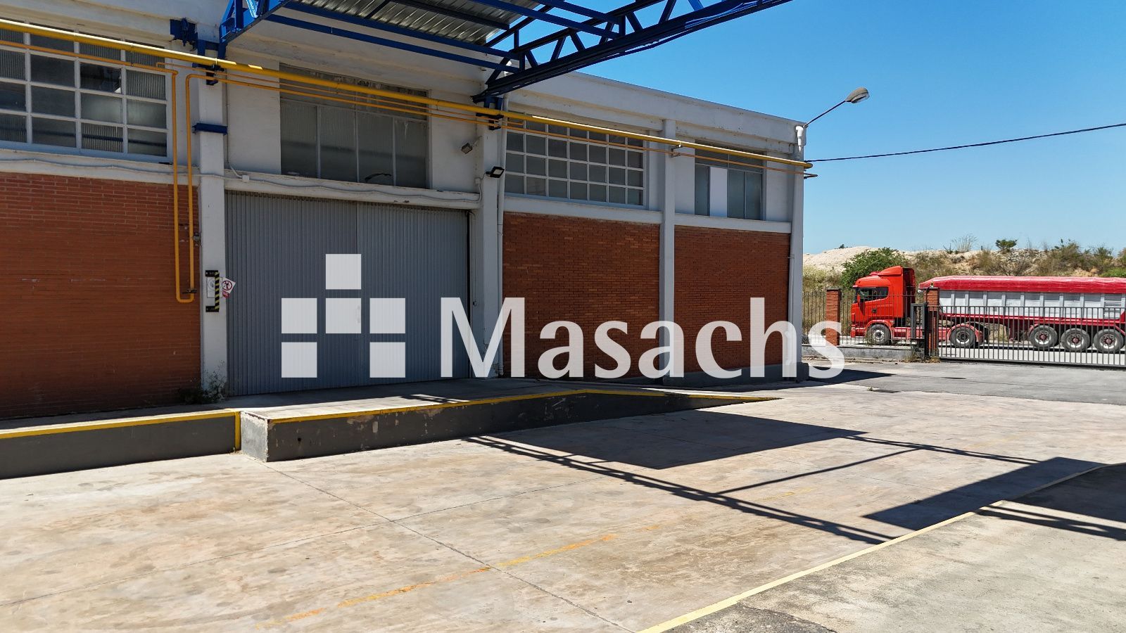
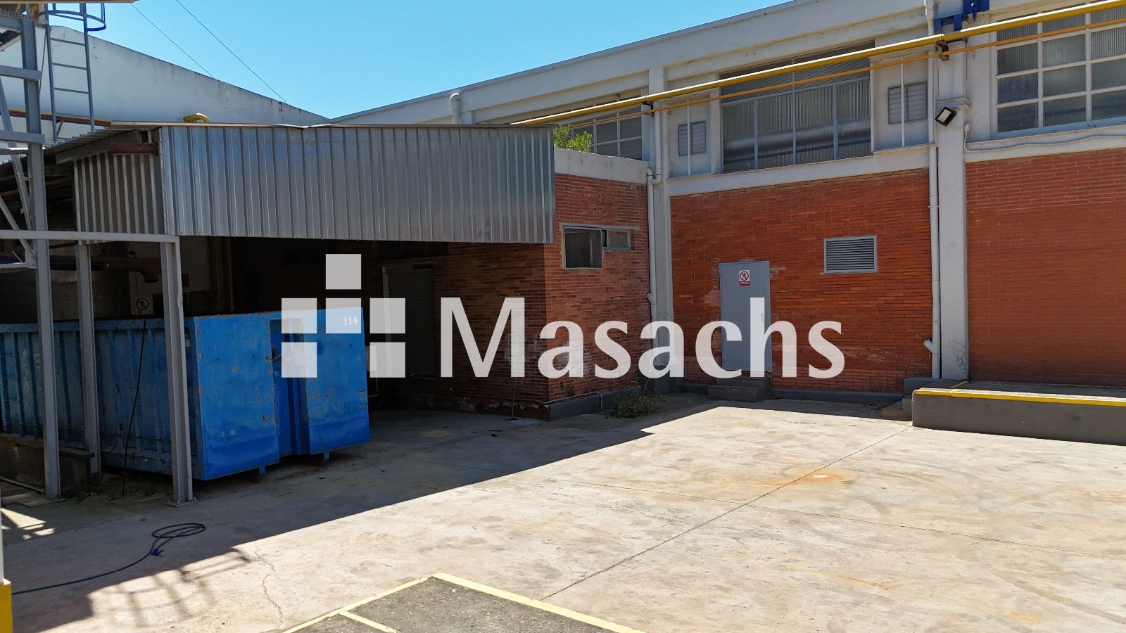
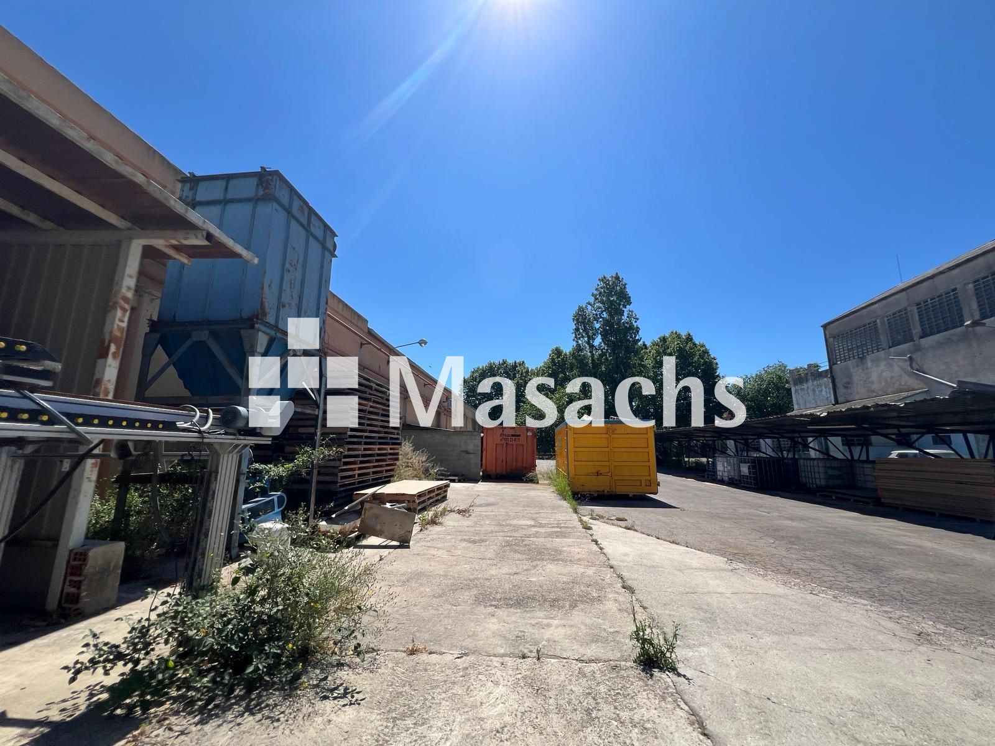
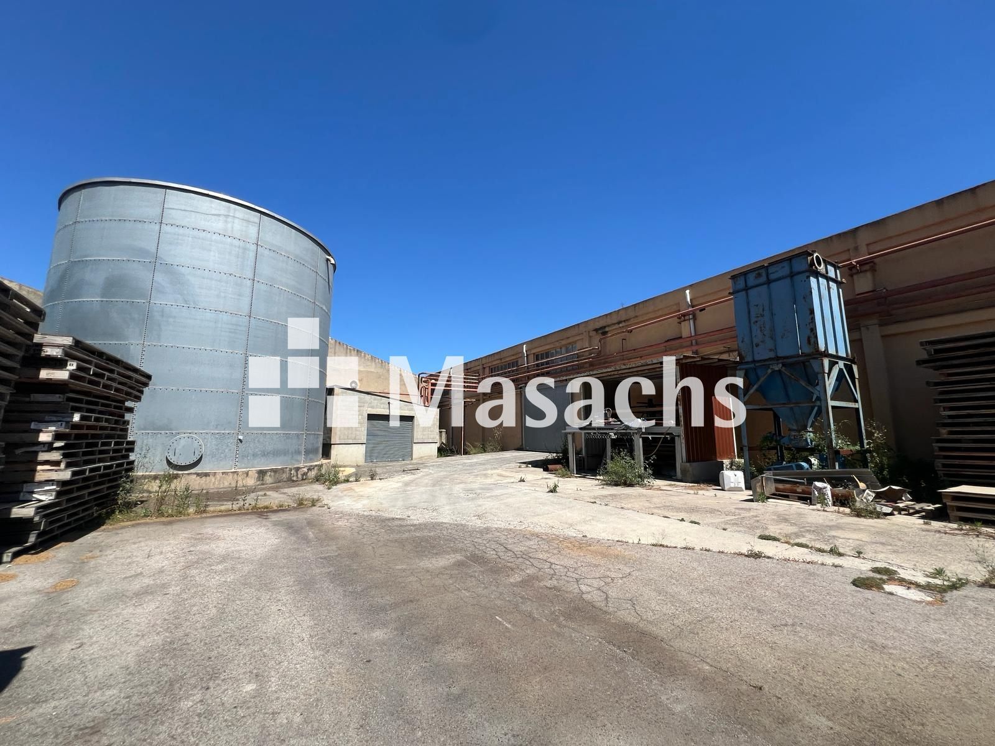
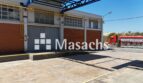
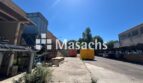
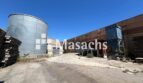
– Large outdoor yard total of 4,500 m² (distributed into a 700 m² front yard and a 2,258 m² backyard), perfect for perimeter storage and maneuvering.
– Logistic access: 1 loading dock and 2 TIR doors providing excellent flexibility for receiving and dispatching goods.
– Plenty of natural light throughout the premises, improving the work environment and energy efficiency.
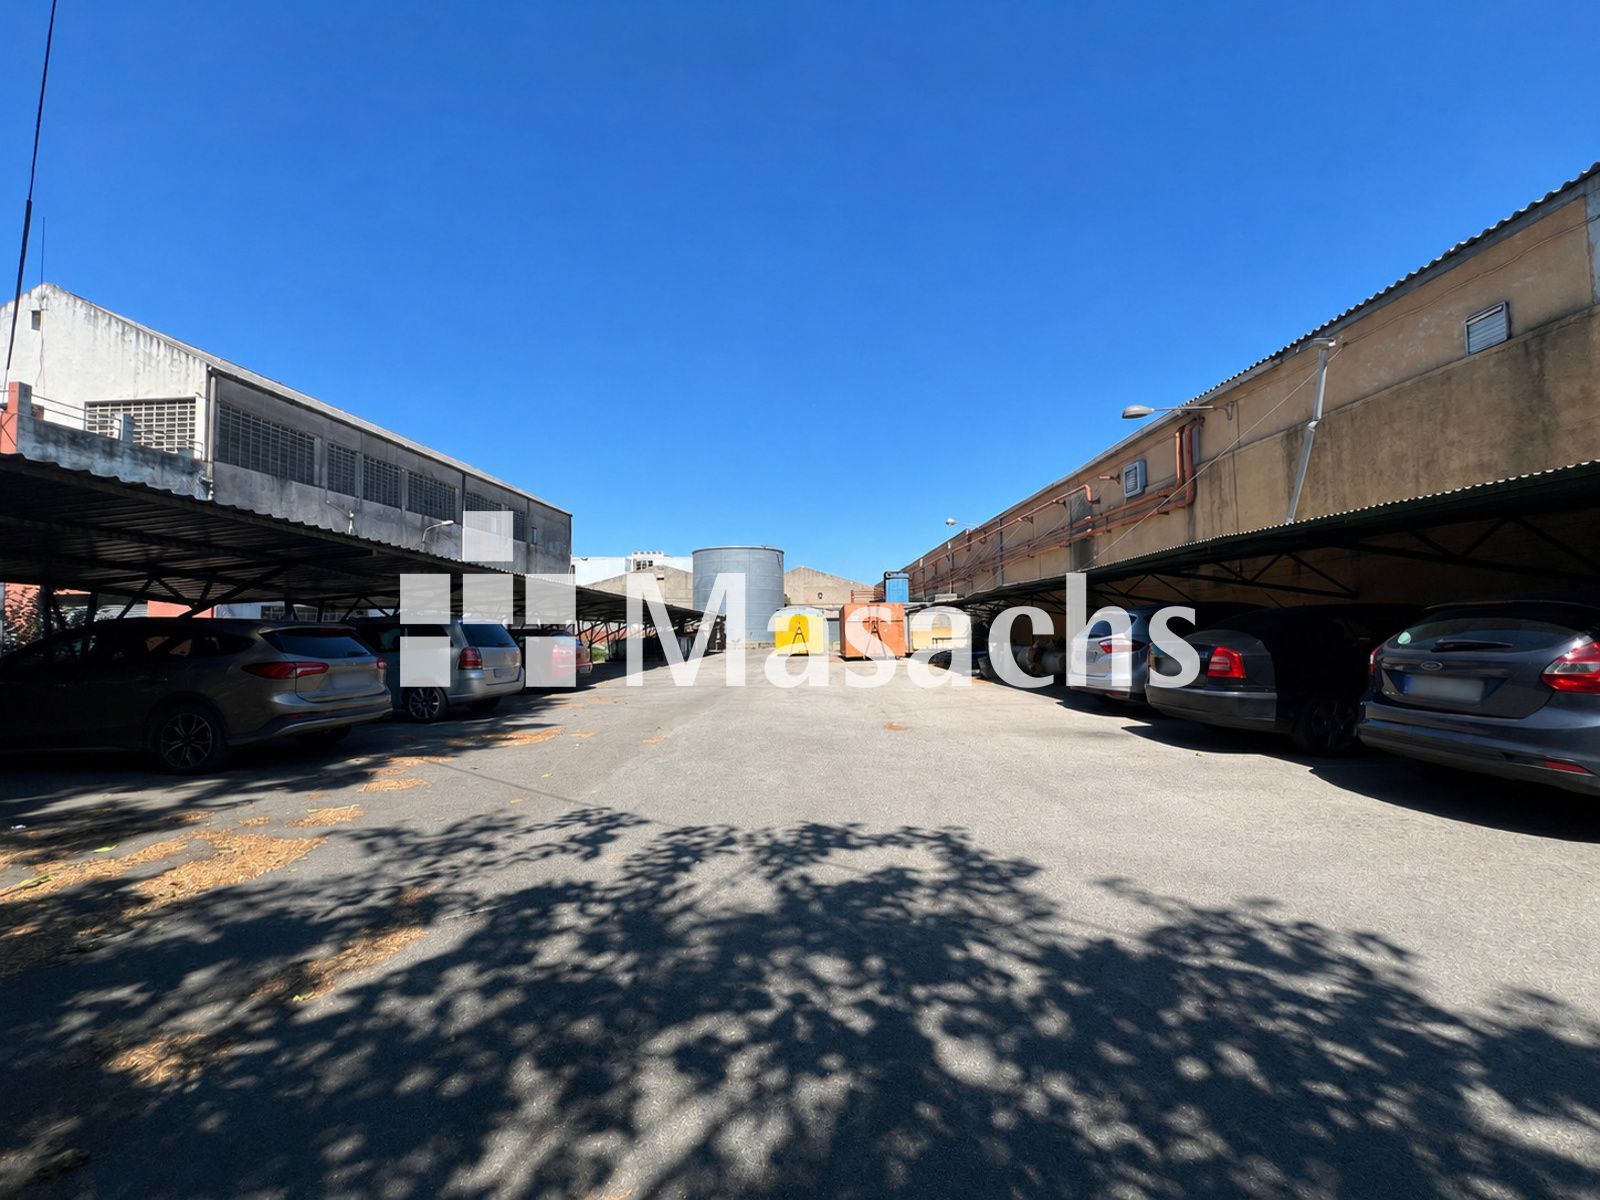
– Features private parking spaces for employees within the enclosure.
Ideal use
Due to its characteristics as a detached building, its large ground floor surface, the loading dock, and the extensive perimeter yard, this warehouse is perfect for large logistics operators, regional distribution centers, intensive picking, or heavy industrial activities that require high maneuvering capacity, security, and completely independent operations.
Property advantages
– Logistic Flexibility: The loading dock, the 2 TIR doors, and the access from two streets drastically streamline the inbound and outbound flows of heavy vehicles.
– Detached and Secure Enclosure: Having its own plot of over 11,000 m² with private parking and independent yards guarantees maximum privacy, control, and outdoor storage capacity.-