


Description
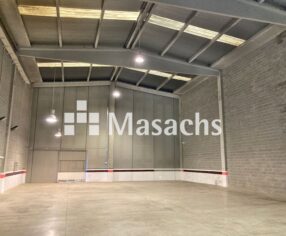
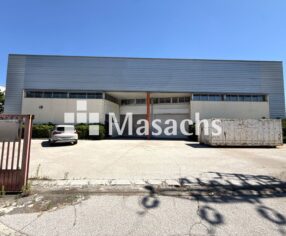
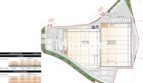
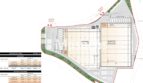
Turnkey industrial and logistics warehouse project available for rent and sale in the Martorell area (Barcelona). The project is designed to provide a modern facility adapted to the company’s operational requirements, with extensive outdoor areas for manoeuvring, vehicle circulation and parking.
Warehouse features
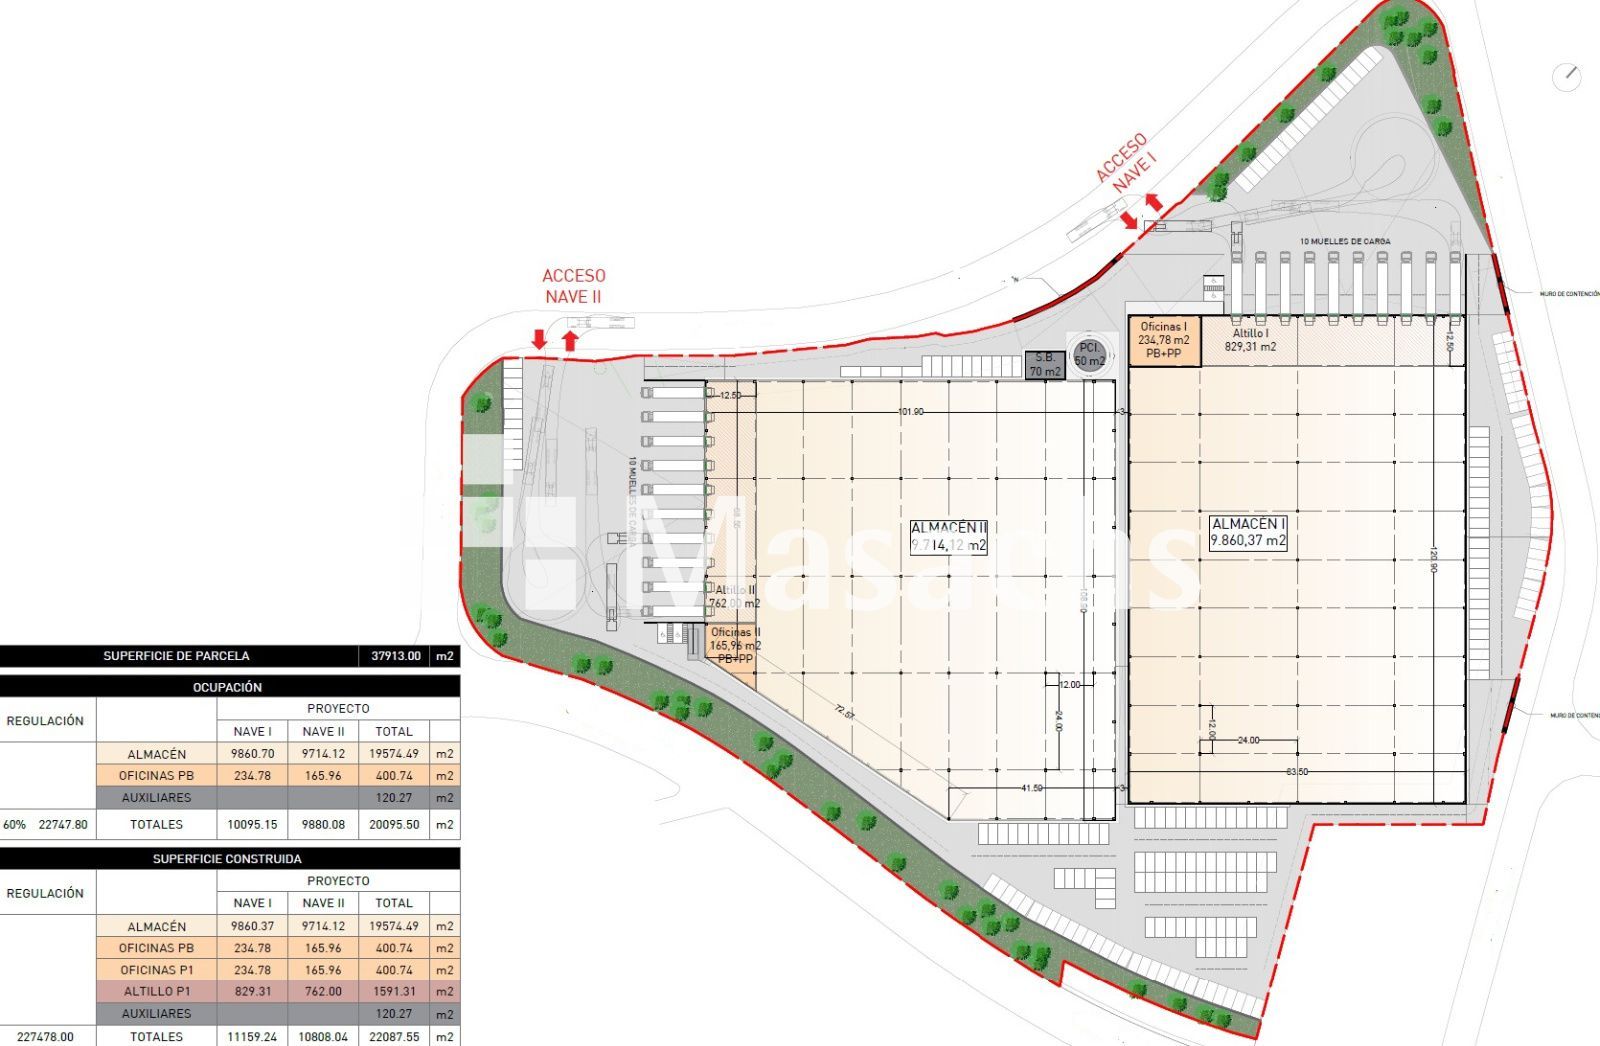
– Planned warehouse area: approximately 9,000 m².
– Indicated plot area: approximately 20,000 m².
– Turnkey project.
– Maximum site coverage: 60%.
– Maximum absolute height: 11 metres.
– Provision for loading docks to facilitate logistics operations.
– Provision for integrated office space.
– Extensive outdoor areas for manoeuvring and heavy vehicle circulation.
– Parking areas.
Ideal use
Particularly suitable for companies requiring a new-build industrial or logistics warehouse tailored to their operational needs. The turnkey format allows the facility to be developed according to the future occupier’s operational requirements, within the urban planning and technical parameters applicable to the project.
Additional information
– Transaction: rent / sale.
– Rental price: to be confirmed.
– Sale price: to be confirmed.
– Development: turnkey project.
Property advantages
– Turnkey development: possibility of developing a new-build warehouse tailored to the company’s requirements.
– Area: approximately 9,000 m² of warehouse space on an indicated plot of approximately 20,000 m².
– Height: possibility of reaching a maximum height of 11 metres according to the project parameters.
– Logistics operations: project including loading docks and extensive outdoor manoeuvring areas.
– Corporate space: possibility of integrating offices within the development.
– Flexibility: available for both rent and sale.
* Some of the images shown may have been modified using AI.