




Description
Location and accessibility
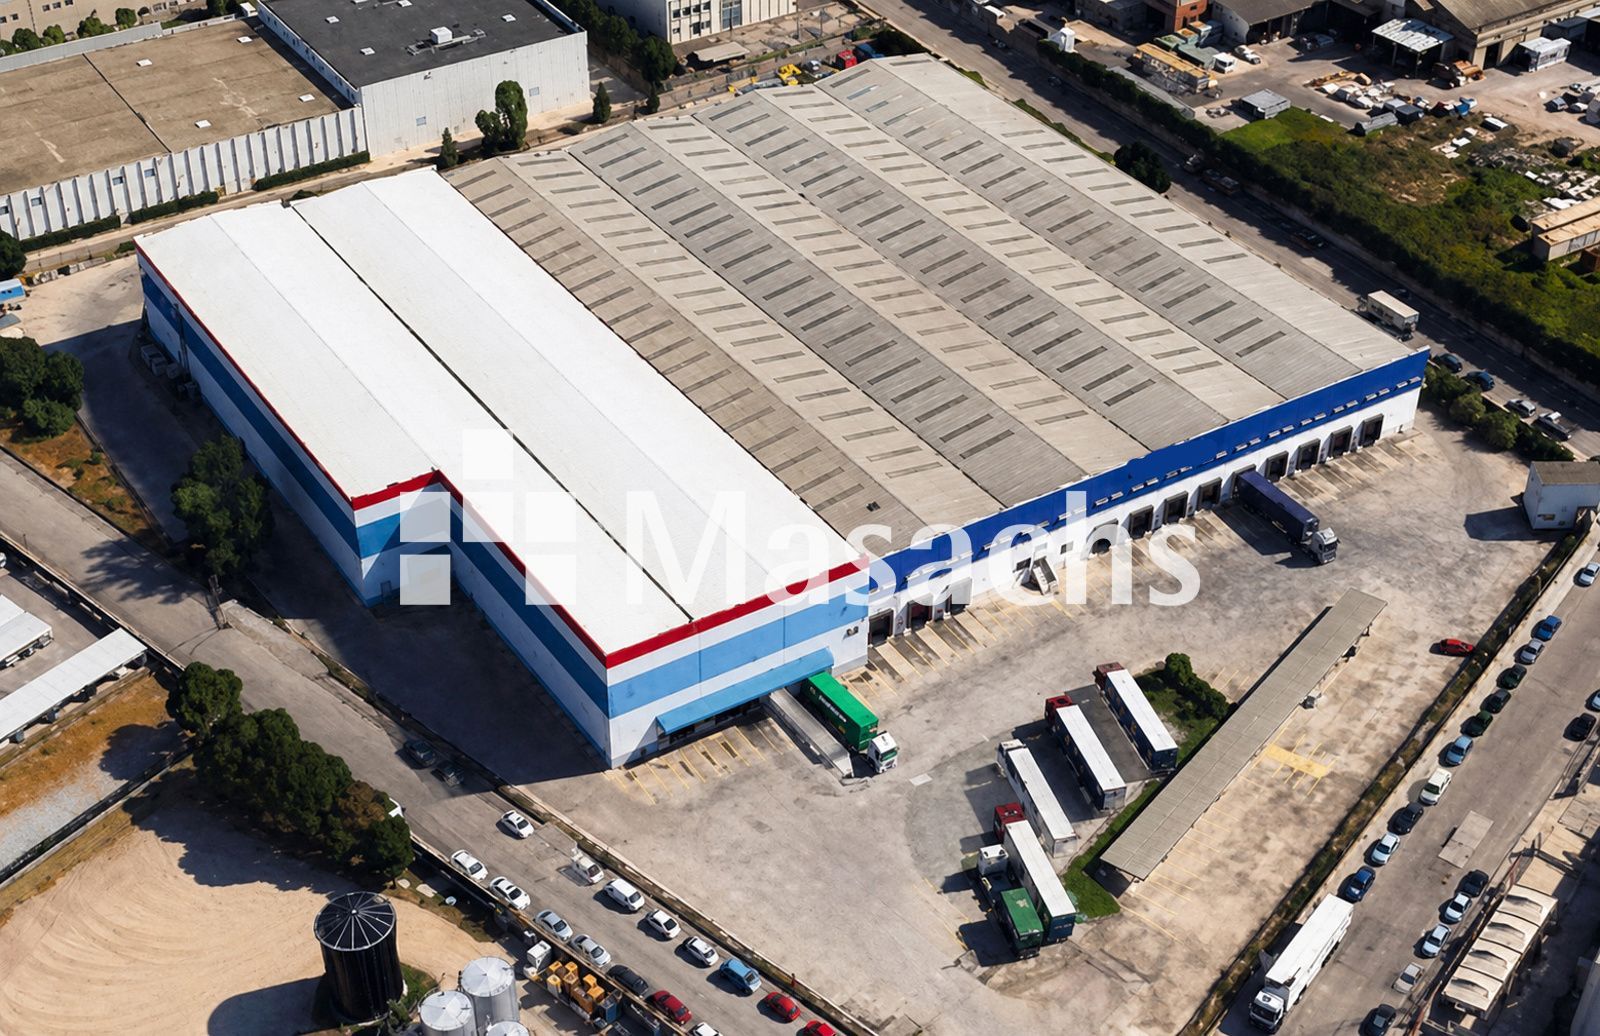
Logistics warehouse for rent located in Santa Perpètua de Mogoda, in a strategic industrial area of Vallès. Excellent access to the AP-7, C-58, C-59 and C-33, providing fast connections to Barcelona, the rest of Spain and France. Ideal location for large-scale logistics operations.
Warehouse features
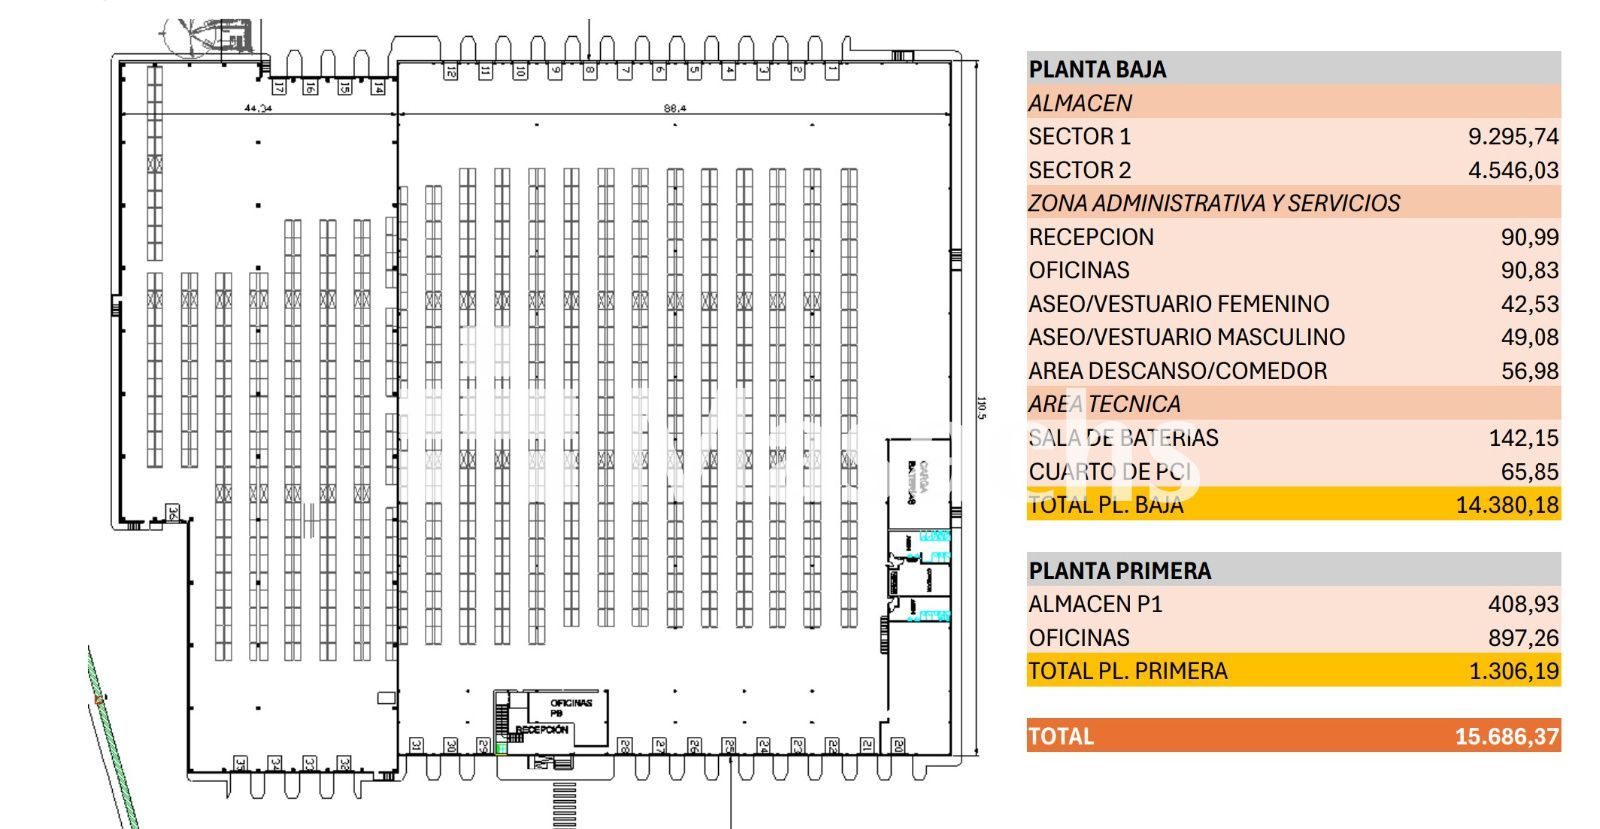
– Total built area: 15,686.37 m².
– Total ground floor: 14,380.18 m².
– Total first floor: 1,306.19 m².
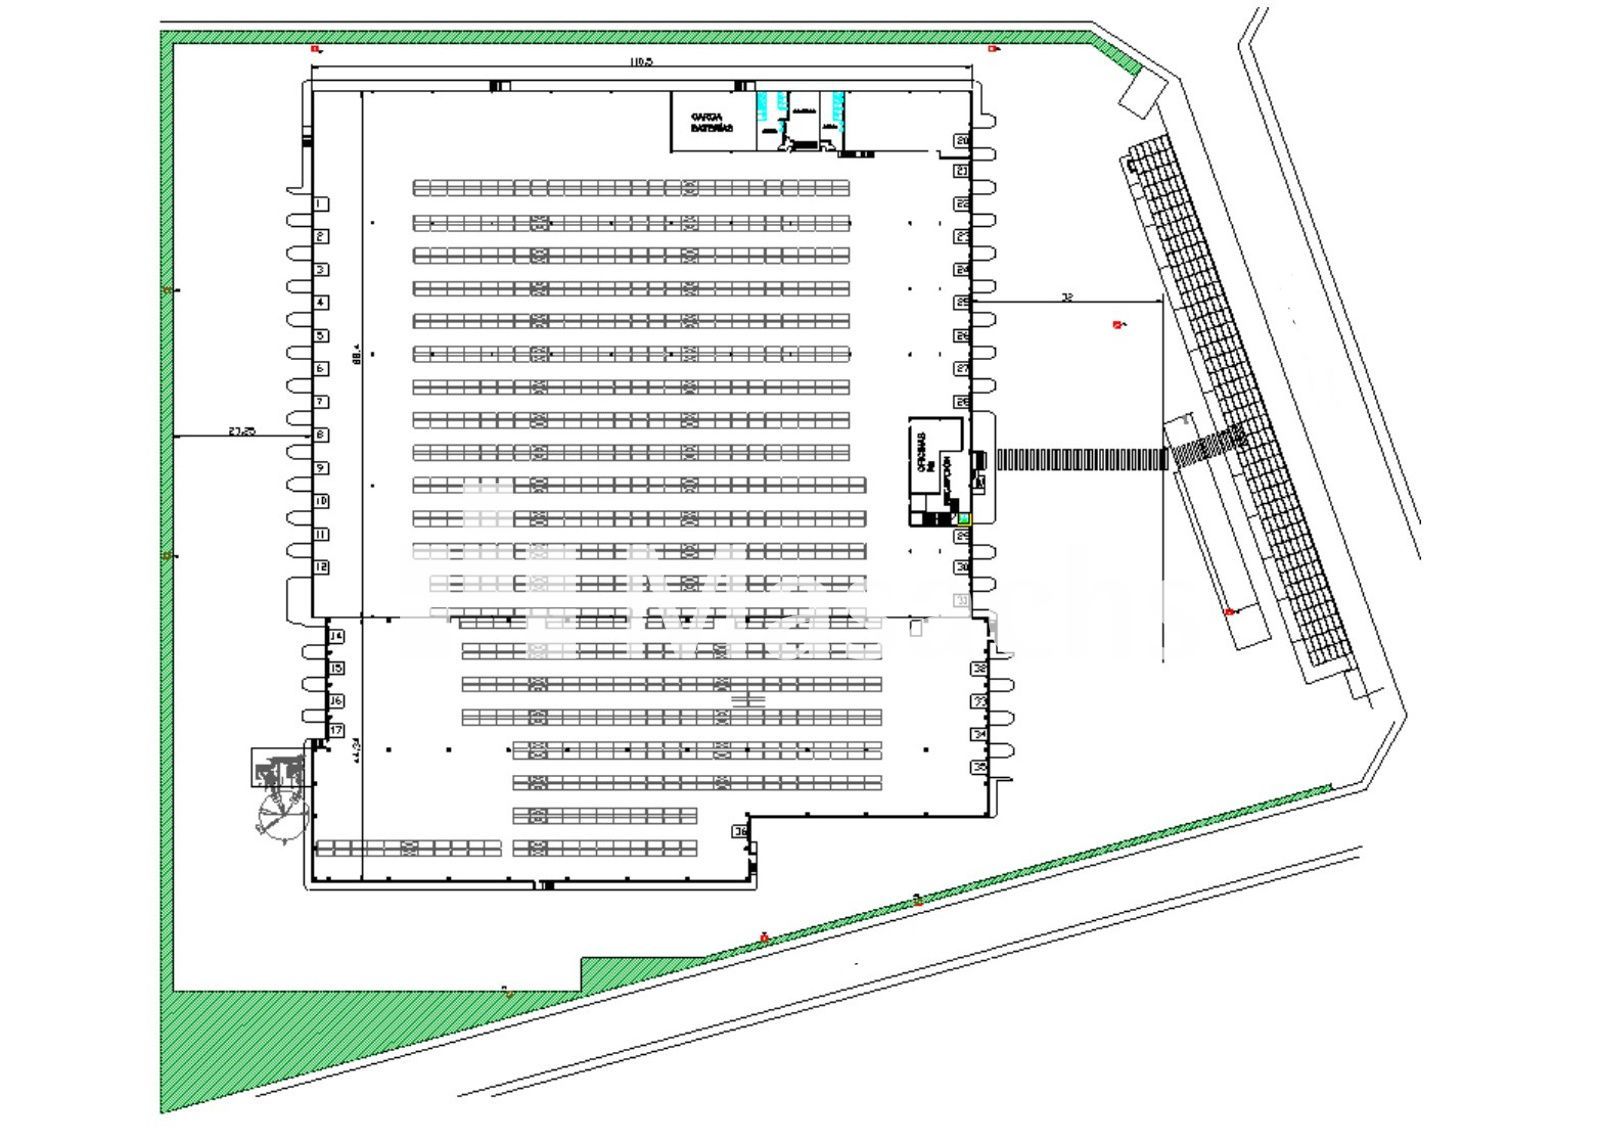
– Approximate dimensions: 132 x 110 m.
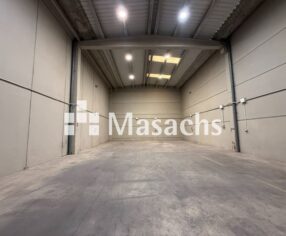
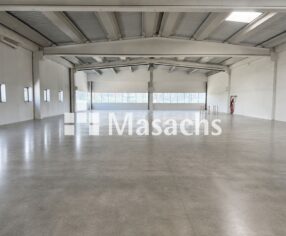
– Clear height: 12.75 m throughout the warehouse.
– Steel and concrete structure with mixed enclosures.
– 33 loading docks on two opposite façades (17 + 16).
– Access ramp to the warehouse interior.
– Private yard: 14,380 m² within a fenced enclosure.
– Large covered parking area with 125 kW solar canopy.
– Independent pedestrian access to offices.
– Offices with lift access.
– Fire protection system adapted to the new regulation for High Risk Level 8 activity licence.
– Automatic sprinklers.
– DECK roof with 60 mm thickness.
– Electric vehicle chargers.
Surface distribution
– Ground floor:
– Warehouse Sector 1: 9,295.74 m².
– Warehouse Sector 2: 4,546.03 m².
– Reception: 90.99 m².
– Offices: 90.83 m².
– Female restroom/changing room: 42.53 m².
– Male restroom/changing room: 49.08 m².
– Break room/dining area: 56.98 m².
– Battery room: 142.15 m².
– Fire protection room: 65.85 m².
– First floor:
– Warehouse P1: 408.93 m².
– Offices: 897.26 m².
– Condition: Refurbished.
– Availability: July 1, 2026.