


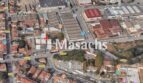
Description
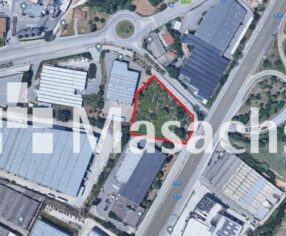
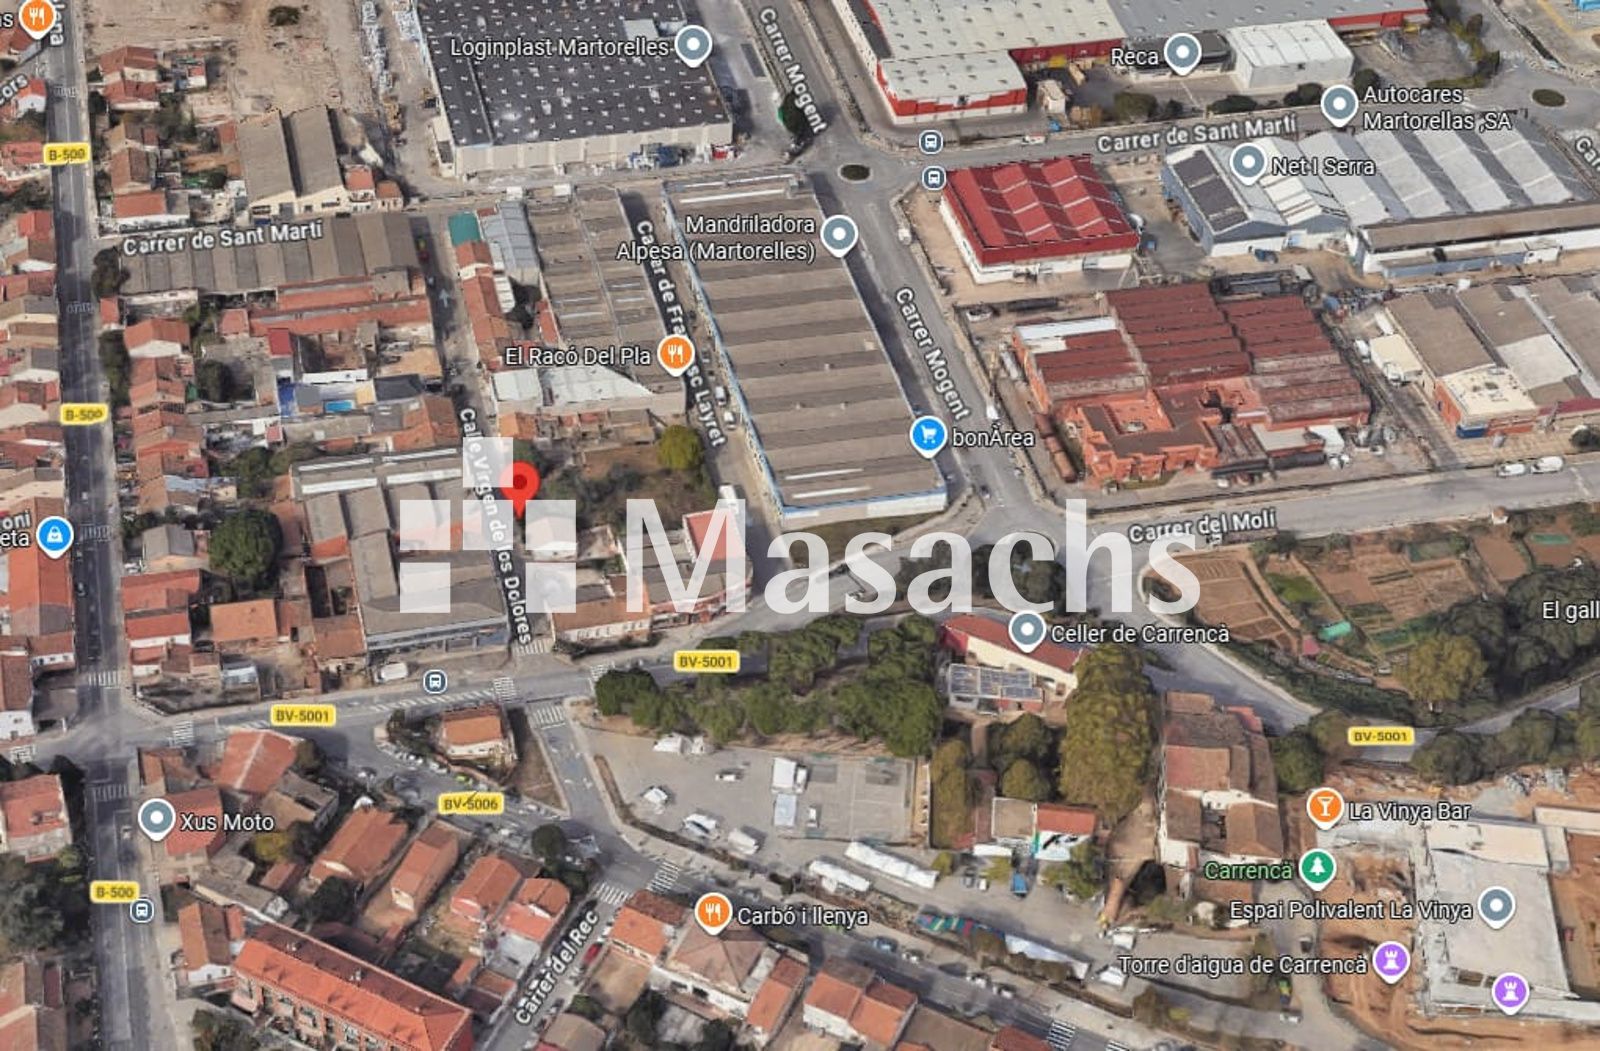
Urban plot for sale with a total area of 780 sqm, located within a Mixed Residential and Industrial Zone (Zone 70). This property offers an excellent opportunity for developers, investors, or businesses seeking a versatile site for residential, commercial, or light industrial development.
Plot Features
– Plot size: 780 sqm.
– Zoning: Mixed Residential and Industrial (Zone 70).
– Building alignment based on the street frontage.
– Setbacks may be permitted through a Detailed Planning Study.
– Minimum buildable frontage: 7 m.
Building Regulations
– Maximum development: Ground Floor + 1 Upper Floor.
– Maximum building height: 8 m.
– Maximum buildable depth: 11 m.
– Internal courtyard may be built on the ground floor up to 5 m high.
– Minimum residential ceiling height: 2.70 m.
– Minimum ground floor height: 3 m (except for residential use, lobby, or garage).
– Maximum roof slope: 30%.
Permitted Uses
– Single-family and multi-family residential (preferred use).
– Offices.
– Retail premises up to 500 sqm.
– Light industrial uses (Categories 1, 2 and 3) on the ground floor up to 500 sqm.
– Hospitality.
– Healthcare, educational, cultural, religious and community facilities.
– Indoor leisure, entertainment and sports facilities up to 500 sqm.
Property Highlights
– Excellent development potential.
– Wide range of permitted uses.
– Ideal for residential developments with commercial or business premises on the ground floor.
– Outstanding investment opportunity.