





Description
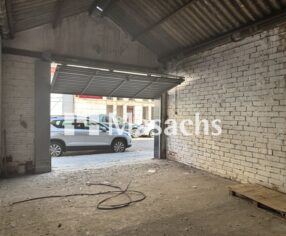
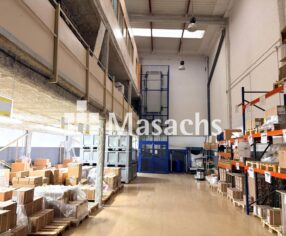
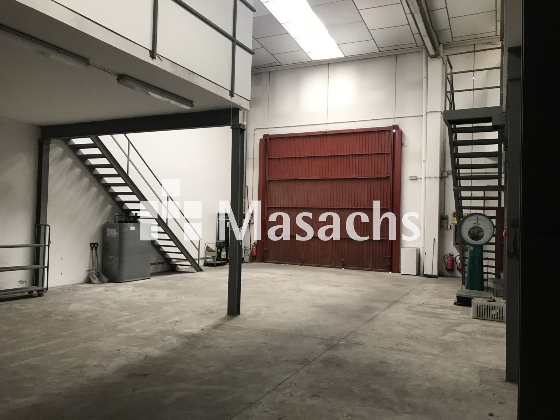
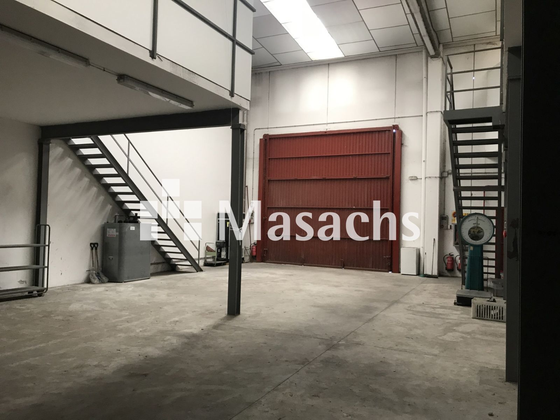
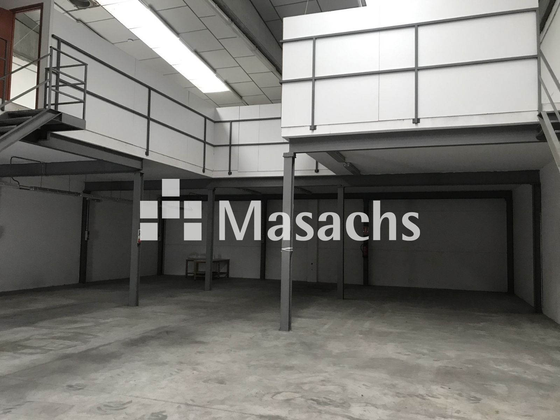
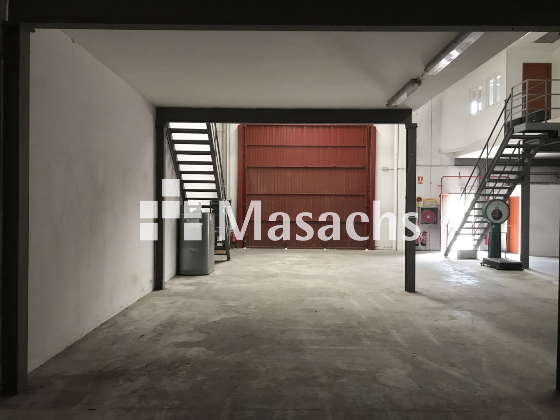
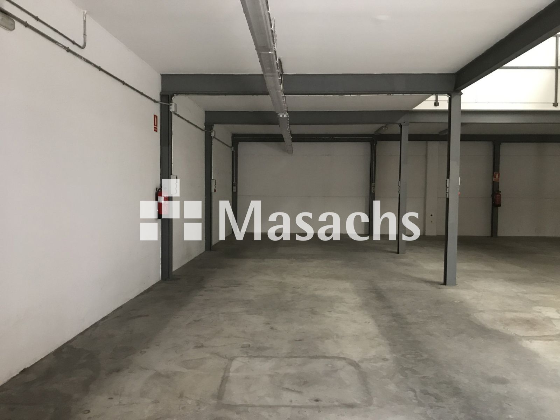
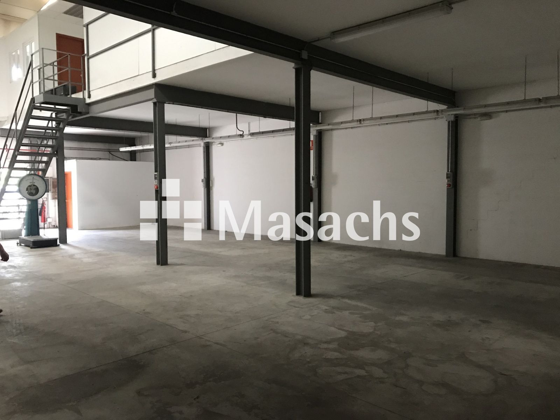
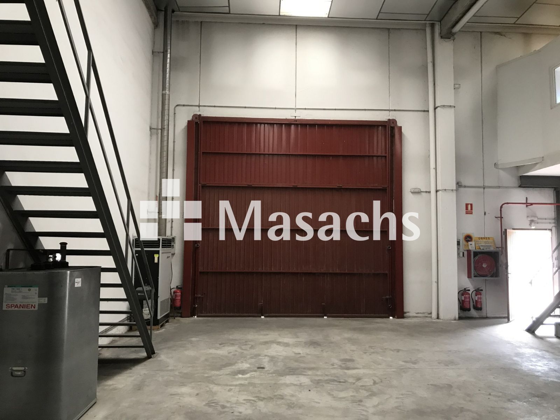
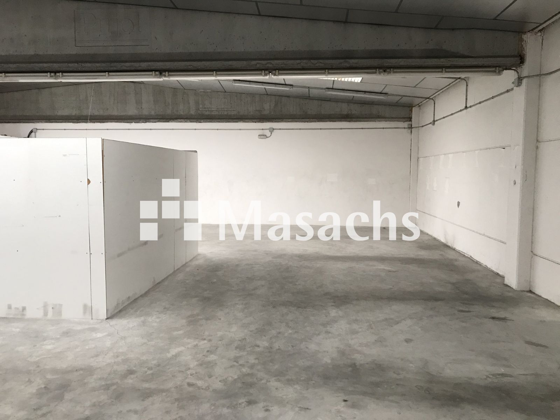
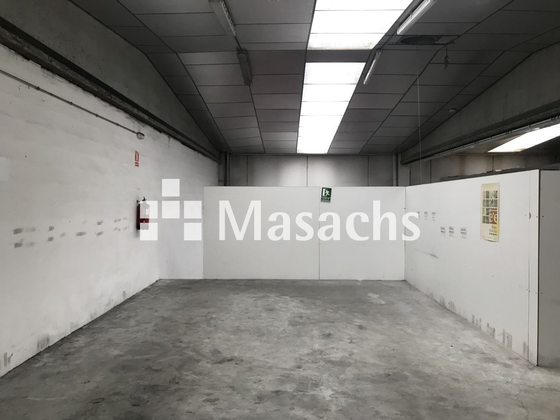
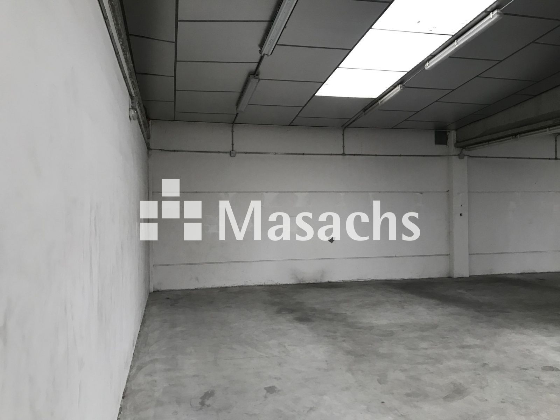
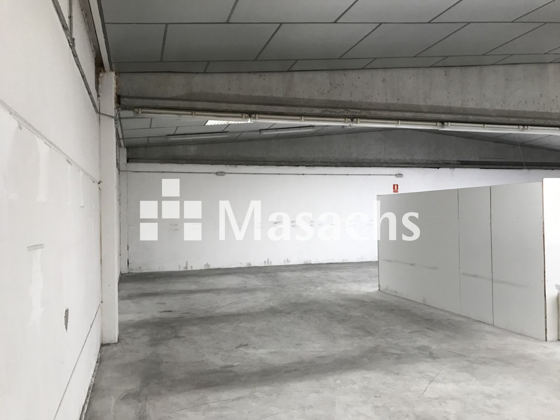
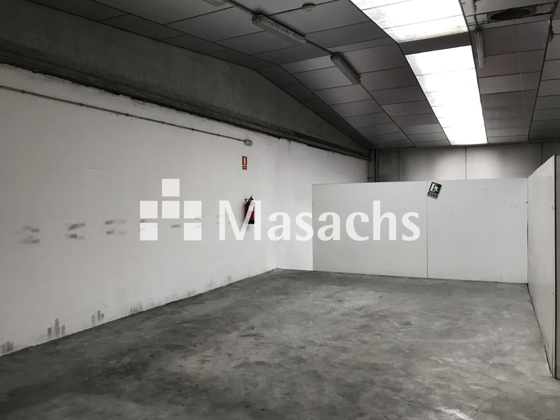
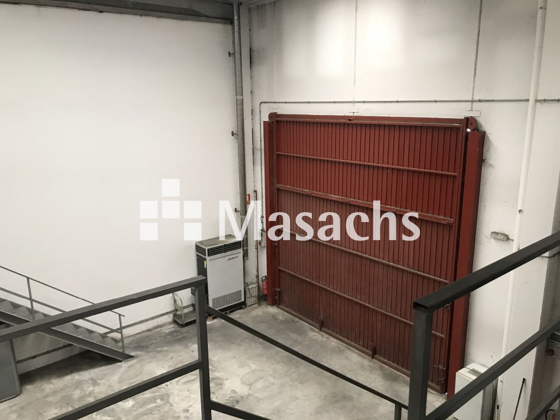
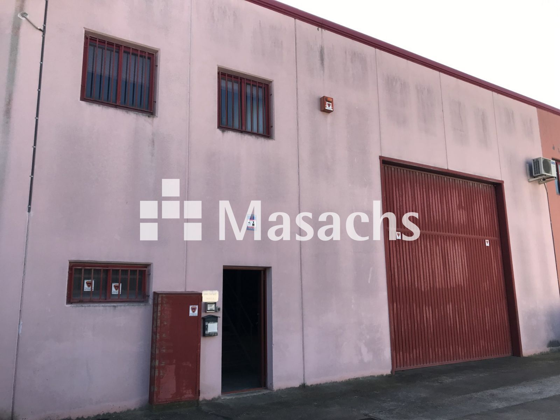
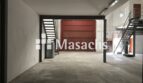
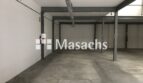
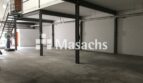
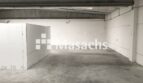
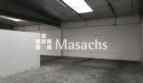
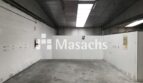
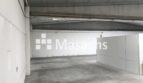
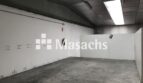
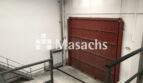
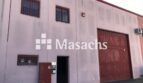
Industrial warehouse located in the Can Clapers Industrial Estate, Sentmenat (Barcelona), with a total area of 443.60 m² distributed between the ground floor, mezzanine and offices. The property features thermal insulation, fire protection and ventilation systems, as well as trailer access and parking space. Good transport connections via the C-1413a and C-59.
Warehouse features
– Total area: 443.60 m².
– Ground floor: 273.60 m².
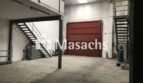
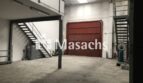
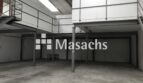
– Mezzanine: 170 m².
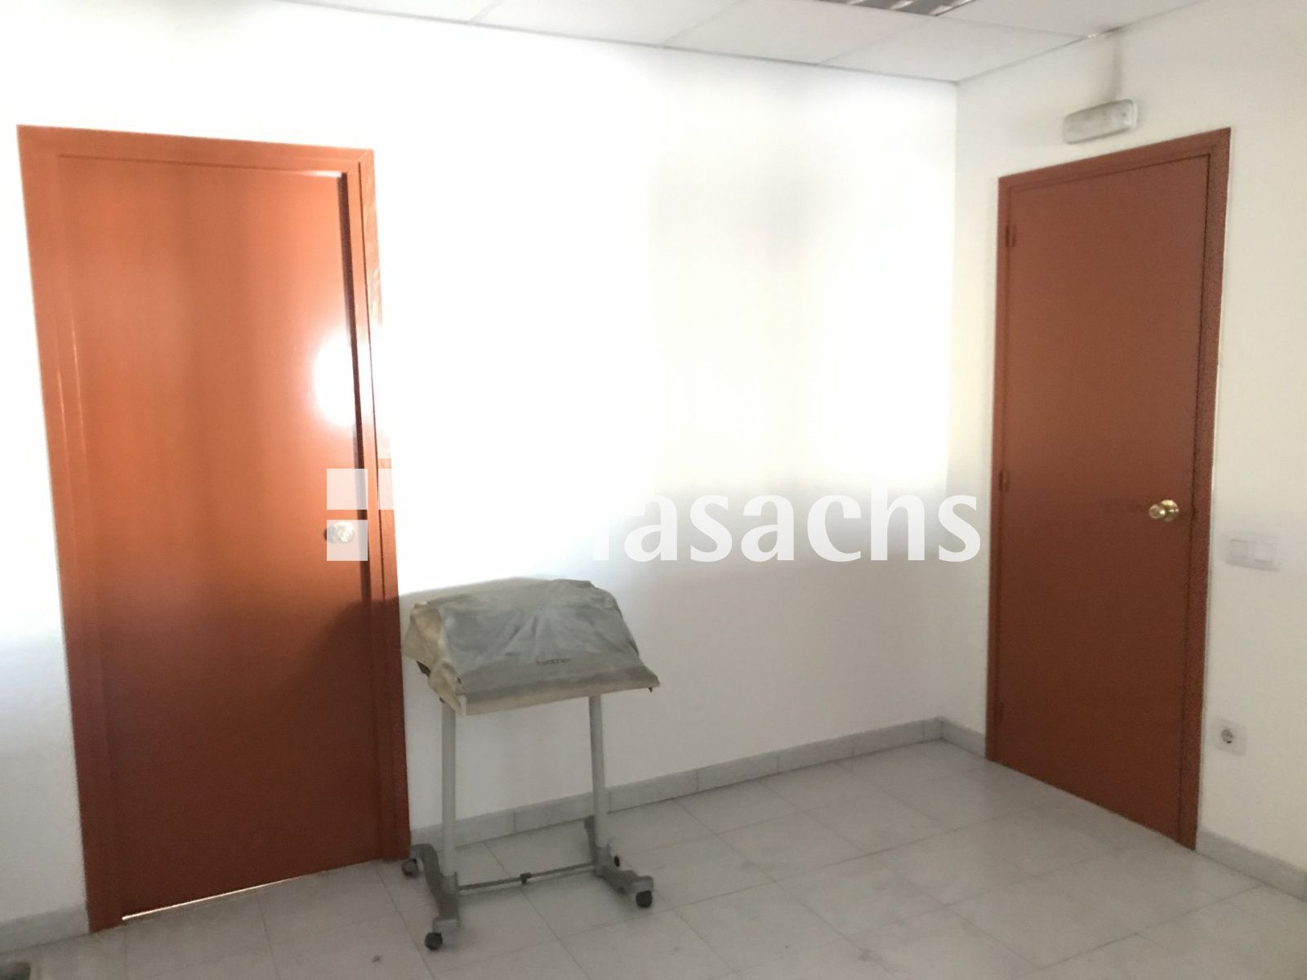
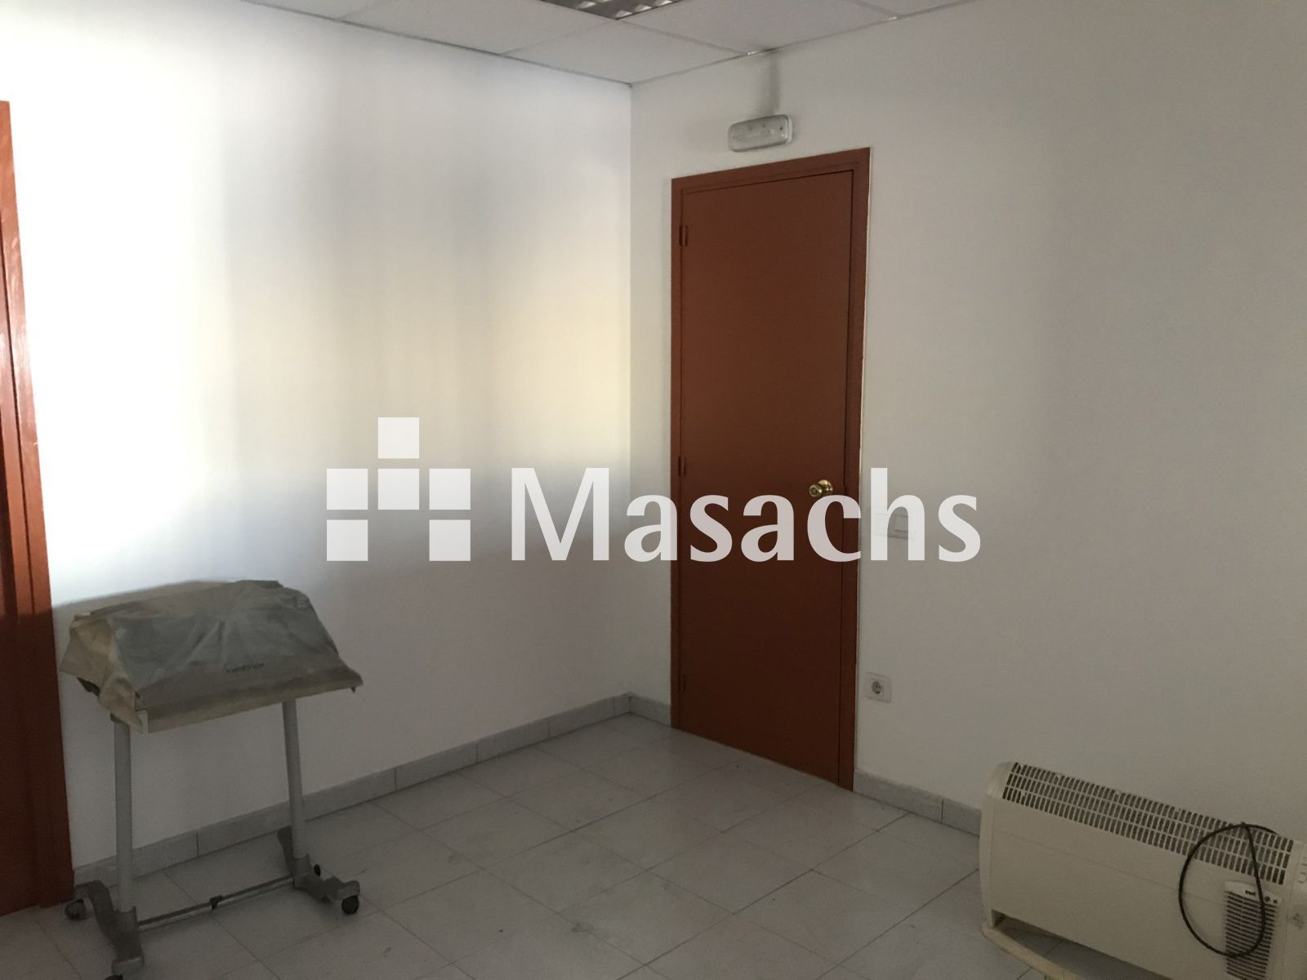
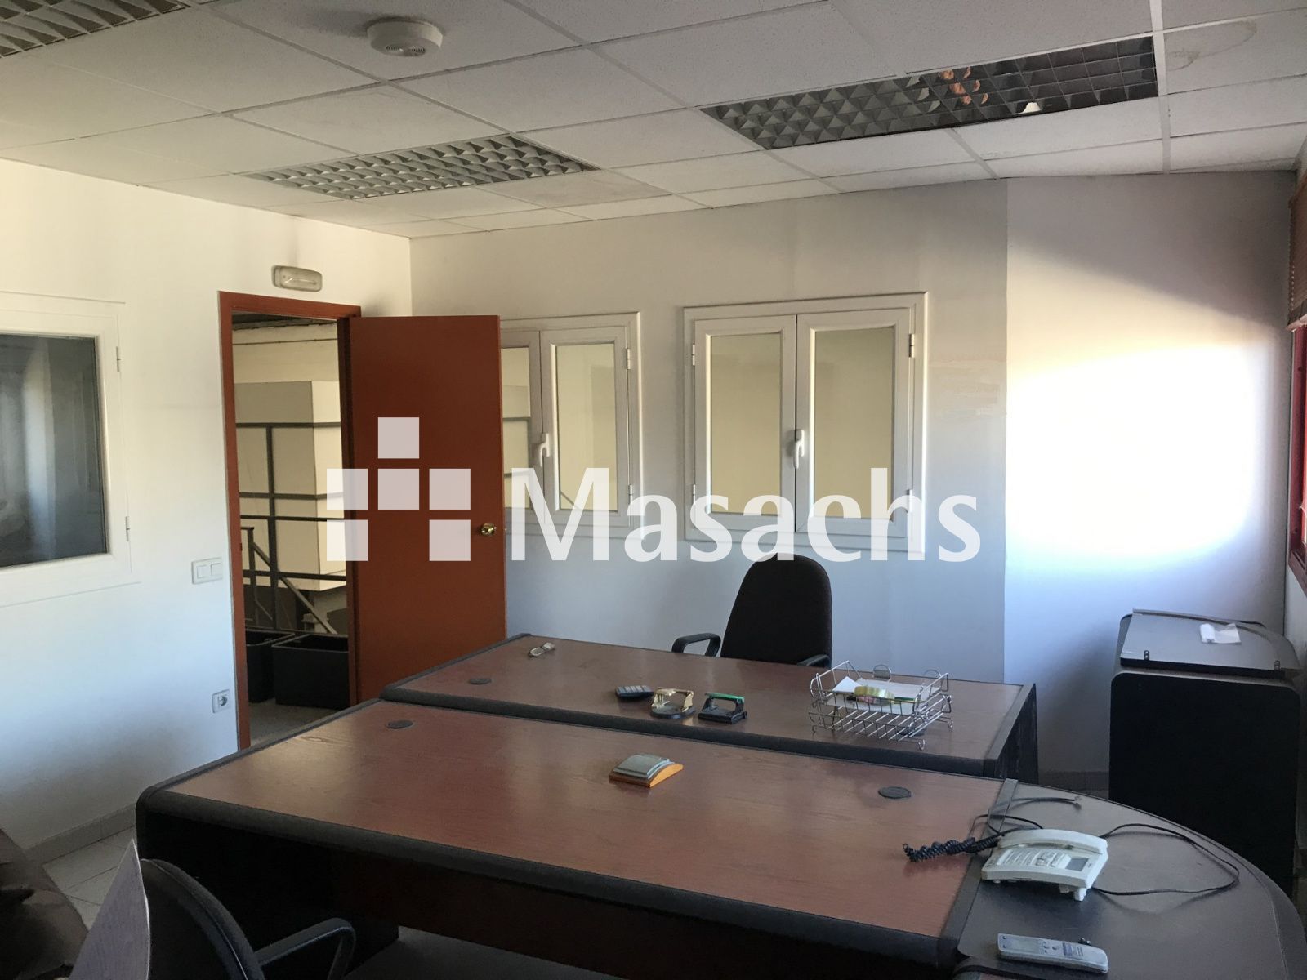
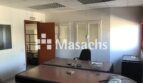
– Fully finished offices: 40 m².
– Clear height under the roof: 7 metres.
– Height under the mezzanine: 3.2 metres.
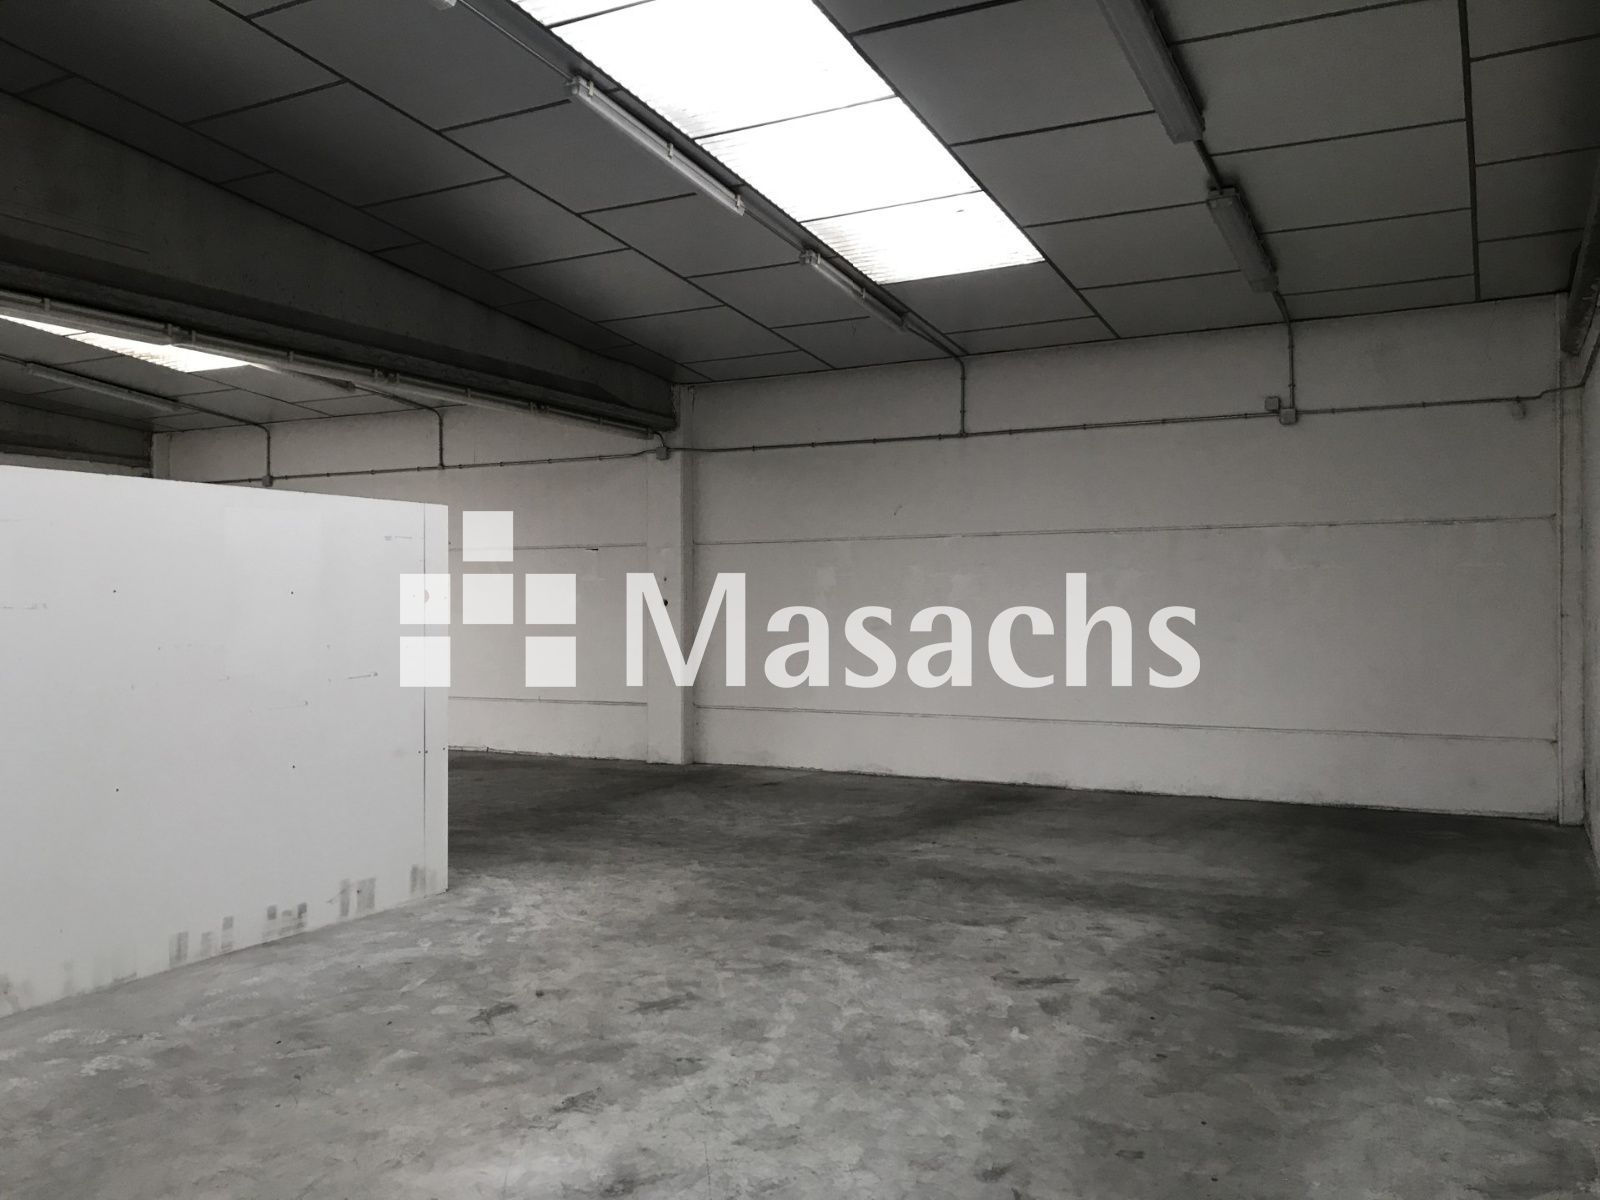
– Double ALUMISOL roof with thermal insulation against heat and cold.
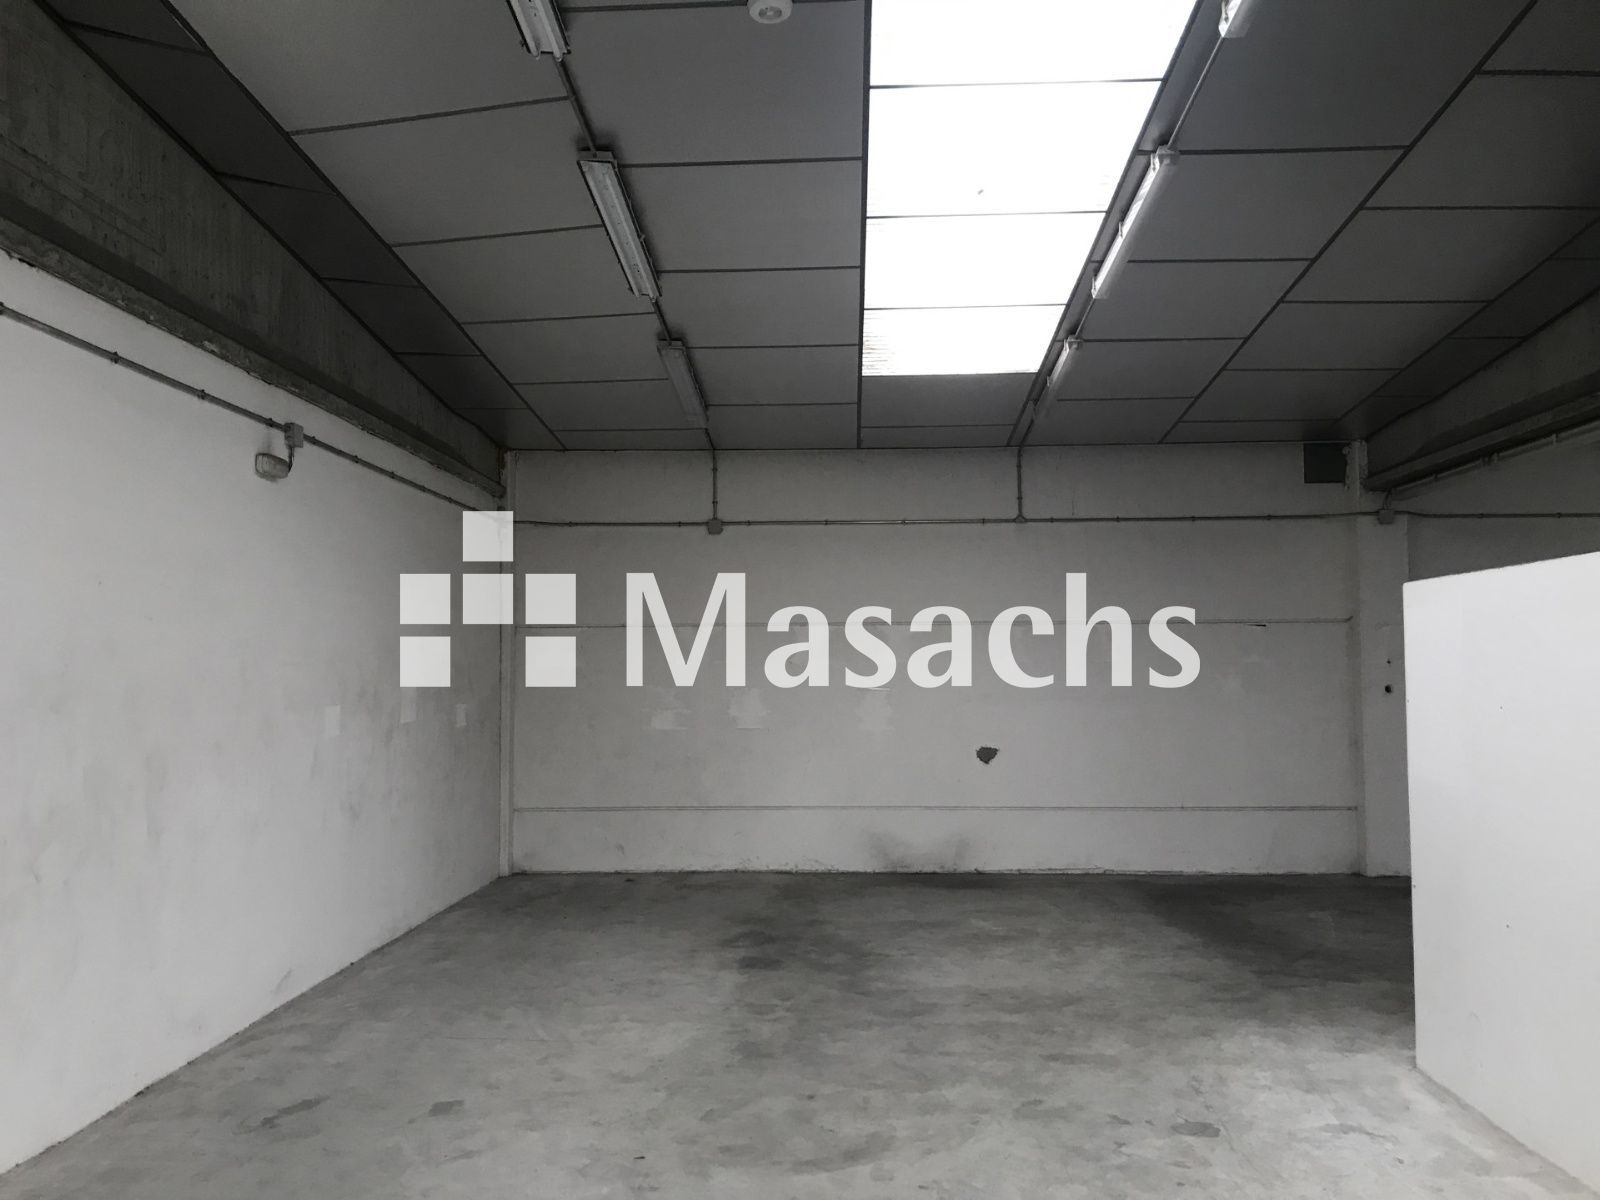
– Plastered walls painted white.
– P44/333 white opal polycarbonate rooflights providing natural light.
– 2 ATUSDIN devices to facilitate air renewal.
– Fire protection measures including smoke detectors, fire hose reels (BIES) and firewalls.
– Diesel tank.
– Hot-air generator.
– Toilets.
– Telephone line.
– Access for trailers.
– Parking space.
Ideal use
Particularly suitable for industrial, manufacturing, service or warehousing companies requiring a combination of operational space, mezzanine and offices. Its 7-metre height, thermal insulation, existing installations and trailer accessibility allow the property to accommodate a variety of industrial activities.
Additional information
– Condition: good.
– Availability: immediate.
Property advantages
– Functional layout: 443.60 m² distributed between the ground floor, mezzanine and offices.
– Clear height: up to 7 metres under the roof.
– Thermal insulation: double ALUMISOL roof designed to improve insulation against heat and cold.
– Fire protection: smoke detectors, fire hose reels and firewalls.
– Natural light and ventilation: rooflights and air-renewal devices.
– Accessibility: trailer access and parking space.
– Good transport connections: located in Can Clapers, with access via the C-1413a and C-59.
* Some of the images shown may have been modified using AI.